Photo gallery
Institutional Architecture
Find images by browsing the photo gallery by category. Add them to your Pinterest boards. Access the press kit to download the image or view project details.
Create a media account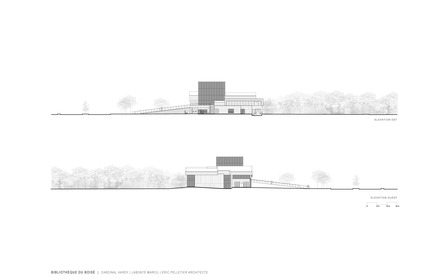
The Bibliothèque du Boisé: Grand Prix d'excellence of OAQ 2015
Cardinal Hardy* / Labonté Marcil / Éric Pelletier* architectes in consortium (*Lemay)
Photo credit:
Consortium Cardinal Hardy*, Labonté Marcil et Eric Pelletier architecte**Lemay

Winter-Spring 2016 programming at the UQAM Centre de Design
Centre de design de l'UQAM
Photo credit:
SUPERMODELS Foundation

Winter-Spring 2016 programming at the UQAM Centre de Design
Centre de design de l'UQAM
Pinboard
Photo credit:
Michèle Lemieux
Winners Announced
World Interiors News
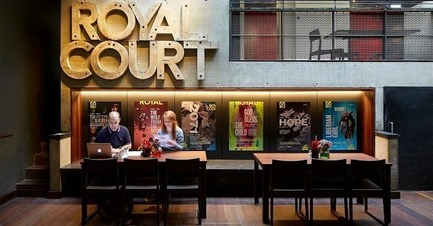
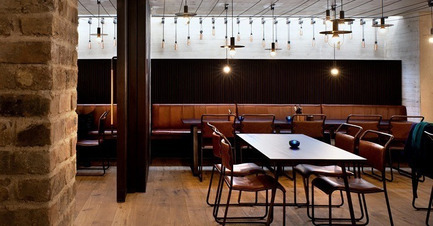
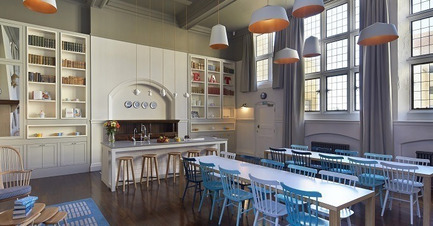
WINNER - BARSROYAL COURT THEATRE BAR AND KITCHEN REFURBISHMENTby Lyndon Goode Architects with Citizens Design Bureau, United Kingdom‘This project is simple, understated and classy and really captures the spirit of the Royal Court.’
Photo credit:
Lyndon Goode Architects with Citizens Design Bureau
Winners Announced
World Interiors News
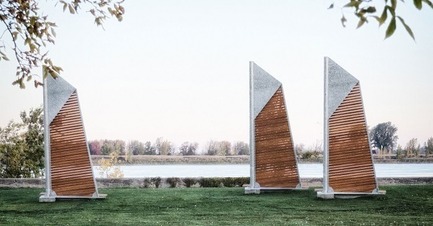
WINNER - FURNITURESAIL BENCHby Les Ateliers Guyon, Canada‘Absolutely stunning. You can’t help but smile when you see this; full of charm with a lovely story’
Photo credit:
Les Ateliers Guyon
Winners Announced
World Interiors News
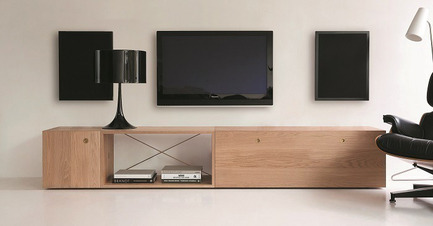
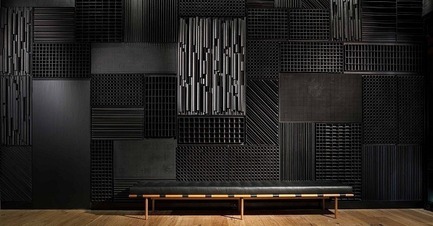
WINNER - FURNITUREBEYNONby Beynon, United Kingdom‘A simple concept with lovely details. Very versatile with some great detailing’
Photo credit:
Beynon
Winners Announced
World Interiors News
WINNER - HOTELSDOUBLETREE BY HILTON MELBOURNEby M&L Hospitality, Dreamtime Australia Design & Mill Interiors, Australia‘There’s a lot of detail. It sends a message out to the world about trying to get hotel design quality up to this level’
Photo credit:
M&L Hospitality
Winners Announced
World Interiors News
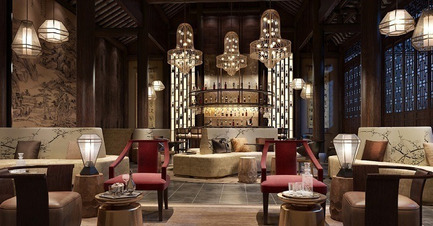
WINNER - HOTELS THE HERITAGE HOUSE HOTELby HWCD Associates, China‘The fusion of contemporary dressing and lighting works beautifully and respectfully against the historic location and backdrop’
Photo credit:
HWCD Associates
Winners Announced
World Interiors News
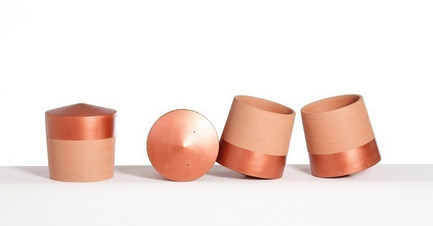
WINNER - SURFACE & INTERIOR ACCESSORIESVOLTASOL – THE ROLLING FLOWERPOTby Studio BAG Disseny, Spain‘Why hasn’t it been done before? Fun and new; really great’
Photo credit:
Studio BAG Disseny
Winners Announced
World Interiors News
WINNER - LEISURE OR ENTERTAINMENT VENUESTHE EVERYMAN THEATREby Haworth Tompkins with Citizens Design Bureau, United Kingdom‘A space that encourages social interaction while the structure, materials and finishes play a supporting role – tasteful and robust.’
Photo credit:
Haworth Tompkins with Citizens Design Bureau



Advertising

Winners Announced
World Interiors News
WINNER - LIGHTING PRODUCTSIRISby NEO/CRAFT, Germany‘There is something really beautiful in the actual material of the light. The light represents the discovery of a new technique and real innovation. An absolute showstopper’
Photo credit:
NEO/CRAFT
Winners Announced
World Interiors News
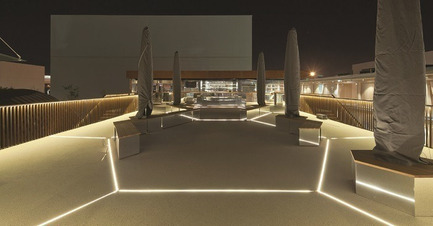
WINNER - LIGHTING PROJECTS UK PAVILION, MILAN EXPO 2015by BDP, Wolfgang Buttress & Stage One, United Kingdom‘The lighting of this amazing and imaginative pavilion is well integrated with the central ideas behind Wolfgang Buttress’ concept…simple and well executed’
Photo credit:
BDP
Winners Announced
World Interiors News
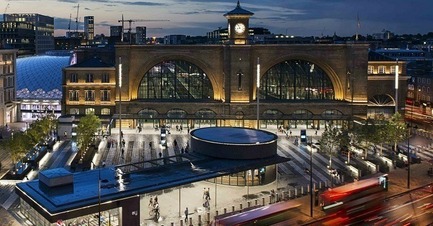
WINNER - LIGHTING PROJECTSKING’S CROSS SQUAREby studioFRACTAL, United Kingdom‘One of the best London lighting schemes in 10 years. Extremely elegant design; there’s as much to what they’ve chosen not to light as what they have’
Photo credit:
studioFRACTAL
Winners Announced
World Interiors News
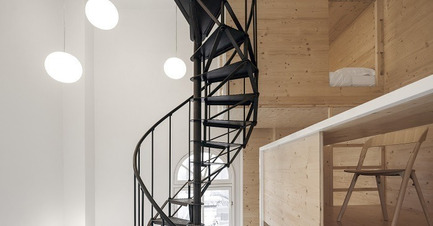
WINNER - MUSEUM OR EXHIBITION SPACESROOM ON THE ROOFby i29 interior architects, Netherlands‘It is playful in its approach to domesticity, the artistic process and the city. Wonderful clarity of form, colour and light support the experience.’
Photo credit:
i29 interior architects
Winners Announced
World Interiors News
WINNER - PUBLIC SECTORROEDEAN SCHOOLby BuckleyGrayYeoman, United Kingdom‘A completely new aesthetic for a school, sophisticated yet playful; a breath of fresh air.’
Photo credit:
BuckleyGrayYeoman
Winners Announced
World Interiors News
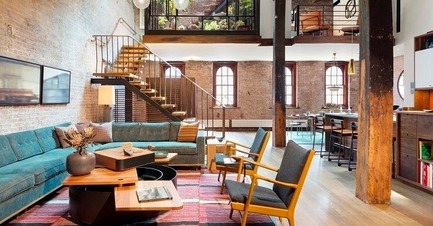
WINNER - RESIDENTIAL INTERIORS TRIBECA LOFTby Andrew Franz Architect, PLLC, United States of America‘The perfect loft home - Fabulous. Organic and natural’
Photo credit:
Andrew Franz Architect, PLLC
Winners Announced
World Interiors News

WINNER - RESIDENTIAL INTERIORS LIANGJIAN GUO’S FLATby Beijing Newsdays Architectural Design Co., Ltd., China ‘Very minimalist with good use of symmetry - This project is lovely, full of interest. Very cool’
Photo credit:
Beijing Newsdays Architectural Design Co., Ltd.
Winners Announced
World Interiors News
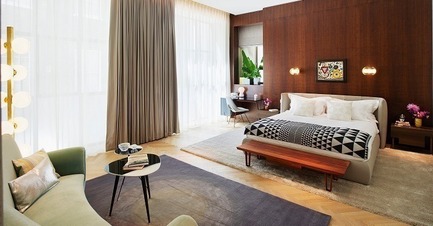
WINNER - RESIDENTIAL DEVELOPMENT INTERIORSTHE MELLIERby Studio Mackereth Ltd, United Kingdom‘Brave, curated, modern. Not what you’d typically expect for that market. They’ve trusted the designer to do this properly’
Photo credit:
Studio Mackereth Ltd
Winners Announced
World Interiors News
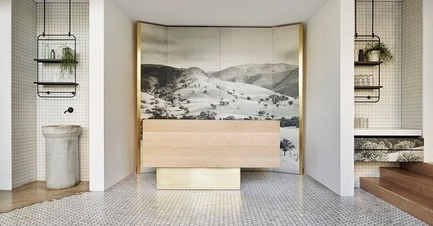
WINNER - RESTAURANTSTHE KETTLE BLACKby Studio You Me, Australia‘Here is a great example of less is more to create a dynamic design and the bold use of colour, artwork, texture and lighting still create an inspiring approach with a simple pared back palate of colour and material.’
Photo credit:
Studio You Me
Winners Announced
World Interiors News
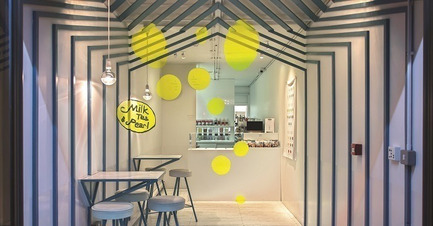
WINNER - RETAIL INTERIORS LESS THAN 200 SQ. MMILK TEA & PEARLby Y A O, United Kingdom‘Really clever use of space, simple idea, beautiful detail.’
Photo credit:
Y A O
Advertising