Photo gallery
Landscape Architecture
Find images by browsing the photo gallery by category. Add them to your Pinterest boards. Access the press kit to download the image or view project details.
Create a media account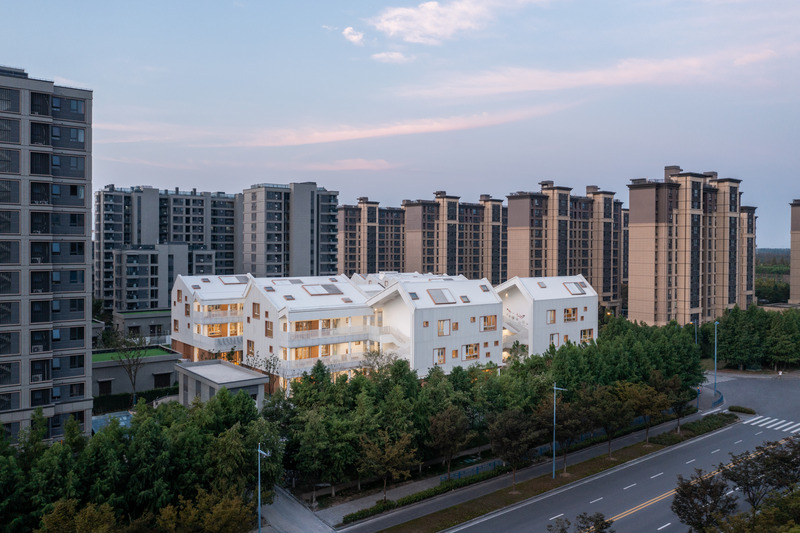
World Architecture Festival 2024 Shortlist Reveals Most Innovative Projects from Across the Globe
World Architecture Festival (WAF)
Shanghai Blue Bay Kindergarten by EAST CHINA ARCHITECTURAL DESIGN & RESEARCH INSTITUTE CO., LTD | STUDIO DINGSHUN
Photo credit:
CreatAR image
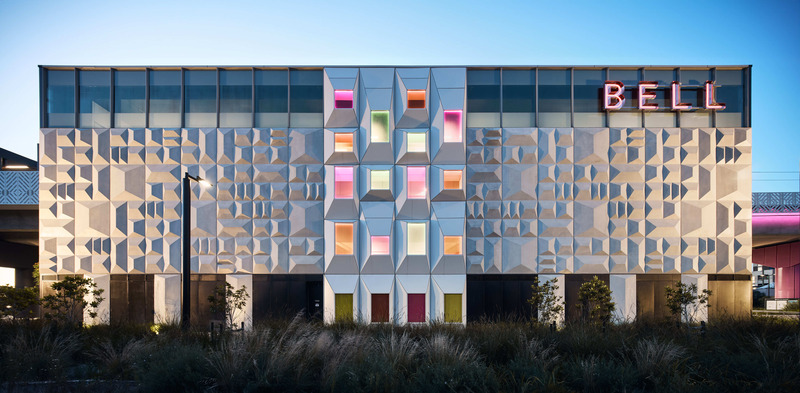
World Architecture Festival 2024 Shortlist Reveals Most Innovative Projects from Across the Globe
World Architecture Festival (WAF)
Preston Level Crossing Removal Project by Wood Marsh Architecture
Photo credit:
Peter Bennetts
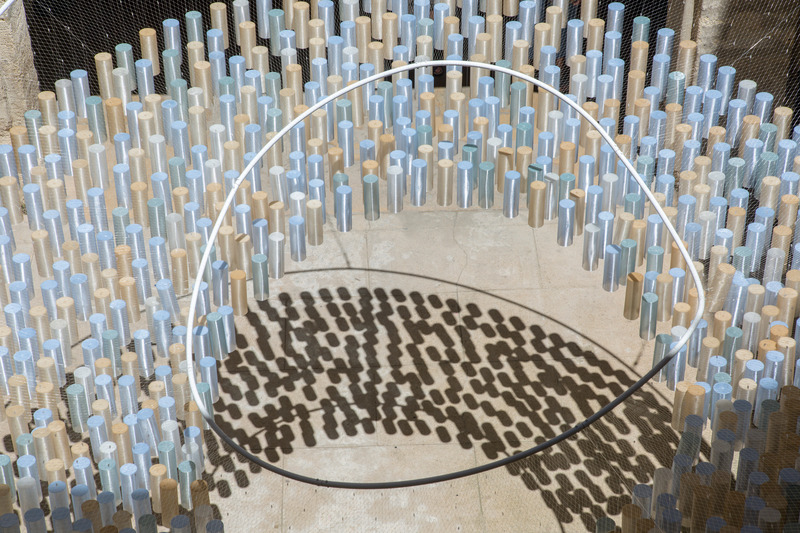
FAV 2024 Public Prize Winner | RHUBARB: A Spectator-Driven Symphony of Sustainable Architecture, inspired by the Olympics and "Rhythm"
Atelier DARN
Photo credit:
©photoarchitecture.com

FAV 2024 Public Prize Winner | RHUBARB: A Spectator-Driven Symphony of Sustainable Architecture, inspired by the Olympics and "Rhythm"
Atelier DARN
Photo credit:
Diego Albo Martínez
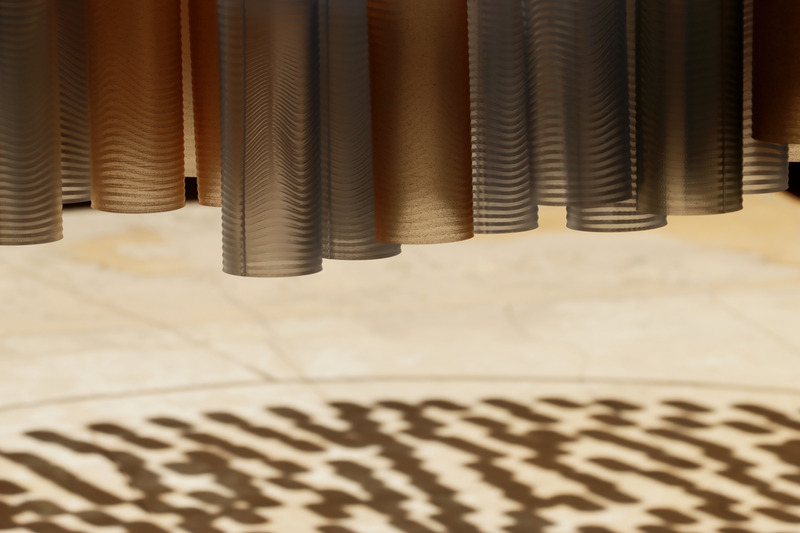
FAV 2024 Public Prize Winner | RHUBARB: A Spectator-Driven Symphony of Sustainable Architecture, inspired by the Olympics and "Rhythm"
Atelier DARN
Photo credit:
Chris Jary
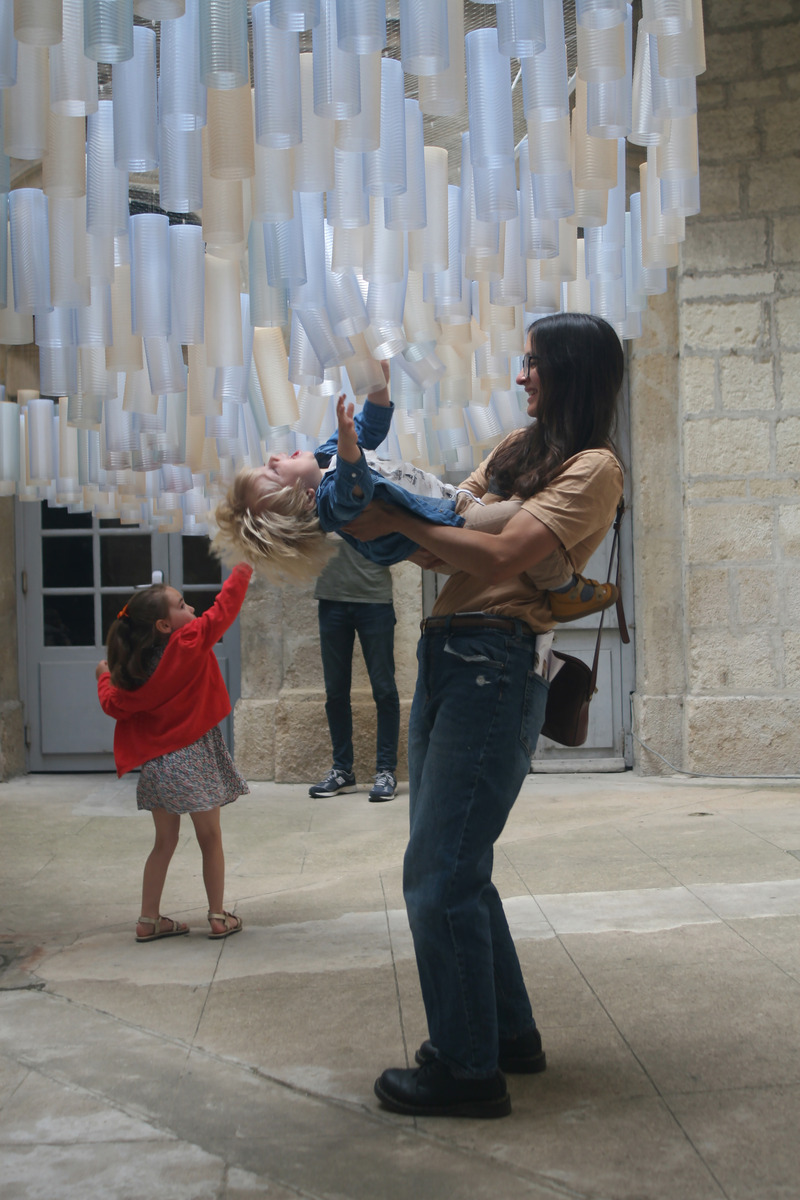
FAV 2024 Public Prize Winner | RHUBARB: A Spectator-Driven Symphony of Sustainable Architecture, inspired by the Olympics and "Rhythm"
Atelier DARN
Photo credit:
Atelier DARN
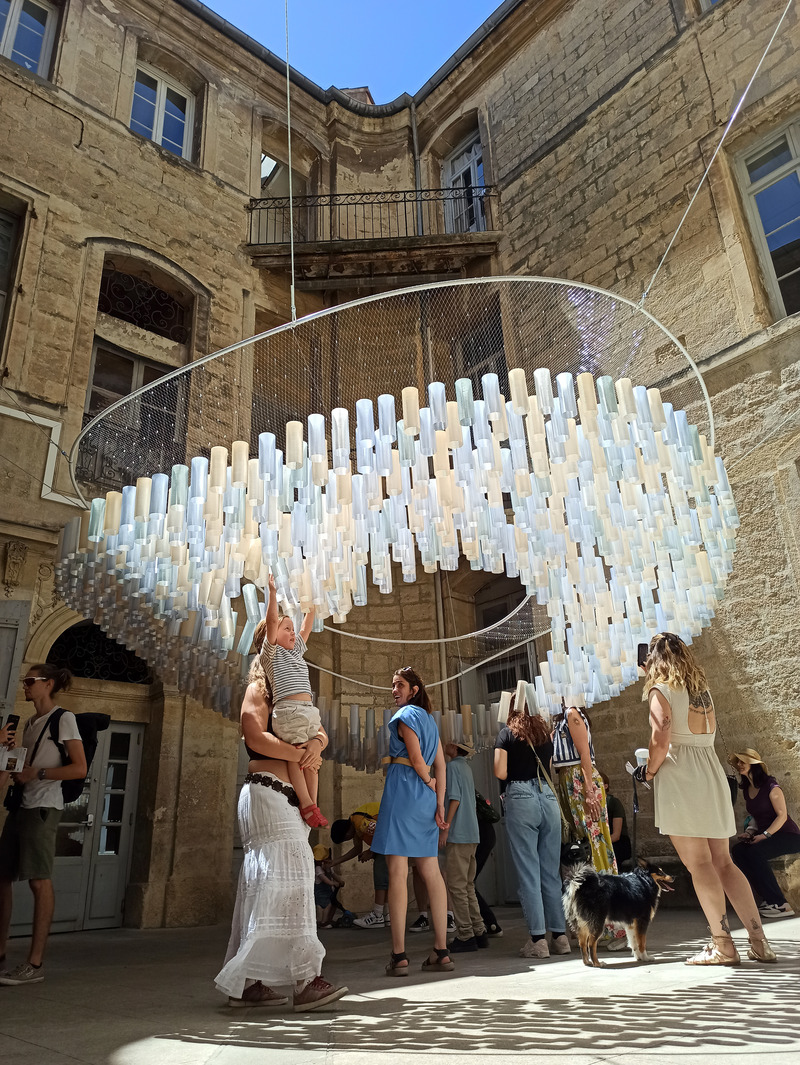
FAV 2024 Public Prize Winner | RHUBARB: A Spectator-Driven Symphony of Sustainable Architecture, inspired by the Olympics and "Rhythm"
Atelier DARN
Photo credit:
Atelier DARN
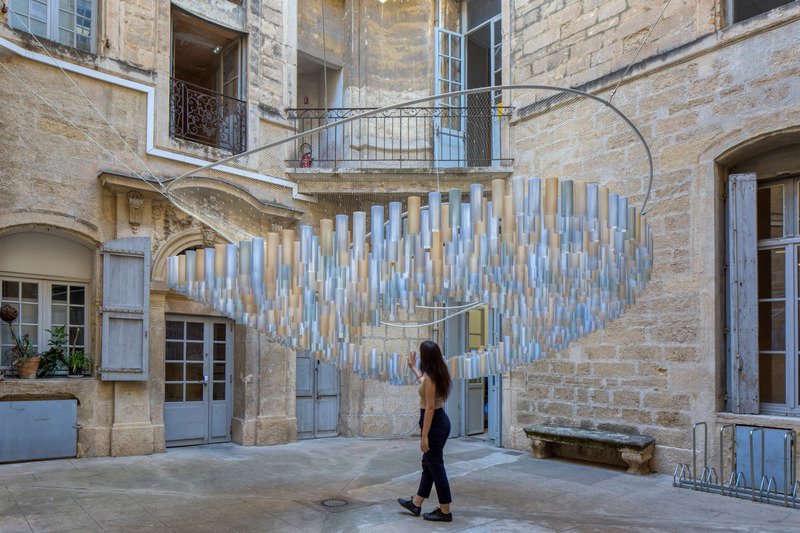
FAV 2024 Public Prize Winner | RHUBARB: A Spectator-Driven Symphony of Sustainable Architecture, inspired by the Olympics and "Rhythm"
Atelier DARN
Photo credit:
©photoarchitecture.com
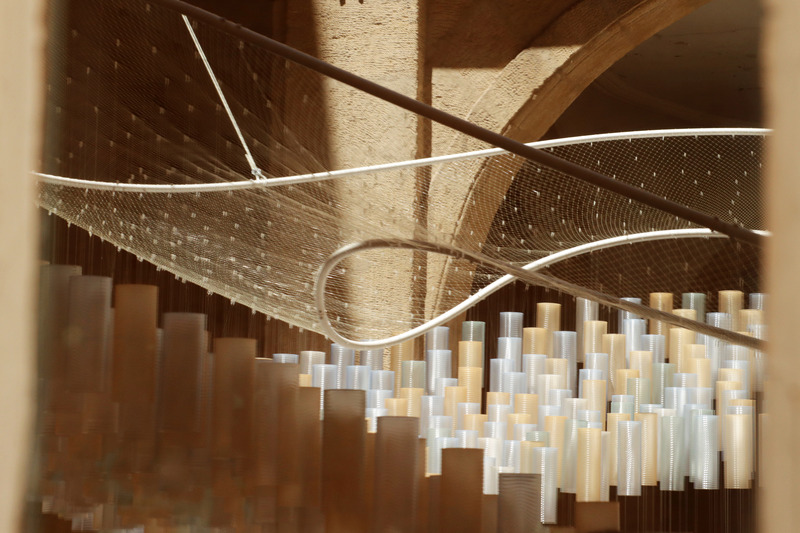
FAV 2024 Public Prize Winner | RHUBARB: A Spectator-Driven Symphony of Sustainable Architecture, inspired by the Olympics and "Rhythm"
Atelier DARN
Photo credit:
Chris Jary
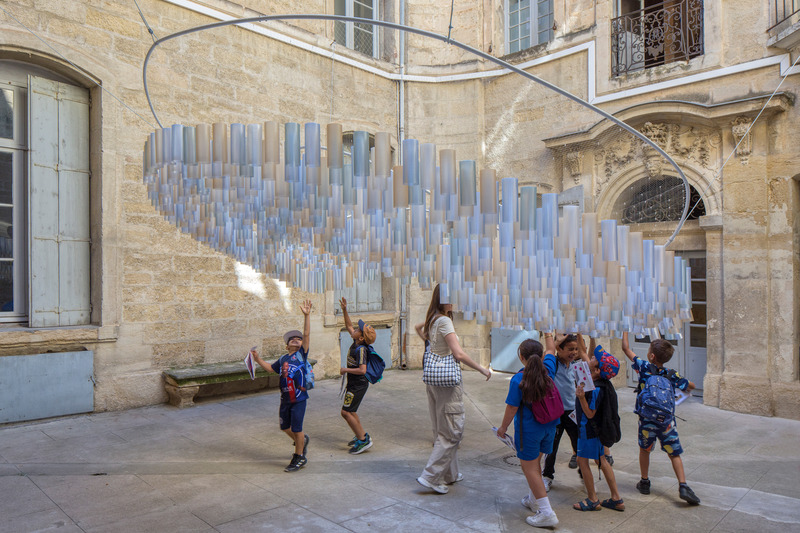
FAV 2024 Public Prize Winner | RHUBARB: A Spectator-Driven Symphony of Sustainable Architecture, inspired by the Olympics and "Rhythm"
Atelier DARN
Photo credit:
©photoarchitecture.com



Advertising
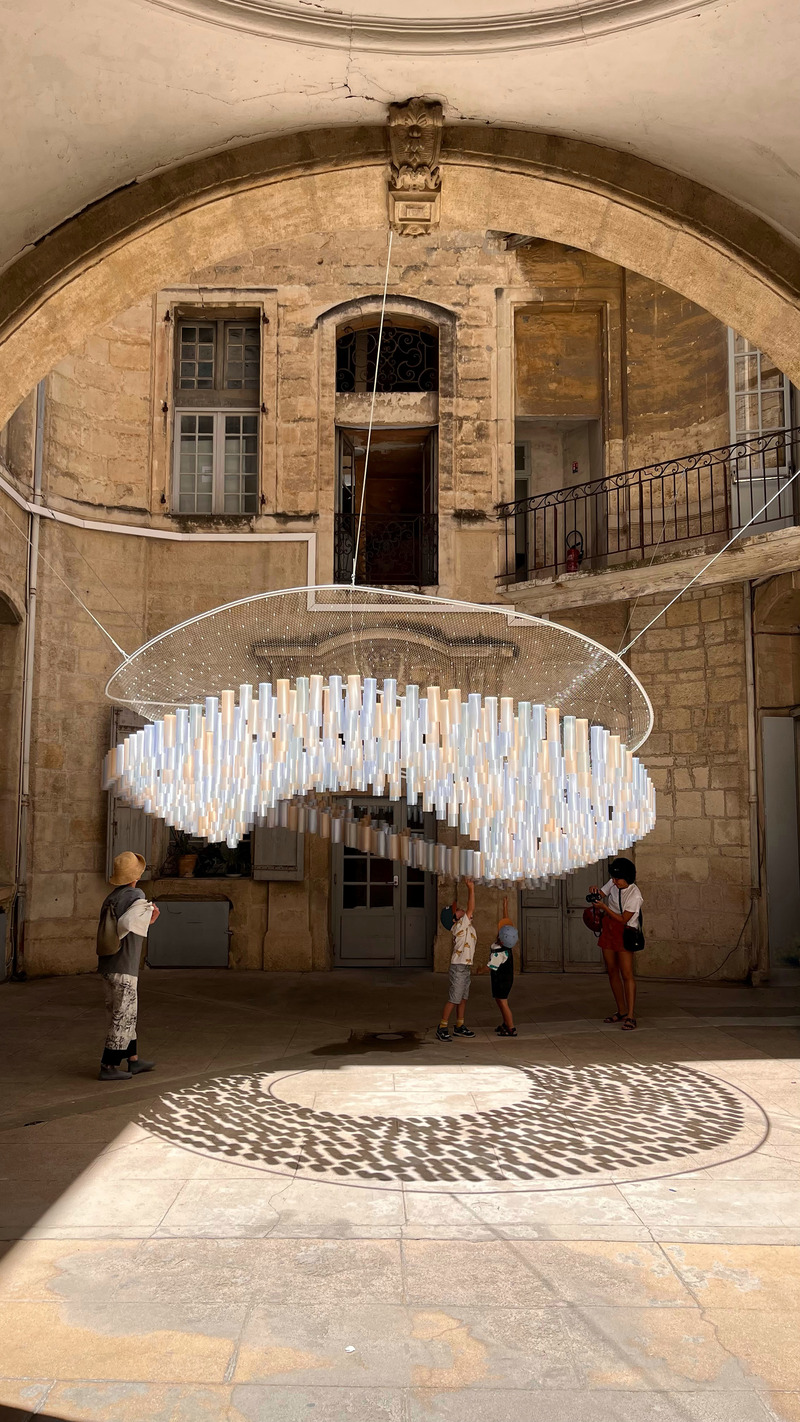
FAV 2024 Public Prize Winner | RHUBARB: A Spectator-Driven Symphony of Sustainable Architecture, inspired by the Olympics and "Rhythm"
Atelier DARN
Photo credit:
Atelier DARN
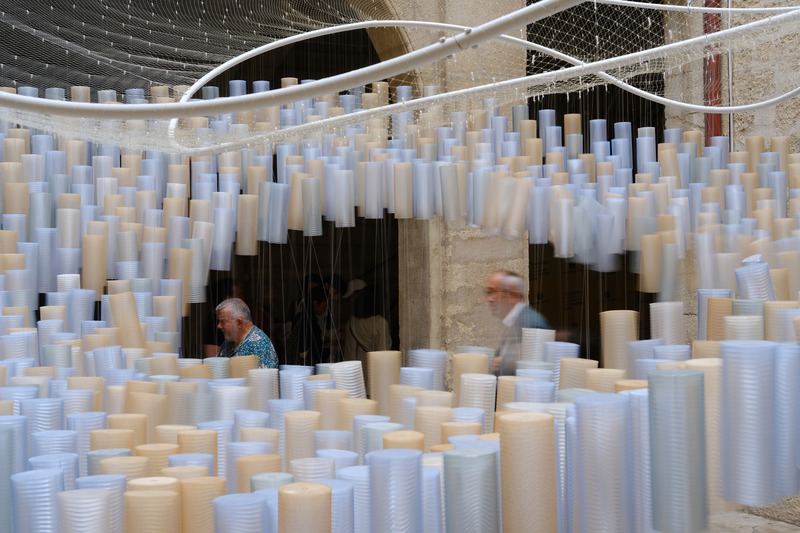
FAV 2024 Public Prize Winner | RHUBARB: A Spectator-Driven Symphony of Sustainable Architecture, inspired by the Olympics and "Rhythm"
Atelier DARN
Photo credit:
Diego Albo Martínez
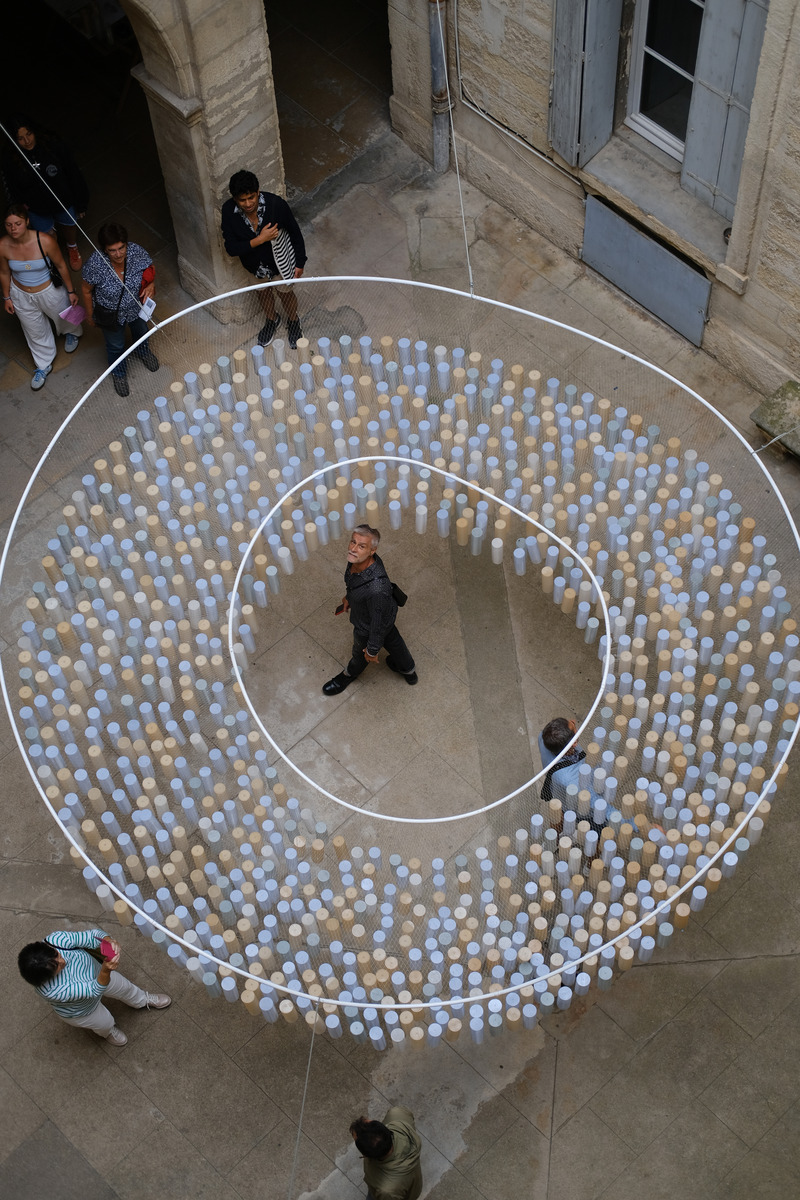
FAV 2024 Public Prize Winner | RHUBARB: A Spectator-Driven Symphony of Sustainable Architecture, inspired by the Olympics and "Rhythm"
Atelier DARN
Photo credit:
Diego Albo Martínez

FAV 2024 Public Prize Winner | RHUBARB: A Spectator-Driven Symphony of Sustainable Architecture, inspired by the Olympics and "Rhythm"
Atelier DARN
Photo credit:
Atelier DARN
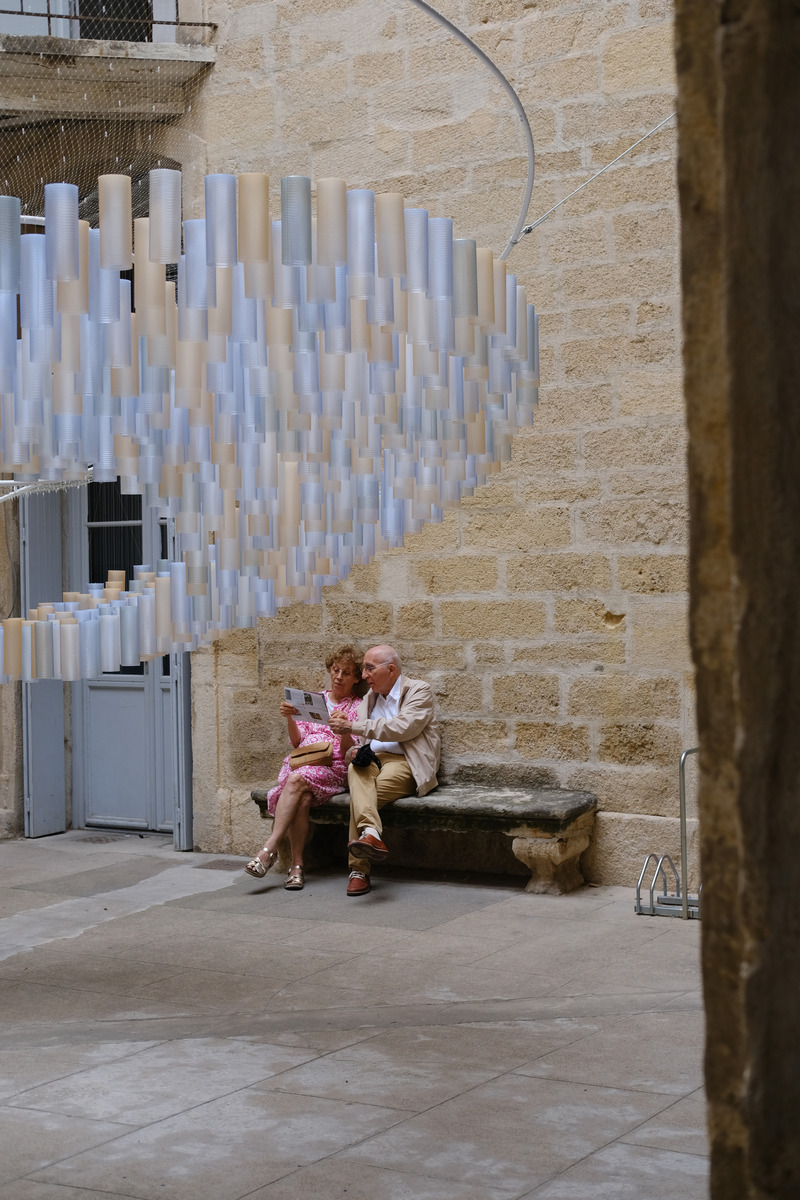
FAV 2024 Public Prize Winner | RHUBARB: A Spectator-Driven Symphony of Sustainable Architecture, inspired by the Olympics and "Rhythm"
Atelier DARN
Photo credit:
Atelier DARN
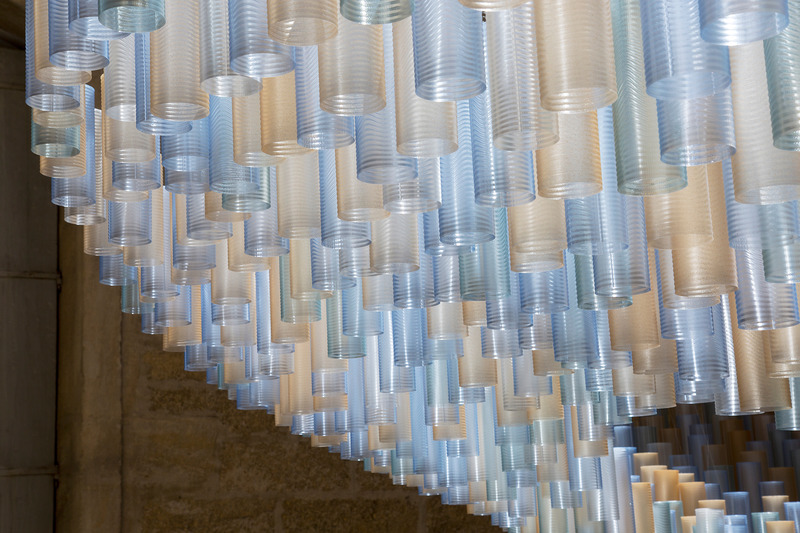
FAV 2024 Public Prize Winner | RHUBARB: A Spectator-Driven Symphony of Sustainable Architecture, inspired by the Olympics and "Rhythm"
Atelier DARN
Photo credit:
©photoarchitecture.com
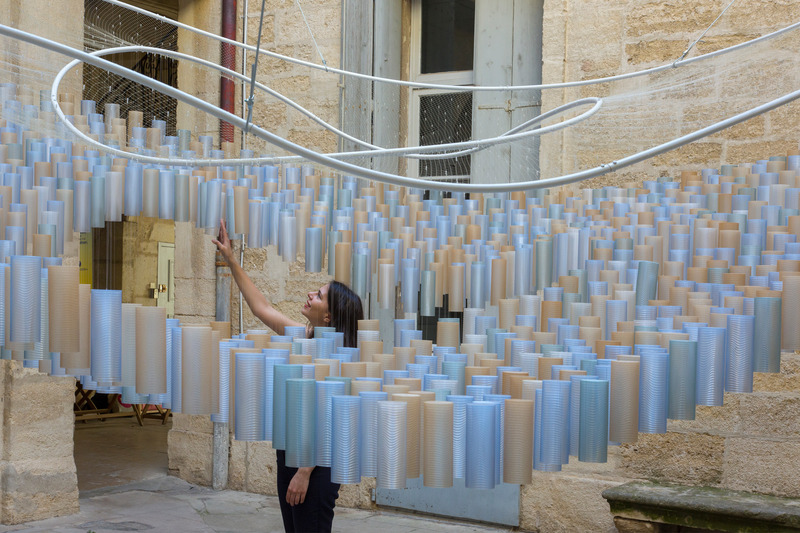
FAV 2024 Public Prize Winner | RHUBARB: A Spectator-Driven Symphony of Sustainable Architecture, inspired by the Olympics and "Rhythm"
Atelier DARN
Photo credit:
©photoarchitecture.com
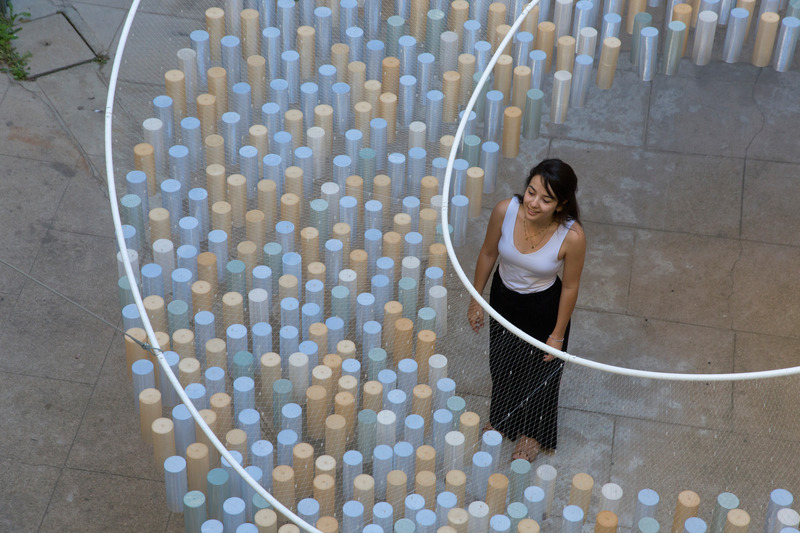
FAV 2024 Public Prize Winner | RHUBARB: A Spectator-Driven Symphony of Sustainable Architecture, inspired by the Olympics and "Rhythm"
Atelier DARN
Photo credit:
©photoarchitecture.com
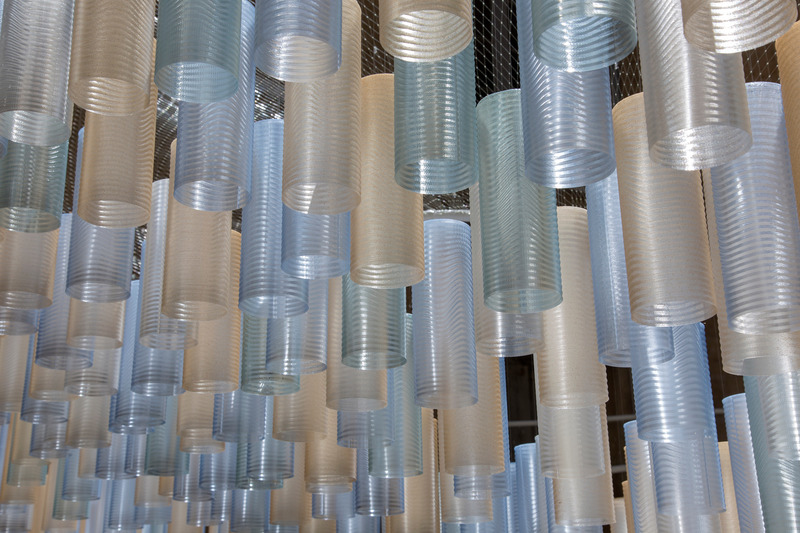
FAV 2024 Public Prize Winner | RHUBARB: A Spectator-Driven Symphony of Sustainable Architecture, inspired by the Olympics and "Rhythm"
Atelier DARN
Photo credit:
©photoarchitecture.com
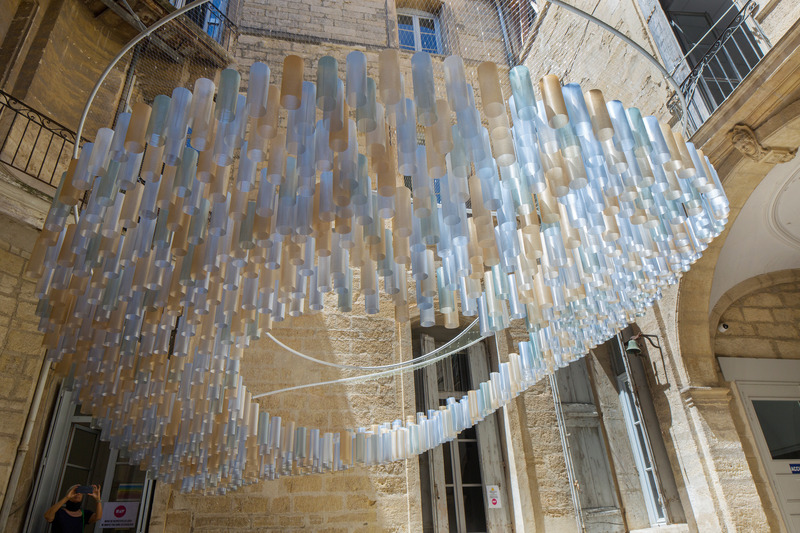
FAV 2024 Public Prize Winner | RHUBARB: A Spectator-Driven Symphony of Sustainable Architecture, inspired by the Olympics and "Rhythm"
Atelier DARN
Photo credit:
©photoarchitecture.com
Advertising