Photo gallery
Landscape Architecture
Find images by browsing the photo gallery by category. Add them to your Pinterest boards. Access the press kit to download the image or view project details.
Create a media account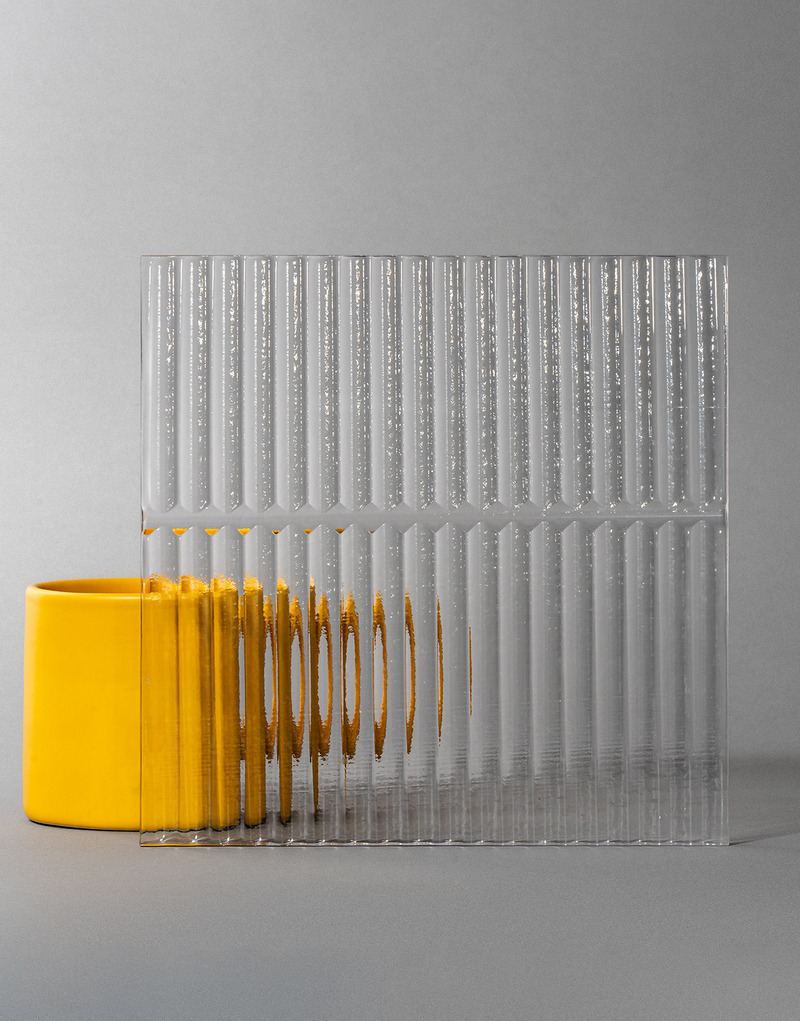
Meet the 2024 AZ Awards Winners, People's Choice and Awards of Merit
AZURE Media
Winner & people's Choice – Design, Architectural ProductsTextures CollectionBy3form, Salt Lake City, Utah, U.S.
Photo credit:
3Form
Meet the 2024 AZ Awards Winners, People's Choice and Awards of Merit
AZURE Media
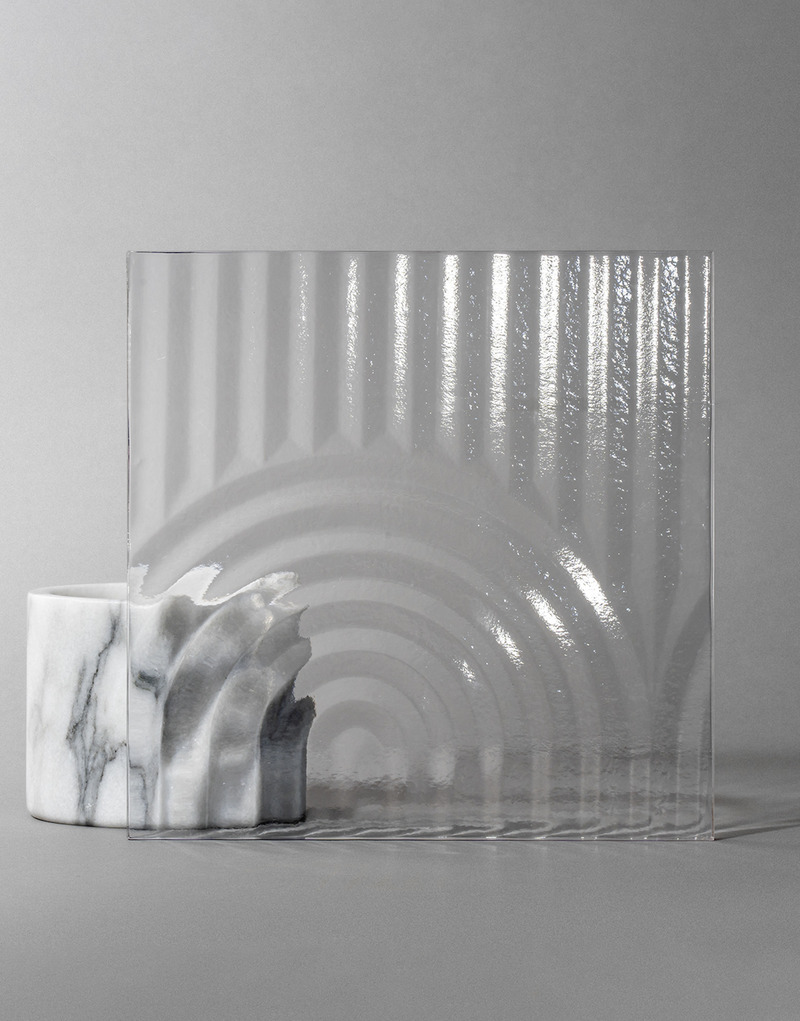
Winner & people's Choice – Design, Architectural ProductsTextures CollectionBy3form, Salt Lake City, Utah, U.S.
Photo credit:
3Form
Meet the 2024 AZ Awards Winners, People's Choice and Awards of Merit
AZURE Media
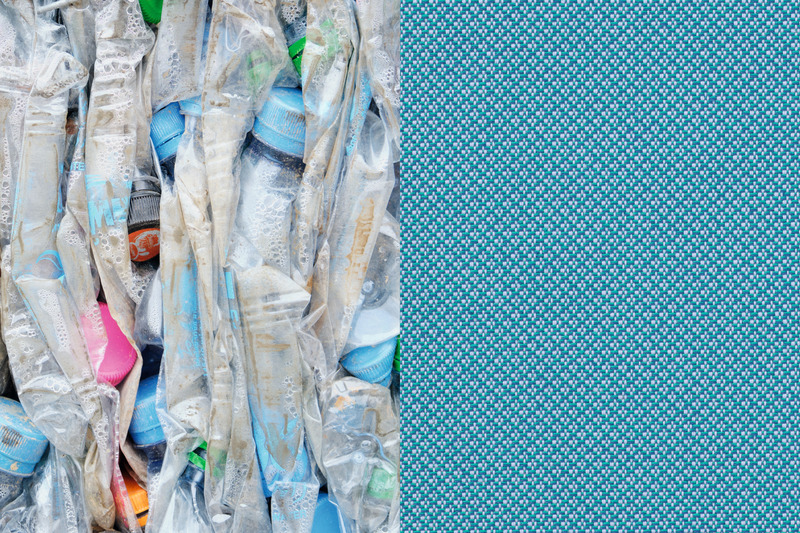
Winner – Design, Interior ProductsSportBy Patricia Urquiola, Milan, ItalyFor Kvadrat, Ebeltoft, Denmark
Photo credit:
Jannick Pihl Rasmussen

Meet the 2024 AZ Awards Winners, People's Choice and Awards of Merit
AZURE Media
Winner – Design, Interior ProductsSportBy Patricia Urquiola, Milan, ItalyFor Kvadrat, Ebeltoft, Denmark
Photo credit:
Jannick Pihl Rasmussen
Meet the 2024 AZ Awards Winners, People's Choice and Awards of Merit
AZURE Media
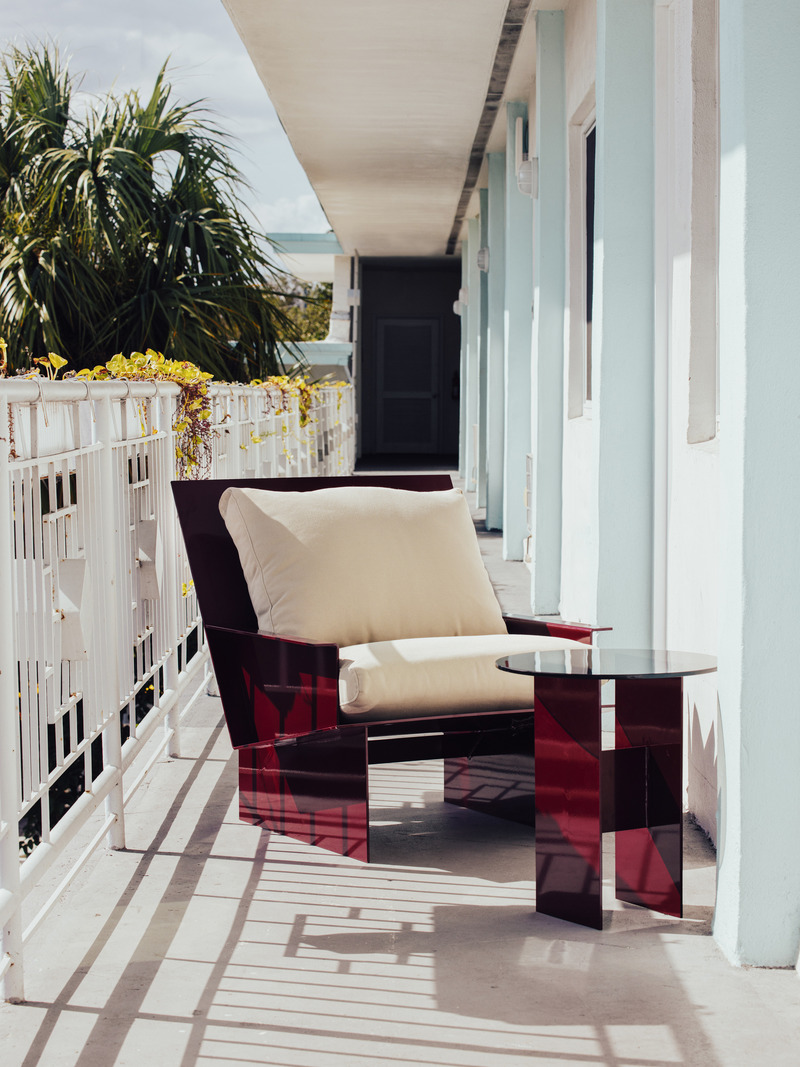

Winner – Design, Furniture Systems & CollectionsMaterial Studies – RugosaBy Johann Pauwen and Michaele Simmering, Los Angeles, U.S.For Kalon Studios, Los Angeles, U.S.
Photo credit:
Piergiorgio Sorgetti
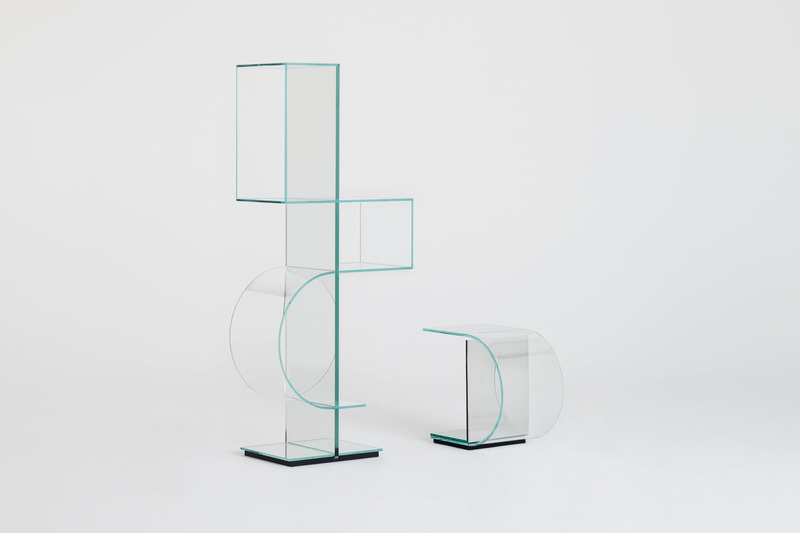
Meet the 2024 AZ Awards Winners, People's Choice and Awards of Merit
AZURE Media
Winner – Design, Furniture Single PieceOllie CollectionBy Yabu Pushelberg, Toronto, Canada and New York, U.S.For Glas Italia, Macherio, Italy
Photo credit:
Yabu Pushelberg
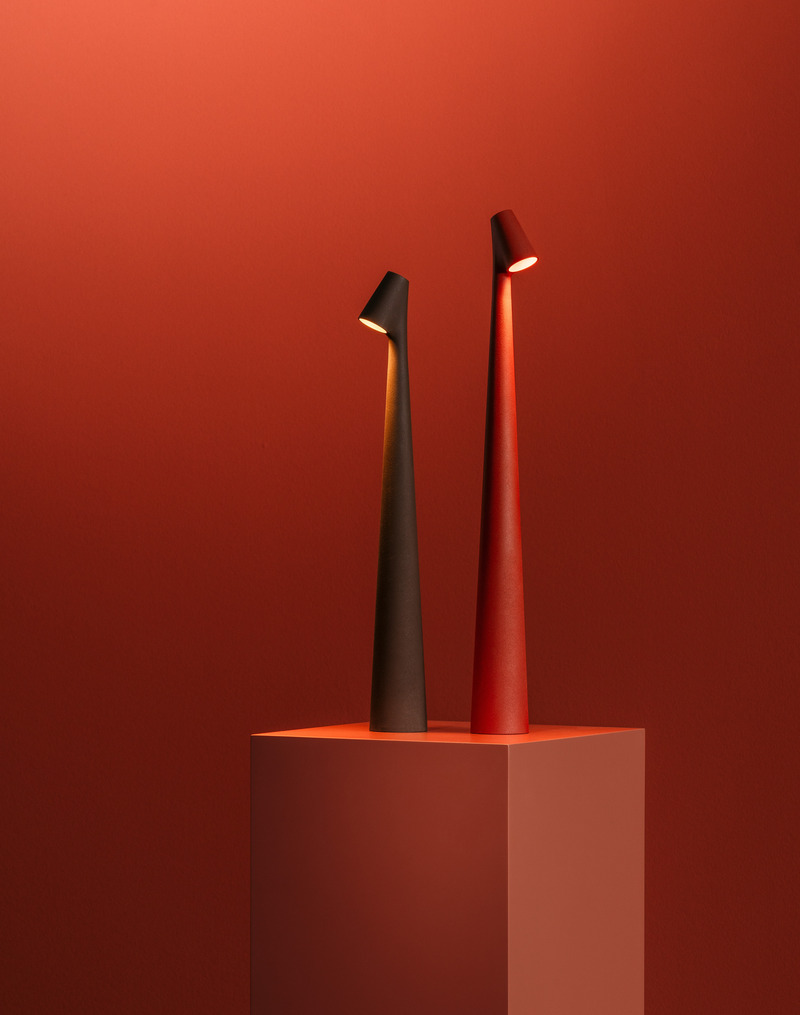
Meet the 2024 AZ Awards Winners, People's Choice and Awards of Merit
AZURE Media
Winner & People's Choice – Design, Lighting FixtureAfricaBy Francisco Gomez Paz, Milan, ItalyFor Vibia, Brcelona, Spain
Photo credit:
Vibia
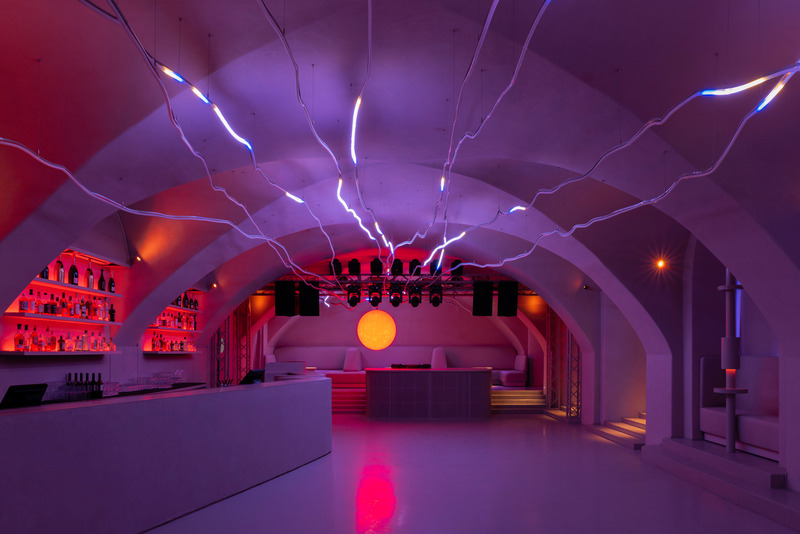
Meet the 2024 AZ Awards Winners, People's Choice and Awards of Merit
AZURE Media
Winner – Design, Lighting SchemesDepartment 57 Bar & Club, Saint Petersburg, RussiaBy DA Bureau with Yarko Lighting Design, Saint Petersburg, Russia
Photo credit:
Nikita Subbotin (Landon Studio)
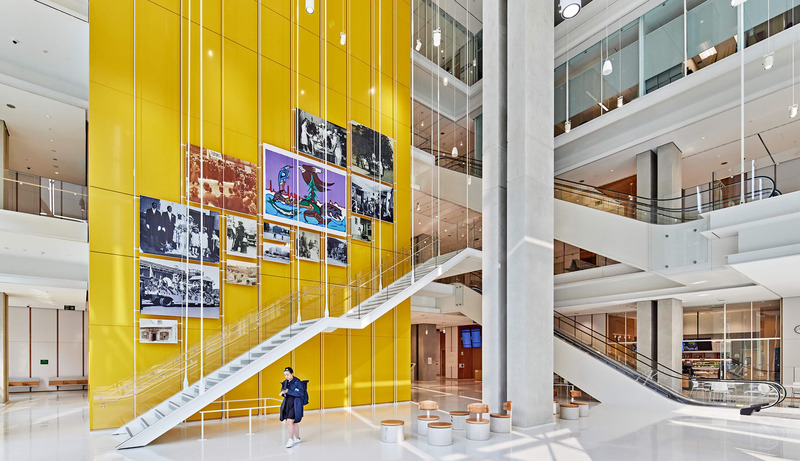
Meet the 2024 AZ Awards Winners, People's Choice and Awards of Merit
AZURE Media
Winner – Experiential Graphic DesignOntario Court of Justice, Toronto, CanadaBy Frontier Design, Toronto, Canada
Photo credit:
Tom Rideout
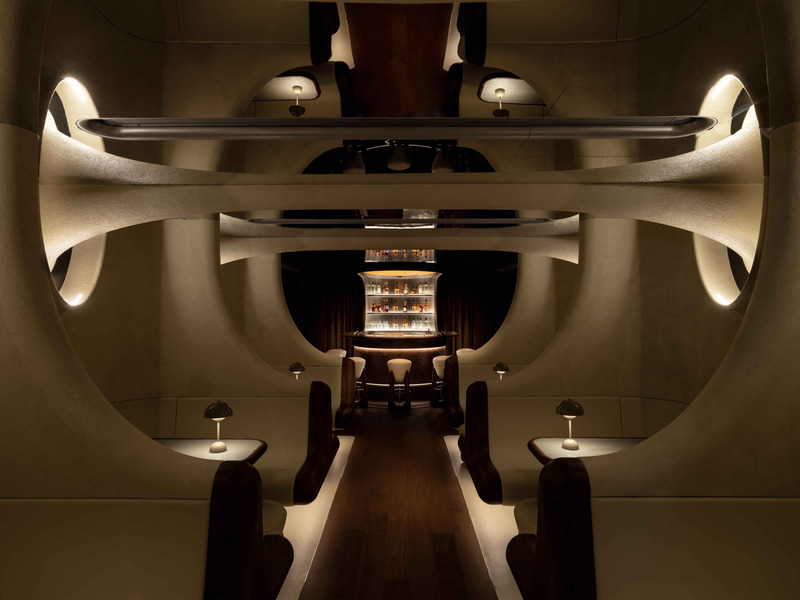
Meet the 2024 AZ Awards Winners, People's Choice and Awards of Merit
AZURE Media
Winner – Commercial & Institutional InteriorsArtifact Bar, Hong Kong, ChinaBy NC Design & Architecture, Hong Kong, China
Photo credit:
Common Studio



Advertising
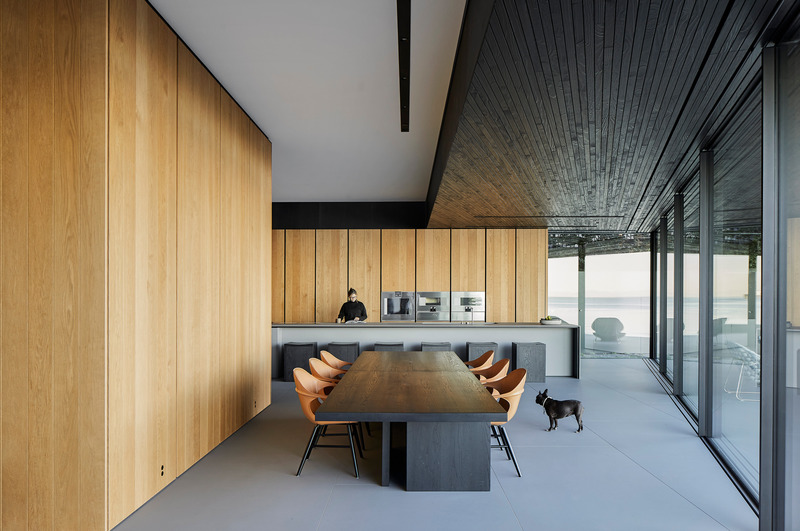
Meet the 2024 AZ Awards Winners, People's Choice and Awards of Merit
AZURE Media
Winner – Residential InteriorsLiminal House, Vancouver, CanadaBy McLeod Bovell, Vancouver, Canada
Photo credit:
Hufton + Crow
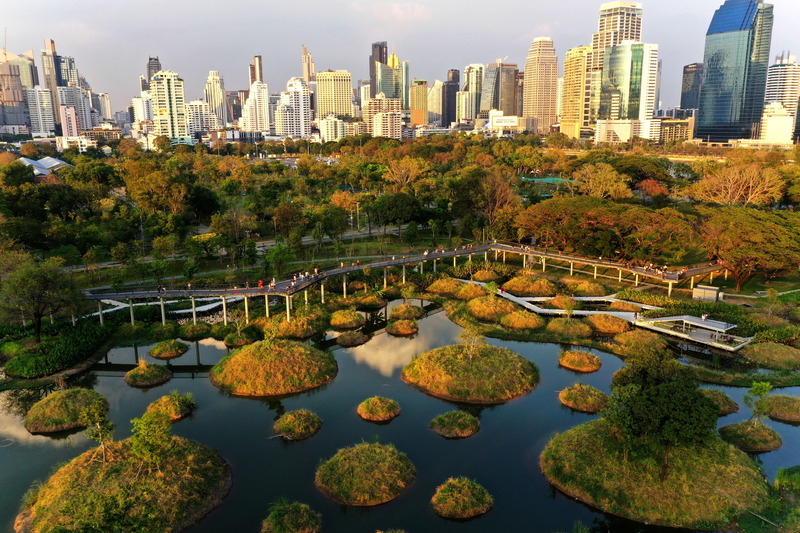
Meet the 2024 AZ Awards Winners, People's Choice and Awards of Merit
AZURE Media
Winner – Landscape ArchitectureBenjakitti Forest Park – Transforming a Brownfield into an Urban Ecological Sanctuary, Bangkok, Thailand By Turenscape (Beijing, China) with Arsomsilp Landscape Studio (Bangkok, Thailand)
Photo credit:
Arsomsilp Community and Environmental Architect Co., Ltd.

Meet the 2024 AZ Awards Winners, People's Choice and Awards of Merit
AZURE Media
Winner & People's Choice – Urban Design, Built DevelopmentsPumphouse, Winnipeg, CanadaBy 5468796 Architecture, Winnipeg, Canada
Photo credit:
James Brittain
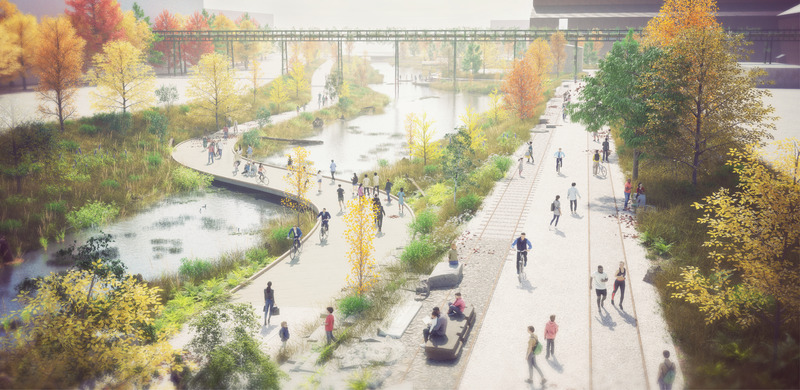
Meet the 2024 AZ Awards Winners, People's Choice and Awards of Merit
AZURE Media
Winner – Urban Design, Unbuilt DevelopmentsSteelport, Hamilton, CanadaBy PUBLIC WORK office for urban design & landscape architecture, Toronto, Canada
Photo credit:
PUBLIC WORK
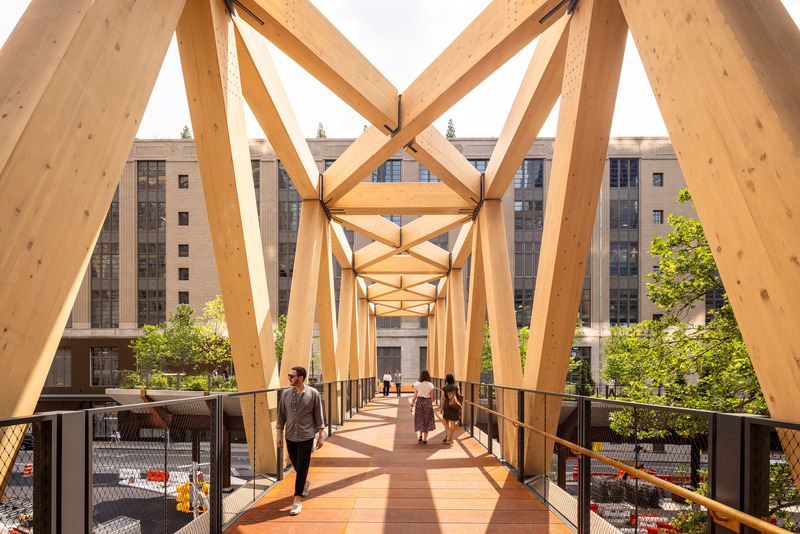
Meet the 2024 AZ Awards Winners, People's Choice and Awards of Merit
AZURE Media
Winner & People's Choice – Urban Design, Infrastructure & InterventionsHigh Line – Moynihan Connector, New York City, U.S.By Skidmore, Owings & Merrill (Chicago, U.S.) and Field Operations (New York City, U.S.)
Photo credit:
Andrew Frasz
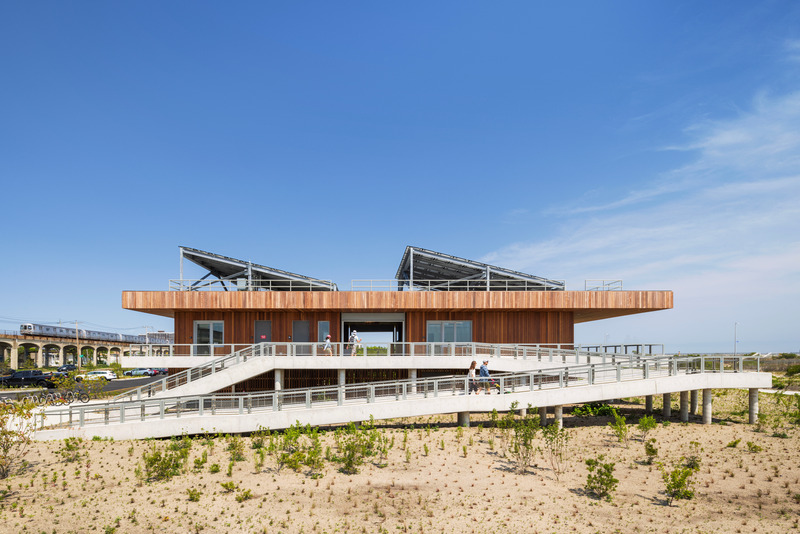
Meet the 2024 AZ Awards Winners, People's Choice and Awards of Merit
AZURE Media
Winner – Environmental LeadershipRISE UP: Community Coastal Stewardship in the Rockaways, Queens, New York, U.S.By WXY architecture+urban design, New York City, U.S.
Photo credit:
Albert Vecerka/Esto
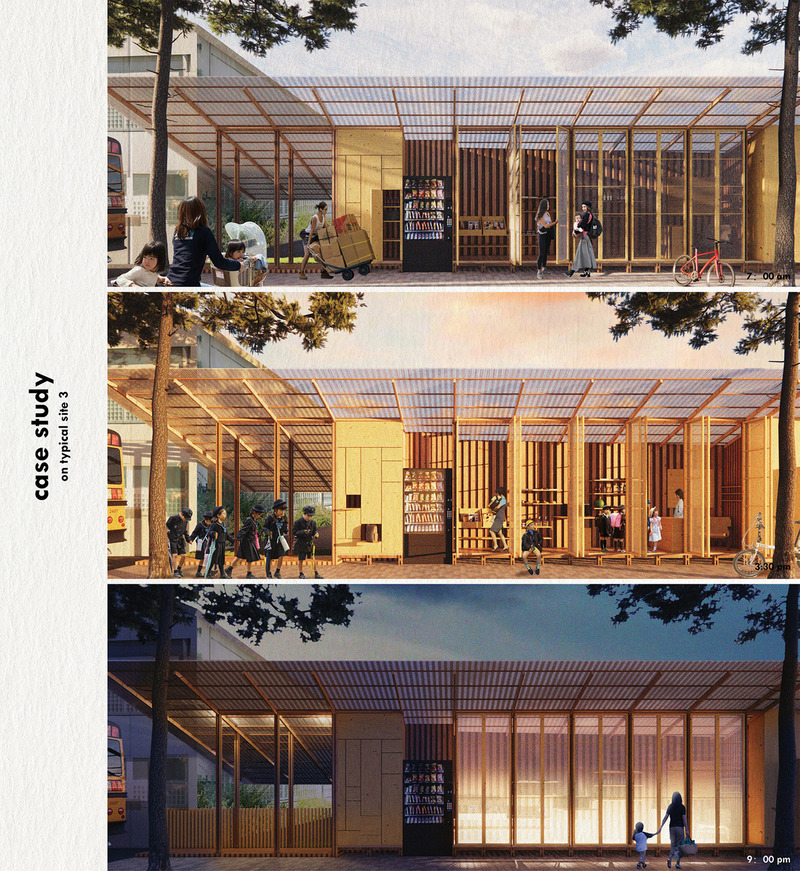
Meet the 2024 AZ Awards Winners, People's Choice and Awards of Merit
AZURE Media
Winner & People's Choice – Social GoodNew Domesticity – The Shared Life of Low-Income Single Mother Families in TokyoBy Xidian Wang, University of Cambridge, Cambridge, U.K.
Photo credit:
Rendering
Meet the 2024 AZ Awards Winners, People's Choice and Awards of Merit
AZURE Media
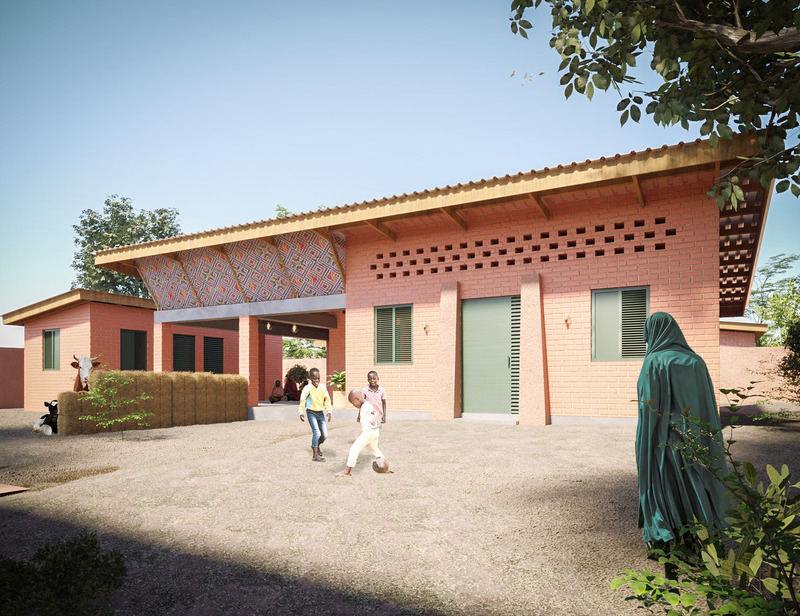
Winner & People's Choice – A+ Student AwardSabon Gida, Sabon Farko – “Home After Crisis“, North East NigeriaBy Temitope Akinsiku, University of Manitoba,
Photo credit:
Rendering
Meet the 2024 AZ Awards Winners, People's Choice and Awards of Merit
AZURE Media
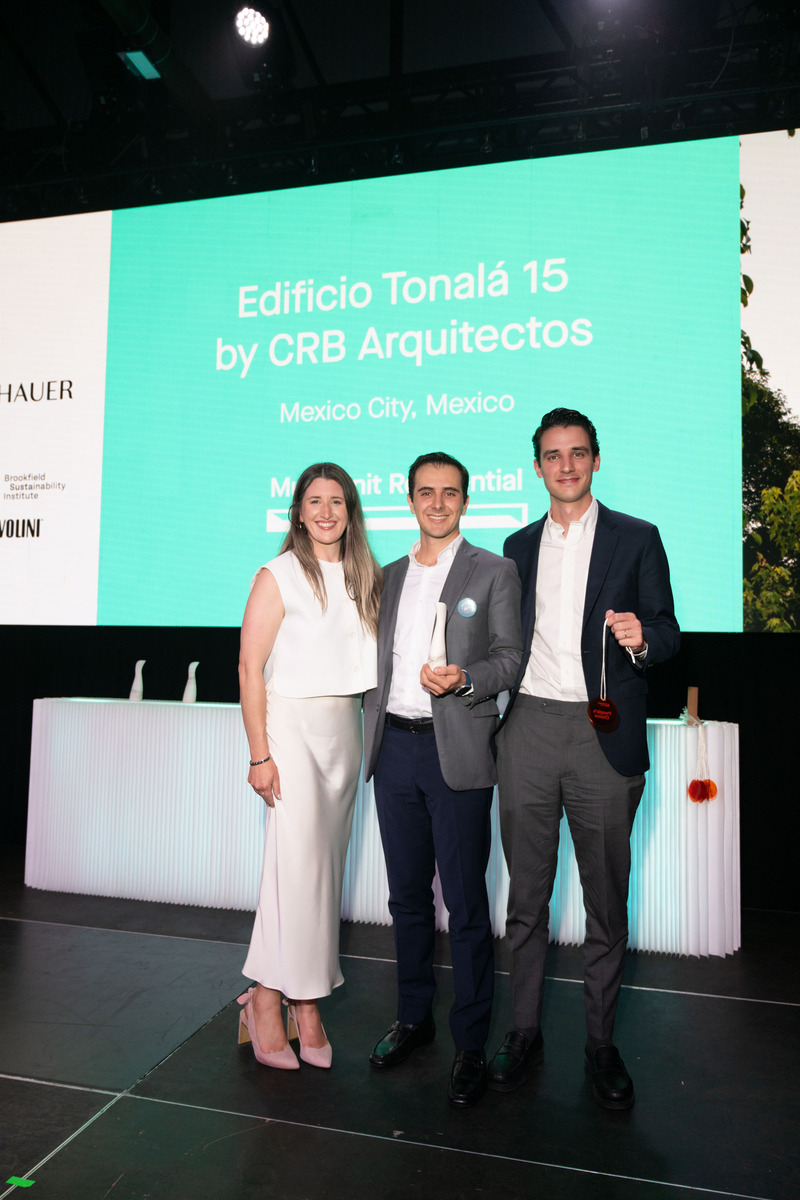
Christine Hébert, Project Manager at Alumilex, presenting the 2024 AZ Awards Trophy and the People's Choice Medallion to Sebastián Canales (left) and Javier Rivero Borell of CRB Arquitectos for Edificio Tonolá 15, Winner and People's Choice in Architecture, Multi-Residential Buildings category.
Photo credit:
Mauricio Calero
Meet the 2024 AZ Awards Winners, People's Choice and Awards of Merit
AZURE Media
Tammy Decaire, Toronto Sales Representative at Keilhauer, presenting the 2024 AZ Awards Trophy to Johann Pauwen of Kalon Studios for Material Studies: Rugosa, Winner in the Design, Furniture Systems & Collections category.
Photo credit:
Mauricio Calero
Advertising