Photo gallery
Landscape Architecture
Find images by browsing the photo gallery by category. Add them to your Pinterest boards. Access the press kit to download the image or view project details.
Create a media account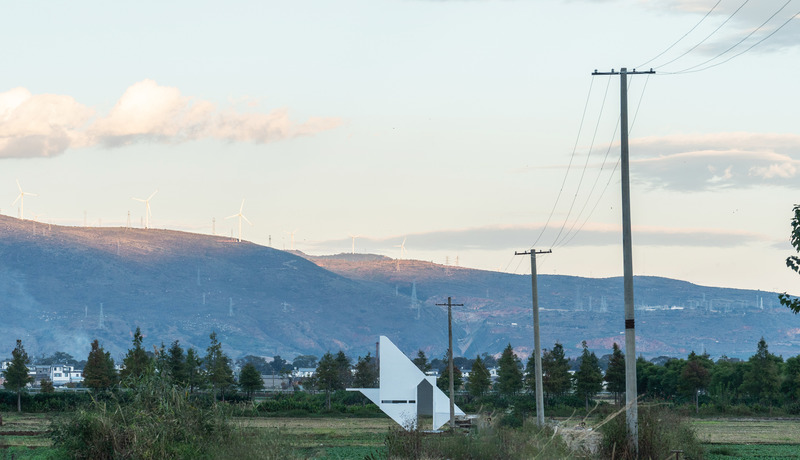
Concrete Pavilion
LIN architecture
side view -winter
Photo credit:
zhuo hongduo
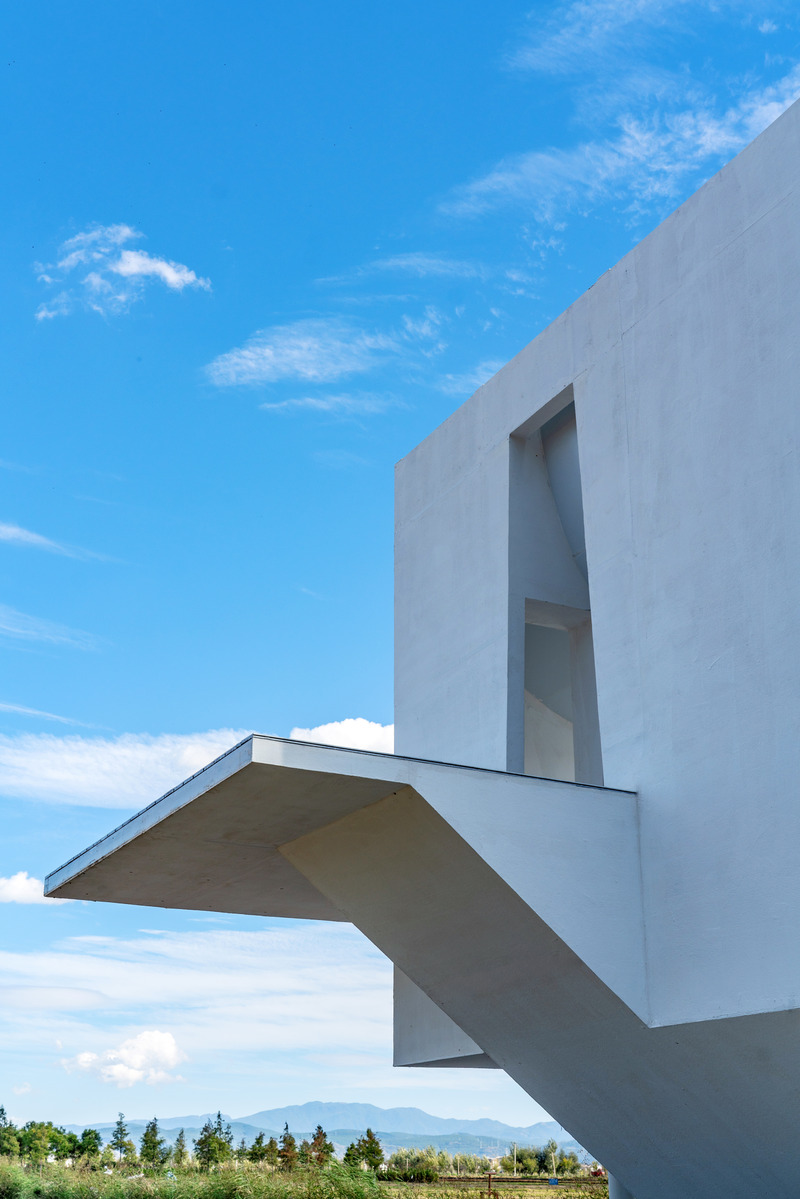
Concrete Pavilion
LIN architecture
front detail
Photo credit:
zhuo hongduo

Concrete Pavilion
LIN architecture
front view-fall
Photo credit:
chen zhitong
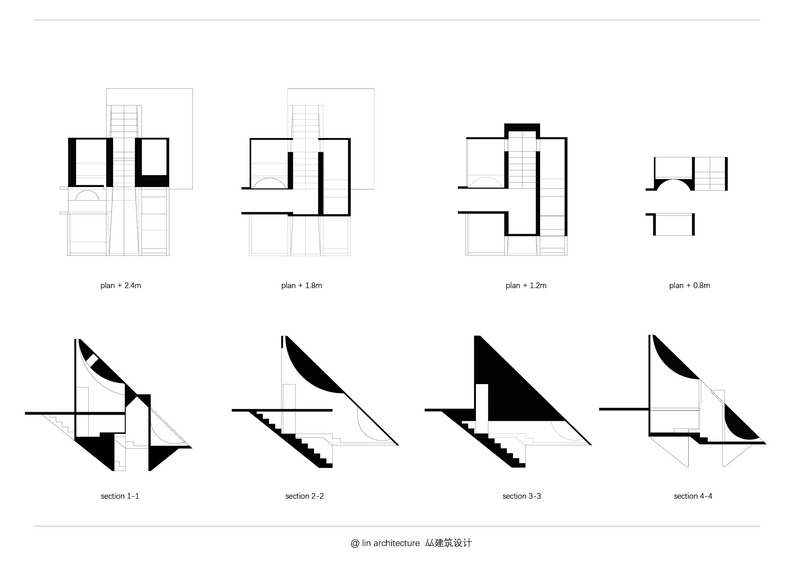
Concrete Pavilion
LIN architecture
plan and section
Photo credit:
lin architecture
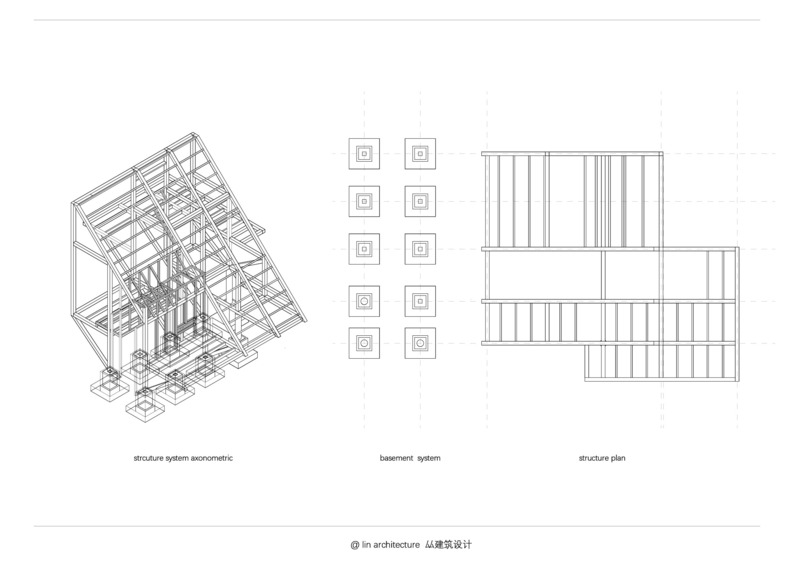
Concrete Pavilion
LIN architecture
structure system
Photo credit:
lin architecture
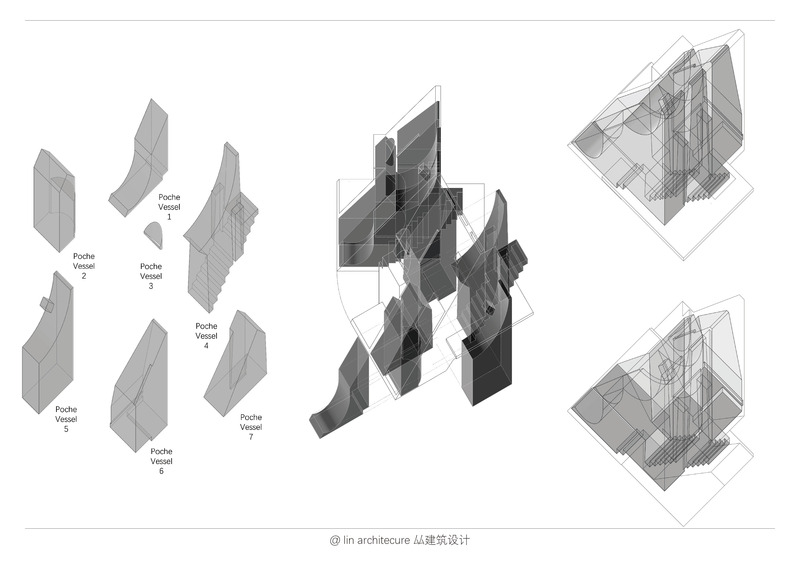
Concrete Pavilion
LIN architecture
diagrams of spaces
Photo credit:
lin architecturelin
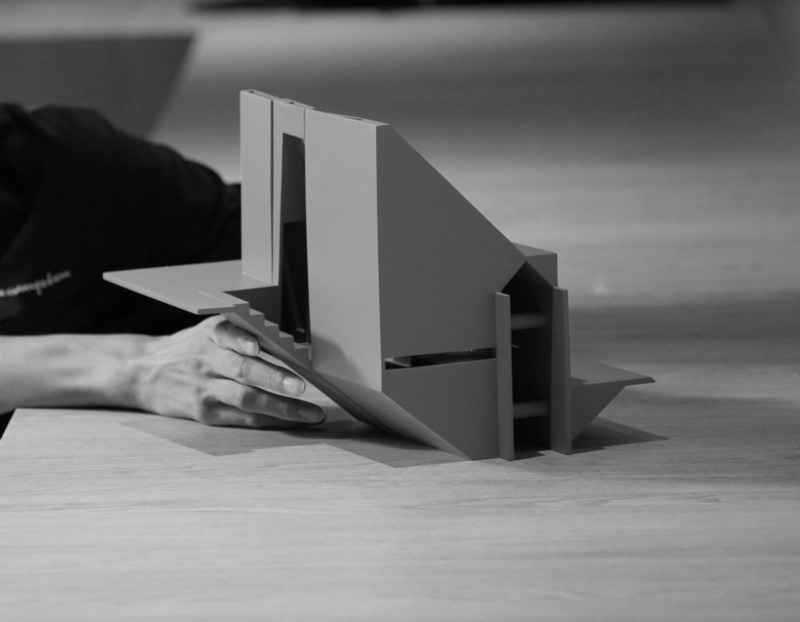
Concrete Pavilion
LIN architecture
handmade model
Photo credit:
lin architecture zhou yanyang
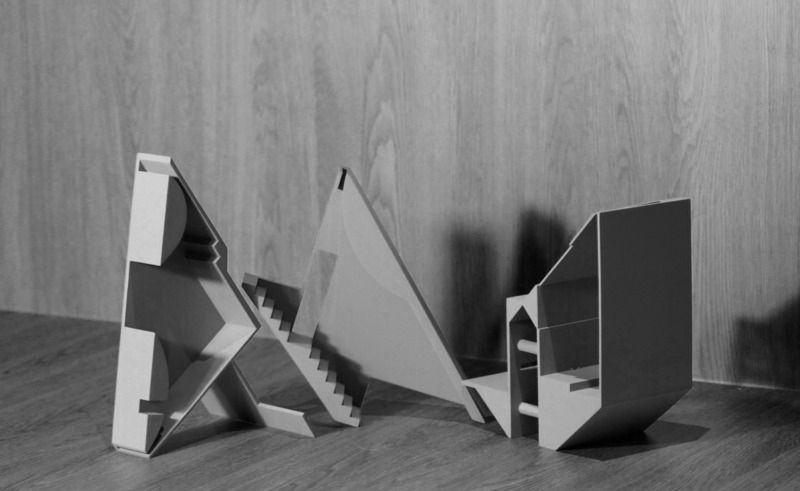
Concrete Pavilion
LIN architecture
handmade model
Photo credit:
lin architecture zhou yanyang

Concrete Pavilion
LIN architecture
front view
Photo credit:
chen zhitong

The Landing House: A Modern Wood Pavillion
Industry of All Nations
Photo credit:
Ye RinMok



Advertising
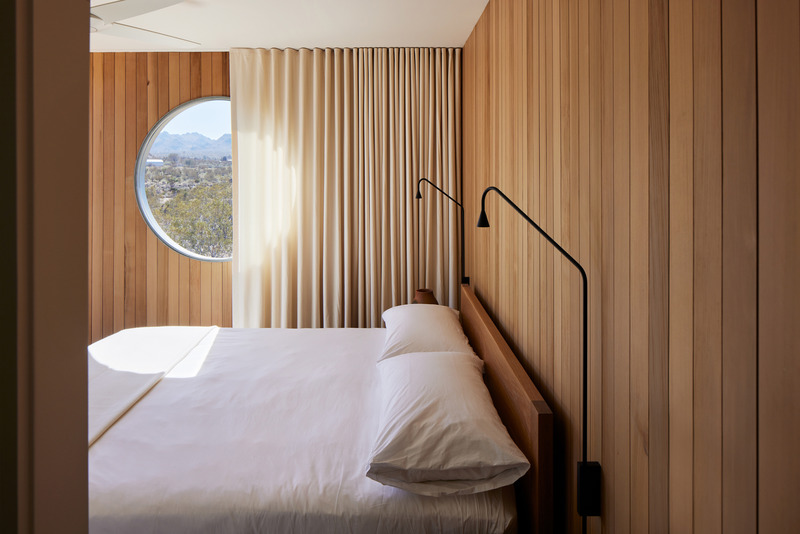
The Landing House: A Modern Wood Pavillion
Industry of All Nations
Photo credit:
Ye Rin Mok

The Landing House: A Modern Wood Pavillion
Industry of All Nations
Photo credit:
Ye Rin Mok
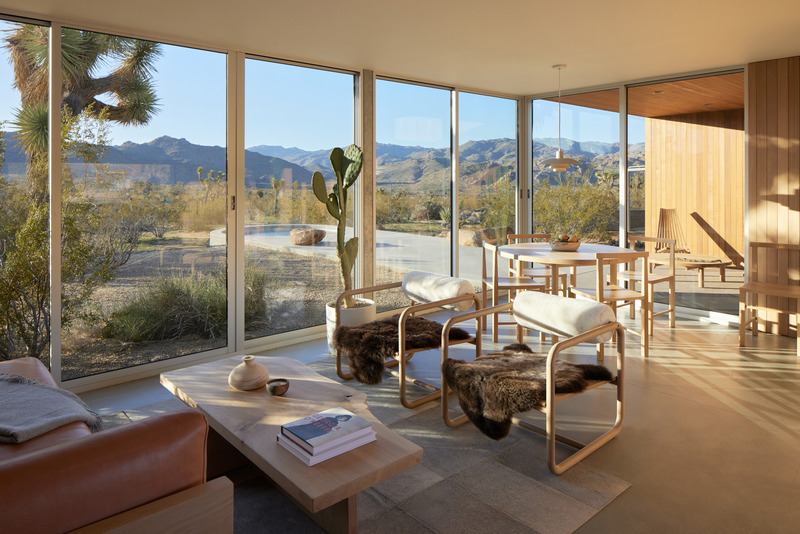
The Landing House: A Modern Wood Pavillion
Industry of All Nations
Photo credit:
Ye Rin Mok
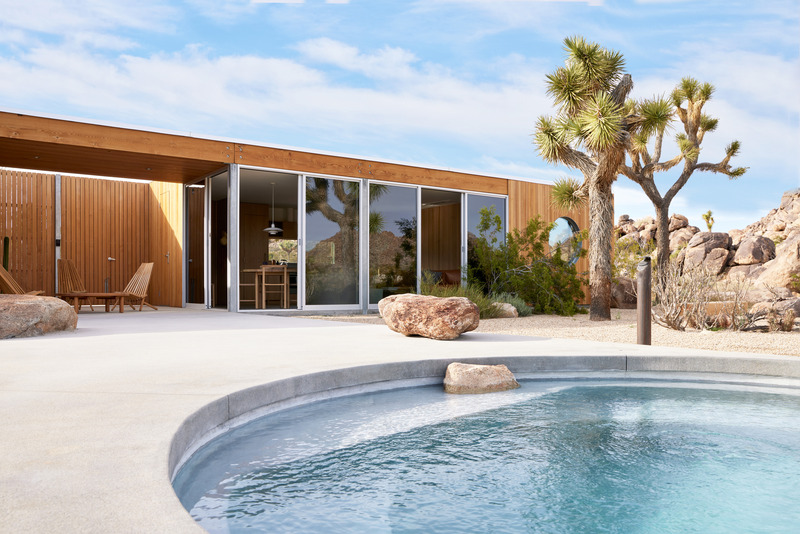
The Landing House: A Modern Wood Pavillion
Industry of All Nations
Photo credit:
Ye Rin Mok
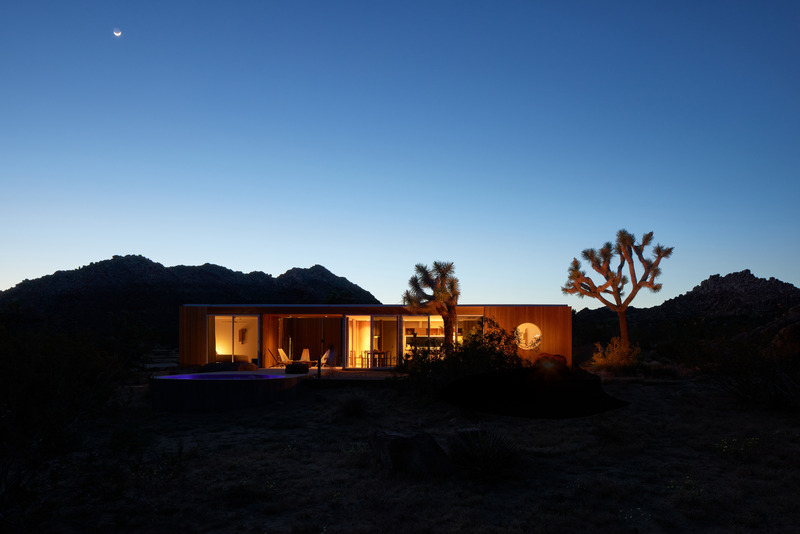
The Landing House: A Modern Wood Pavillion
Industry of All Nations
Photo credit:
Ye Rin Mok
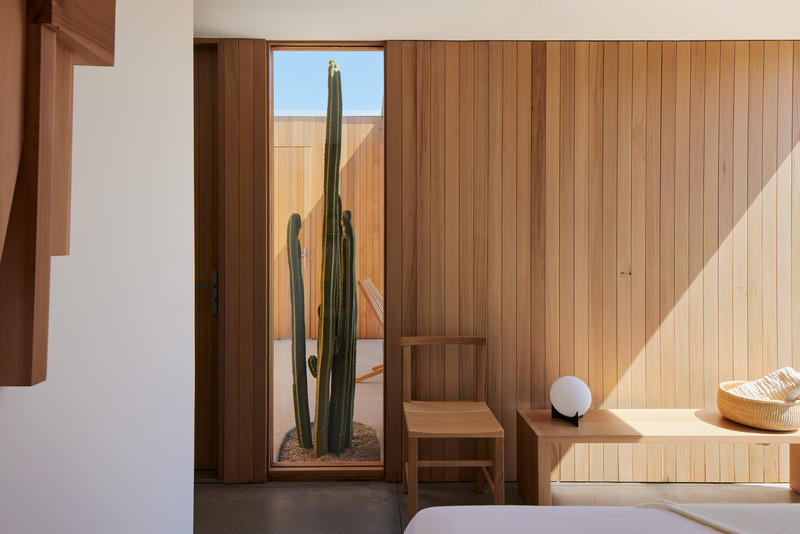
The Landing House: A Modern Wood Pavillion
Industry of All Nations
Photo credit:
Ye Rin Mok
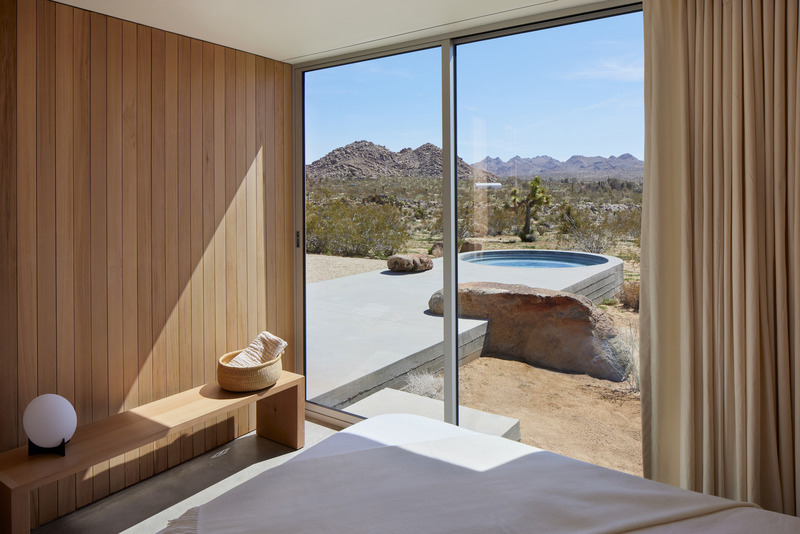
The Landing House: A Modern Wood Pavillion
Industry of All Nations
Photo credit:
Ye Rin Mok

The Landing House: A Modern Wood Pavillion
Industry of All Nations
Photo credit:
Ye Rin Mok
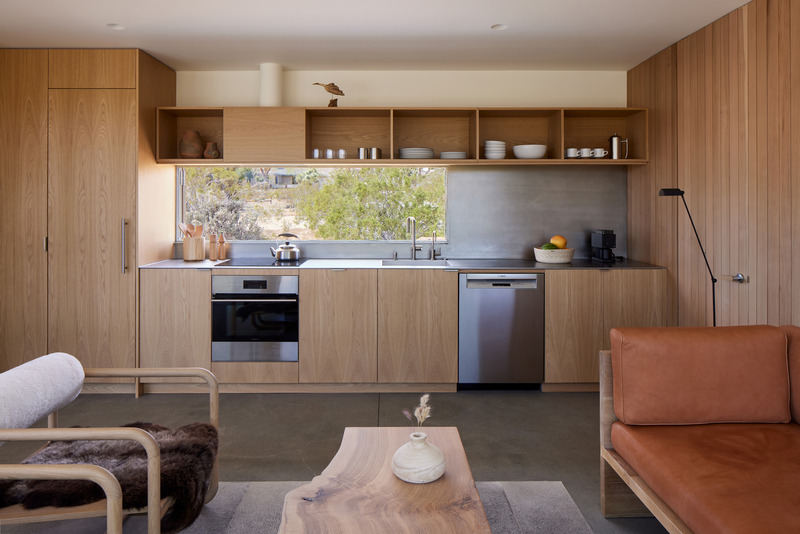
The Landing House: A Modern Wood Pavillion
Industry of All Nations
Photo credit:
Ye Rin Mok
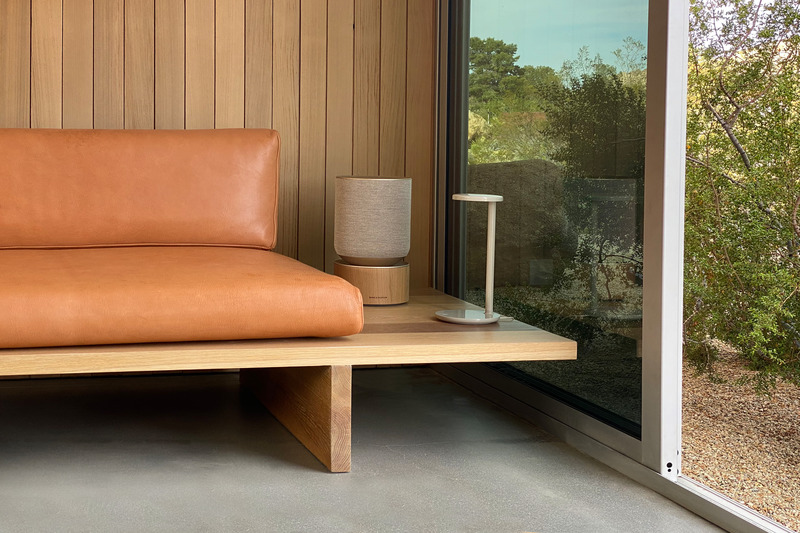
The Landing House: A Modern Wood Pavillion
Industry of All Nations
Photo credit:
Ye Rin Mok
Advertising