Photo gallery
Landscape Architecture
Find images by browsing the photo gallery by category. Add them to your Pinterest boards. Access the press kit to download the image or view project details.
Create a media account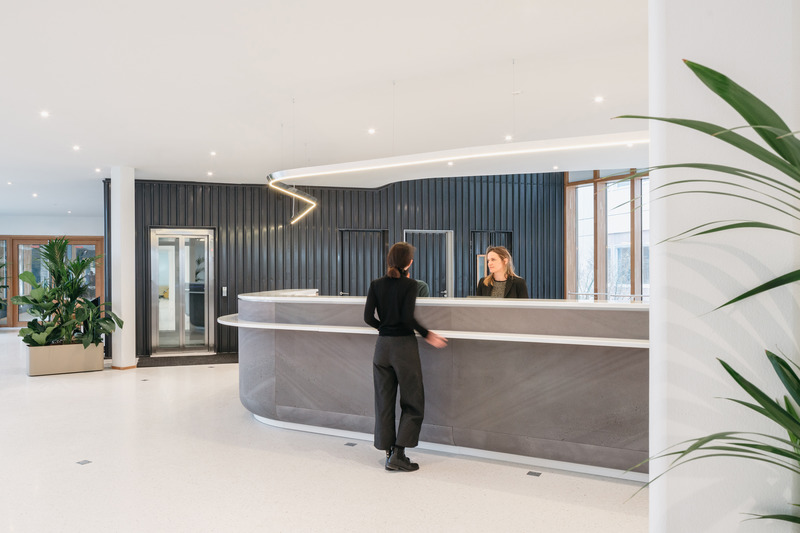
The Canopy: Michelin Headquarter's Renovated Reception Area
Encore Heureux Architectes, Construire and Base
Reception desk, polished and enameled lava stone, terrazzo, Baswaphon
Photo credit:
Nicolas Trouillard
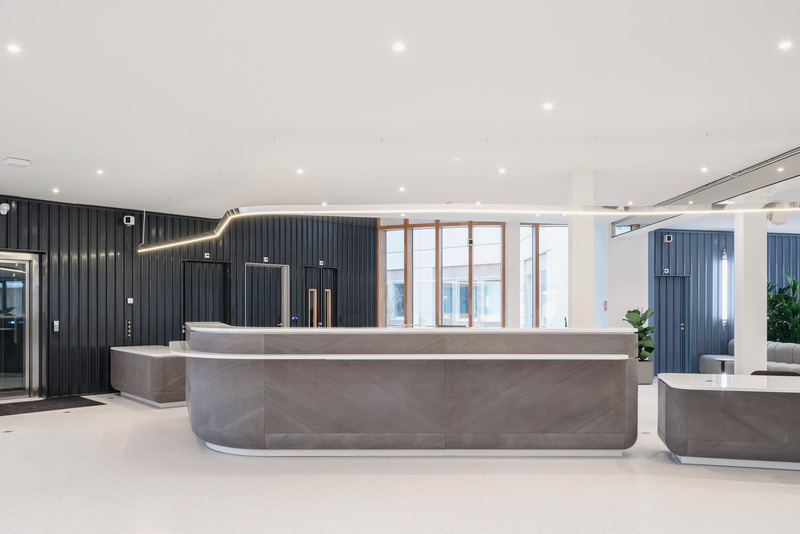
The Canopy: Michelin Headquarter's Renovated Reception Area
Encore Heureux Architectes, Construire and Base
Reception desk, polished and enameled lava stone, terrazzo, Baswaphon
Photo credit:
Nicolas Trouillard
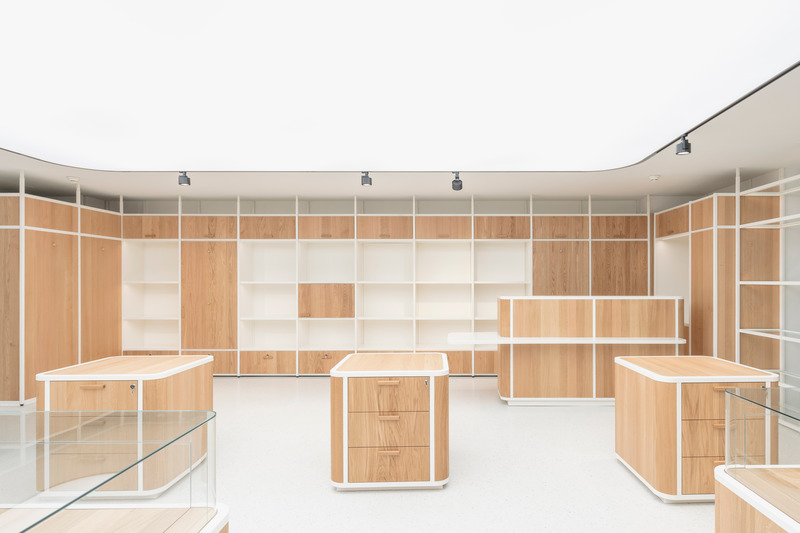
The Canopy: Michelin Headquarter's Renovated Reception Area
Encore Heureux Architectes, Construire and Base
The Michelin store
Photo credit:
Nicolas Trouillard
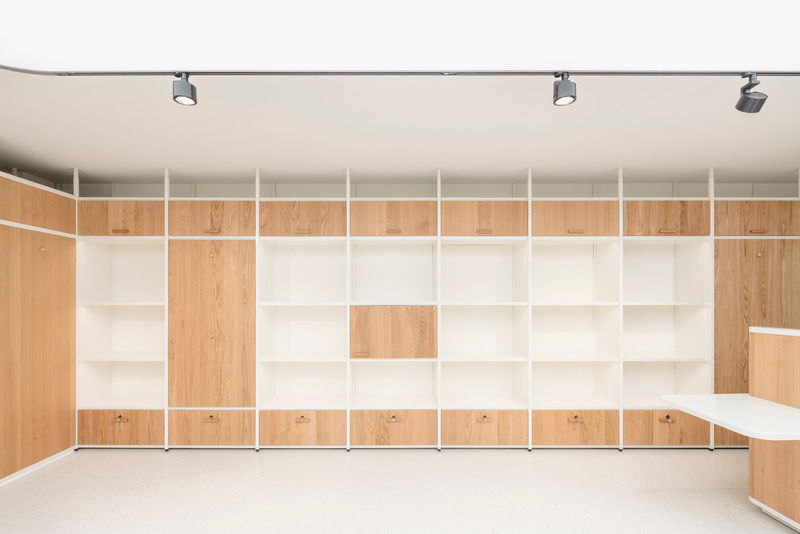
The Canopy: Michelin Headquarter's Renovated Reception Area
Encore Heureux Architectes, Construire and Base
The Michelin store
Photo credit:
Nicolas Trouillard
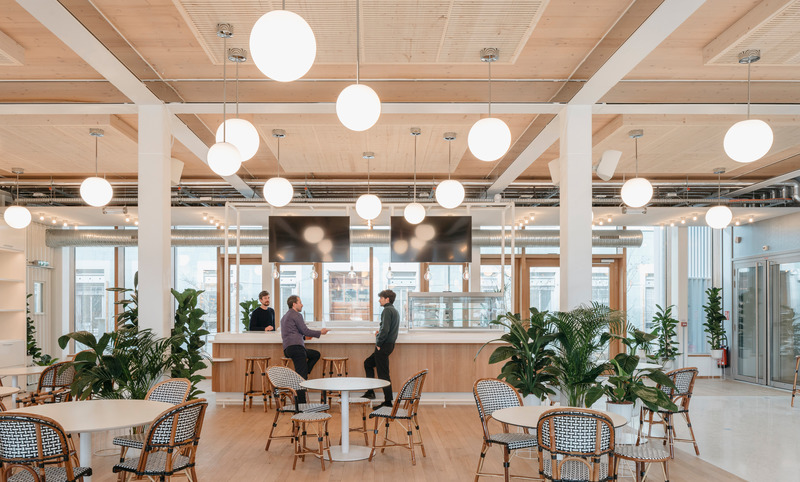
The Canopy: Michelin Headquarter's Renovated Reception Area
Encore Heureux Architectes, Construire and Base
Café Equateur restauration area
Photo credit:
Nicolas Trouillard
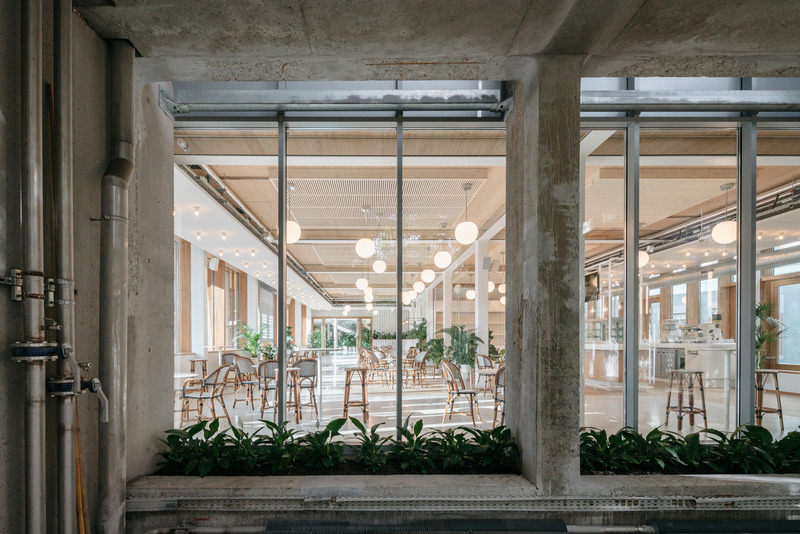
The Canopy: Michelin Headquarter's Renovated Reception Area
Encore Heureux Architectes, Construire and Base
View of the café Equateur seen from the glasshouse
Photo credit:
Nicolas Trouillard
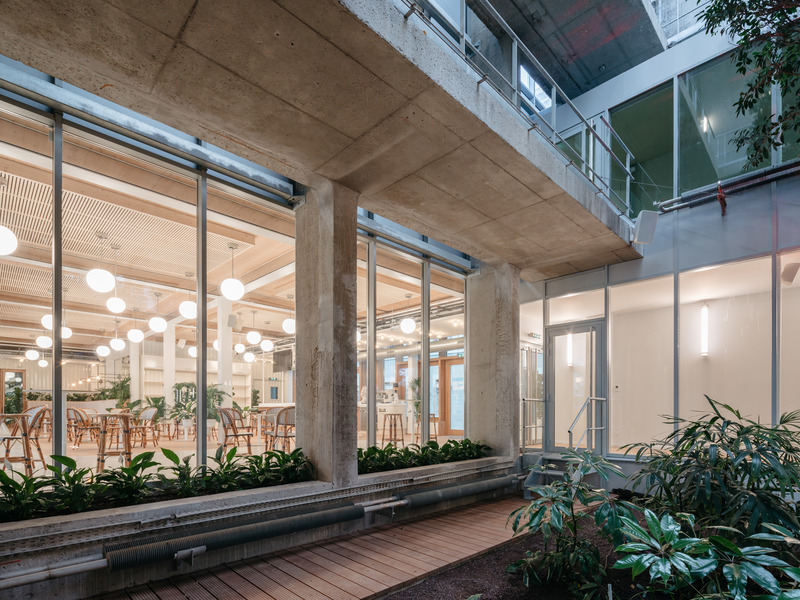
The Canopy: Michelin Headquarter's Renovated Reception Area
Encore Heureux Architectes, Construire and Base
View of the café Equateur seen from the glasshouse
Photo credit:
Nicolas Trouillard
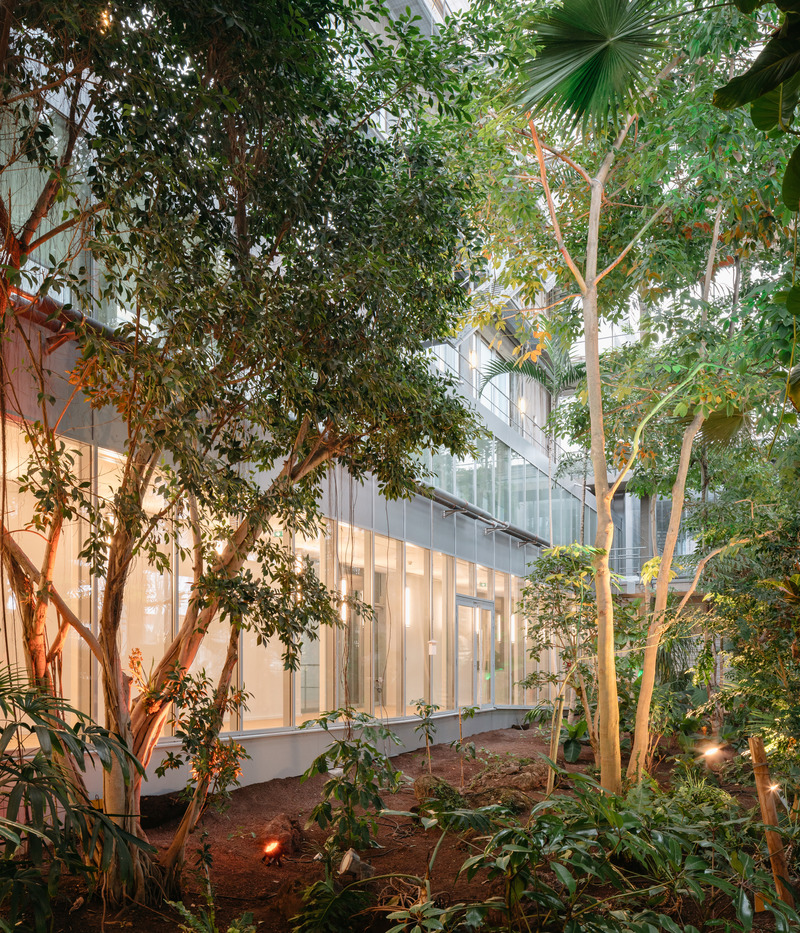
The Canopy: Michelin Headquarter's Renovated Reception Area
Encore Heureux Architectes, Construire and Base
The tropical glasshouse
Photo credit:
Nicolas Trouillard
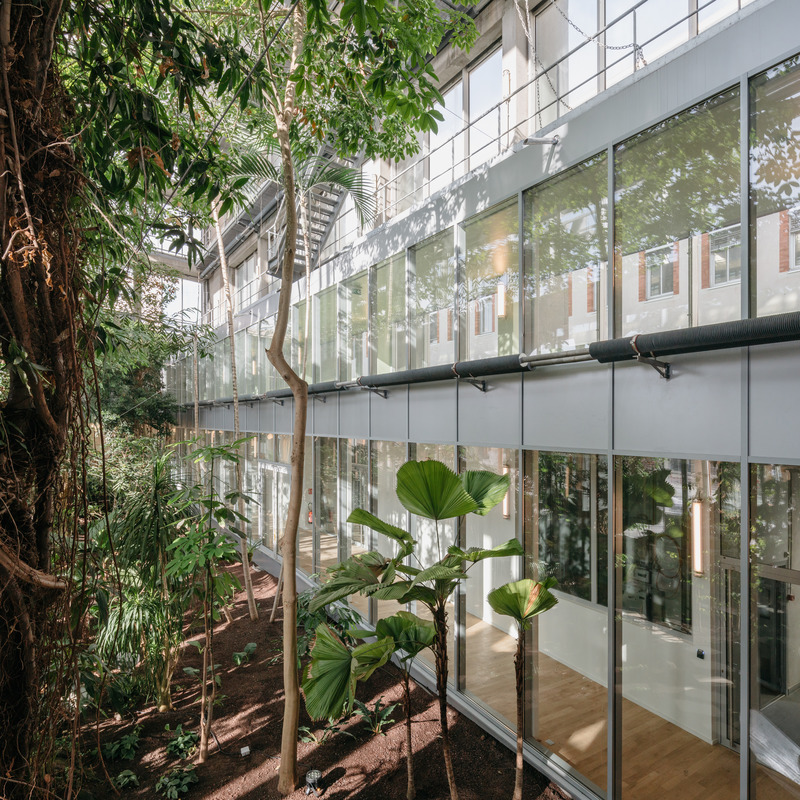
The Canopy: Michelin Headquarter's Renovated Reception Area
Encore Heureux Architectes, Construire and Base
The tropical glasshouse
Photo credit:
Nicolas Trouillard
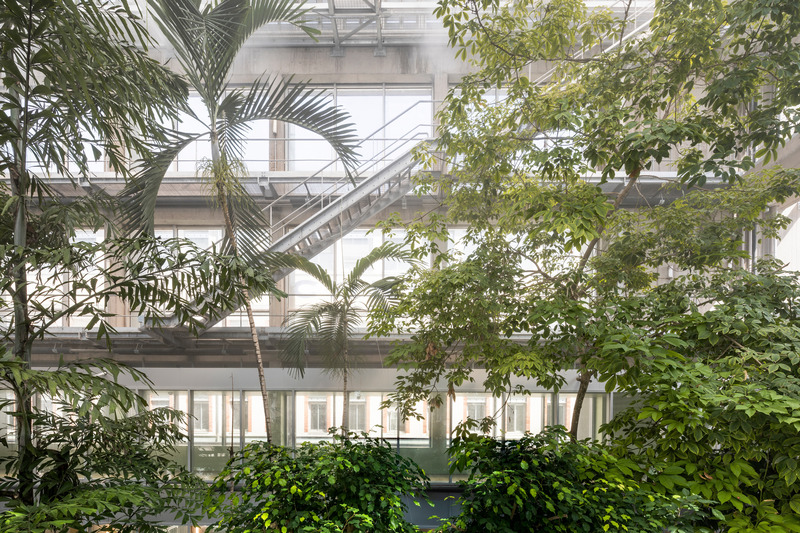
The Canopy: Michelin Headquarter's Renovated Reception Area
Encore Heureux Architectes, Construire and Base
The tropical glasshouse
Photo credit:
Cyrus Cornut


Advertising
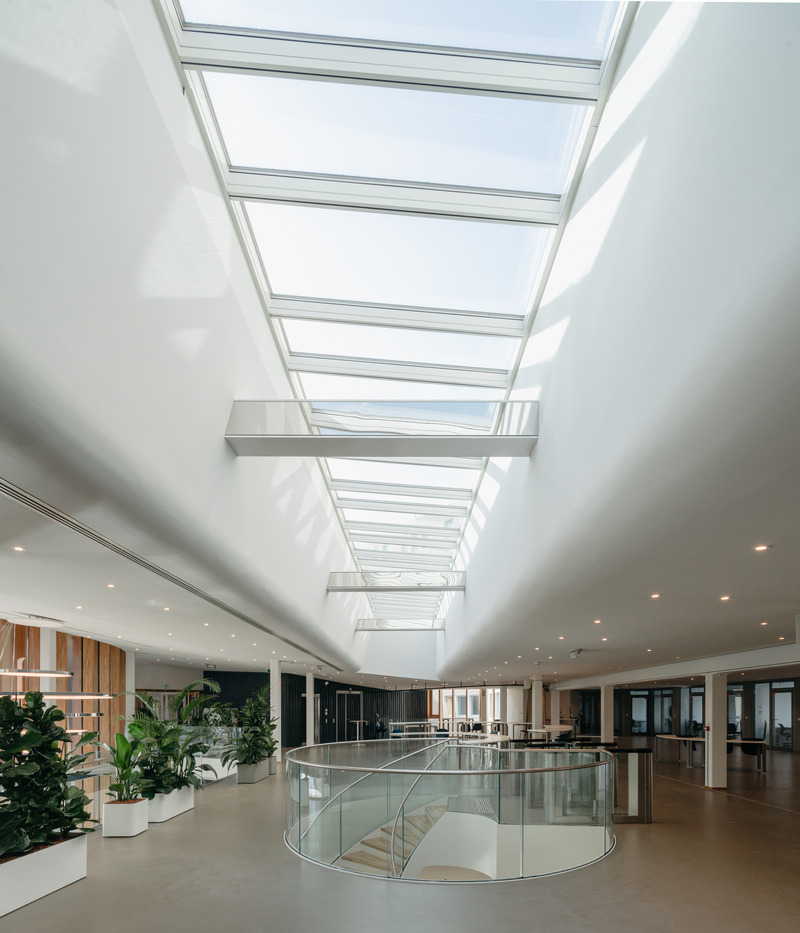
The Canopy: Michelin Headquarter's Renovated Reception Area
Encore Heureux Architectes, Construire and Base
Second floor and main staircase
Photo credit:
Nicolas Trouillard
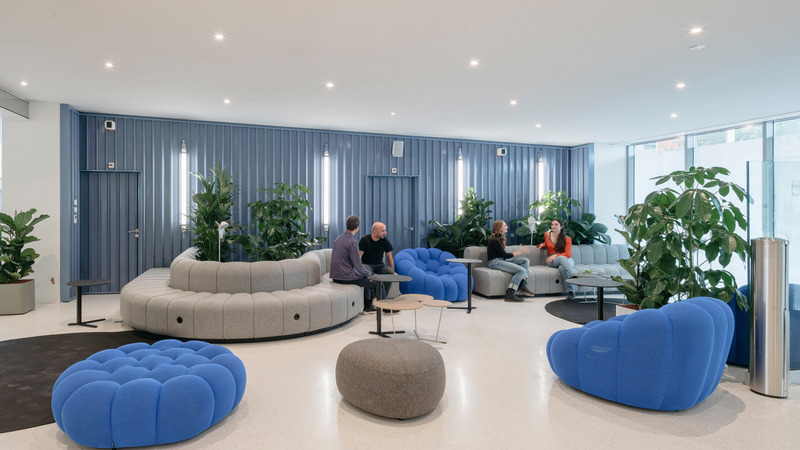
The Canopy: Michelin Headquarter's Renovated Reception Area
Encore Heureux Architectes, Construire and Base
First floor waiting area
Photo credit:
Nicolas Trouillard
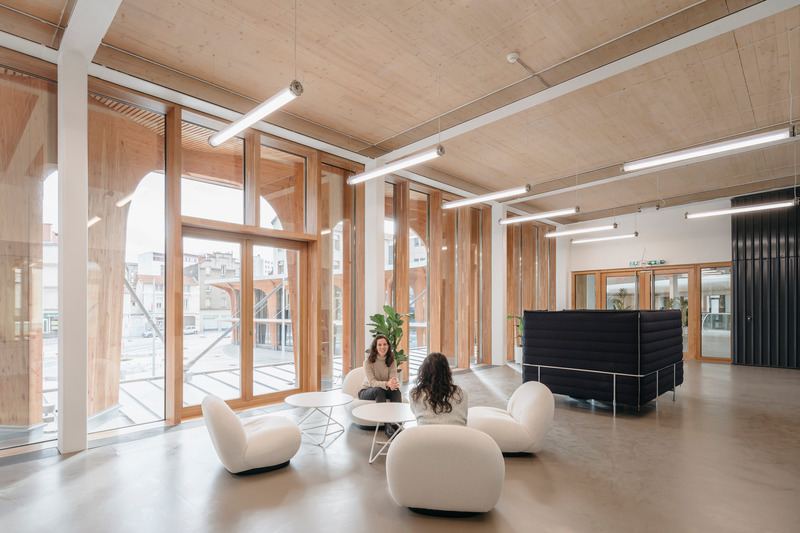
The Canopy: Michelin Headquarter's Renovated Reception Area
Encore Heureux Architectes, Construire and Base
Spacious circulation areas with gathering spaces
Photo credit:
Nicolas Trouillard
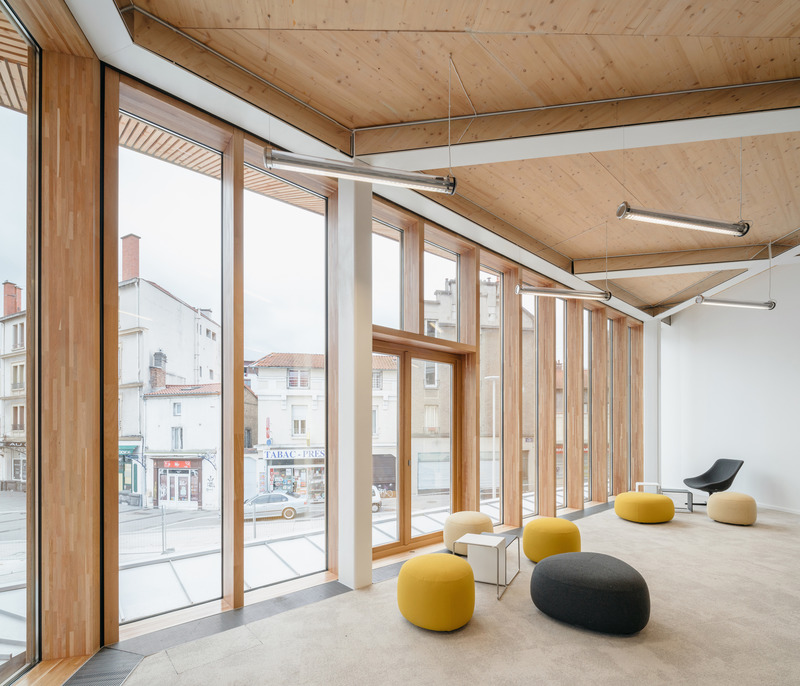
The Canopy: Michelin Headquarter's Renovated Reception Area
Encore Heureux Architectes, Construire and Base
Small common room
Photo credit:
Nicolas Trouillard
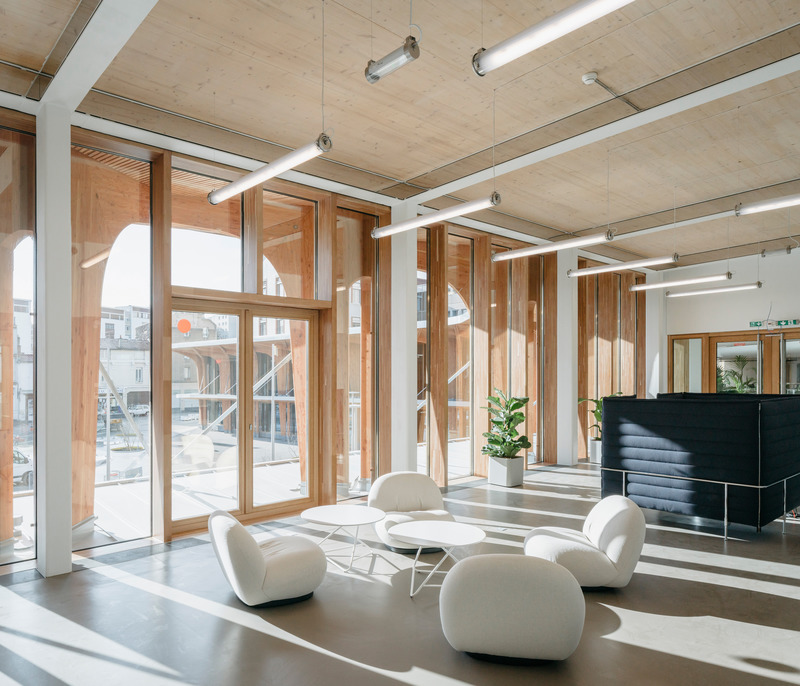
The Canopy: Michelin Headquarter's Renovated Reception Area
Encore Heureux Architectes, Construire and Base
Spacious circulation areas with gathering spaces
Photo credit:
Nicolas Trouillard
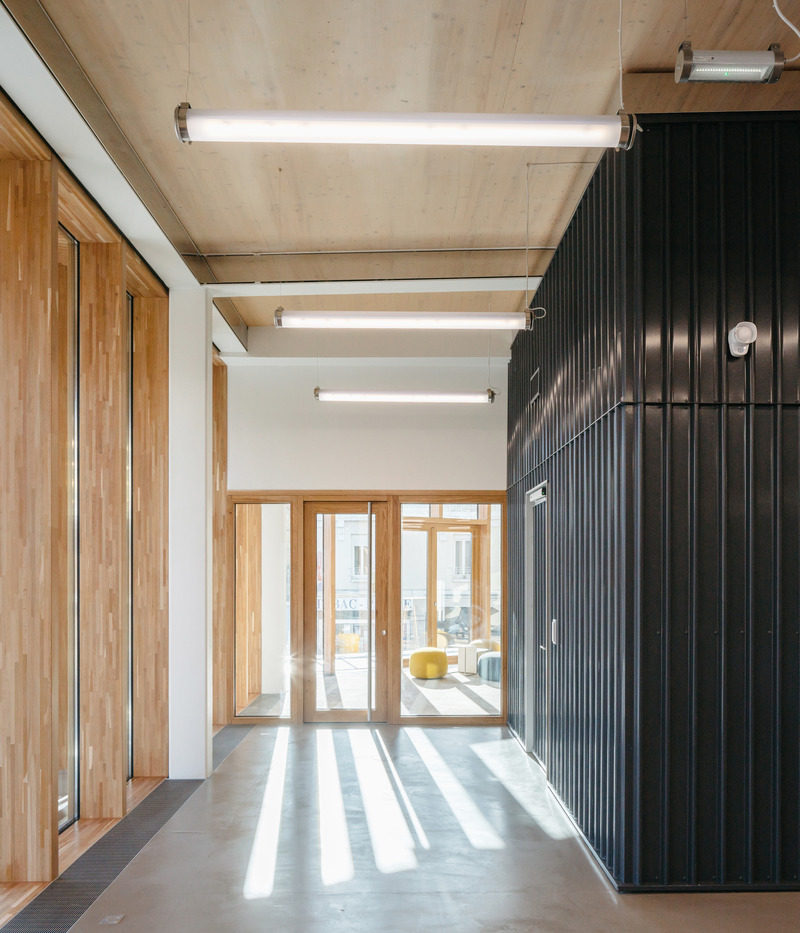
The Canopy: Michelin Headquarter's Renovated Reception Area
Encore Heureux Architectes, Construire and Base
Second floor materials and light
Photo credit:
Nicolas Trouillard
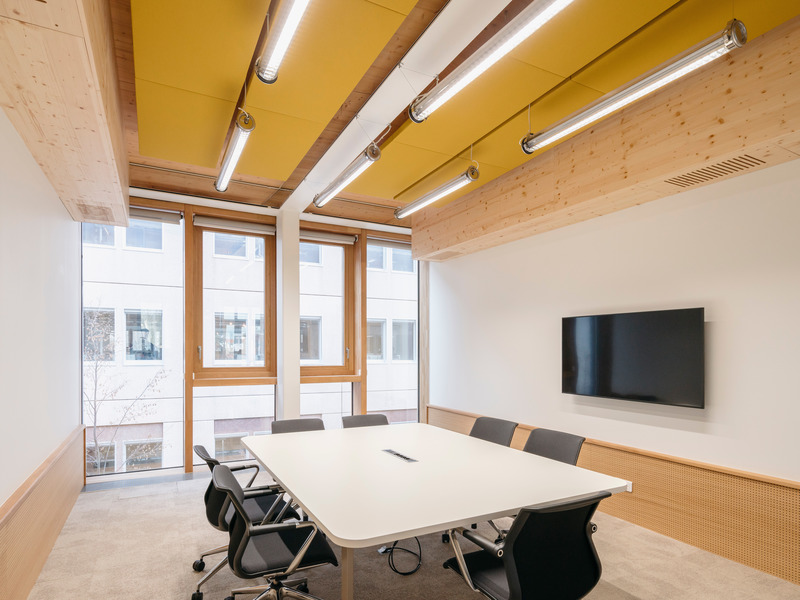
The Canopy: Michelin Headquarter's Renovated Reception Area
Encore Heureux Architectes, Construire and Base
Second floor conference room
Photo credit:
Nicolas Trouillard
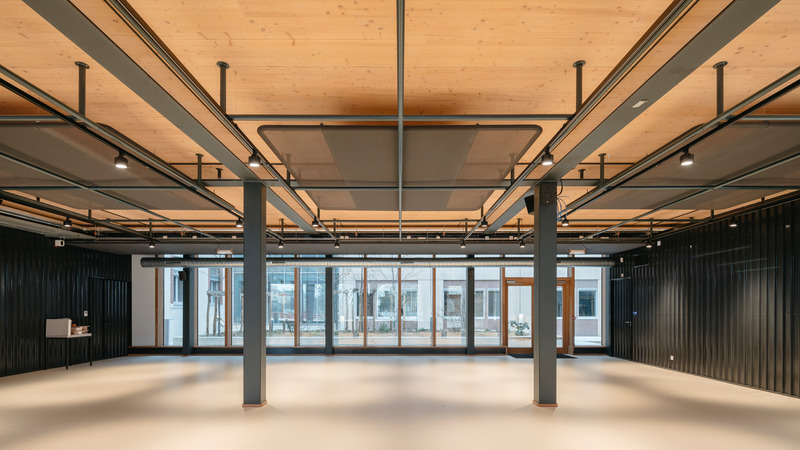
The Canopy: Michelin Headquarter's Renovated Reception Area
Encore Heureux Architectes, Construire and Base
The temporary exhibition room
Photo credit:
Nicolas Trouillard
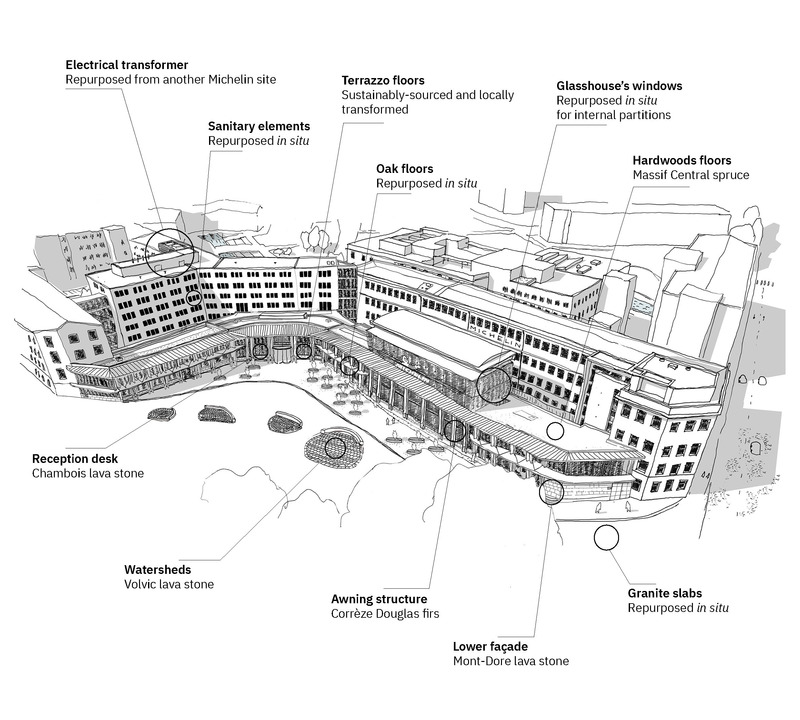
The Canopy: Michelin Headquarter's Renovated Reception Area
Encore Heureux Architectes, Construire and Base
Repurposed materials
Photo credit:
Encore Heureux
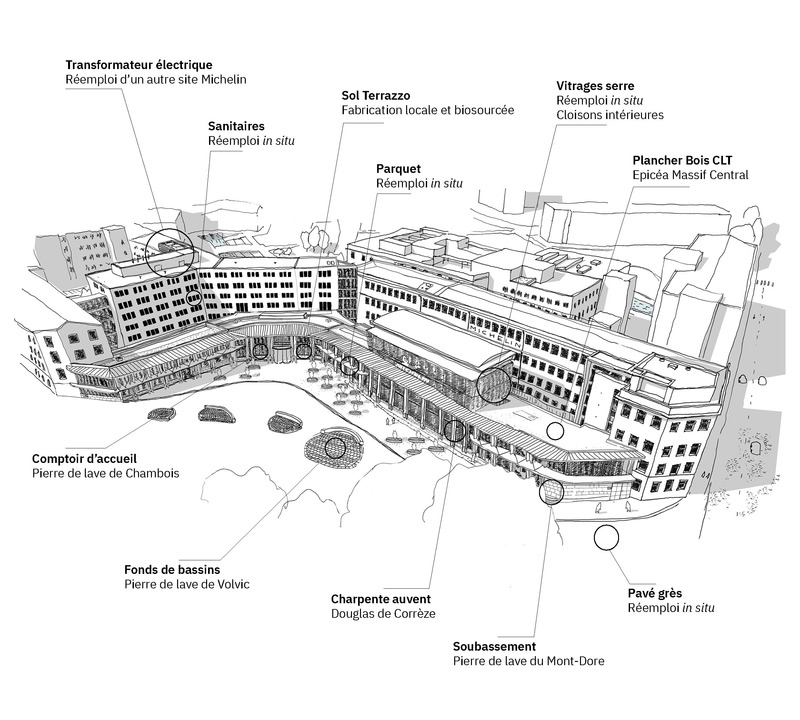
The Canopy: Michelin Headquarter's Renovated Reception Area
Encore Heureux Architectes, Construire and Base
-
Photo credit:
-
Advertising