Photo gallery
Landscape Architecture
Find images by browsing the photo gallery by category. Add them to your Pinterest boards. Access the press kit to download the image or view project details.
Create a media account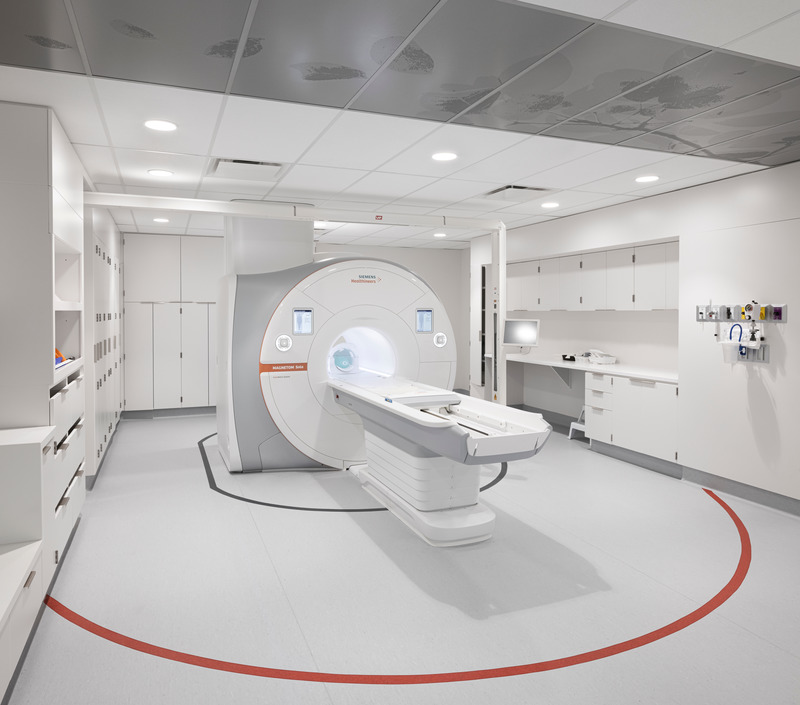
The Integrated Cancer Treatment Centre of the CHU de Québec-Université Laval: a Healing Environment
Groupe A + DMG + Lemay + Jodoin Lamarre Pratte + NFOE + GLCRM architects in consortium
Magnetic resonance imaging (MRI) — Integrated cancer treatment centre of the CHU de Québec-Université Laval
Photo credit:
Stéphane Groleau — Groupe A + DMG + Lemay + Jodoin Lamarre Pratte + NFOE + GLCRM architects in consortium

The Integrated Cancer Treatment Centre of the CHU de Québec-Université Laval: a Healing Environment
Groupe A + DMG + Lemay + Jodoin Lamarre Pratte + NFOE + GLCRM architects in consortium
Rapid-response oncology treatment department — Integrated cancer treatment centre of the CHU de Québec-Université Laval
Photo credit:
Stéphane Groleau — Groupe A + DMG + Lemay + Jodoin Lamarre Pratte + NFOE + GLCRM architects in consortium
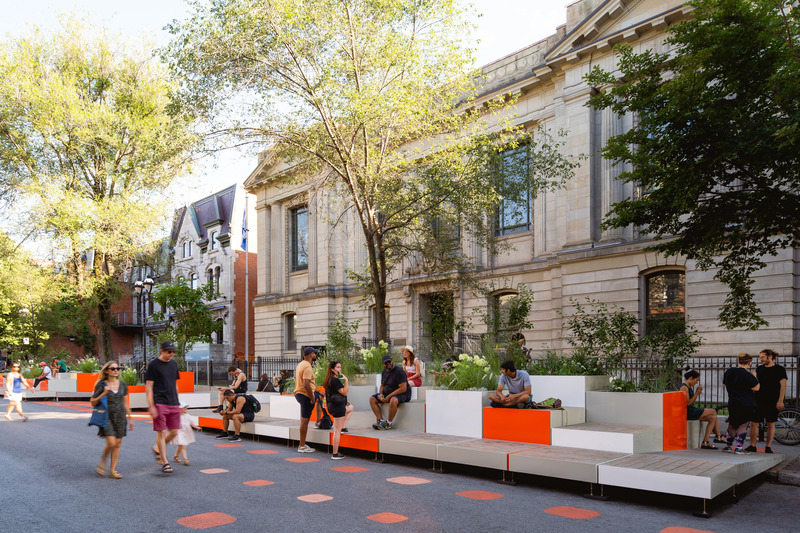
Agora Maximus, Tactical Urbanism Project
LAAB collective in collaboration with Signature Design Communication
Overall ground view in front of Library
Photo credit:
Raphael Thibodeau
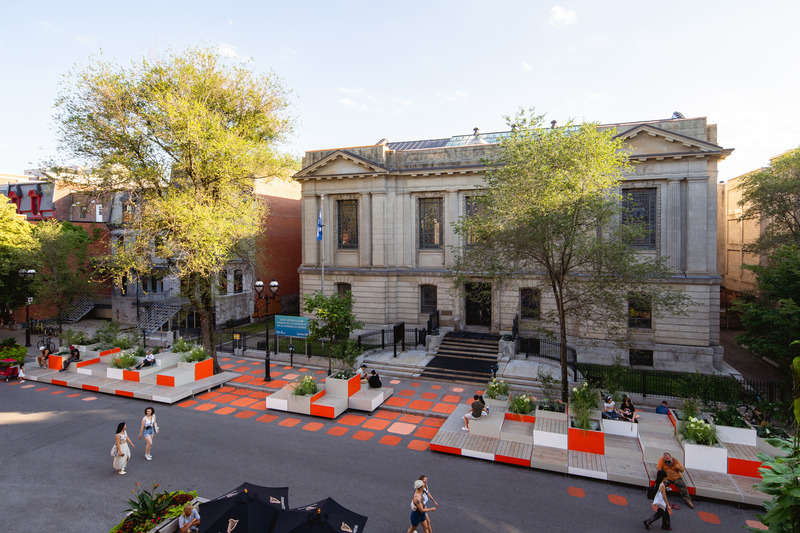
Agora Maximus, Tactical Urbanism Project
LAAB collective in collaboration with Signature Design Communication
Overall aerial view in front of Library
Photo credit:
Raphael Thibodeau
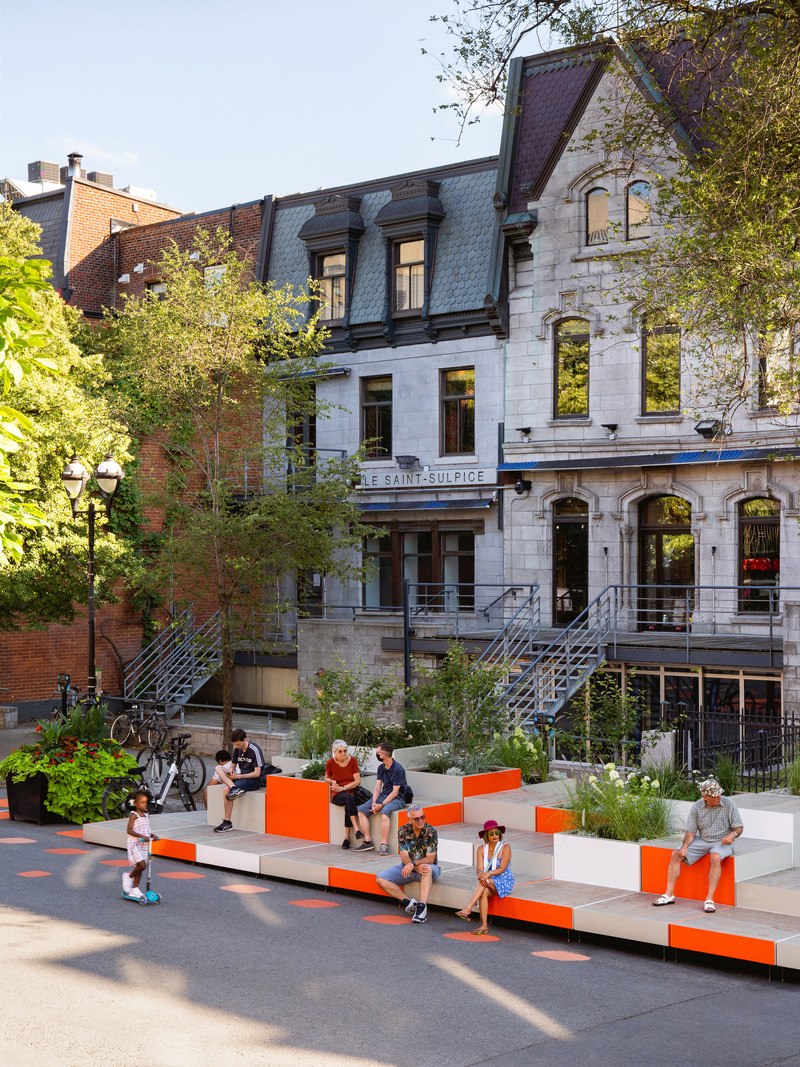
Agora Maximus, Tactical Urbanism Project
LAAB collective in collaboration with Signature Design Communication
Close-up view in front of St-Sulpice
Photo credit:
Raphael Thibodeau
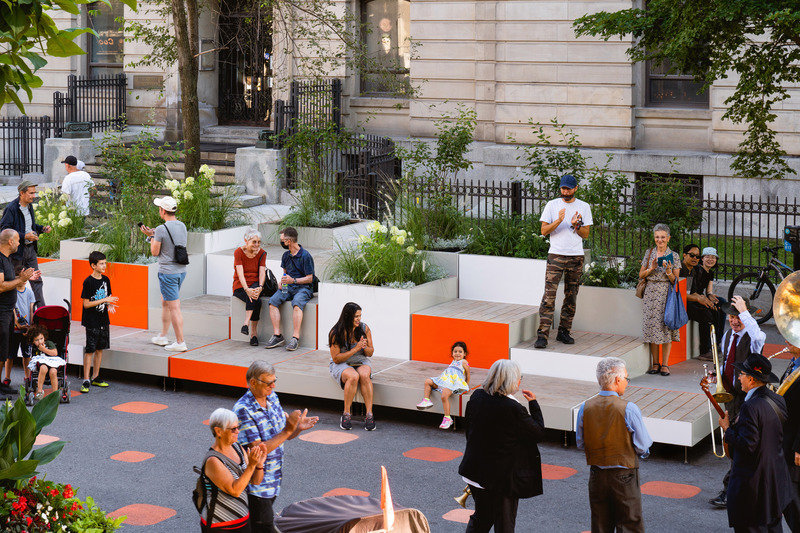
Agora Maximus, Tactical Urbanism Project
LAAB collective in collaboration with Signature Design Communication
Close-up view in front of Library
Photo credit:
Raphael Thibodeau
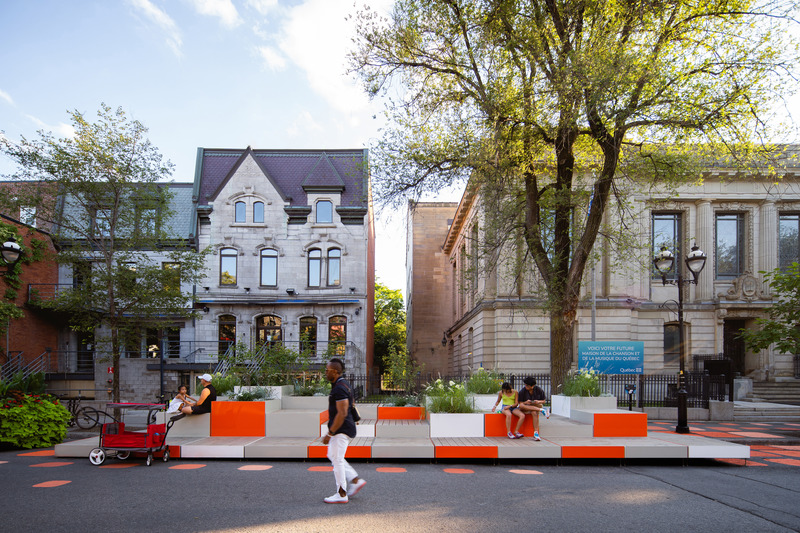
Agora Maximus, Tactical Urbanism Project
LAAB collective in collaboration with Signature Design Communication
Streetscape elevation view of Agora Maximus module
Photo credit:
Raphael Thibodeau
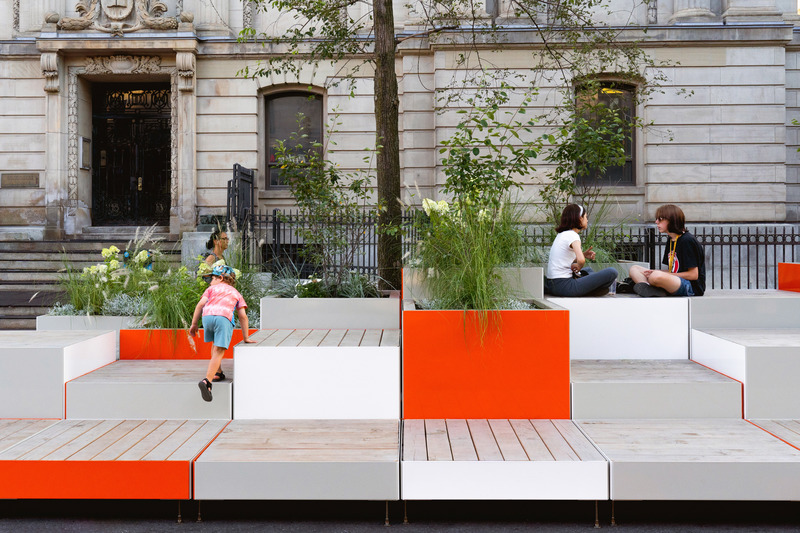
Agora Maximus, Tactical Urbanism Project
LAAB collective in collaboration with Signature Design Communication
Close-up view of pixels
Photo credit:
Raphael Thibodeau

Agora Maximus, Tactical Urbanism Project
LAAB collective in collaboration with Signature Design Communication
Aerial view of Agora Minimus module
Photo credit:
Raphael Thibodeau
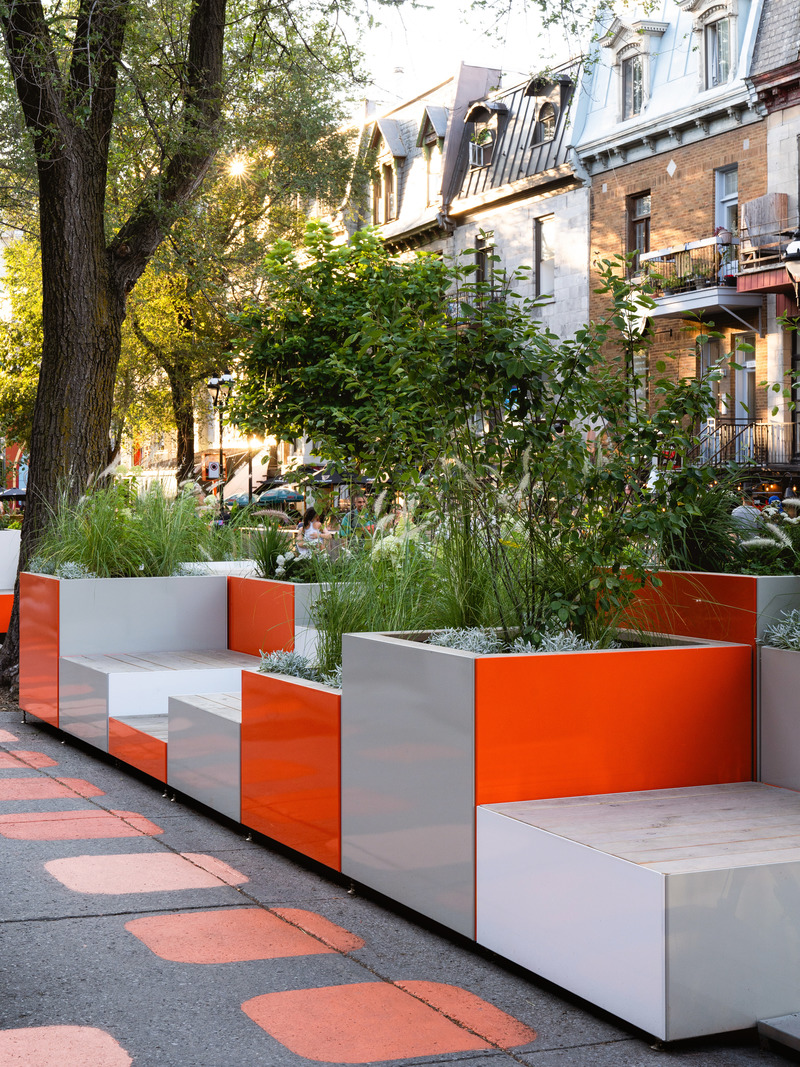
Agora Maximus, Tactical Urbanism Project
LAAB collective in collaboration with Signature Design Communication
Sidewalk view of pixels
Photo credit:
Raphael Thibodeau


Advertising
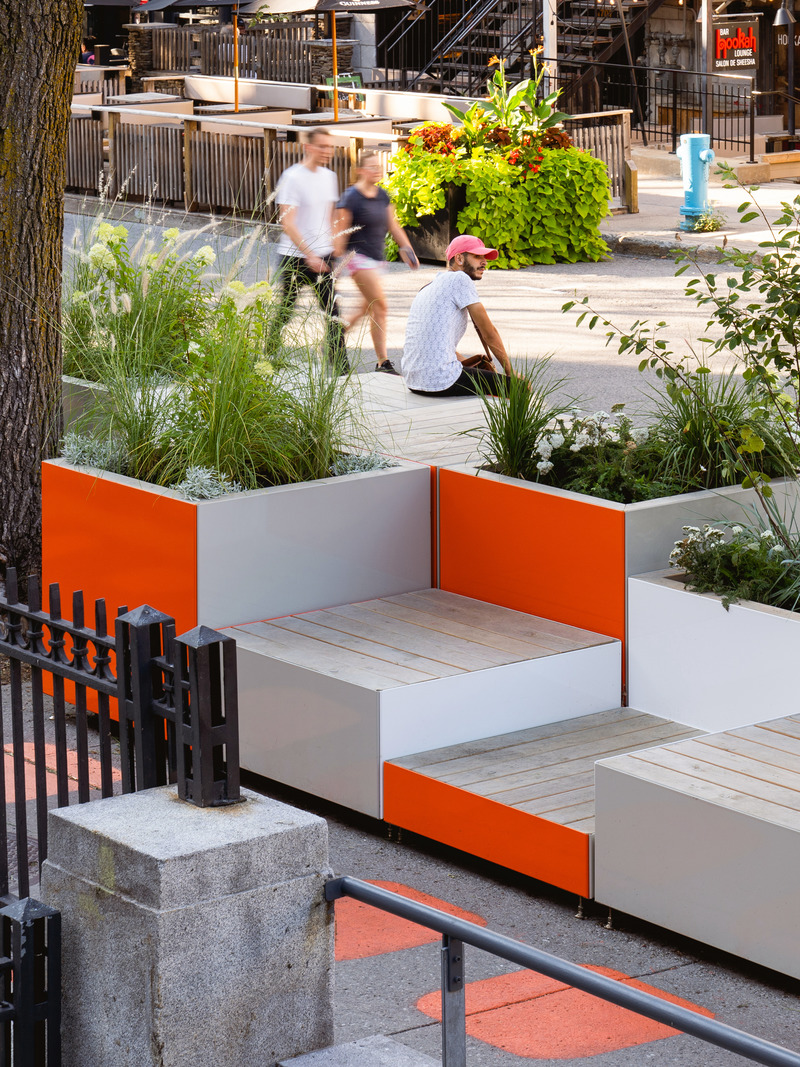
Agora Maximus, Tactical Urbanism Project
LAAB collective in collaboration with Signature Design Communication
Sidewalk view of planted pixels
Photo credit:
Raphael Thibodeau
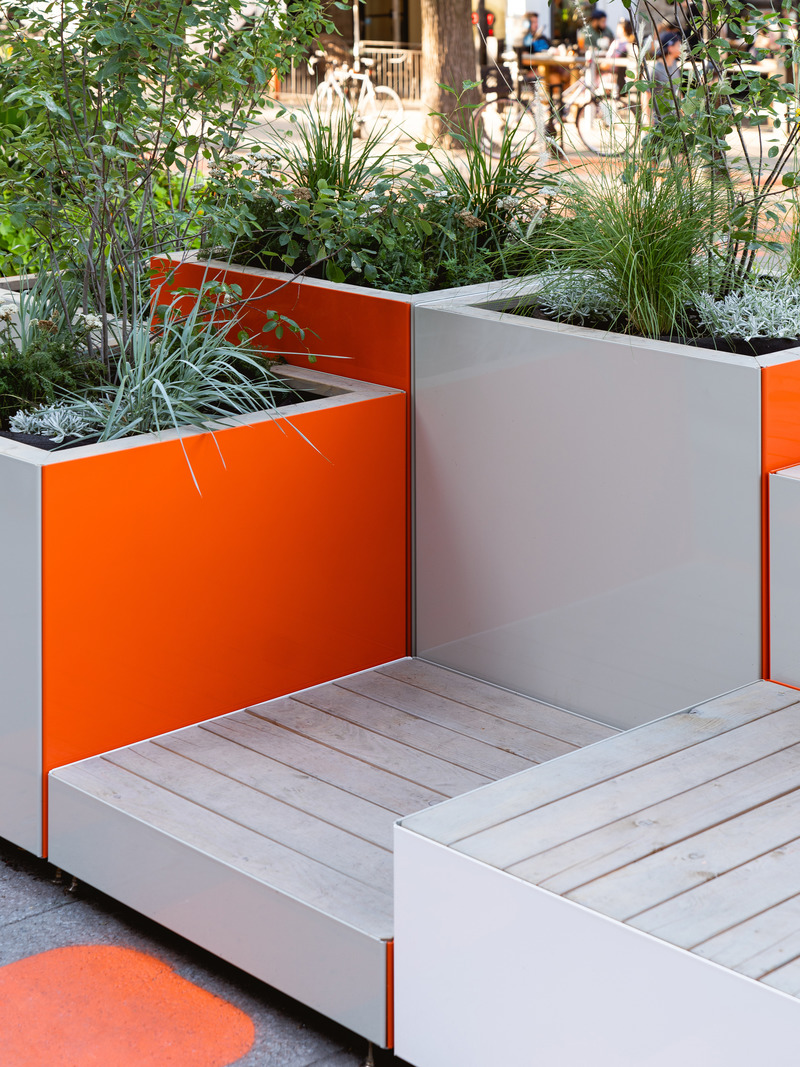
Agora Maximus, Tactical Urbanism Project
LAAB collective in collaboration with Signature Design Communication
Close-up view of planters and steps
Photo credit:
Raphael Thibodeau
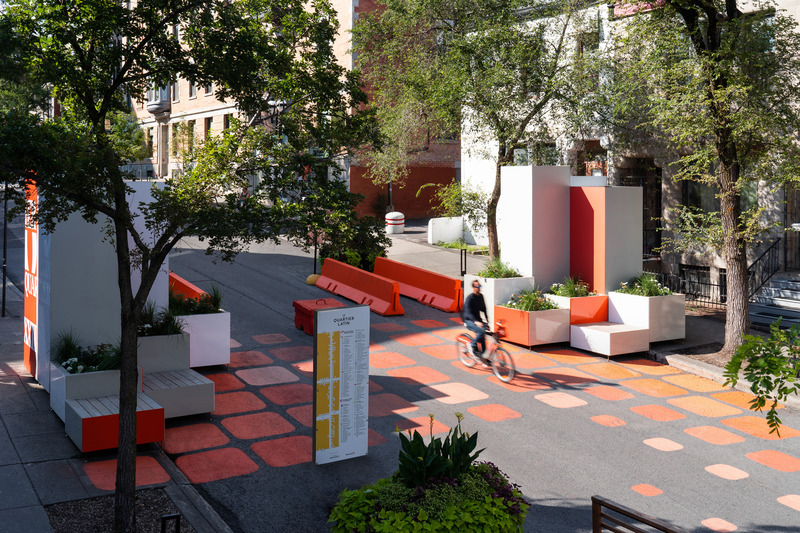
Agora Maximus, Tactical Urbanism Project
LAAB collective in collaboration with Signature Design Communication
Aerial view of Entrance Pillars
Photo credit:
Raphael Thibodeau
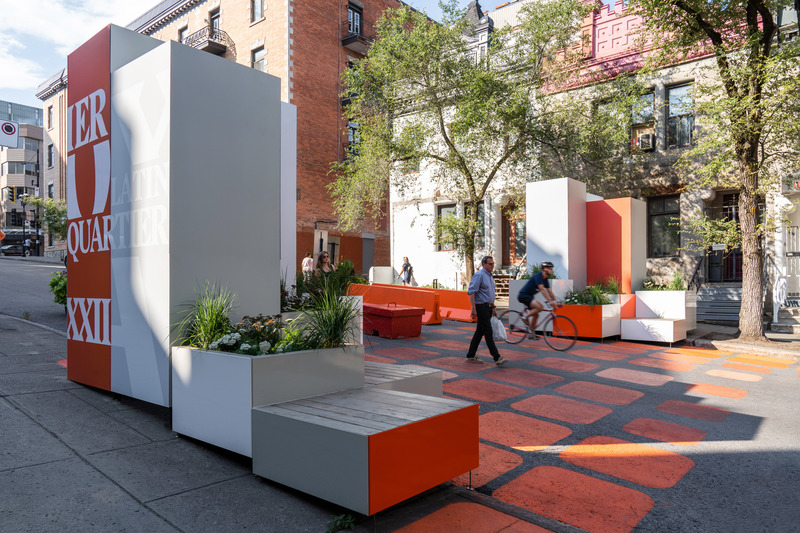
Agora Maximus, Tactical Urbanism Project
LAAB collective in collaboration with Signature Design Communication
Ensemble view of Entrance Pillars
Photo credit:
Raphael Thibodeau
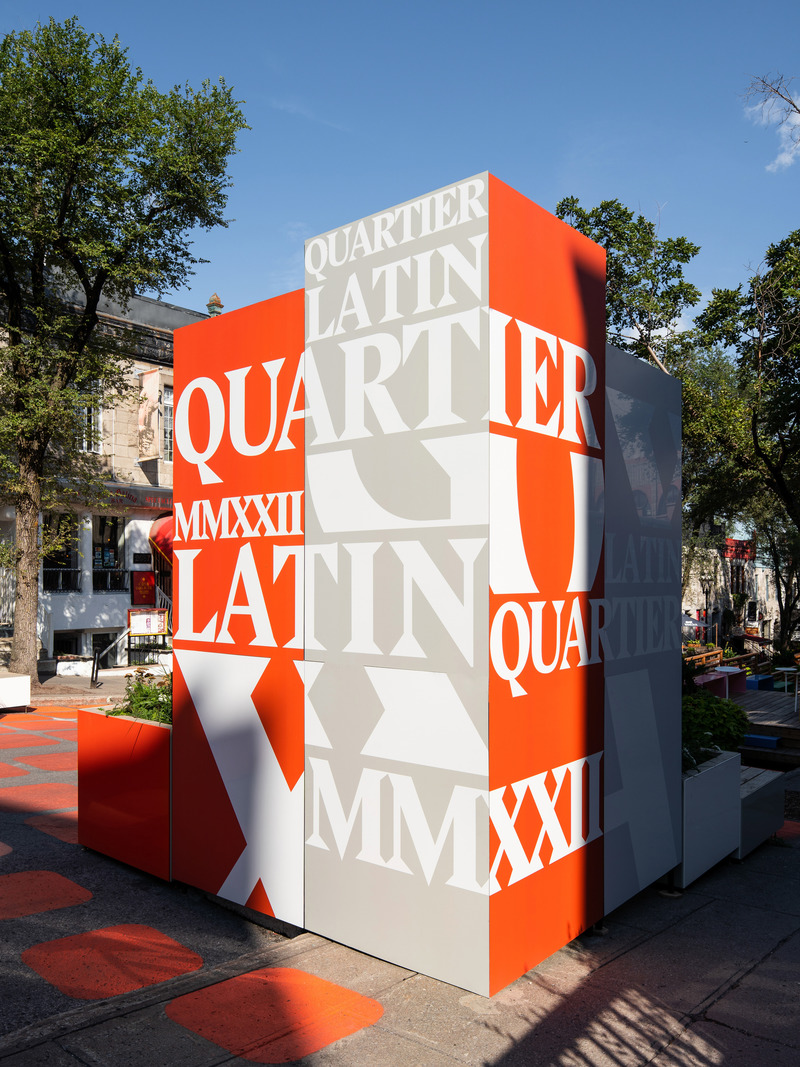
Agora Maximus, Tactical Urbanism Project
LAAB collective in collaboration with Signature Design Communication
Front view of Entrance Pillars
Photo credit:
Raphael Thibodeau
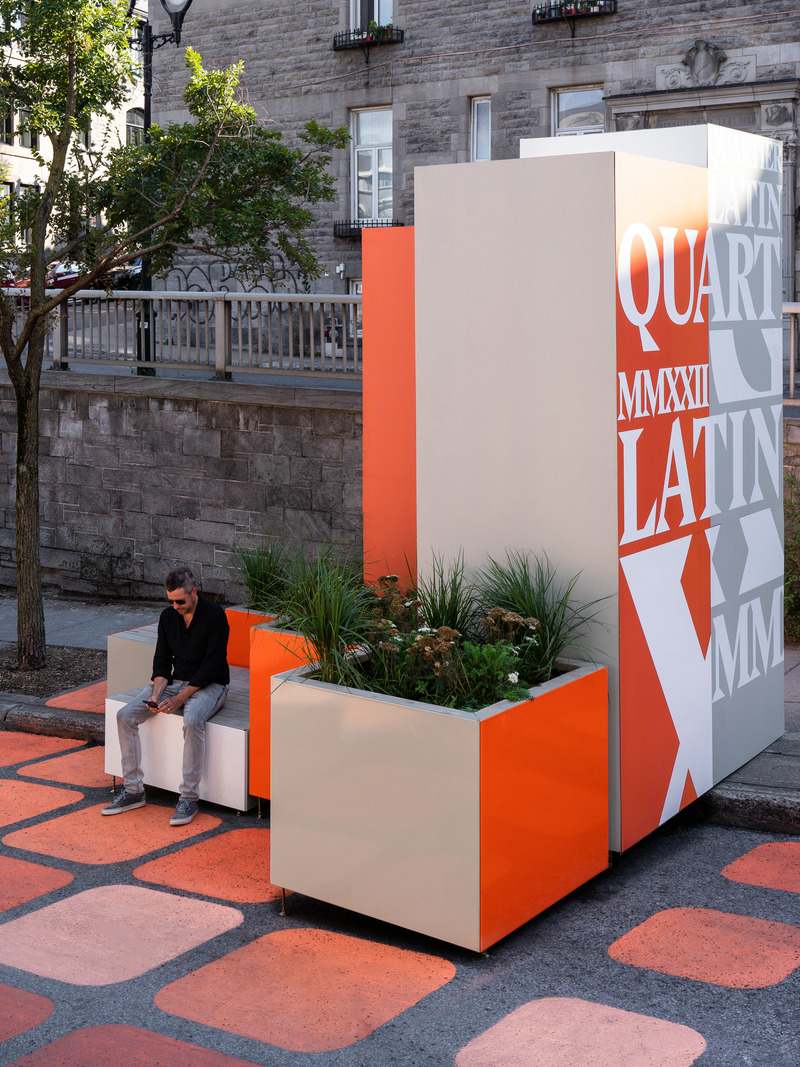
Agora Maximus, Tactical Urbanism Project
LAAB collective in collaboration with Signature Design Communication
Sideview of Entrance Pillars
Photo credit:
Raphael Thibodeau
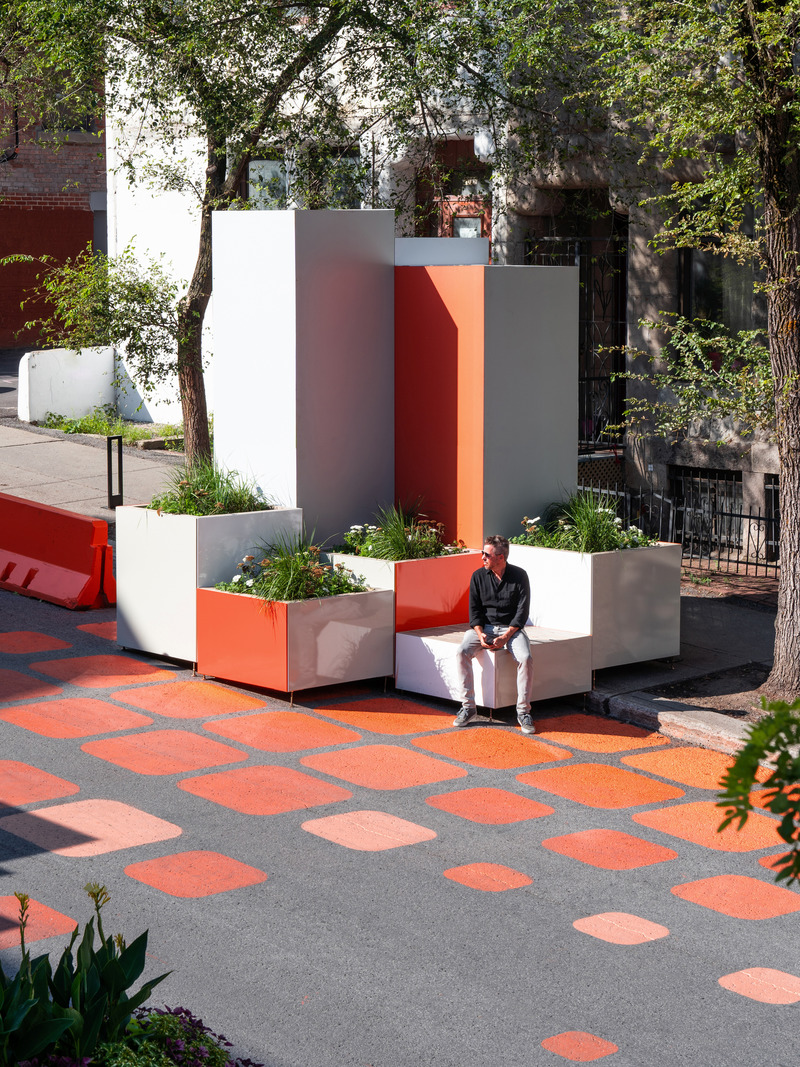
Agora Maximus, Tactical Urbanism Project
LAAB collective in collaboration with Signature Design Communication
Aerial view of Entrance Pillars
Photo credit:
Raphael Thibodeau
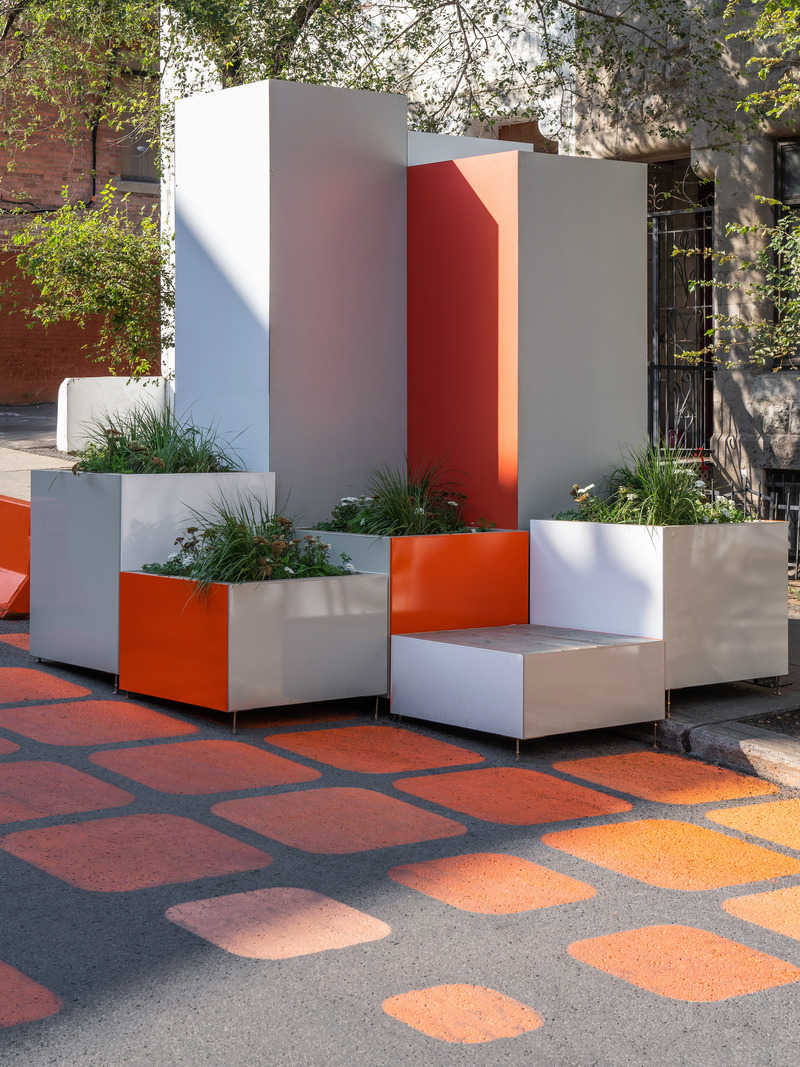
Agora Maximus, Tactical Urbanism Project
LAAB collective in collaboration with Signature Design Communication
Close-up view of Entrance Pillars
Photo credit:
Raphael Thibodeau
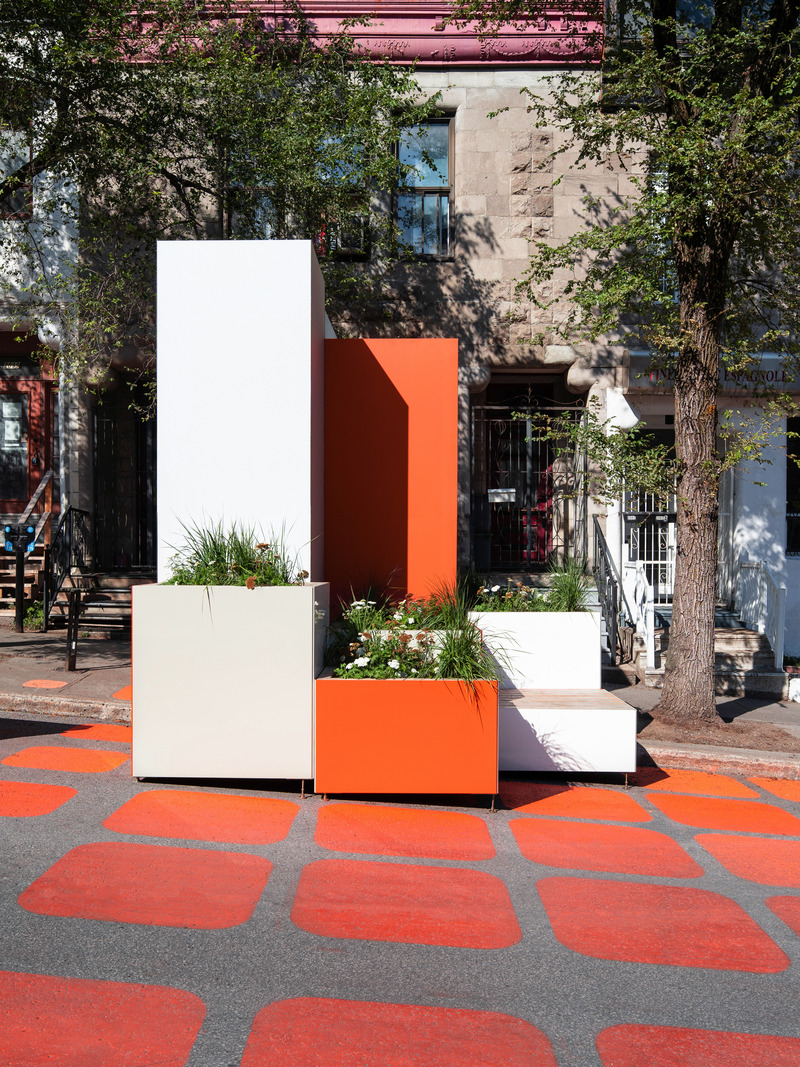
Agora Maximus, Tactical Urbanism Project
LAAB collective in collaboration with Signature Design Communication
Side view of Eastern Entrance Pillars
Photo credit:
Raphael Thibodeau
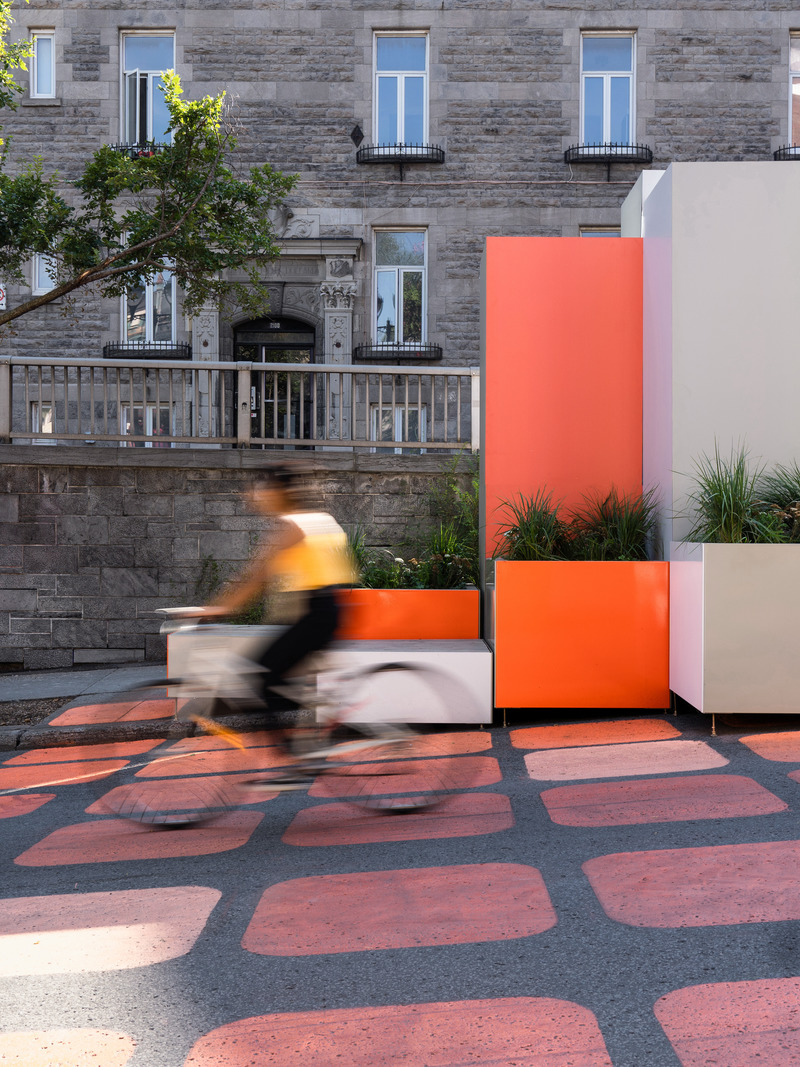
Agora Maximus, Tactical Urbanism Project
LAAB collective in collaboration with Signature Design Communication
Side view of Western Entrance Pillars
Photo credit:
Raphael Thibodeau
Advertising