Photo gallery
Landscape Architecture
Find images by browsing the photo gallery by category. Add them to your Pinterest boards. Access the press kit to download the image or view project details.
Create a media account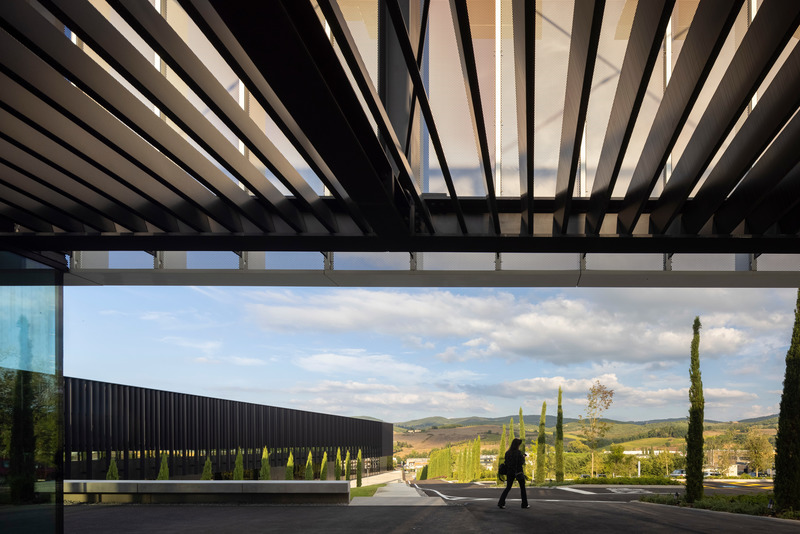
#rethinking the Industrial Architecture: A Sustainable Approach with Human Being and Landscape at its Core
GEZA Architettura
Furla Progetto Italia, Tavarnelle Val di Pesa (FI), 2021.Viale del Benvenuto and Chianti view from the entrance hall.
Photo credit:
Fernando Guerra | FG+SG fotografia de arquitectura
#rethinking the Industrial Architecture: A Sustainable Approach with Human Being and Landscape at its Core
GEZA Architettura

Pratic 1.0, Fagagna (UD), 2011.Headquarters and Production Complex.The green area between the two perpendicular volumes (office and production use) is designed for the employees’ well-being.
Photo credit:
Fernando Guerra | FG+SG fotografia de arquitectura
#rethinking the Industrial Architecture: A Sustainable Approach with Human Being and Landscape at its Core
GEZA Architettura
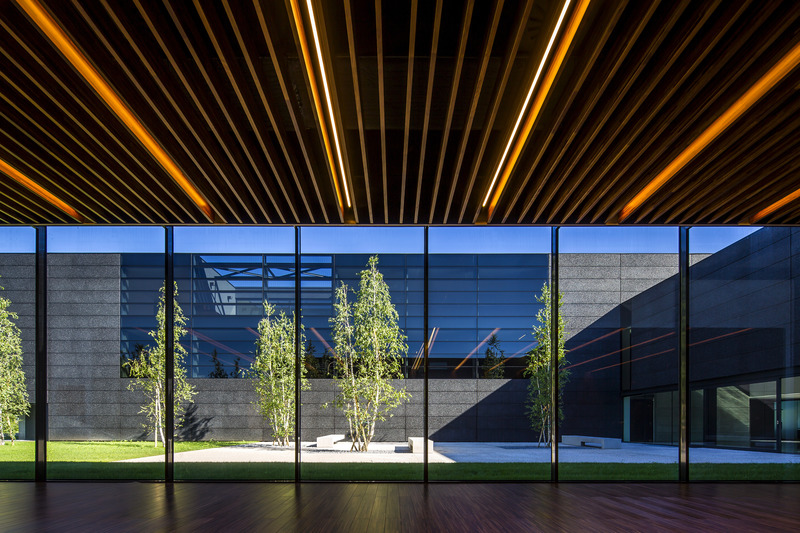
Faber Headquarters, Cividale del Friuli (UD), 2013.One of the two courtyards, in between the two staggered longitudinal volumes. Tree-lined and welcoming, it is conceived as recreational areas for the employees.
Photo credit:
Massimo Crivellari
#rethinking the Industrial Architecture: A Sustainable Approach with Human Being and Landscape at its Core
GEZA Architettura
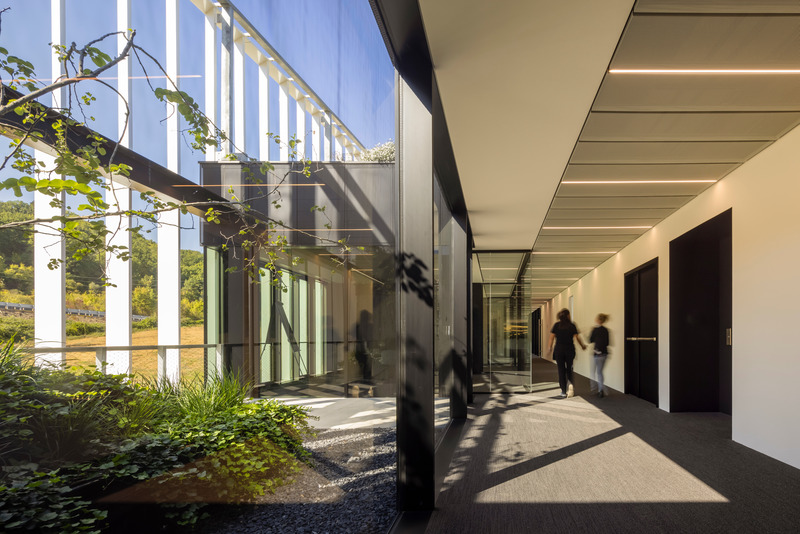
Furla Progetto Italia, Tavarnelle Val di Pesa (FI), 2021.The landscape to shape the building, the workspaces to merge with the natural elements. An example of human-centered design whose focus is the well-being of the employees.
Photo credit:
Fernando Guerra | FG+SG fotografia de arquitectura
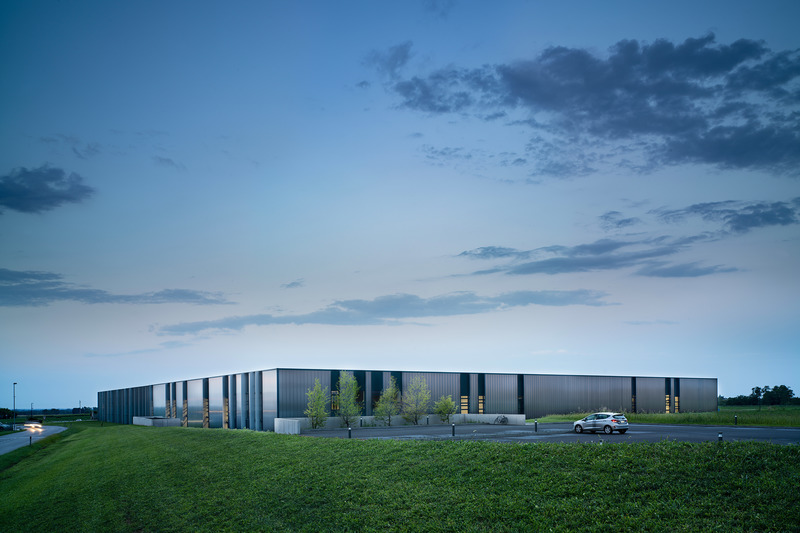
#rethinking the Industrial Architecture: A Sustainable Approach with Human Being and Landscape at its Core
GEZA Architettura
Pratic 1.0 + 2.0, Fagagna (UD), 2011 + 2018.The two-unit production complex features an essential and nude language, in unison with the surrounding agricoltural panorama. Simple dark volumes that uniquely interact with the landscape in search of a meaningful dialogue.
Photo credit:
Javier Callejas
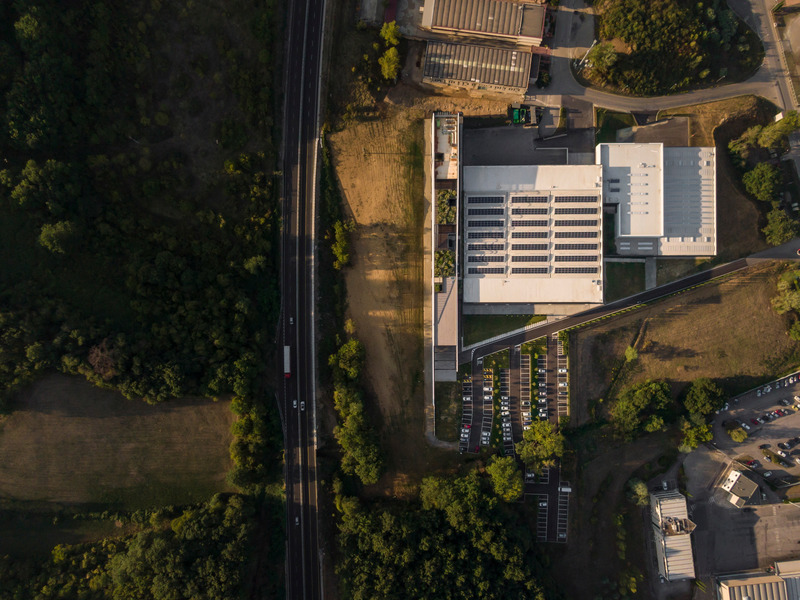
#rethinking the Industrial Architecture: A Sustainable Approach with Human Being and Landscape at its Core
GEZA Architettura
Furla Progetto Italia, Tavarnelle Val di Pesa (FI), 2021.Headquarters and Production Complex immersed in the Chianti landscape. The whole project is conceived in a tight and unavoidable relationship with the surrounding, the morphology constraints, the sustainable company’s goals and the natural features.
Photo credit:
Fernando Guerra | FG+SG fotografia de arquitectura
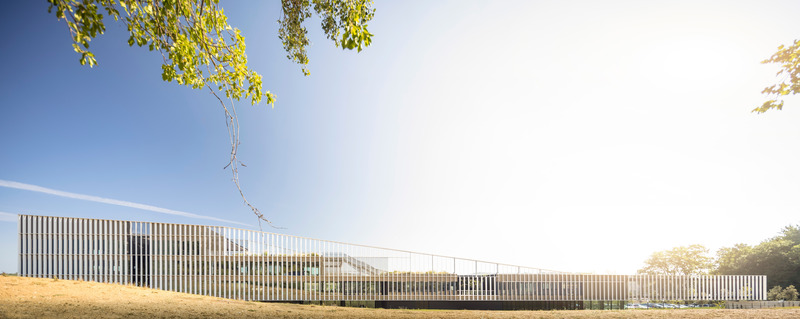
#rethinking the Industrial Architecture: A Sustainable Approach with Human Being and Landscape at its Core
GEZA Architettura
Furla Progetto Italia, Tavarnelle Val di Pesa (FI), 2021.Vertical plates system positioned according to the sun direction.
Photo credit:
Fernando Guerra | FG+SG fotografia de arquitectura
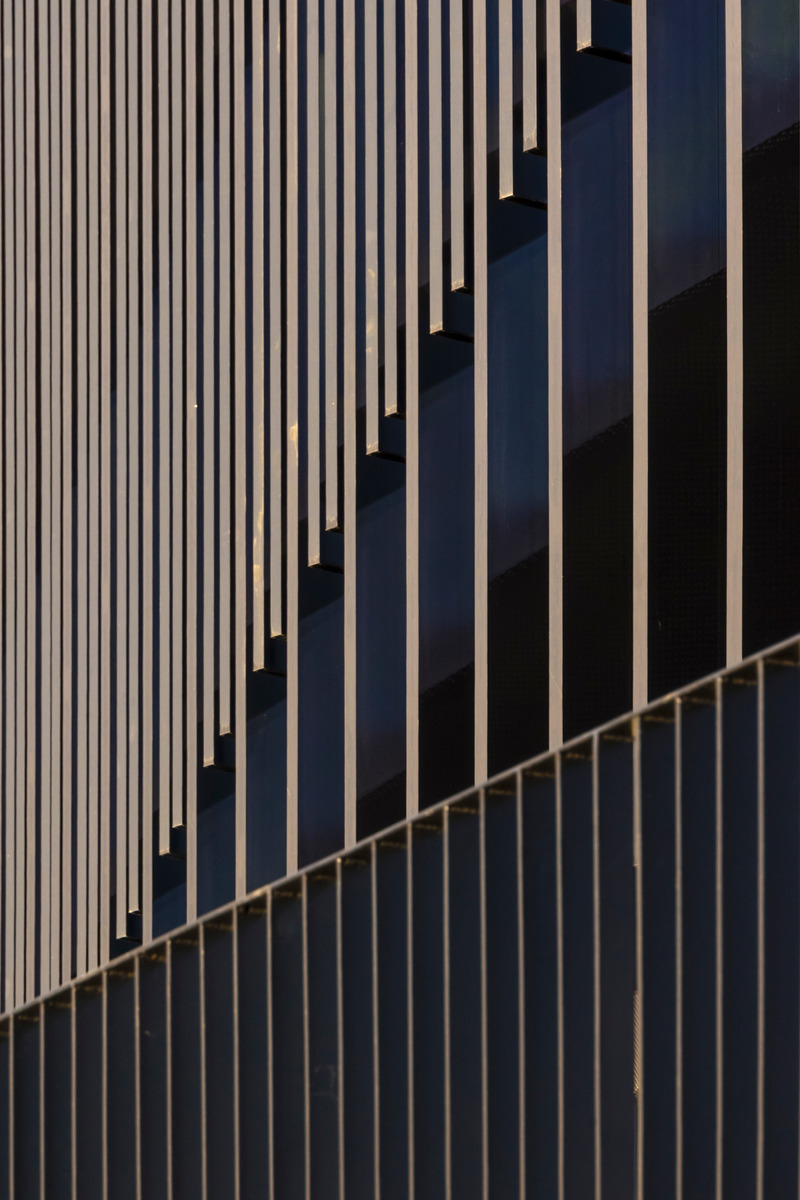
#rethinking the Industrial Architecture: A Sustainable Approach with Human Being and Landscape at its Core
GEZA Architettura
Furla Progetto Italia, Tavarnelle Val di Pesa (FI), 2021.Façade detail.
Photo credit:
Fernando Guerra | FG+SG fotografia de arquitectura
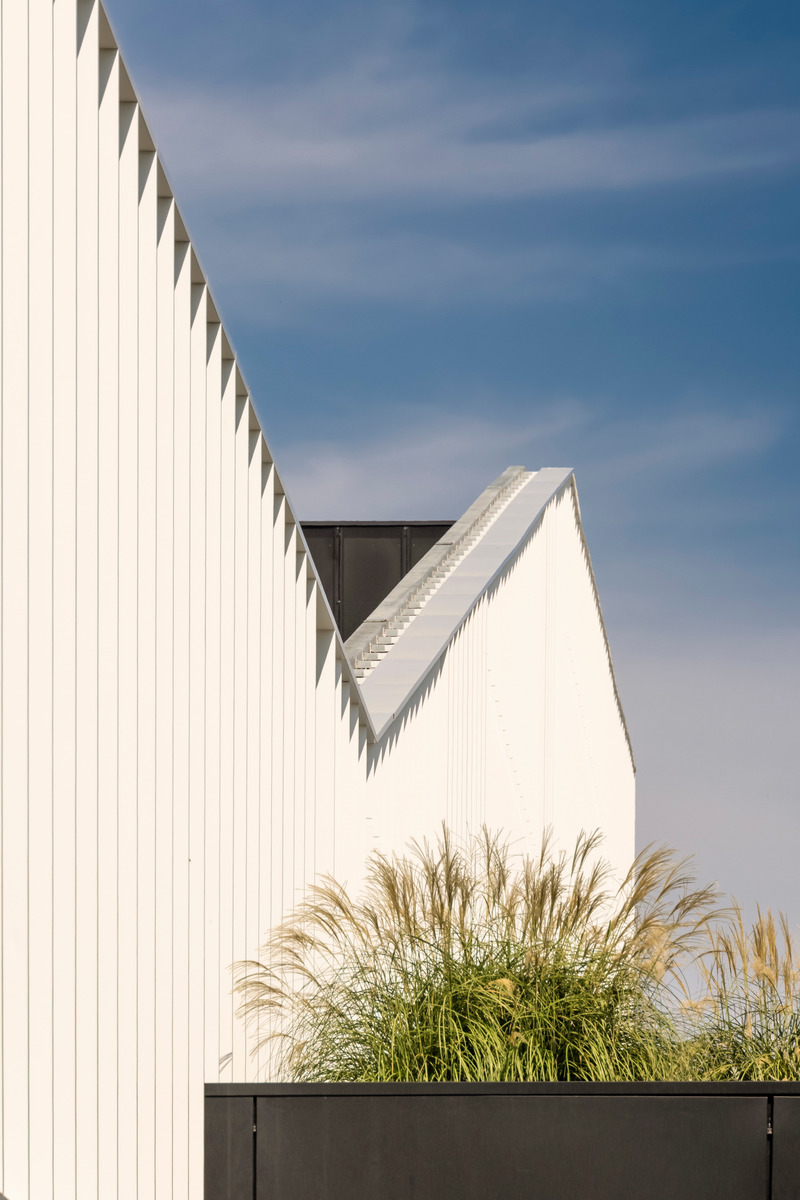
#rethinking the Industrial Architecture: A Sustainable Approach with Human Being and Landscape at its Core
GEZA Architettura
Furla Progetto Italia, Tavarnelle Val di Pesa (FI), 2021.Façade detail.
Photo credit:
Fernando Guerra | FG+SG fotografia de arquitectura
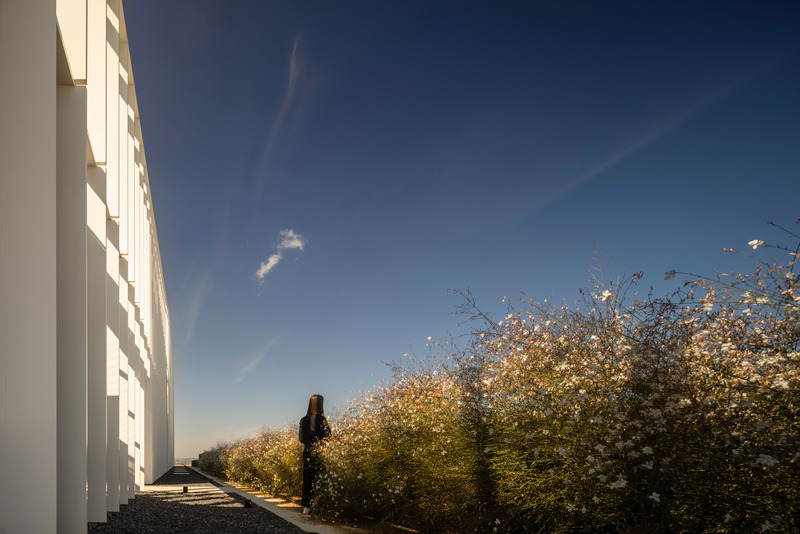
#rethinking the Industrial Architecture: A Sustainable Approach with Human Being and Landscape at its Core
GEZA Architettura
Furla Progetto Italia, Tavarnelle Val di Pesa (FI), 2021.The green patios encourage the flow between indoor and outdoor, between architecture and landscape.
Photo credit:
Fernando Guerra | FG+SG fotografia de arquitectura


Advertising
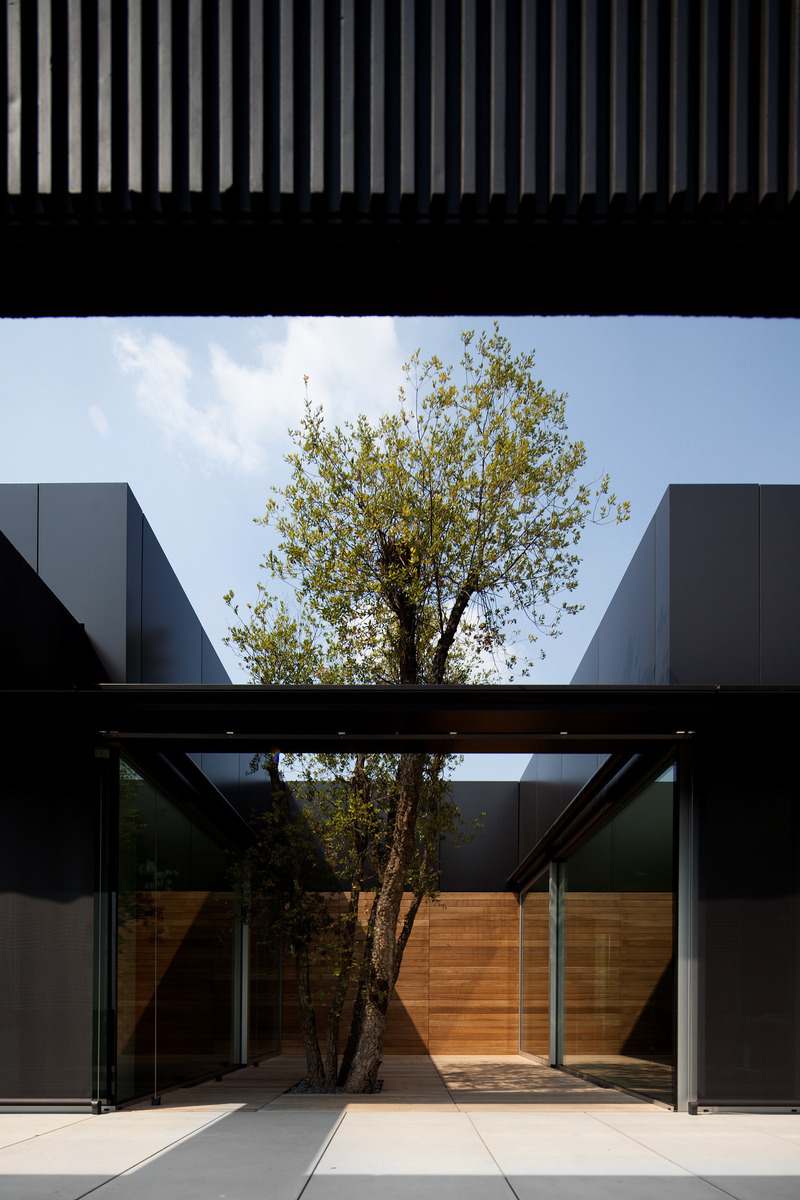
#rethinking the Industrial Architecture: A Sustainable Approach with Human Being and Landscape at its Core
GEZA Architettura
Pratic 1.0, Fagagna (UD), 2011.Cork oak amongst the office building.
Photo credit:
Fernando Guerra | FG+SG fotografia de arquitectura
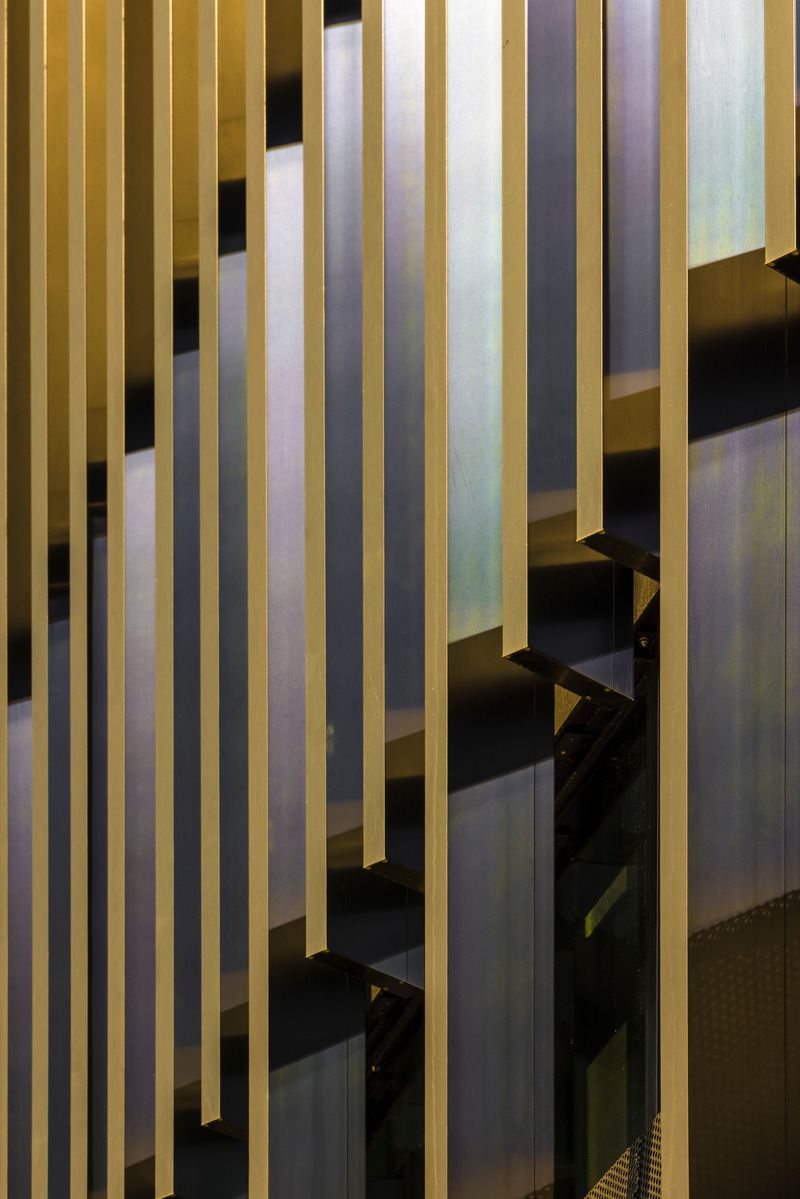
#rethinking the Industrial Architecture: A Sustainable Approach with Human Being and Landscape at its Core
GEZA Architettura
Furla Progetto Italia, Tavarnelle Val di Pesa (FI), 2021.Façade detail.
Photo credit:
Fernando Guerra | FG+SG fotografia de arquitectura
#rethinking the Industrial Architecture: A Sustainable Approach with Human Being and Landscape at its Core
GEZA Architettura
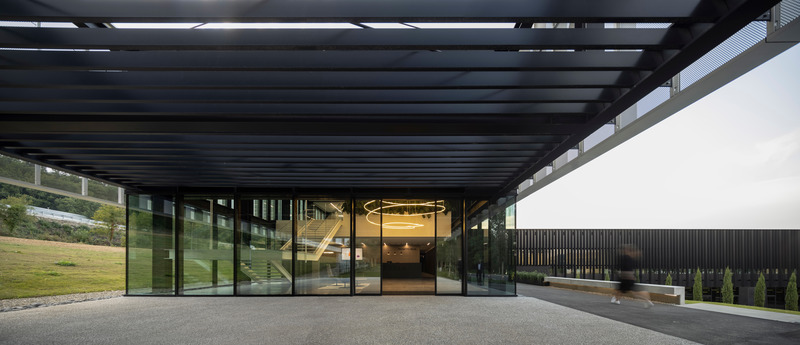
Furla Progetto Italia, Tavarnelle Val di Pesa (FI), 2021.Hall main entrance.
Photo credit:
Fernando Guerra | FG+SG fotografia de arquitectura
#rethinking the Industrial Architecture: A Sustainable Approach with Human Being and Landscape at its Core
GEZA Architettura
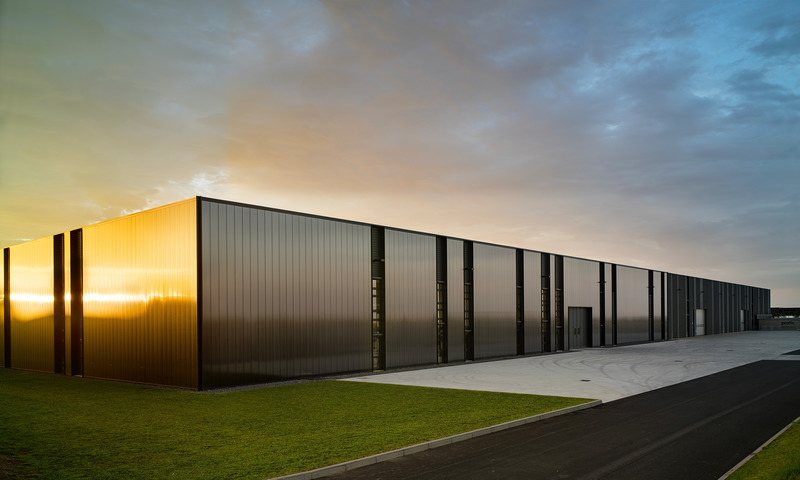
Pratic 1.0 + 2.0, Fagagna (UD), 2011 + 2018.Seamless continuity of the production complex, in shape and material consistency.
Photo credit:
Javier Callejas
#rethinking the Industrial Architecture: A Sustainable Approach with Human Being and Landscape at its Core
GEZA Architettura
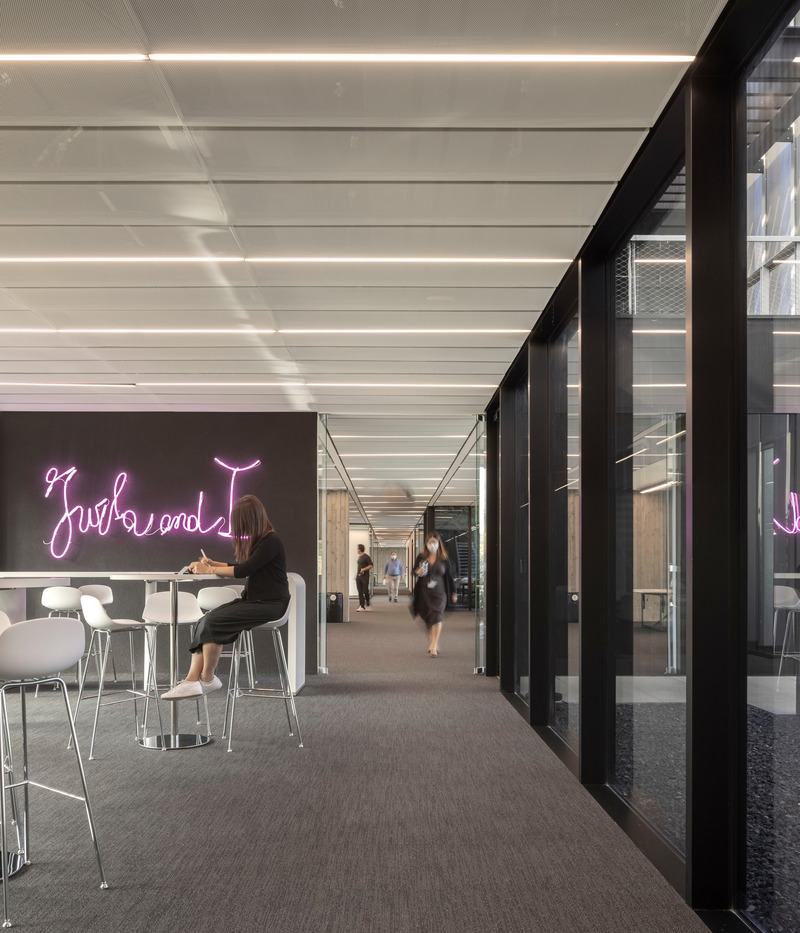
Furla Progetto Italia, Tavarnelle Val di Pesa (FI), 2021.Office interiors
Photo credit:
Fernando Guerra | FG+SG fotografia de arquitectura
#rethinking the Industrial Architecture: A Sustainable Approach with Human Being and Landscape at its Core
GEZA Architettura
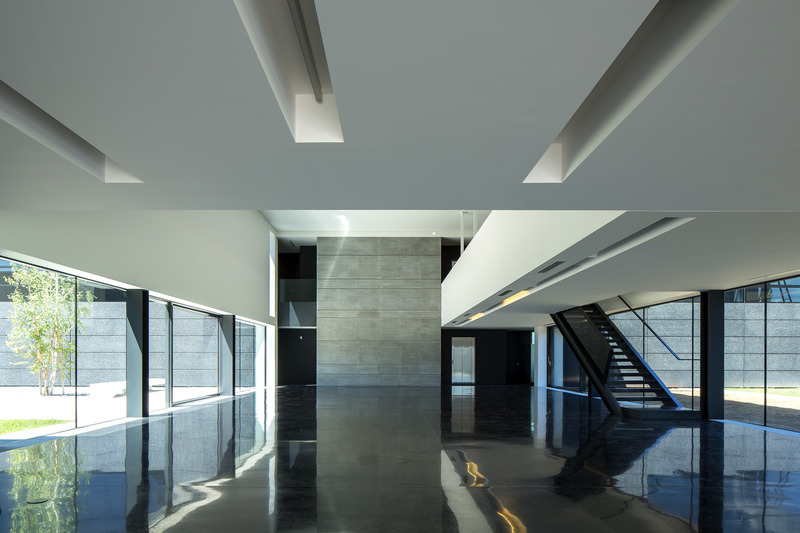
Faber Headquarters, Cividale del Friuli (UD), 2013.Mirrored floor for the two buildings connecting hall.
Photo credit:
Massimo Crivellari
#rethinking the Industrial Architecture: A Sustainable Approach with Human Being and Landscape at its Core
GEZA Architettura
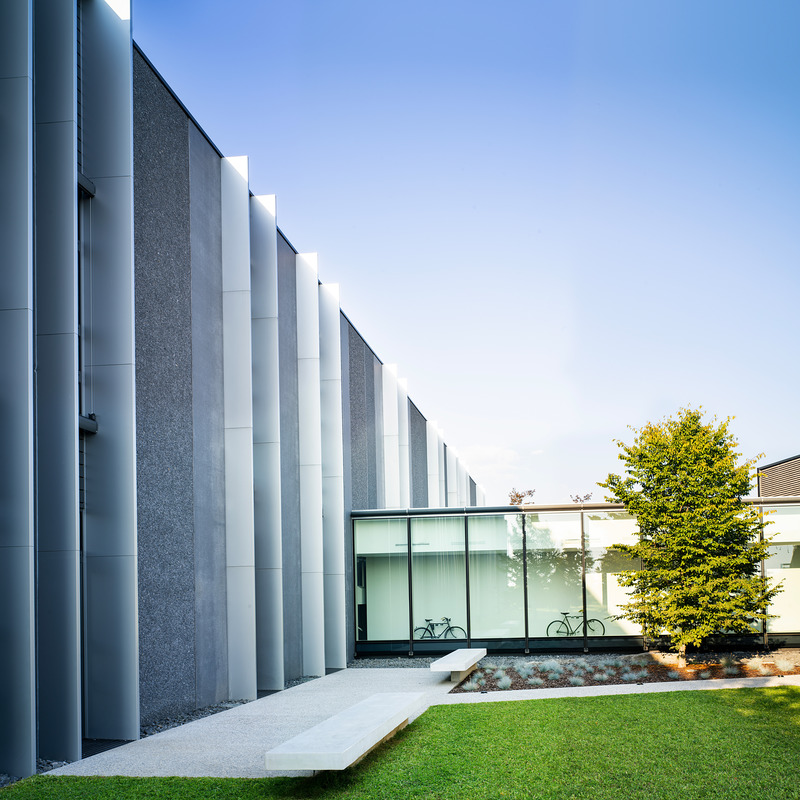
Pratic 1.0, Fagagna (UD), 2011.Courtyard and green area in between the offices and the production section
Photo credit:
Fernando Guerra | FG+SG fotografia de arquitectura

#rethinking the Industrial Architecture: A Sustainable Approach with Human Being and Landscape at its Core
GEZA Architettura
Furla Prog.etto Italia, Tavarnelle Val di Pesa (FI), 2021Entrance hall.
Photo credit:
Fernando Guerra | FG+SG fotografia de arquitectura
#rethinking the Industrial Architecture: A Sustainable Approach with Human Being and Landscape at its Core
GEZA Architettura
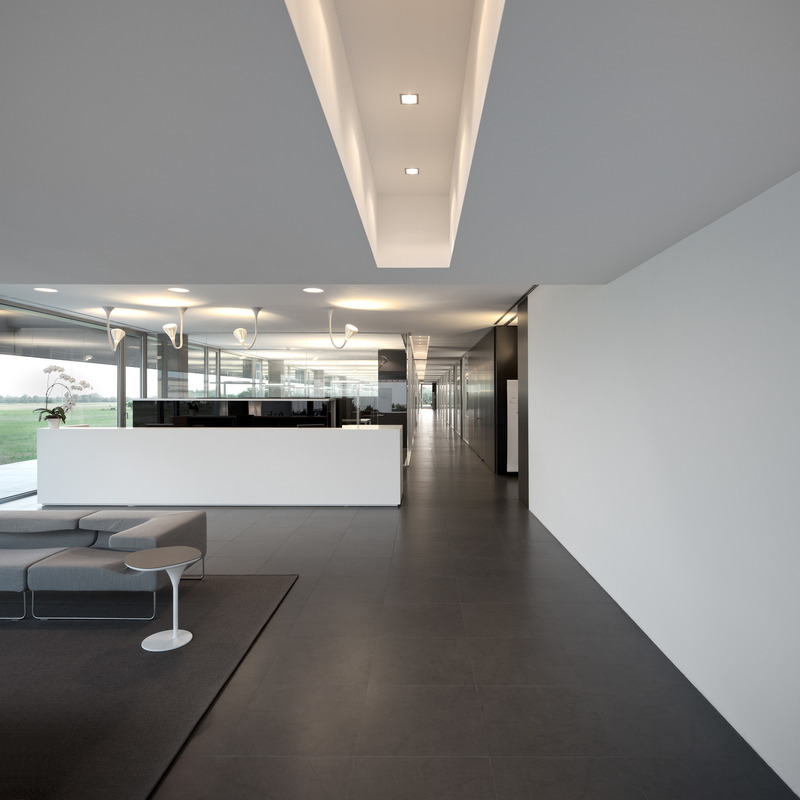
Pratic 1.0, Fagagna (UD), 2011.Main entrance hall.
Photo credit:
Fernando Guerra | FG+SG fotografia de arquitectura
#rethinking the Industrial Architecture: A Sustainable Approach with Human Being and Landscape at its Core
GEZA Architettura
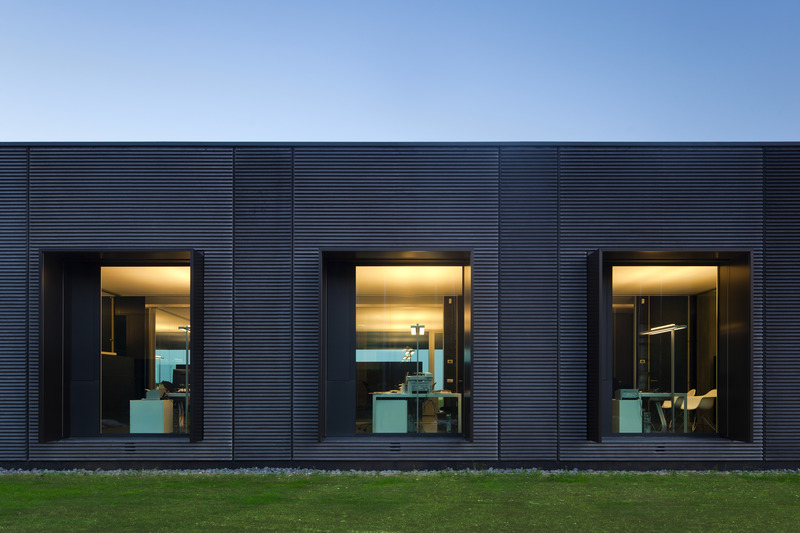
Pratic 1.0, Fagagna (UD), 2011.Offices façade.
Photo credit:
Fernando Guerra | FG+SG fotografia de arquitectura
Advertising