Photo gallery
Landscape Architecture
Find images by browsing the photo gallery by category. Add them to your Pinterest boards. Access the press kit to download the image or view project details.
Create a media account
Avenues Shenzhen Early Learning Center
Efficiency Lab for Architecture
Dusk view of the playground with the play fountains on the foreground looking towards the building entrance.
Photo credit:
Zheng Chao

Avenues Shenzhen Early Learning Center
Efficiency Lab for Architecture
View of the interconnecting atria marked by niches and suspended feature lights.
Photo credit:
Zheng Chao

Avenues Shenzhen Early Learning Center
Efficiency Lab for Architecture
View of the central atrium looking towards the clerestory windows.
Photo credit:
Zheng Chao

Avenues Shenzhen Early Learning Center
Efficiency Lab for Architecture
View of the central atrium looking towards the blue keyhole niche.
Photo credit:
Zheng Chao

Avenues Shenzhen Early Learning Center
Efficiency Lab for Architecture
Blue keyhole niche acts both as a gateway and a fun area to hang out.
Photo credit:
Zheng Chao

Avenues Shenzhen Early Learning Center
Efficiency Lab for Architecture
The pods organized around the atrium with views across one another. The writable glazing creates a fun and interactive learning surface.
Photo credit:
Zheng Chao

Avenues Shenzhen Early Learning Center
Efficiency Lab for Architecture
Students playing in the small commons around the interconnecting atria.
Photo credit:
Zheng Chao

Avenues Shenzhen Early Learning Center
Efficiency Lab for Architecture
View of the Student commons.
Photo credit:
Zheng Chao

Avenues Shenzhen Early Learning Center
Efficiency Lab for Architecture
View of the typical classroom.
Photo credit:
Si Hu
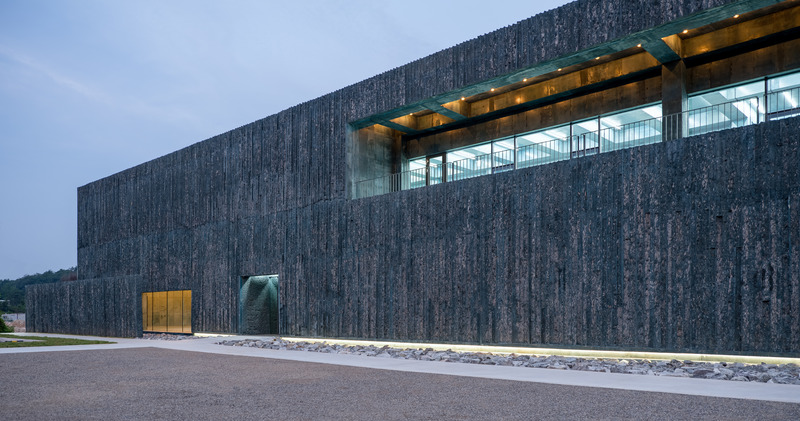
AIA San Francisco Announces 2021 Design Awards Recipients
AIA San Francisco
AwardArchitecture Honor Award ProjectSebyeol Brewery ArchitectYKH Associates
Photo credit:
Dongwook jung


Advertising
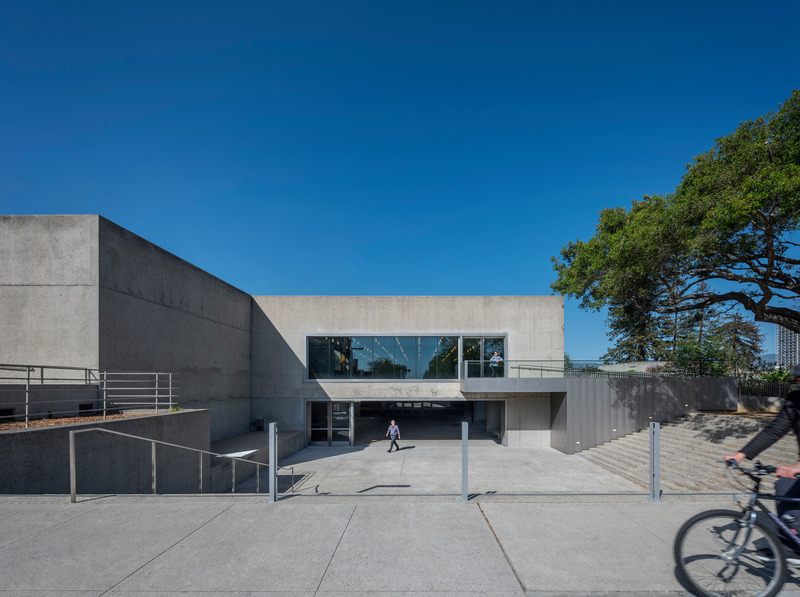
AIA San Francisco Announces 2021 Design Awards Recipients
AIA San Francisco
AwardArchitecture Merit Award+ Public Design Commendation ProjectOakland Museum of California ArchitectMark Cavagnero Associates
Photo credit:
Tim Griffith Photography
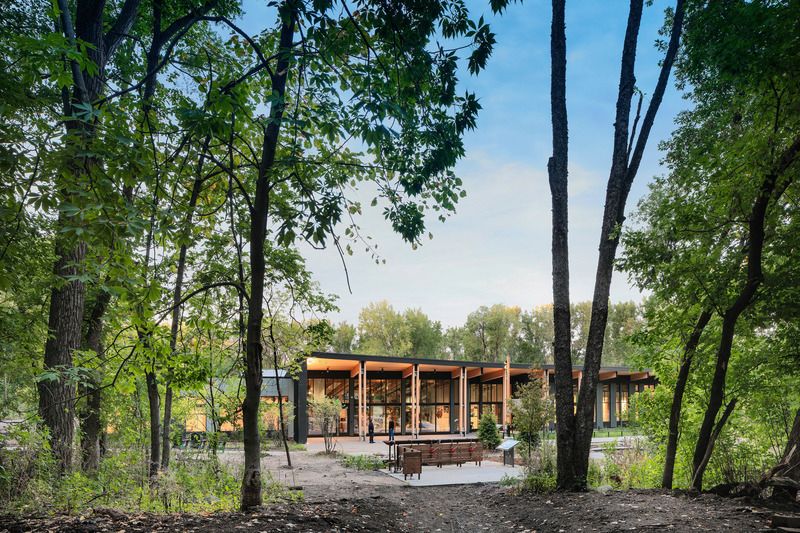
AIA San Francisco Announces 2021 Design Awards Recipients
AIA San Francisco
AwardArchitecture Merit Award+ Public Design CommendationProjectWestwood Hills Nature CenterArchitectHGA
Photo credit:
Pete J. Sieger Architectural
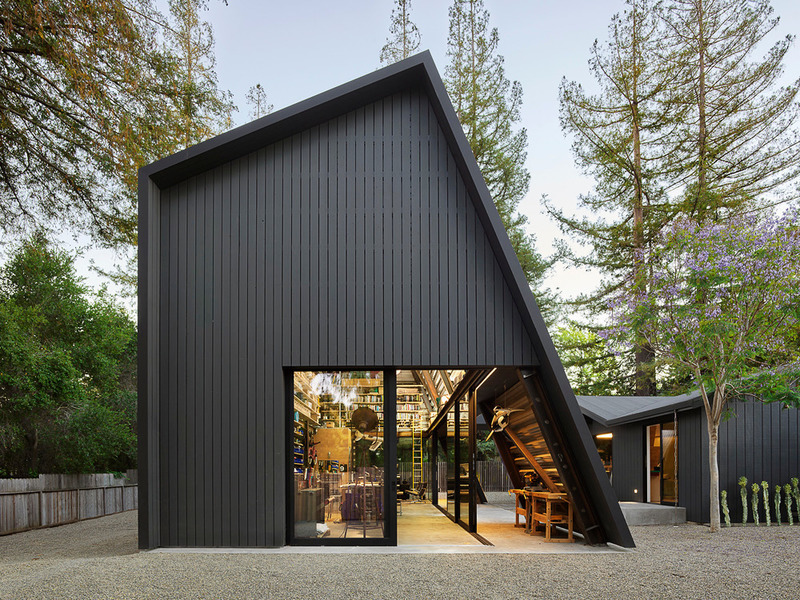
AIA San Francisco Announces 2021 Design Awards Recipients
AIA San Francisco
AwardArchitecture Merit AwardProjectStanford ResidenceArchitectJENSEN Architects
Photo credit:
Matthew Millman Photography
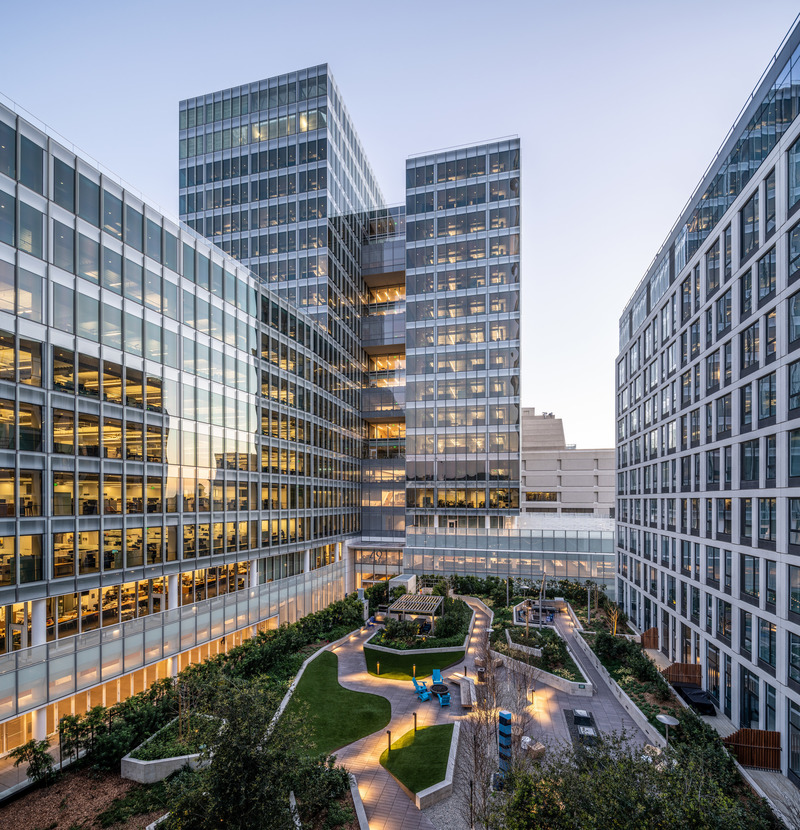
AIA San Francisco Announces 2021 Design Awards Recipients
AIA San Francisco
AwardArchitecture Merit AwardProject49 South Van NessArchitectSkidmore, Owings & Merrill
Photo credit:
Jason O'Rear Photography
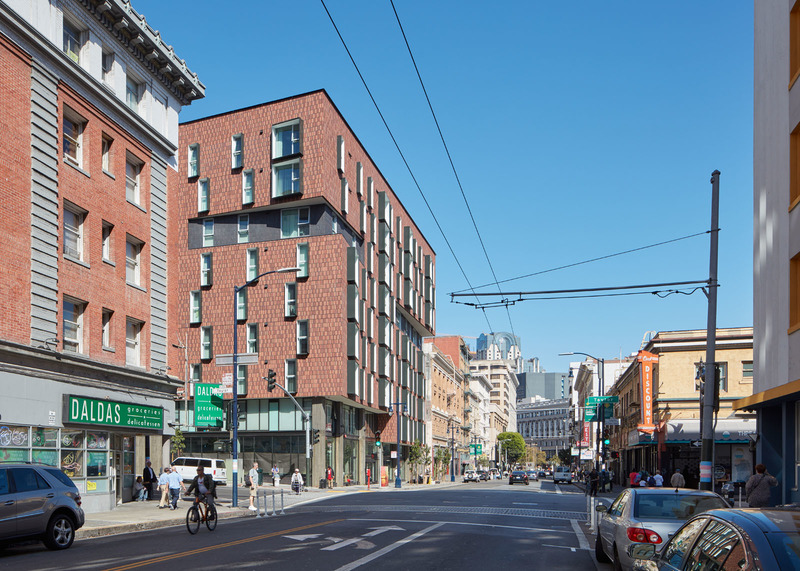
AIA San Francisco Announces 2021 Design Awards Recipients
AIA San Francisco
AwardArchitecture Citation Award+ Social Responsibility CommendationProject222 TaylorArchitectDavid Baker Architects
Photo credit:
Bruce Damonte
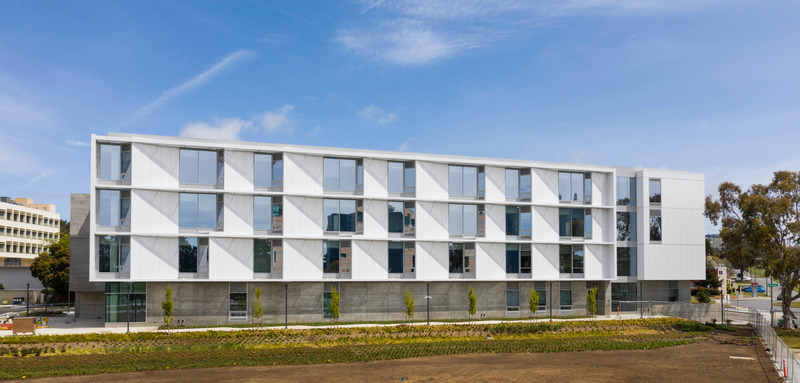
AIA San Francisco Announces 2021 Design Awards Recipients
AIA San Francisco
AwardArchitecture Citation AwardProjectSan Francisco State University George and Judy Marcus Hall for the Liberal and Creative ArtsArchitectMark Cavagnero Associates
Photo credit:
Henrik Kam Photography
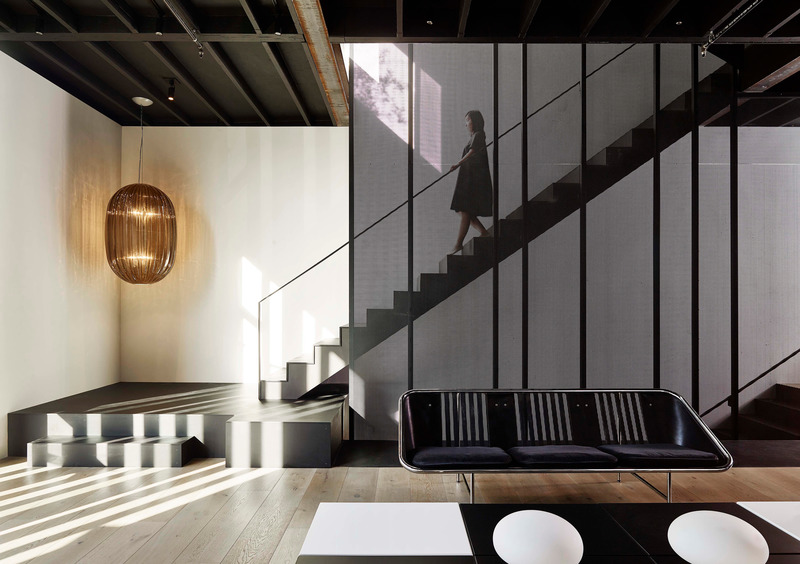
AIA San Francisco Announces 2021 Design Awards Recipients
AIA San Francisco
AwardArchitecture Citation AwardProjectNatomaArchitectMAK Studio
Photo credit:
Brad Knipstein
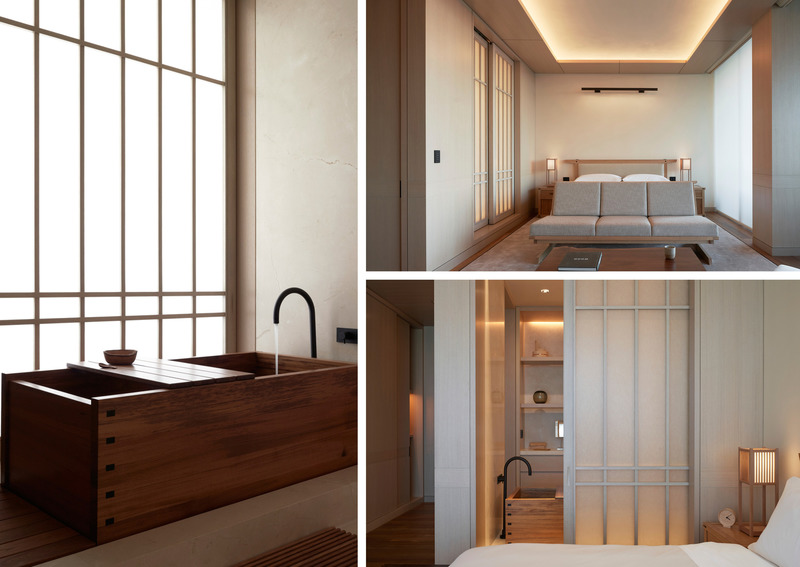
AIA San Francisco Announces 2021 Design Awards Recipients
AIA San Francisco
AwardInterior Architecture Merit AwardProjectNobu Hotel Palo AltoArchitectMontalba Architects
Photo credit:
Kevin Scott / Barbara Kraft
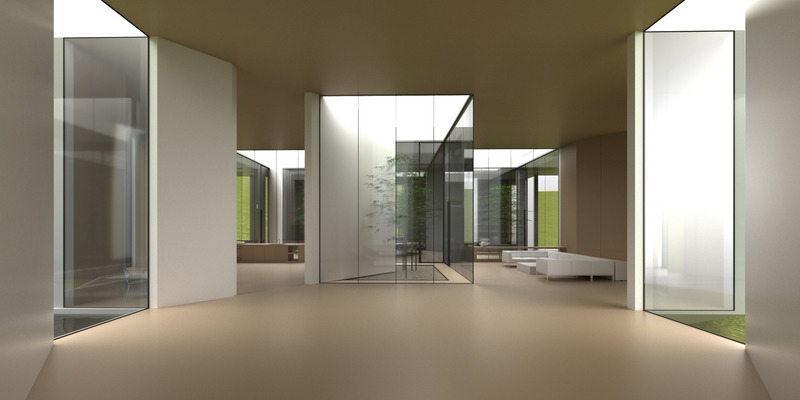
AIA San Francisco Announces 2021 Design Awards Recipients
AIA San Francisco
AwardUnbuilt Design Merit AwardProjectThe Courtyard HouseArchitectAÇA STUDIO
Photo credit:
AÇA STUDIO
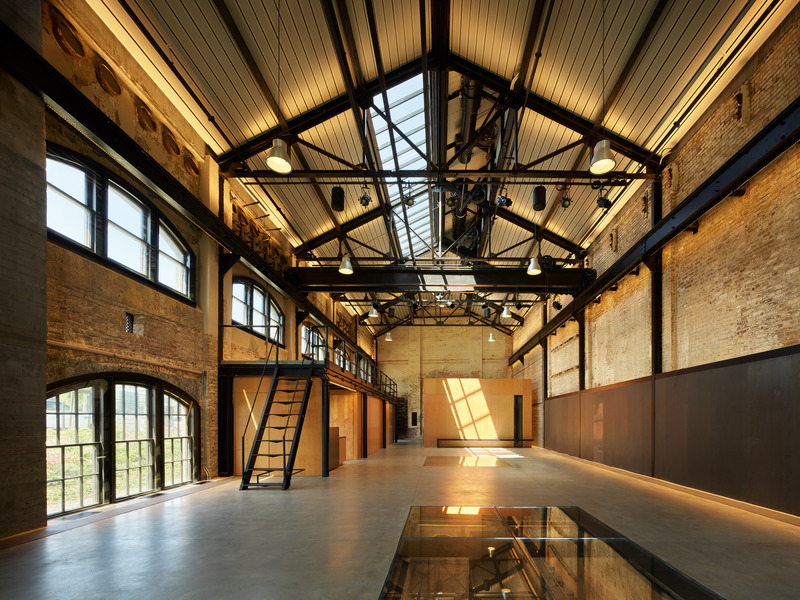
AIA San Francisco Announces 2021 Design Awards Recipients
AIA San Francisco
AwardHistoric Preservation CommendationProjectGeneva Car Barn & PowerhouseArchitectAidlin Darling Design
Photo credit:
Matthew Millman
Advertising