Photo gallery
Landscape Architecture
Find images by browsing the photo gallery by category. Add them to your Pinterest boards. Access the press kit to download the image or view project details.
Create a media account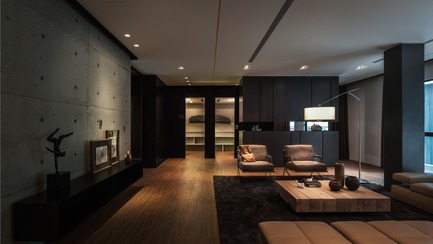
KCI Group Headquarters
Chain10 Architecture & Interior Design Institute
Chat Area
Photo credit:
Kuo-Min Lee
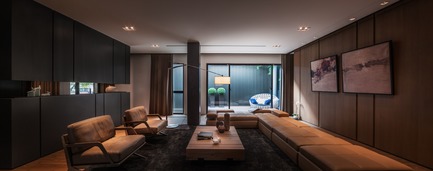
KCI Group Headquarters
Chain10 Architecture & Interior Design Institute
Chat Area
Photo credit:
Kuo-Min Lee
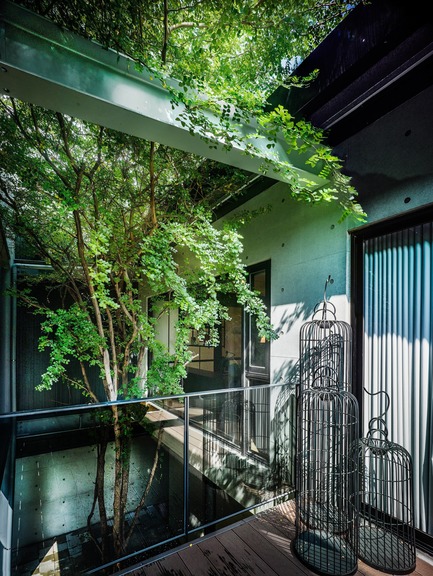
KCI Group Headquarters
Chain10 Architecture & Interior Design Institute
landscape
Photo credit:
Kuo-Min Lee
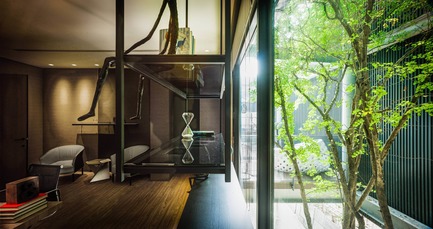
KCI Group Headquarters
Chain10 Architecture & Interior Design Institute
CEO's office
Photo credit:
Kuo-Min Lee
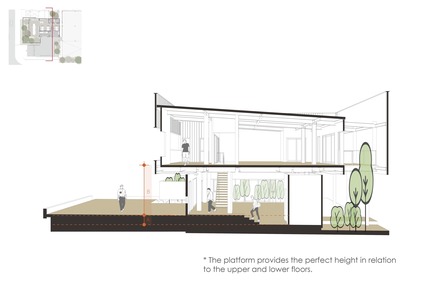
KCI Group Headquarters
Chain10 Architecture & Interior Design Institute
Sectional view
Photo credit:
Chain10 Architecture & Interior Design Institute
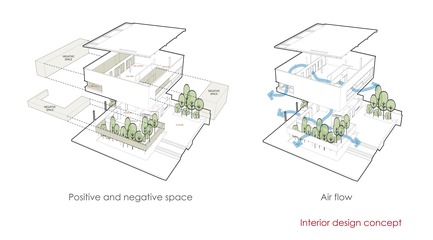
KCI Group Headquarters
Chain10 Architecture & Interior Design Institute
Interior design concept
Photo credit:
Chain10 Architecture & Interior Design Institute
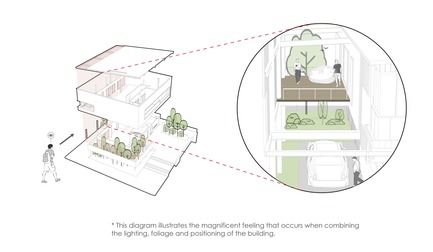
KCI Group Headquarters
Chain10 Architecture & Interior Design Institute
perspective
Photo credit:
Chain10 Architecture & Interior Design Institute
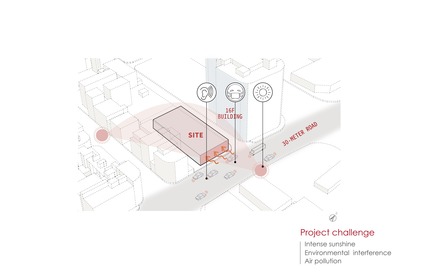
KCI Group Headquarters
Chain10 Architecture & Interior Design Institute
Project challenge
Photo credit:
Chain10 Architecture & Interior Design Institute
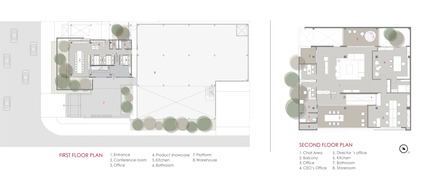
KCI Group Headquarters
Chain10 Architecture & Interior Design Institute
Floor Plan
Photo credit:
Chain10 Architecture & Interior Design Institute
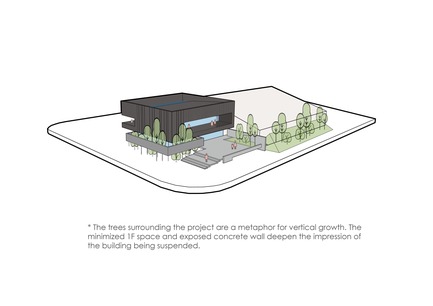
KCI Group Headquarters
Chain10 Architecture & Interior Design Institute
Design concept
Photo credit:
Chain10 Architecture & Interior Design Institute



Advertising

KCI Group Headquarters
Chain10 Architecture & Interior Design Institute
Designed to address the project issues
Photo credit:
Chain10 Architecture & Interior Design Institute
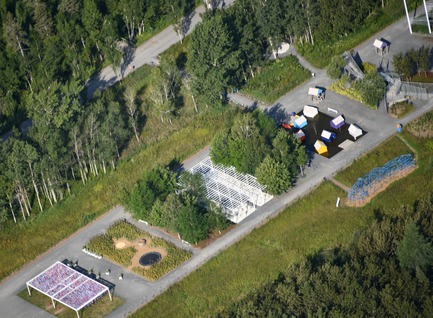
Call for Proposals, 20th Anniversary of the International Gardens Festival
International Garden Festival / Reford Gardens
International Garden Festival
Photo credit:
Jardins de Métis / Reford Gardens
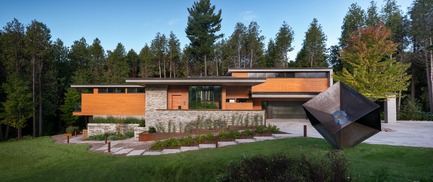
Petaluma House
Trevor McIvor Architect Inc
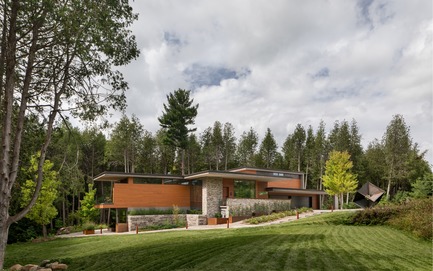
Front elevation showing multi-tired flat roofs.
Photo credit:
Adrian Ozimek
Petaluma House
Trevor McIvor Architect Inc
The approach to the house from the street.
Photo credit:
Adrian Ozimek
Petaluma House
Trevor McIvor Architect Inc
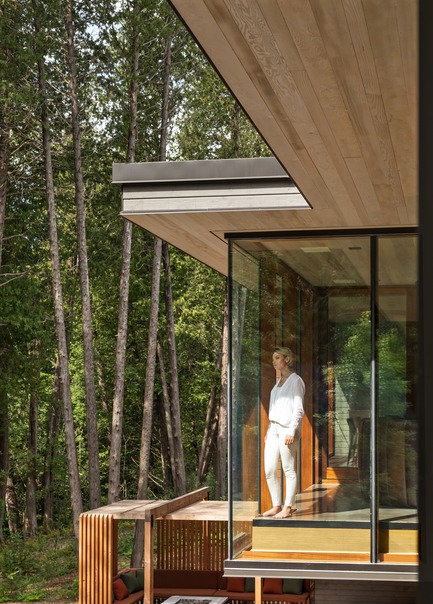
Cantilevered glass volume in the living room
Photo credit:
Adrian Ozimek
Petaluma House
Trevor McIvor Architect Inc
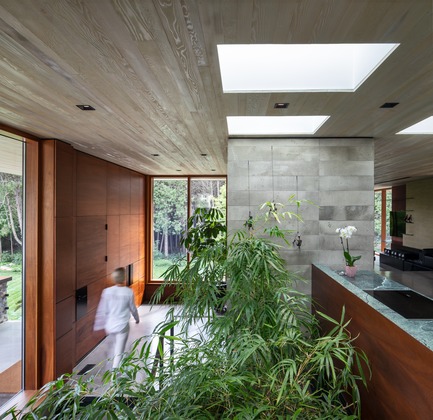
Entrance clad in custom mahogany millwork, curtain wall, stained Douglas fir soffits, and "concrete" tile.
Photo credit:
Adrian Ozimek
Petaluma House
Trevor McIvor Architect Inc
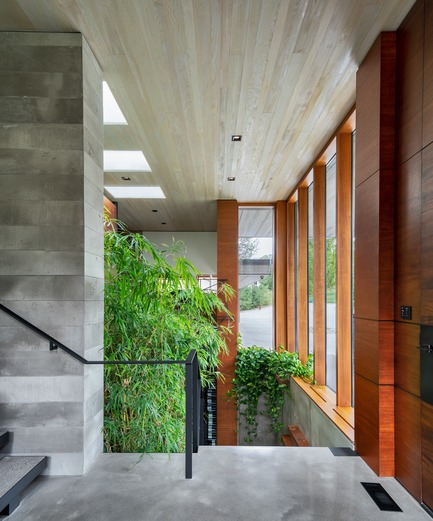
Entrance hallway looking down at feature stair leading to lower level. Double-height space filled with natural daylight and natural bamboo plants.
Photo credit:
Adrian Ozimek
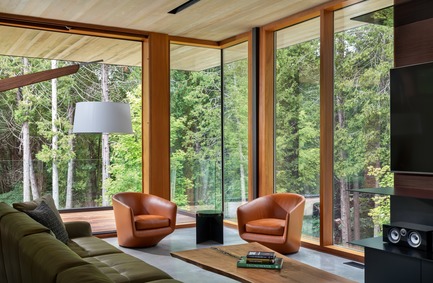
Petaluma House
Trevor McIvor Architect Inc
The cozy floating living room with floor to ceiling Douglas fir curtain wall.
Photo credit:
Adrian Ozimek
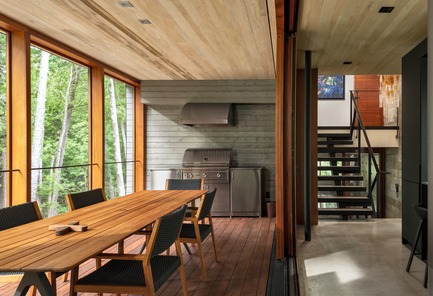
Petaluma House
Trevor McIvor Architect Inc
Screened-in porch off of kitchen and stair to upper level where master suite is located.
Photo credit:
Adrian Ozimek

Petaluma House
Trevor McIvor Architect Inc
The kitchen island with a frame.
Photo credit:
Adrian Ozimek
Advertising