Photo gallery
Landscape Architecture
Find images by browsing the photo gallery by category. Add them to your Pinterest boards. Access the press kit to download the image or view project details.
Create a media account
Sky House
Julia Jamrozik and Coryn Kempster
View from inside the main entrance
Photo credit:
Doublespace Photography

Sky House
Julia Jamrozik and Coryn Kempster
View from the washroom looking toward the livingroom
Photo credit:
Doublespace Photography

Sky House
Julia Jamrozik and Coryn Kempster
View from hallway looking toward the master bedroom
Photo credit:
Doublespace Photography

Sky House
Julia Jamrozik and Coryn Kempster
View from master bedroom
Photo credit:
Doublespace Photography
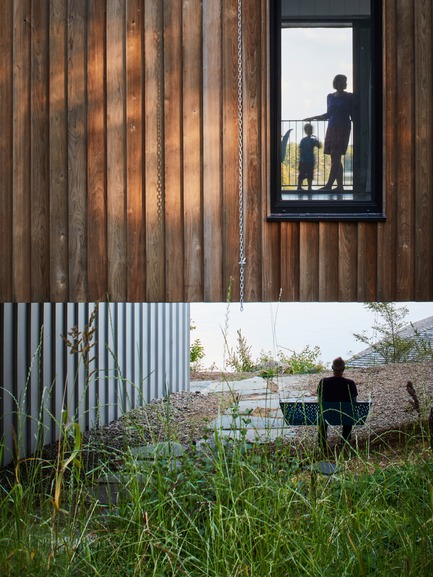
Sky House
Julia Jamrozik and Coryn Kempster
Custom swing bench under the Upper Volume
Photo credit:
Doublespace Photography
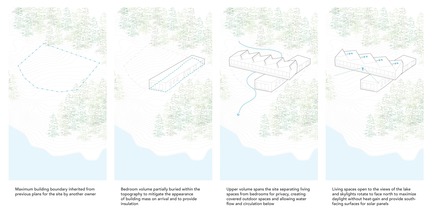
Sky House
Julia Jamrozik and Coryn Kempster
Massing Diagrams
Photo credit:
Coryn Kempster
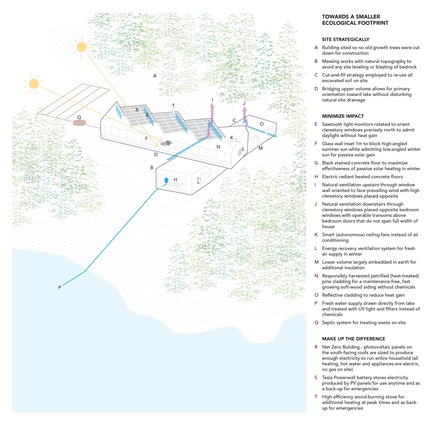
Sky House
Julia Jamrozik and Coryn Kempster
Towards a Smaller Ecological Footprint
Photo credit:
Coryn Kempster
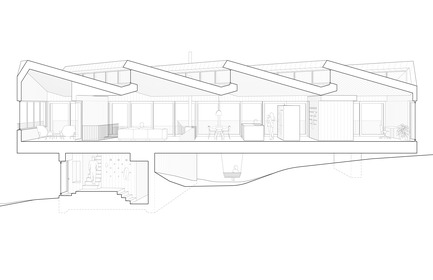
Sky House
Julia Jamrozik and Coryn Kempster
Section Perspective
Photo credit:
Coryn Kempster
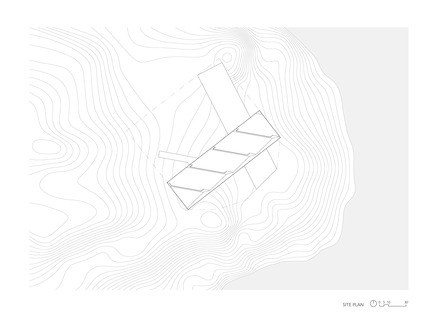
Sky House
Julia Jamrozik and Coryn Kempster
Site Plan
Photo credit:
Coryn Kempster
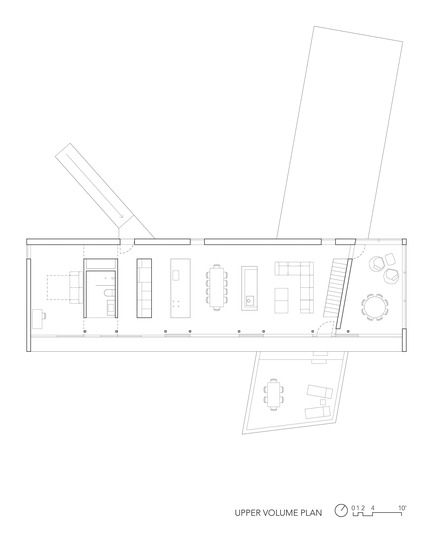
Sky House
Julia Jamrozik and Coryn Kempster
Upper Volume Plan
Photo credit:
Coryn Kempster



Advertising
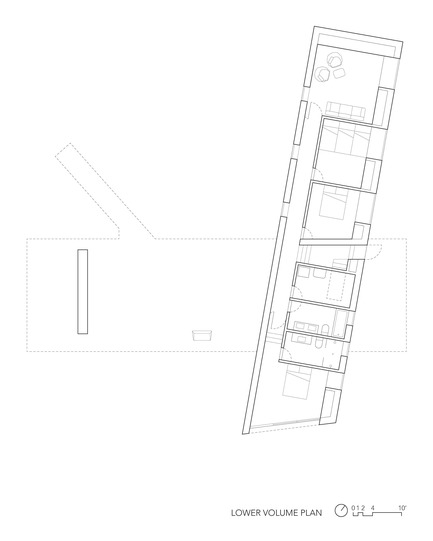
Sky House
Julia Jamrozik and Coryn Kempster
Lower Volume Plan
Photo credit:
Coryn Kempster
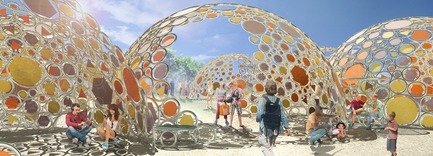
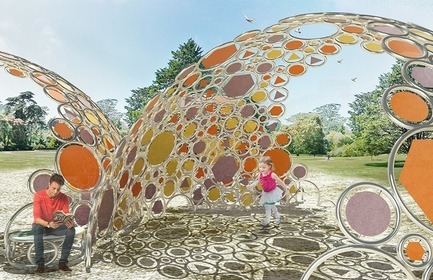
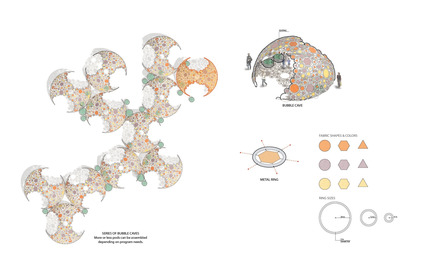
Bubble Shade
Valerie Schweitzer Architects
Bubble shade creates an exuberant space anywhere that shade is needed.
Photo credit:
Valerie Schweitzer
The Maersk Tower
C.F. Møller Architects
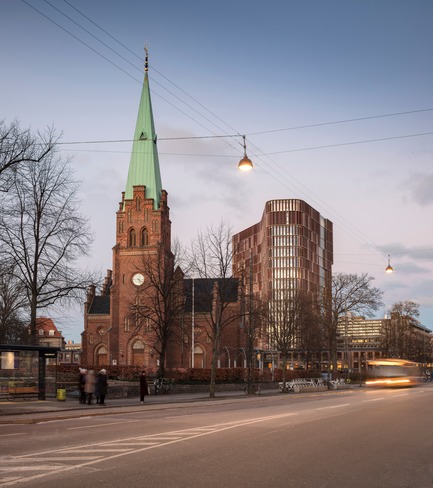
The copper coating of the façade indelibly references Copenhagen's many copper church steeples, which, together with the Maersk Tower poke up amidst the homogeneous cityscape.
Photo credit:
Adam Mørk
The Maersk Tower
C.F. Møller Architects
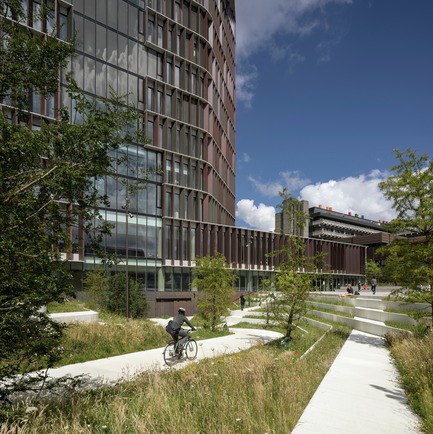
By selecting a tower typology, there is greater allowance for a green and urban campus park, which is open to everyone and therefore involves and develops the surrounding neighbourhood.
Photo credit:
Adam Mørk
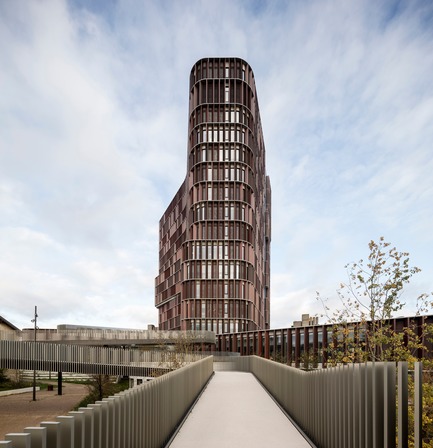
The Maersk Tower
C.F. Møller Architects
With its triangular and organic form, The Maersk Tower reacts to the urban context, appearing slimmer from key viewpoints.
Photo credit:
Adam Mørk
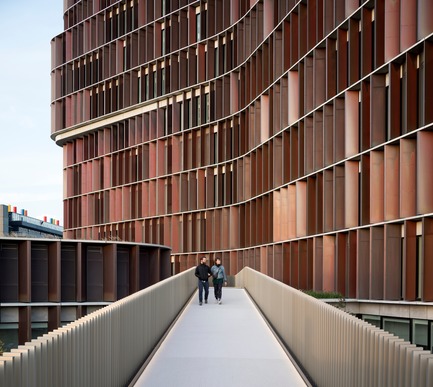
The Maersk Tower
C.F. Møller Architects
The copper-covered shutters of the façade function as movable climate shields, which, depending on weather conditions, automatically opens or closes, ensuring a comfortable indoor climate.
Photo credit:
Adam Mørk
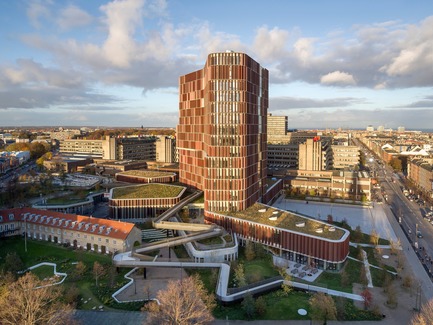
The Maersk Tower
C.F. Møller Architects
A unique element of the new Campus Park is the zigzagging 'floating path' that leads pedestrians and cyclists across parts of the Maersk tower.
Photo credit:
Adam Mørk
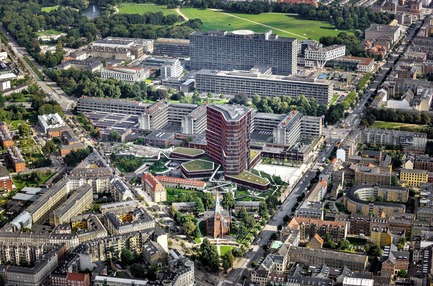
The Maersk Tower
C.F. Møller Architects
The Maersk Tower is a state-of-the-art research building whose innovative architecture creates the optimum framework for world-class health research.
Photo credit:
BYGST and Dragør Luftfoto
Advertising