Photo gallery
Landscape Architecture
Find images by browsing the photo gallery by category. Add them to your Pinterest boards. Access the press kit to download the image or view project details.
Create a media account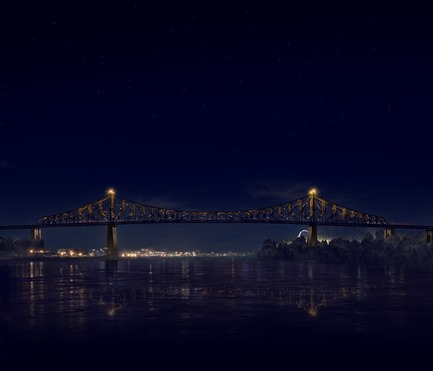
Illumination of the Jacques-Cartier Bridge | Creating the World's Most Connected Bridge
Moment Factory
Jacques Cartier Bridge Interactive Illumination (Render)_Hourly Data Show_MediaWHEN: EVERY HOUR, AS PART OF THE HOURLY DATA SHOWNext, the bridge is taken over by the topics discussed by the Montreal Media. As the visualisation reveals itself, we see the variety and intensity of the seven topics ofMontreal conversation; one colour for each topic. The more of a colour you see, the more it appeared in the media. Slowly, the day’s most-discussed topic takes over the bridge, showcasing what was important to Montrealers that day.
Photo credit:
Moment Factory
Illumination of the Jacques-Cartier Bridge | Creating the World's Most Connected Bridge
Moment Factory
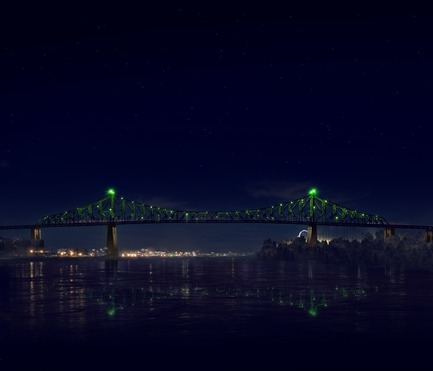
Jacques Cartier Bridge Interactive Illumination (Render)_Hourly Data Show_MoodWHEN: EVERY HOUR, AS PART OF THE HOURLY DATA SHOWFor the final visualisation, the mood of the city takes over the bridge. Happy and joyful or downbeat and gloomy, the bridge reflects, in real-time, how the city expresses itself online.
Photo credit:
Moment Factory
Illumination of the Jacques-Cartier Bridge | Creating the World's Most Connected Bridge
Moment Factory
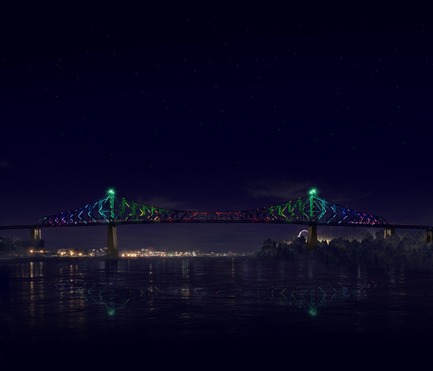
Jacques Cartier Bridge Interactive Illumination (Render)_Midnight ShowWHEN: MIDNIGHTThe bridge bursts into full life to signify the changing of the day. With a new day comes a new colour so the bridge cycles through all 365 colours of the chromatic calendar searching for its new identity. It explores wave after wave of colour until finally, the bridge has its new look for a new day.
Photo credit:
Moment Factory
Illumination of the Jacques-Cartier Bridge | Creating the World's Most Connected Bridge
Moment Factory
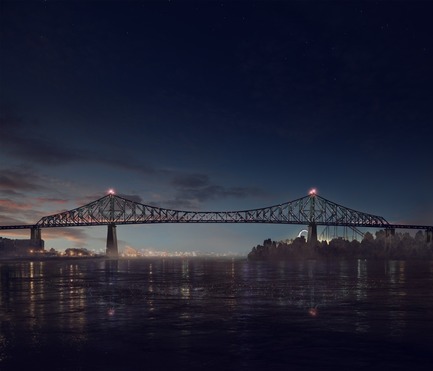
Jacques Cartier Bridge Interactive Illumination (Render)_Good MorningWHEN: JUST BEFORE DAWNAt dawn’s first light, the bridge’s exterior skin re-awakens to greet the sun. Taking its colour directly from the sky overhead, the bridge twinkles in the morning light, waving a subtle ‘good morning’ to Montreal’s early risers.
Photo credit:
Moment Factory

Illumination of the Jacques-Cartier Bridge | Creating the World's Most Connected Bridge
Moment Factory
Jacques Cartier Bridge Interactive Illumination_Inaugural Show May 17 2017
Photo credit:
Martine Doyon
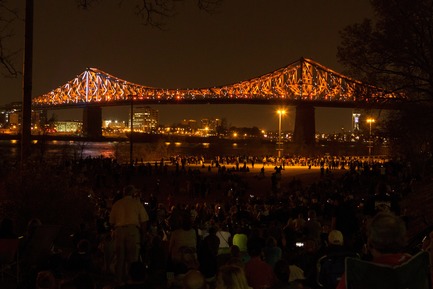
Illumination of the Jacques-Cartier Bridge | Creating the World's Most Connected Bridge
Moment Factory
Jacques Cartier Bridge Interactive Illumination_Inaugural Show May 17 2017
Photo credit:
Martine Doyon
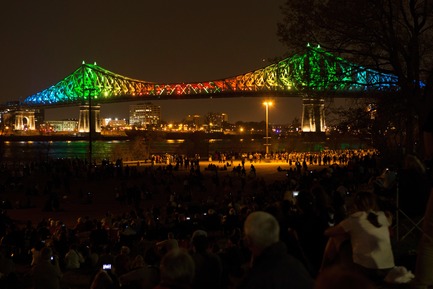
Illumination of the Jacques-Cartier Bridge | Creating the World's Most Connected Bridge
Moment Factory
Jacques Cartier Bridge Interactive Illumination_Inaugural Show May 17 2017
Photo credit:
Martine Doyon
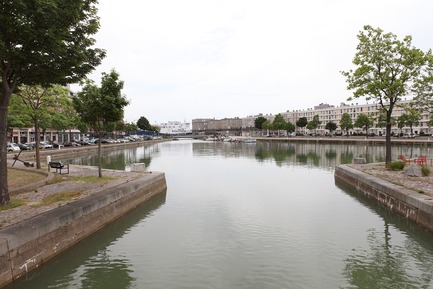
Installation "Jardins fantômes"
Baptiste Debombourg
"Jardins fantômes" , permanent installation, Bassin du Roy - le Havre - France. Lace cutting of 15mm Corten steel plates, pincers and special chemical sealing, special stainless steel connecting elements. Dimensions: 185m long x 3 m high; Completion time: 30 months. Artist: Baptiste Debombourg, Curator Jean Blaise, technical director Jess Pérez, engineer Julien Bonthoux, Artévia & Vinci group.
Photo credit:
Courtesy Studio Baptiste Debombourg & Galerie Patricia Dorfmann - Paris
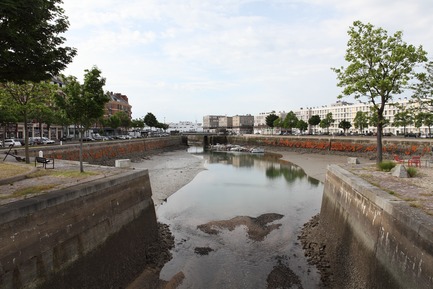
Installation "Jardins fantômes"
Baptiste Debombourg
"Jardins fantômes", permanent installation, Bassin du Roy - le Havre - France. Lace cutting of 15mm Corten steel plates, pincers and special chemical sealing, special stainless steel connecting elements. Dimensions: 185m long x 3 m high; Completion time: 30 months. Artist: Baptiste Debombourg, Curator Jean Blaise, technical director Jess Pérez, engineer Julien Bonthoux, Artévia & Vinci group.
Photo credit:
Courtesy Studio Baptiste Debombourg & Galerie Patricia Dorfmann - Paris

Installation "Jardins fantômes"
Baptiste Debombourg
"Jardins fantômes", permanent installation, Bassin du Roy - le Havre - France. Lace cutting of 15mm Corten steel plates, pincers and special chemical sealing, special stainless steel connecting elements. Dimensions: 185m long x 3 m high; Completion time: 30 months. Artist: Baptiste Debombourg, Curator Jean Blaise, technical director Jess Pérez, engineer Julien Bonthoux, Artévia & Vinci group.
Photo credit:
Courtesy Studio Baptiste Debombourg & Galerie Patricia Dorfmann - Paris



Advertising

Installation "Jardins fantômes"
Baptiste Debombourg
"Jardins fantômes", permanent installation, Bassin du Roy - le Havre. Lace cutting of 15mm Corten steel plates, pincers and special chemical sealing, special stainless steel connecting elements. Dimensions: 185m long x 3 m high; Completion time: 30 months. Artist: Baptiste Debombourg, Curator Jean Blaise, technical director Jess Pérez, engineer Julien Bonthoux, Artévia & Vinci group.
Photo credit:
Courtesy Studio Baptiste Debombourg & Galerie Patricia Dorfmann - Paris
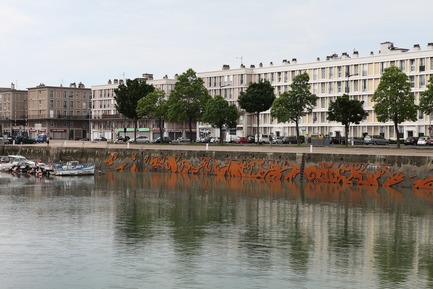
Installation "Jardins fantômes"
Baptiste Debombourg
"Jardins fantômes", permanent installation, Bassin du Roy - le Havre - France. Lace cutting of 15mm Corten steel plates, pincers and special chemical sealing, special stainless steel connecting elements. Dimensions: 185m long x 3 m high; Completion time: 30 months. Artist: Baptiste Debombourg, Curator Jean Blaise, technical director Jess Pérez, engineer Julien Bonthoux, Artévia & Vinci group.
Photo credit:
Courtesy Studio Baptiste Debombourg & Galerie Patricia Dorfmann - Paris
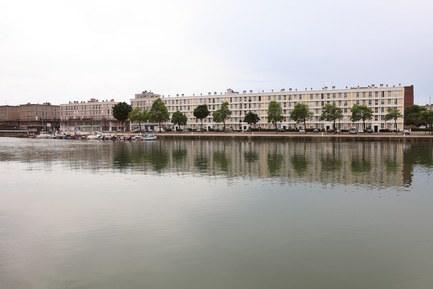
Installation "Jardins fantômes"
Baptiste Debombourg
"Jardins fantômes", permanent installation, Bassin du Roy - le Havre - France. Lace cutting of 15mm Corten steel plates, pincers and special chemical sealing, special stainless steel connecting elements. Dimensions: 185m long x 3 m high; Completion time: 30 months. Artist: Baptiste Debombourg, Curator Jean Blaise, technical director Jess Pérez, engineer Julien Bonthoux, Artévia & Vinci group.
Photo credit:
Courtesy Studio Baptiste Debombourg & Galerie Patricia Dorfmann - Paris
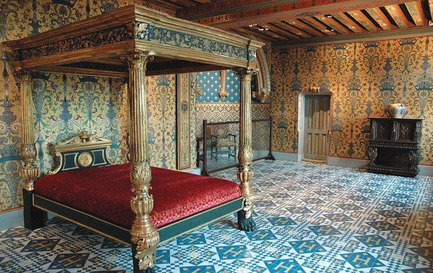
Installation "Jardins fantômes"
Baptiste Debombourg
Royal Apartments, Francis I area, King’s Room, restoration by Félix Duban, Blois Castle - France
Photo credit:
Courtesy Studio Baptiste Debombourg & Galerie Patricia Dorfmann - Paris
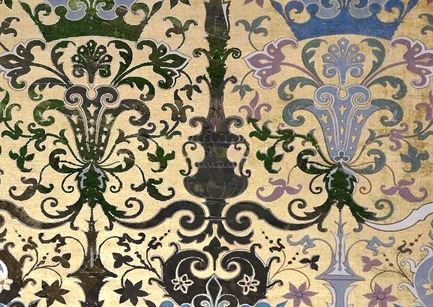
Installation "Jardins fantômes"
Baptiste Debombourg
Detail of ornaments by Félix Duban in the King’s Room inside Blois Castle - France
Photo credit:
Courtesy Studio Baptiste Debombourg & Galerie Patricia Dorfmann - Paris
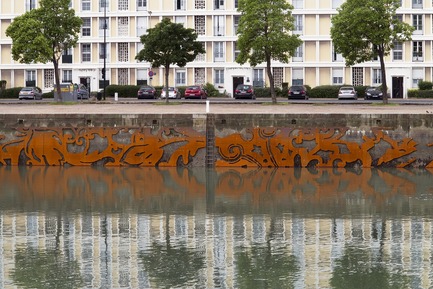
Installation "Jardins fantômes"
Baptiste Debombourg
"Jardins fantômes", permanent installation, Bassin du Roy - le Havre - France. Lace cutting of 15mm Corten steel plates, pincers and special chemical sealing, special stainless steel connecting elements. Dimensions: 185m long x 3 m high; Completion time: 30 months. Artist: Baptiste Debombourg, Curator Jean Blaise, technical director Jess Pérez, engineer Julien Bonthoux, Artévia & Vinci group.
Photo credit:
Courtesy Studio Baptiste Debombourg & Galerie Patricia Dorfmann - Paris
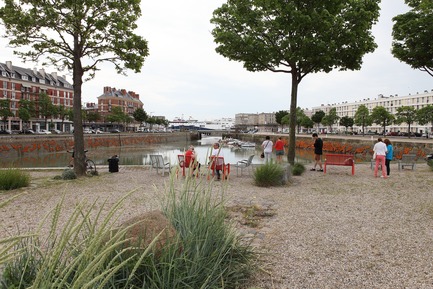
Installation "Jardins fantômes"
Baptiste Debombourg
"Jardins fantômes", permanent installation, Bassin du Roy - le Havre - France. Lace cutting of 15mm Corten steel plates, pincers and special chemical sealing, special stainless steel connecting elements. Dimensions: 185m long x 3 m high; Completion time: 30 months. Artist: Baptiste Debombourg, Curator Jean Blaise, technical director Jess Pérez, engineer Julien Bonthoux, Artévia & Vinci group.
Photo credit:
Courtesy Studio Baptiste Debombourg & Galerie Patricia Dorfmann - Paris
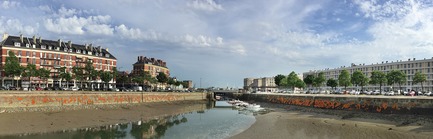
Installation "Jardins fantômes"
Baptiste Debombourg
"Jardins fantômes", permanent installation, Bassin du Roy - le Havre - France. Lace cutting of 15mm Corten steel plates, pincers and special chemical sealing, special stainless steel connecting elements. Dimensions: 185m long x 3 m high; Completion time: 30 months. Artist: Baptiste Debombourg, Curator Jean Blaise, technical director Jess Pérez, engineer Julien Bonthoux, Artévia & Vinci group.
Photo credit:
Courtesy Studio Baptiste Debombourg & Galerie Patricia Dorfmann - Paris
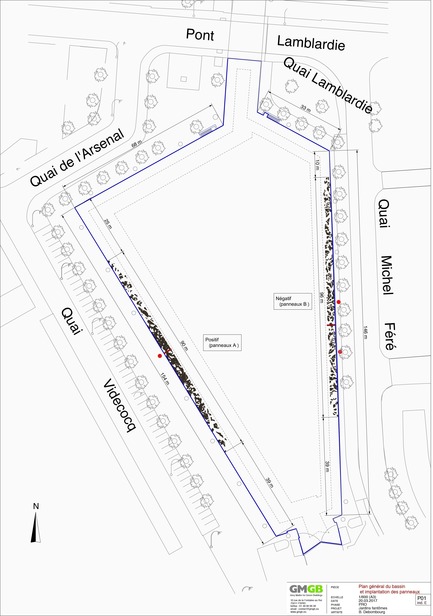
Installation "Jardins fantômes"
Baptiste Debombourg
Plan of "Jardins fantômes", permanent installation, Bassin du Roy - le Havre. Lace cutting of 15mm Corten steel plates, pincers and special chemical sealing, special stainless steel connecting elements. Dimensions: 185m long x 3 m high; Completion time: 30 months. Artist: Baptiste Debombourg, Curator Jean Blaise, technical director Jess Pérez, engineer Julien Bonthoux, Artévia & Vinci group.
Photo credit:
Julien Bonthoux - GMGB
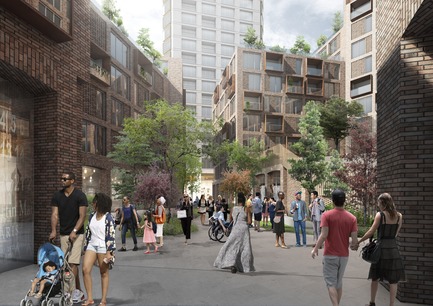
The Monroe Blocks, a Major Mixed-Use Development in the Heart of Downtown Detroit
Schmidt Hammer Lassen Architects
SHL_Detroit Monroe Blocks_Farmer Block
Photo credit:
Schmidt Hammer Lassen Architects
Advertising