Photo gallery
Landscape Architecture
Find images by browsing the photo gallery by category. Add them to your Pinterest boards. Access the press kit to download the image or view project details.
Create a media account
When Montreal's Heritage Joins the Historic Jardins de Métis
International Garden Festival / Reford Gardens
Photo credit:
Sylvain Legris

When Montreal's Heritage Joins the Historic Jardins de Métis
International Garden Festival / Reford Gardens
Photo credit:
Sylvain Legris

When Montreal's Heritage Joins the Historic Jardins de Métis
International Garden Festival / Reford Gardens
Photo credit:
Sylvain Legris
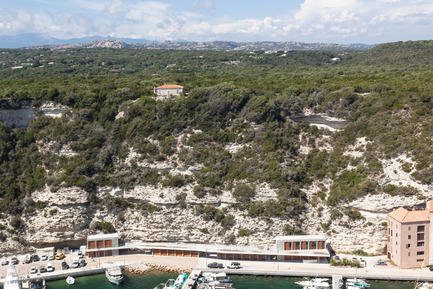
L'Ortu Duzzi Project
Buzzo Spinelli Architecture
Ripped off the cliff, limestone pieces have chosen to dive into the port.
Photo credit:
©Serge Demailly
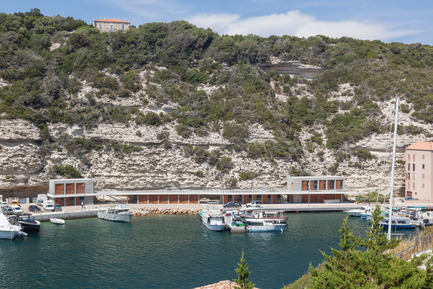
L'Ortu Duzzi Project
Buzzo Spinelli Architecture
The building following the cliff's curves and spreading all along the parcel.
Photo credit:
©Serge Demailly
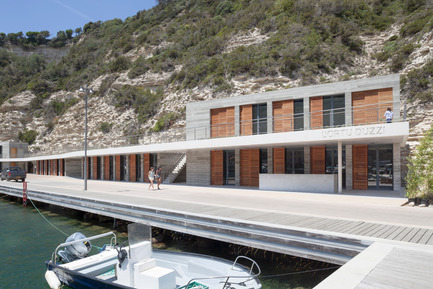
L'Ortu Duzzi Project
Buzzo Spinelli Architecture
Widely open on the docks, workhouses offer to public the display of fishermen's work.
Photo credit:
©Serge Demailly
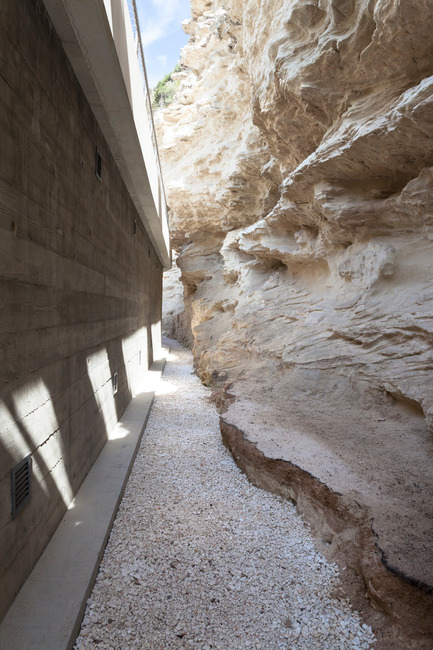
L'Ortu Duzzi Project
Buzzo Spinelli Architecture
Surrounded by minerality, the construction is meant to be rough.
Photo credit:
©Serge Demailly
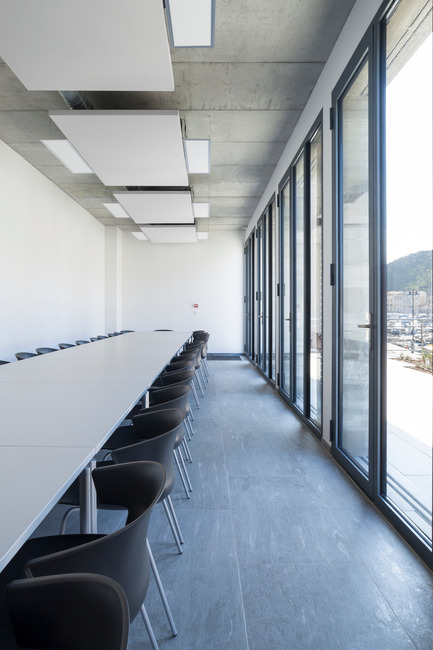
L'Ortu Duzzi Project
Buzzo Spinelli Architecture
Acoustic panels dressing up the concrete under cover and joineries of steel opening on the belvedere.
Photo credit:
©Serge Demailly
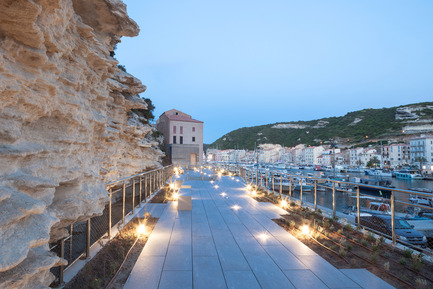
L'Ortu Duzzi Project
Buzzo Spinelli Architecture
The building and the cliff encounter and offer to touch.
Photo credit:
©Serge Demailly
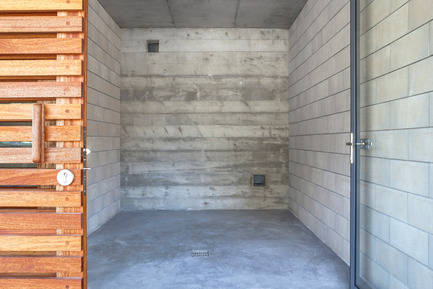
L'Ortu Duzzi Project
Buzzo Spinelli Architecture
Imprints in the concrete vibrate with the sun-breaker slats.
Photo credit:
©Serge Demailly



Advertising
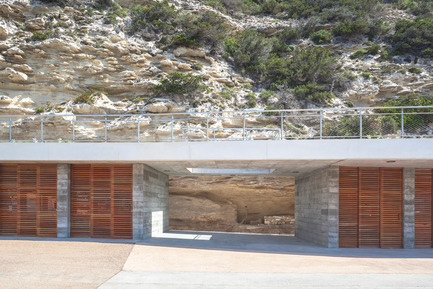
L'Ortu Duzzi Project
Buzzo Spinelli Architecture
The Fishermen's Corporation open to the city life with public spaces within its building.
Photo credit:
©Serge Demailly
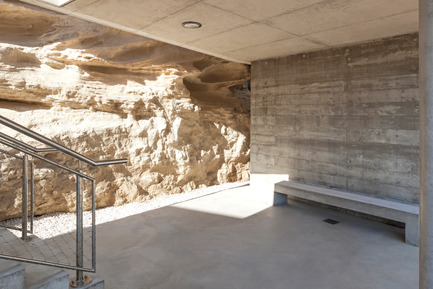
L'Ortu Duzzi Project
Buzzo Spinelli Architecture
Interstices creating public space reveal the limestone cliff background.
Photo credit:
©Serge Demailly
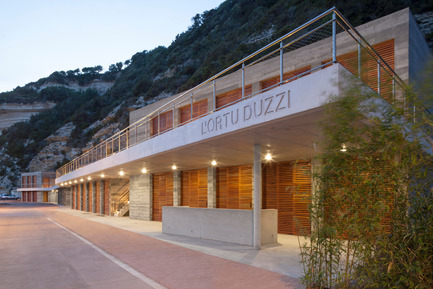
L'Ortu Duzzi Project
Buzzo Spinelli Architecture
White concrete acroterion stand out against the background with its whiteness and bring depth to the project.
Photo credit:
©Serge Demailly
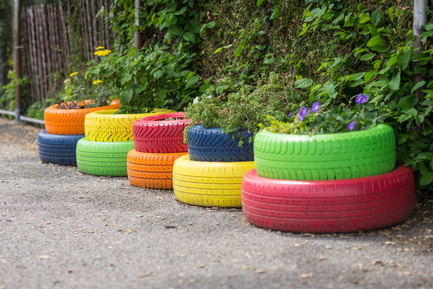
DESIGN 375º : 10 000 Young Montrealers Mobilized to Beautify their Schools
Youth Fusion
Dans le cadre de ce projet Design 375° de Fusion Jeunesse, en collaboration avec RBC, le Conseil des gouverneurs de la Société des célébrations du 375e anniversaire de Montréal et le Gouvernement du Québec, les élèves de 5e année de l’école Henri-Beaulieu ont insufflé plus de vie à leur cour d’école en créant des bacs à fleurs à partir de pneus recyclés, en construisant bancs de l’amitié hexagonaux ainsi que tables pique-nique (en collaboration avec l’école nationale du meuble et de l’ébénisterie), en plantant, entre autres, des arbres fleuris, et enfin, en installant une paire de buts de soccer quatre saisons.
Photo credit:
Thierry Bossé
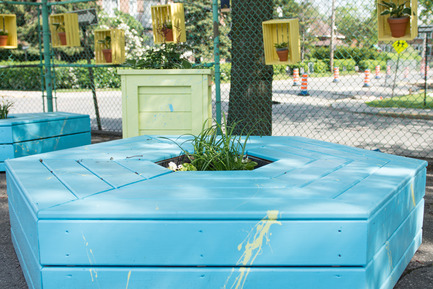
DESIGN 375º : 10 000 Young Montrealers Mobilized to Beautify their Schools
Youth Fusion
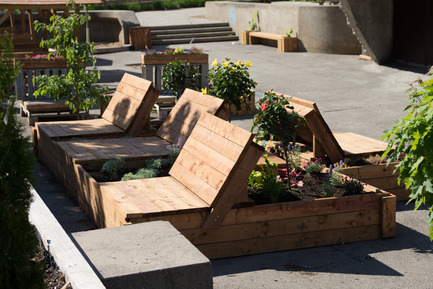
Dans le cadre de ce projet Design 375° de Fusion Jeunesse, en collaboration avec RBC, le Conseil des gouverneurs de la Société des célébrations du 375e anniversaire de Montréal et le Gouvernement du Québec, les élèves de 5e année de l’école Nesbitt ont créé un espace de détente pour discuter, relaxer et lire un bon livre. Leur nouveau lounge chaleureux, ludique et coloré inclut des bancs et des boîtes à fleurs (construits en collaboration avec l’école nationale du meuble et de l’ébénisterie) ainsi qu’une installation artistique sur la clôture attenante.
Photo credit:
Thierry Bossé
DESIGN 375º : 10 000 Young Montrealers Mobilized to Beautify their Schools
Youth Fusion
Dans le cadre de ce projet Design 375° de Fusion Jeunesse, en collaboration avec RBC, le Conseil des gouverneurs de la Société des célébrations du 375e anniversaire de Montréal et le Gouvernement du Québec, les élèves de la classe FPT (formation préparatoire au travail) de l'école Saint-Henri ont poursuivi le réaménagement de l’îlot vert entamé l’an dernier. En plus d’y installer un piano public, ils ont conçu et créé des tables hexagonales munies de toits, des bancs installés dans les escaliers, des poubelles ainsi qu’un croque-livres. Ils ont aussi bonifié le verdissement de l’espace, en plantant entre autres, leurs propres semis, avec la collaboration de l’éco-quartier du sud-ouest, l’EMSOM, Alternatives et Soverdi. L’objectif des élèves était de rendre la cour plus intéressante et agréable pour les élèves de l’école, mais également les résidents et passants du quartier.
Photo credit:
Thierry Bossé

Provencher_Roy announces the appointment of new partners
Provencher_Roy
Photo credit:
Provencher_Roy
Compass House by superkül Named Architizer A+ Awards Jury Winner
superkül
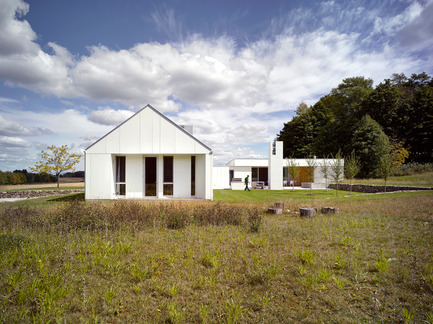
The white exterior helps register the seasons, distinct amidst the green fields of summer, and melding into a winter landscape of waning light and snow.
Photo credit:
Ben Rahn / A-Frame
Compass House by superkül Named Architizer A+ Awards Jury Winner
superkül
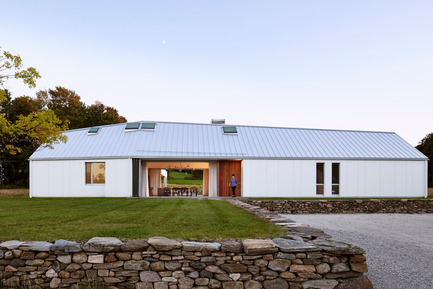
Landscape manipulations embed and connect the house to its site: constructed with fieldstone found on the property, low retaining walls create a foundational plinth for the house and an enhanced sectional dynamic.
Photo credit:
Ben Rahn / A-Frame
Compass House by superkül Named Architizer A+ Awards Jury Winner
superkül
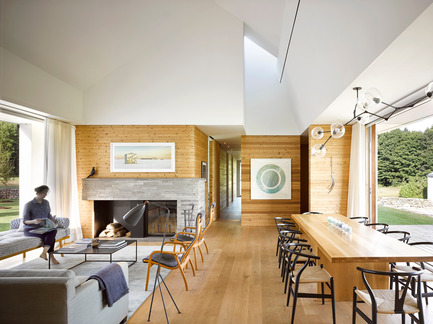
Inside, floors and walls made from white oak and knotty white cedar are textured and warm. In contrast, the ceiling above the main space is white, expansive and seemingly boundless. The distinct difference in materiality echoes the meeting of land and sky outside.
Photo credit:
Ben Rahn / A-Frame
Advertising