Photo gallery
Landscape Architecture
Find images by browsing the photo gallery by category. Add them to your Pinterest boards. Access the press kit to download the image or view project details.
Create a media account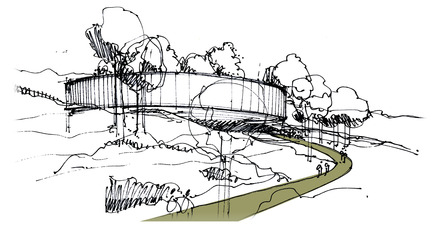
The Wangari Muta Maathai House
Boogertman + Partners Architects
Wangari Muta Maathai House - Sketch 3
Photo credit:
Boogertman + Partners Architects
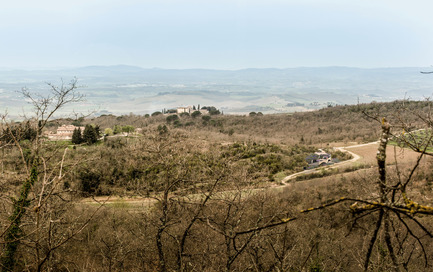
Winery in Chianti
IB Studio _ Arch. Invernizzi & Bonzanigo
landscape
Photo credit:
IB Studio _ Arch. Invernizzi & Bonzanigo
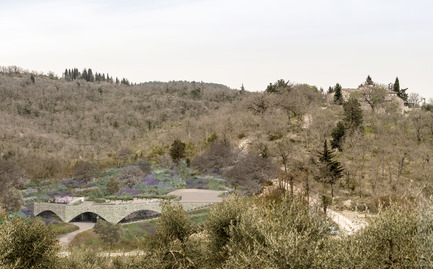
Winery in Chianti
IB Studio _ Arch. Invernizzi & Bonzanigo
landscape
Photo credit:
IB Studio _ Arch. Invernizzi & Bonzanigo
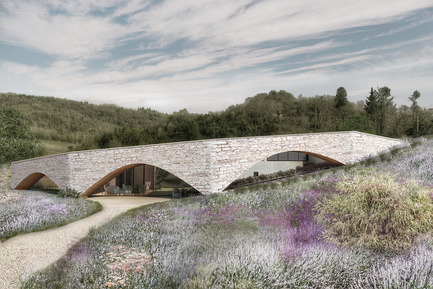
Winery in Chianti
IB Studio _ Arch. Invernizzi & Bonzanigo
arched wall
Photo credit:
IB Studio _ Arch. Invernizzi & Bonzanigo
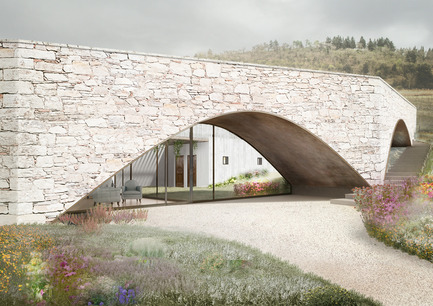
Winery in Chianti
IB Studio _ Arch. Invernizzi & Bonzanigo
foyer
Photo credit:
IB Studio _ Arch. Invernizzi & Bonzanigo
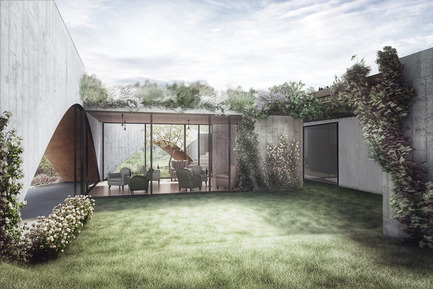
Winery in Chianti
IB Studio _ Arch. Invernizzi & Bonzanigo
garden & tasting pavilion
Photo credit:
IB Studio _ Arch. Invernizzi & Bonzanigo
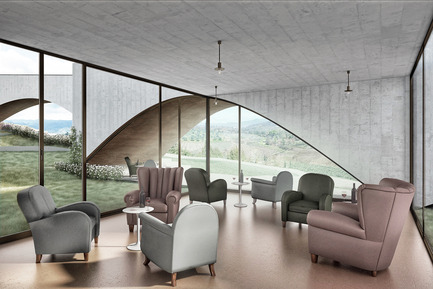
Winery in Chianti
IB Studio _ Arch. Invernizzi & Bonzanigo
tasting & selling area
Photo credit:
IB Studio _ Arch. Invernizzi & Bonzanigo
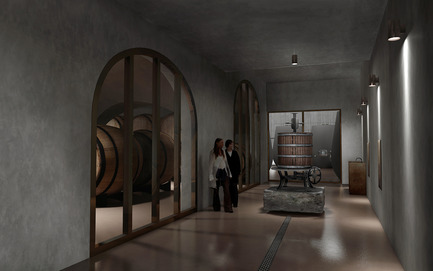
Winery in Chianti
IB Studio _ Arch. Invernizzi & Bonzanigo
pressing area
Photo credit:
IB Studio _ Arch. Invernizzi & Bonzanigo
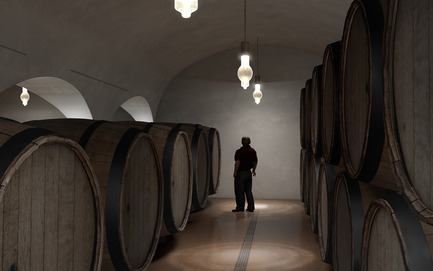
Winery in Chianti
IB Studio _ Arch. Invernizzi & Bonzanigo
ageing area
Photo credit:
IB Studio _ Arch. Invernizzi & Bonzanigo
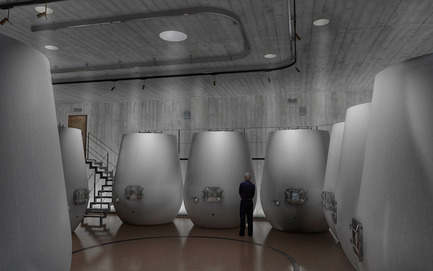
Winery in Chianti
IB Studio _ Arch. Invernizzi & Bonzanigo
fermentation area
Photo credit:
IB Studio _ Arch. Invernizzi & Bonzanigo



Advertising
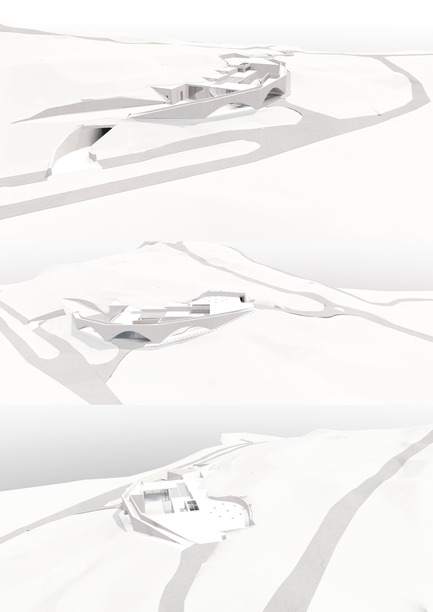
Winery in Chianti
IB Studio _ Arch. Invernizzi & Bonzanigo
model
Photo credit:
IB Studio _ Arch. Invernizzi & Bonzanigo
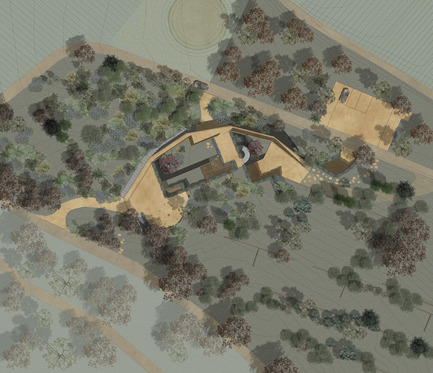
Winery in Chianti
IB Studio _ Arch. Invernizzi & Bonzanigo
lansdcape plan
Photo credit:
IB Studio _ Arch. Invernizzi & Bonzanigo
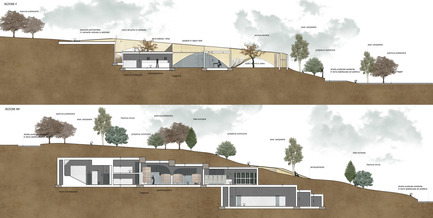
Winery in Chianti
IB Studio _ Arch. Invernizzi & Bonzanigo
sections
Photo credit:
IB Studio _ Arch. Invernizzi & Bonzanigo
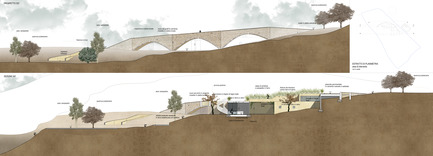
Winery in Chianti
IB Studio _ Arch. Invernizzi & Bonzanigo
sections
Photo credit:
IB Studio _ Arch. Invernizzi & Bonzanigo
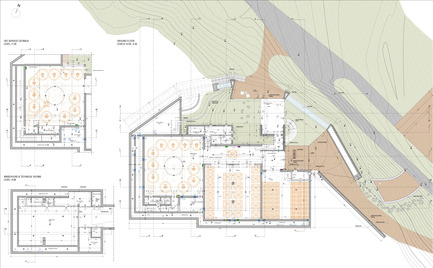
Winery in Chianti
IB Studio _ Arch. Invernizzi & Bonzanigo
plan
Photo credit:
IB Studio _ Arch. Invernizzi & Bonzanigo
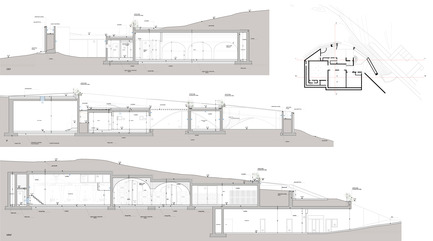
Winery in Chianti
IB Studio _ Arch. Invernizzi & Bonzanigo
sections
Photo credit:
IB Studio _ Arch. Invernizzi & Bonzanigo
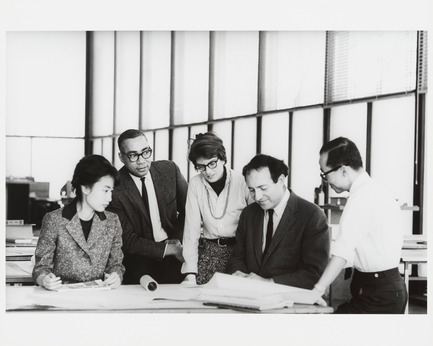
The CCA Presents the Exhibition "Phyllis Lambert: 75 Years At Work"
Canadian Centre for Architecture (CCA)
Phyllis Lambert, David Sharpe, Myron Goldsmith, Jin Hwan Kim, and unidentified student, Master class studio, Crown Hall, Illinois Institute of Technology (IIT), c. 1961.
Photo credit:
Phyllis Lambert fonds, CCA
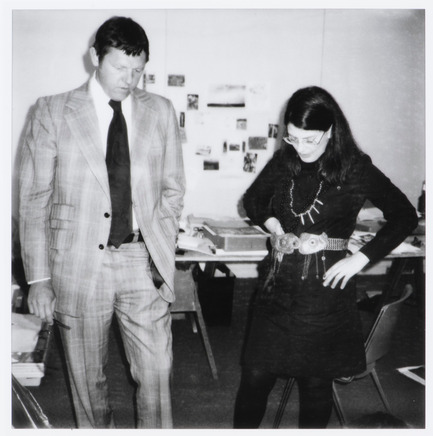
The CCA Presents the Exhibition "Phyllis Lambert: 75 Years At Work"
Canadian Centre for Architecture (CCA)
Phyllis Lambert and Gene Summers, Principals, Ridgway Ltd., Architects and Developers. Photographer unknown, c. 1976
Photo credit:
Phyllis Lambert fonds, CCA.
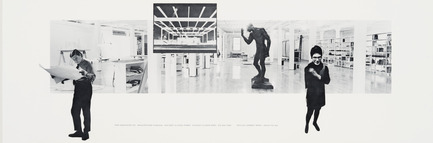
The CCA Presents the Exhibition "Phyllis Lambert: 75 Years At Work"
Canadian Centre for Architecture (CCA)
Pier Associates. Composite photograph of Phyllis Lambert and David Fix in their studio, 403-409 East Illinois St. Chicago, USA, c. 1970. Reproduction. Phyllis Lambert Archive, CCA
Photo credit:
© Pier Associates

The CCA Presents the Exhibition "Phyllis Lambert: 75 Years At Work"
Canadian Centre for Architecture (CCA)
Ezra Stoller. View from northwest in the afternoon, 375 Park Avenue, New York, 1958Seagram Building, Mies van der Rohe and Philip Johnson, architects; Kahn and Jacobs, associate architects; Phyllis Lambert, Director of Planning. Gelatin silver print.
Photo credit:
CCA
Advertising