Photo gallery
Landscape Architecture
Find images by browsing the photo gallery by category. Add them to your Pinterest boards. Access the press kit to download the image or view project details.
Create a media account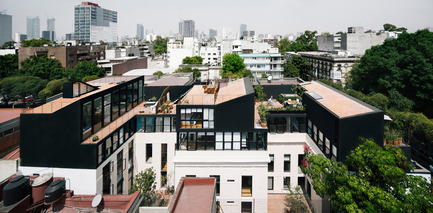
FAD to Architecture and Interior Design Awards Finalists 2016
FAD - Fostering Arts and Design
Category: InternationalCórdoba ReurbanoCórdoba, 125 Ciutat de Mèxic (Mèxic)Authors: Eduardo Cadaval Narezo, Clara Solà-Morales (Cadaval & Solà-Morales)Building Engineers: Eugenio Eraña, Juan Carlos Cajiga.Enginyer: Ricardo Camacho
Photo credit:
fad
FAD to Architecture and Interior Design Awards Finalists 2016
FAD - Fostering Arts and Design
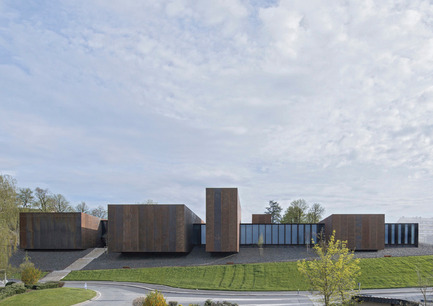
Category: International Musée SoulagesJardin du Foirail, Av. Victor HugoRodez (France) Authors:Rafael Aranda Quiles, Carme Pigem Barceló, Ramon Vilalta Pujol, Gilles Trégouët, architect (RCR Arquitectes)Building Engineers: BECS, P. Lambin / OPC: OPMP, N. Moreira / Bureau Veritas, Y.Cayssials
Photo credit:
fad

FAD to Architecture and Interior Design Awards Finalists 2016
FAD - Fostering Arts and Design
Category: InternationalReopening of the Historical Center of Rio de Janeir at the Bahía de Guanabara. Praça Mauà Rio de Janeiro (Brasil) Authors:Joan Ignasi Riera Mas, architect (AB Riera Arquitectes Associats, slp)Joao Pedro Backheuser, architect (B ABR Backheuser e Riera Arquitetura)
Photo credit:
fad
FAD to Architecture and Interior Design Awards Finalists 2016
FAD - Fostering Arts and Design
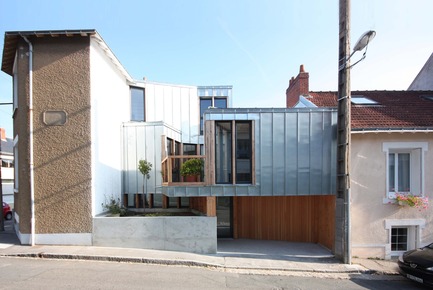
Category: International Maison BBàN 22 Avenue Landois, Nantes (France) Authors: Gustavo Silva-Nicoletti, architect(onze04 Architecture)
Photo credit:
fad
FAD to Architecture and Interior Design Awards Finalists 2016
FAD - Fostering Arts and Design
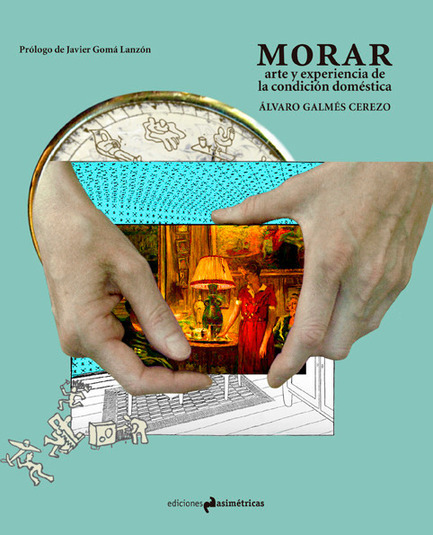
Cathegory: Thought and Criticism AwardsLiving. Art and experience of the domestic condition Álvaro Galmés Cerezo Publisher: Ediciones Asimétricas Series: Monografías
Photo credit:
Ediciones Asimétricas
FAD to Architecture and Interior Design Awards Finalists 2016
FAD - Fostering Arts and Design
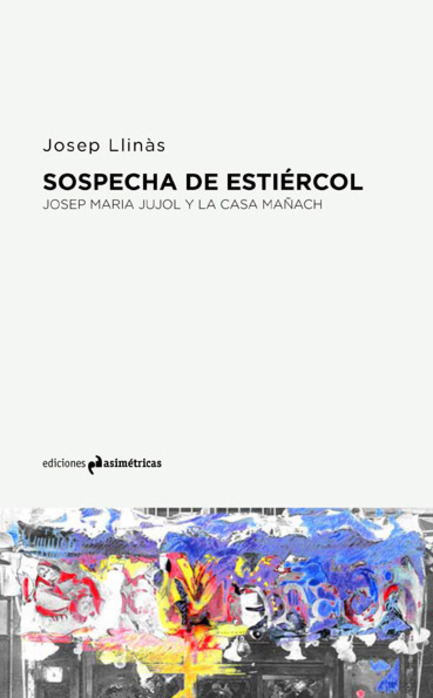
Cathegory: Thought and Criticism AwardsThe Suggestion of manure. Josep Maria Jujol and la Casa MañachJosep Maria Jujol Publisher: Ediciones Asimétricas Series: Voces
Photo credit:
Ediciones Asimétricas
FAD to Architecture and Interior Design Awards Finalists 2016
FAD - Fostering Arts and Design

Cathegory: Thought and Criticism Awards ArchitectureVictoria Acebo García, Angel Alonso Ortiz, directors and editorsEnrique Encabo Seguí, presenter and text editor Iván Acebo García, film director Alvaro Iglesias Reino, film production and postproduction Publisher: ea! Ediciones de arquitectura Series: Face to face
Photo credit:
ea! Ediciones de arquitectura
FAD to Architecture and Interior Design Awards Finalists 2016
FAD - Fostering Arts and Design

Cathegory: Thought and Criticism AwardsBlock Factory Francisco García Triviño, Jose Manuel López Ujaque, hipoTesis and article authors Katerina Psegiannaki, Fernando Nieto Fernández, hipoTesisCarlos Álvarez Clemente, Lucía Martín de Aguilera Mielgo, Franca Alexandra Sonntag, Ricardo Montoro Coso, Carolina Cabello Sánchez, Clara Dios Díez, Mateo Fernández Muro, Félix de la Fuente González, Pablo Villalonga Munar, Aurora Andrea González Garrán, Alberto Jonás Murias Suárez, Paula Pérez Rodríguez, Ana Belén López Plazas, Arantzazu Luzárraga Iturrioz, Álvaro Martín Fidalgo, Arantza Ozaeta Cortázar, Luís Navarro Jover, Antonio Jesús Palacios Ortíz, Gonzalo Pardo Díaz article authors. Publisher: Plataforma HipoTesis Series: Ex-series issueught and Criticism Awards
Photo credit:
Plataforma HipoTesis
Clerkenwell Design Week 2016
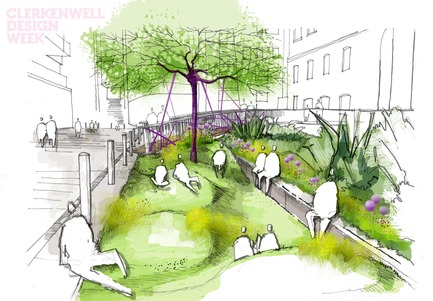
Clerkenwell Design Week
BDP
Photo credit:
Clerkenwell Design Week
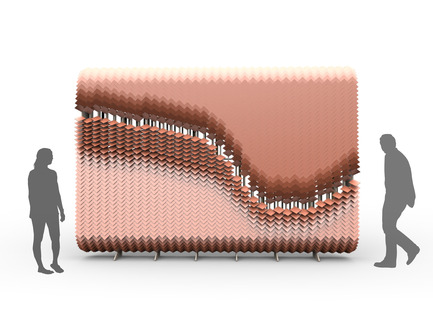
Clerkenwell Design Week 2016
Clerkenwell Design Week
Billboards
Photo credit:
Clerkenwell Design Week



Advertising
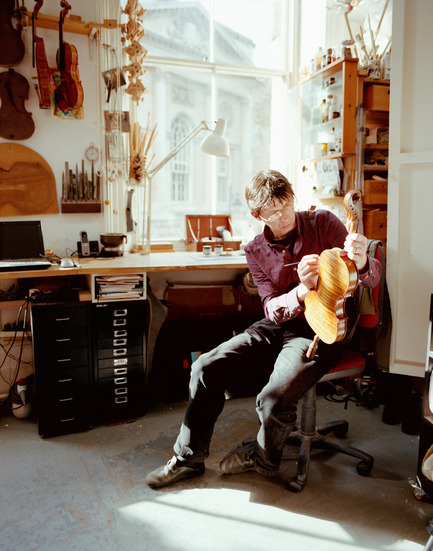
Clerkenwell Design Week 2016
Clerkenwell Design Week
Craft Central
Photo credit:
Clerkenwell Design Week
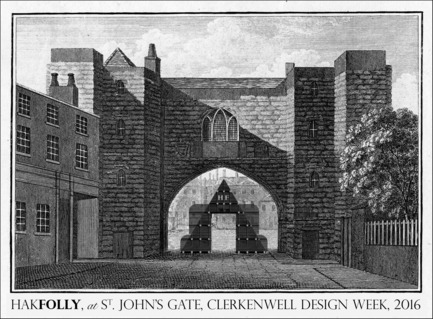
Clerkenwell Design Week 2016
Clerkenwell Design Week
HakFolly
Photo credit:
Clerkenwell Design Week
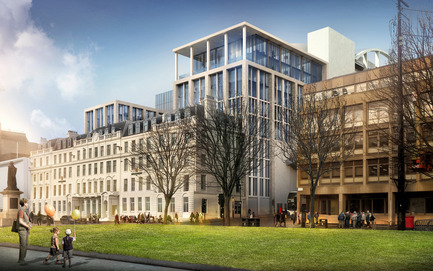
Clerkenwell Design Week 2016
Clerkenwell Design Week
Hamiltons Architects
Photo credit:
Clerkenwell Design Week
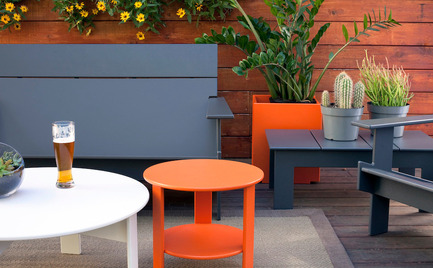
Clerkenwell Design Week 2016
Clerkenwell Design Week
Lollygagger Living
Photo credit:
Clerkenwell Design Week
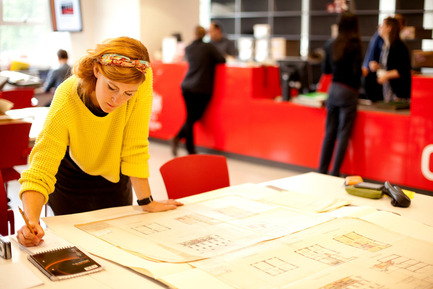
Clerkenwell Design Week 2016
Clerkenwell Design Week
London Metropolitan Archive
Photo credit:
Clerkenwell Design Week
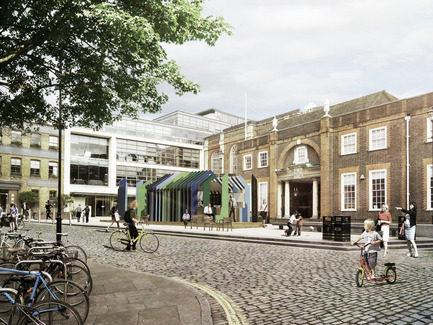
Clerkenwell Design Week 2016
Clerkenwell Design Week
Museum of Making
Photo credit:
Clerkenwell Design Week
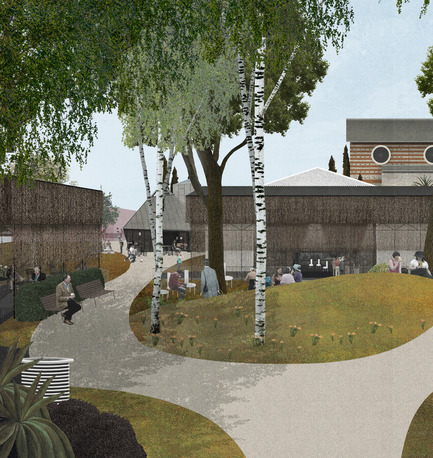
Clerkenwell Design Week 2016
Clerkenwell Design Week
OMMX
Photo credit:
Clerkenwell Design Week
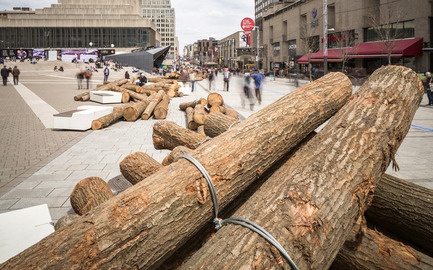
560 KM: A thousand logs on Sainte-Catherine Street
Quartier des spectacles Partnership
560 KM by KANVA
Photo credit:
Ulysse Lemerise / OSA Images
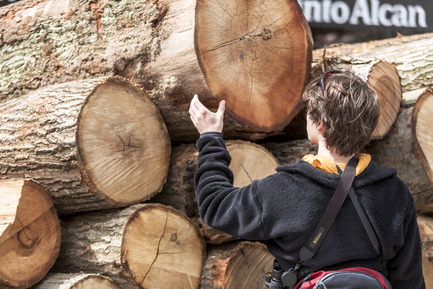
560 KM: A thousand logs on Sainte-Catherine Street
Quartier des spectacles Partnership
560 KM by KANVA
Photo credit:
Ulysse Lemerise / OSA Images
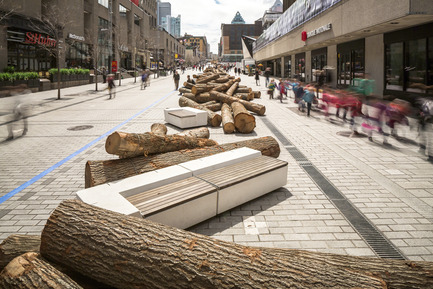
560 KM: A thousand logs on Sainte-Catherine Street
Quartier des spectacles Partnership
560 KM by KANVA
Photo credit:
Ulysse Lemerise / OSA Images
Advertising