Photo gallery
Landscape Architecture
Find images by browsing the photo gallery by category. Add them to your Pinterest boards. Access the press kit to download the image or view project details.
Create a media account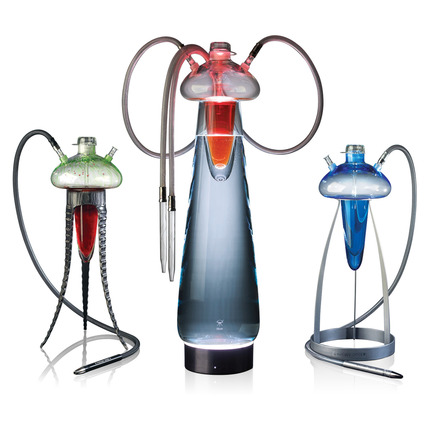
International Call for Design Nominations
A' Design Award and Competition
Meduse Experience Shisha, Hookah, Nargile by Jakub Lanca
Photo credit:
Jakub Lanca
International Call for Design Nominations
A' Design Award and Competition
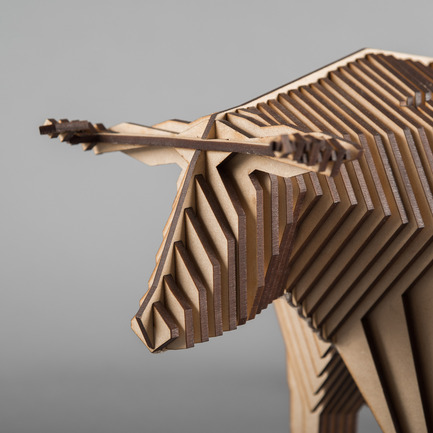
Only Right Here Knife holder by Alan Saga
Photo credit:
Nydia Lilian
International Call for Design Nominations
A' Design Award and Competition
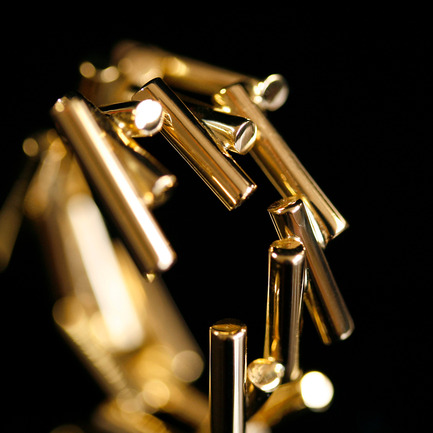
Mouvant Collection Earrings and Ring by Fabio Brazil & Henrique Murgel
Photo credit:
Erica Vighi
International Call for Design Nominations
A' Design Award and Competition
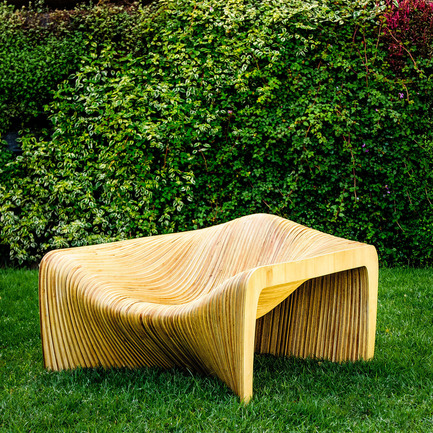
Duna Loungechair Lounge Chair by Mula Preta Design
Photo credit:
Ramón Vasconcelos Photographer
International Call for Design Nominations
A' Design Award and Competition
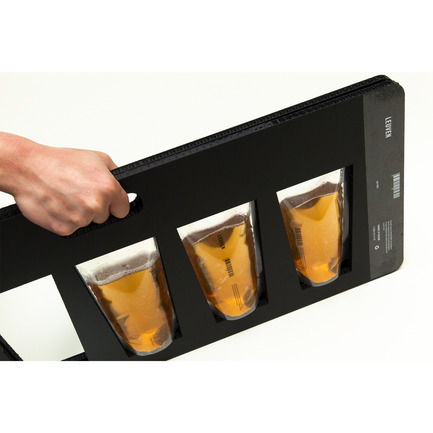
LEUVEN Beer packaging by Wonchan Lee
Photo credit:
Photographer Wonchan Lee
International Call for Design Nominations
A' Design Award and Competition
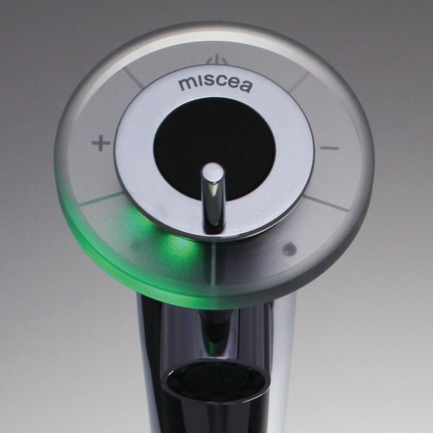
miscea KITCHEN Sensor Faucet by miscea GmbHHome > Winners > #30821
Photo credit:
miscea GmbH
International Call for Design Nominations
A' Design Award and Competition

Black Shadow H-E Concept Hydrogen-Electric Hybrid Motorcycle by Mark Norton Menéndez
Photo credit:
Designer Mark Norton Menéndez, Black Shadow H-E, 2013
International Call for Design Nominations
A' Design Award and Competition
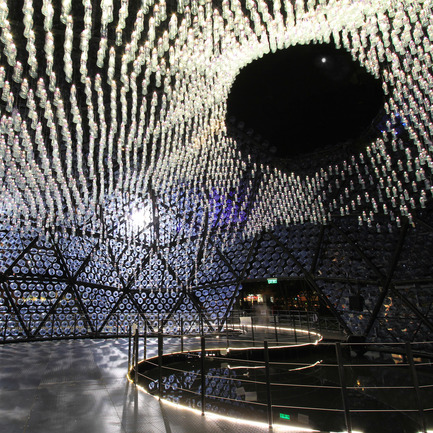
Rising Moon Pavilion by Daydreamers Design
Photo credit:
KAR Vincent
International Call for Design Nominations
A' Design Award and Competition
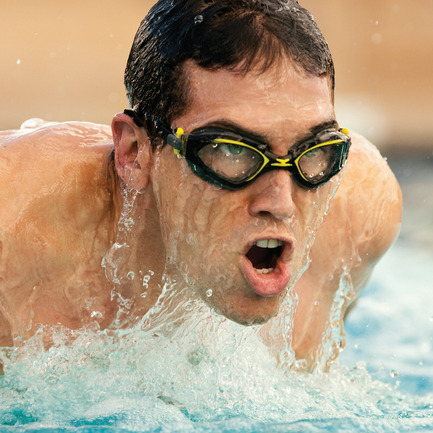
Elastomeric Technology Collection Swim Goggles by Speedo USA Hardgoods Division: Goggles
Photo credit:
Speedo USA Marketing
International Call for Design Nominations
A' Design Award and Competition
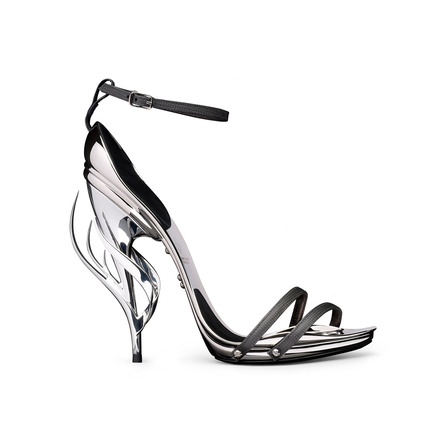
Conspiracy shoes Luxury Shoes by Gianluca Tamburini
Photo credit:
clxeurope



Advertising
International Call for Design Nominations
A' Design Award and Competition
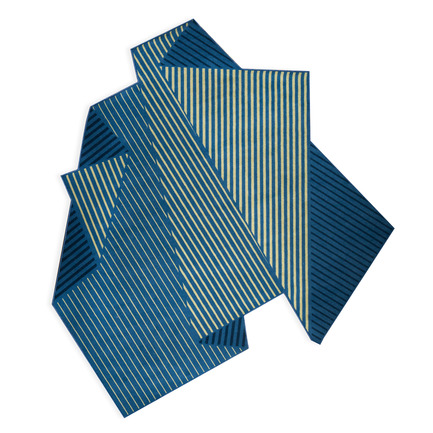
Folded Tones Rug by Enoch Liew
Photo credit:
Enoch Liew
International Call for Design Nominations
A' Design Award and Competition
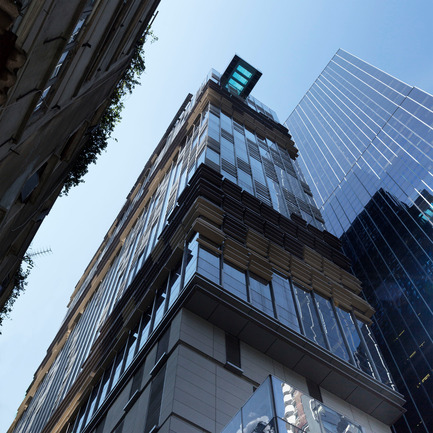
Hotel Indigo Hong Kong Island Architecture - Hotel by Aedas
Photo credit:
Aedas
International Call for Design Nominations
A' Design Award and Competition
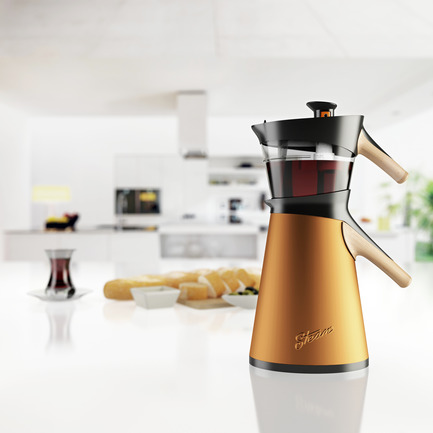
Steam Tea Maker by Hakan Gürsu
Photo credit:
Hakan Gürsu
International Call for Design Nominations
A' Design Award and Competition
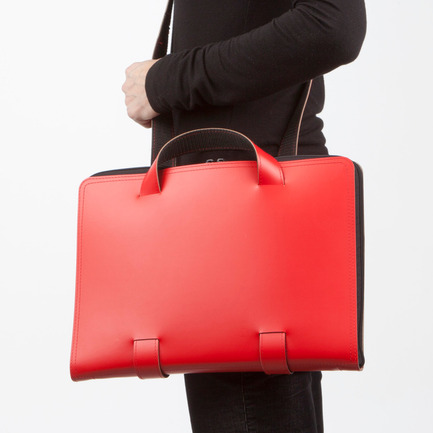
Olga is for carrying a laptop. Case by Private Case by Ari Korolainen
Photo credit:
Private Case by Ari Korolainen
International Call for Design Nominations
A' Design Award and Competition
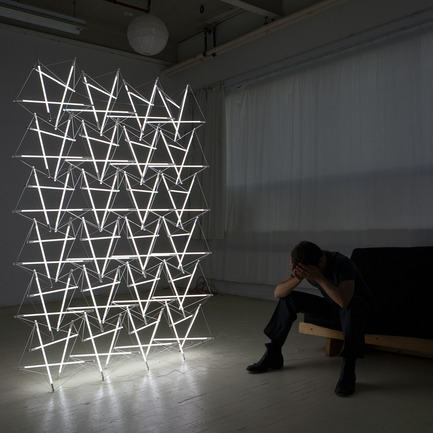
Tensegrity Space Frame Light Lighting Structure by Michal Maciej Bartosik
Photo credit:
Alex Earl Gray
International Call for Design Nominations
A' Design Award and Competition
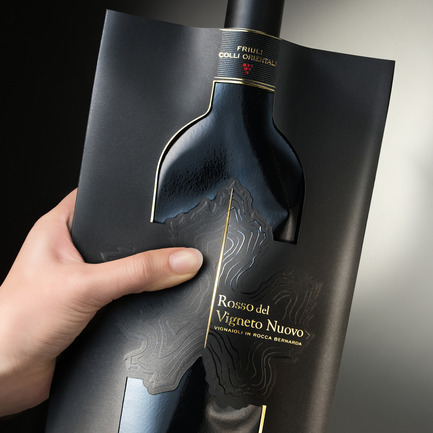
WINE POUCH (R)EVOLUTION Wine Pouch by Design Agency: Reverse Innovation
Photo credit:
Thomas Libis
International Call for Design Nominations
A' Design Award and Competition
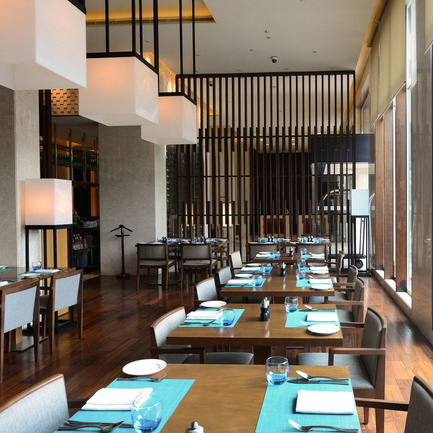
Double Tree by Hilton, Chinchwad, India. Business Hotel byPanchshil Hotels, Studio K-7 & M-Style
Photo credit:
Photographer Sameer Chawda, Double Tree by Hilton
International Call for Design Nominations
A' Design Award and Competition
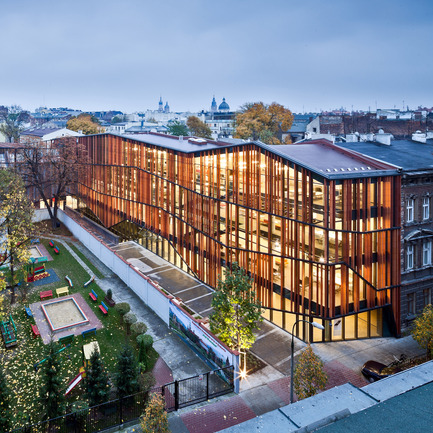
Malopolska Garden of Arts (MGA) Performing arts centre & mediatheque by Ingarden & Ewý Architects
Photo credit:
Marcin Czechowicz / MURATOR ©, 2012
International Call for Design Nominations
A' Design Award and Competition
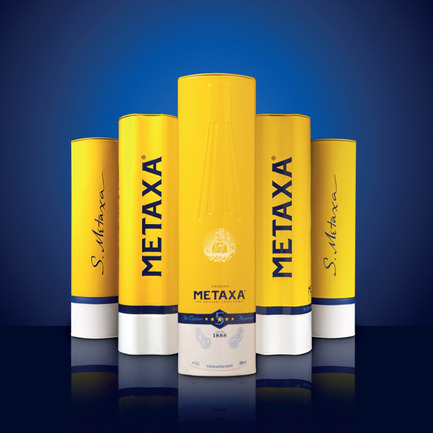
METAXA ON-METAL Packaging Design by The House of Metaxa
Photo credit:
Nicolas Lobet
International Call for Design Nominations
A' Design Award and Competition
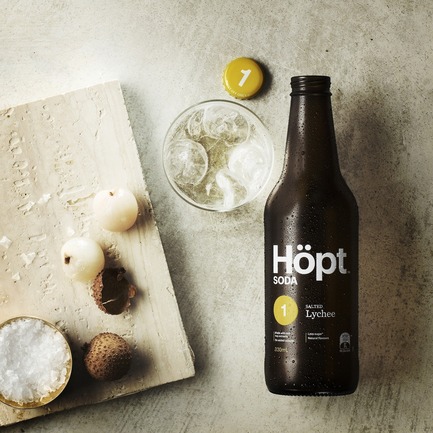
Hopt Clean Soda by Alastair Kenvyn; Antonia Davison
Photo credit:
All images: Photographer Ross Brown 2014
Advertising