Photo gallery
Lifestyle
Find images by browsing the photo gallery by category. Add them to your Pinterest boards. Access the press kit to download the image or view project details.
Create a media account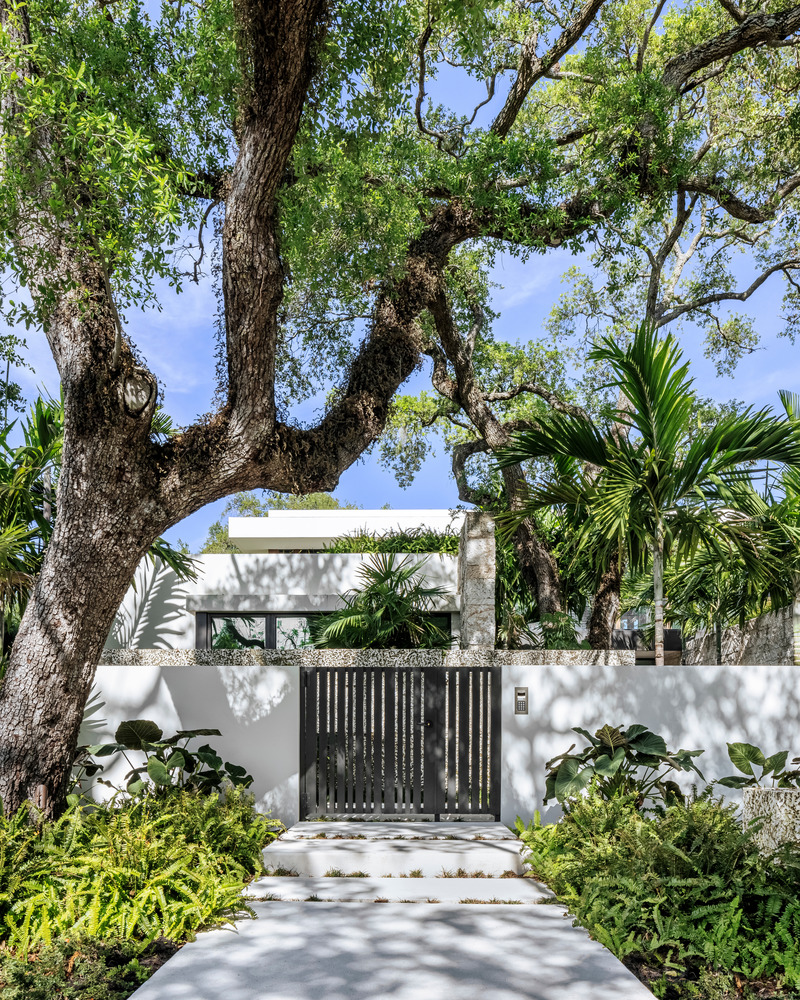
Strang Design Realizes Sustainable Waterfront Residence
Strang Design
Exterior detailing includes the use of rough Keystone, exposed concrete, dark wood-like porcelain tile, white crisp stucco, and shellstone hardscape, among other materials.
Photo credit:
Kris Tamburello Photography
Strang Design Realizes Sustainable Waterfront Residence
Strang Design
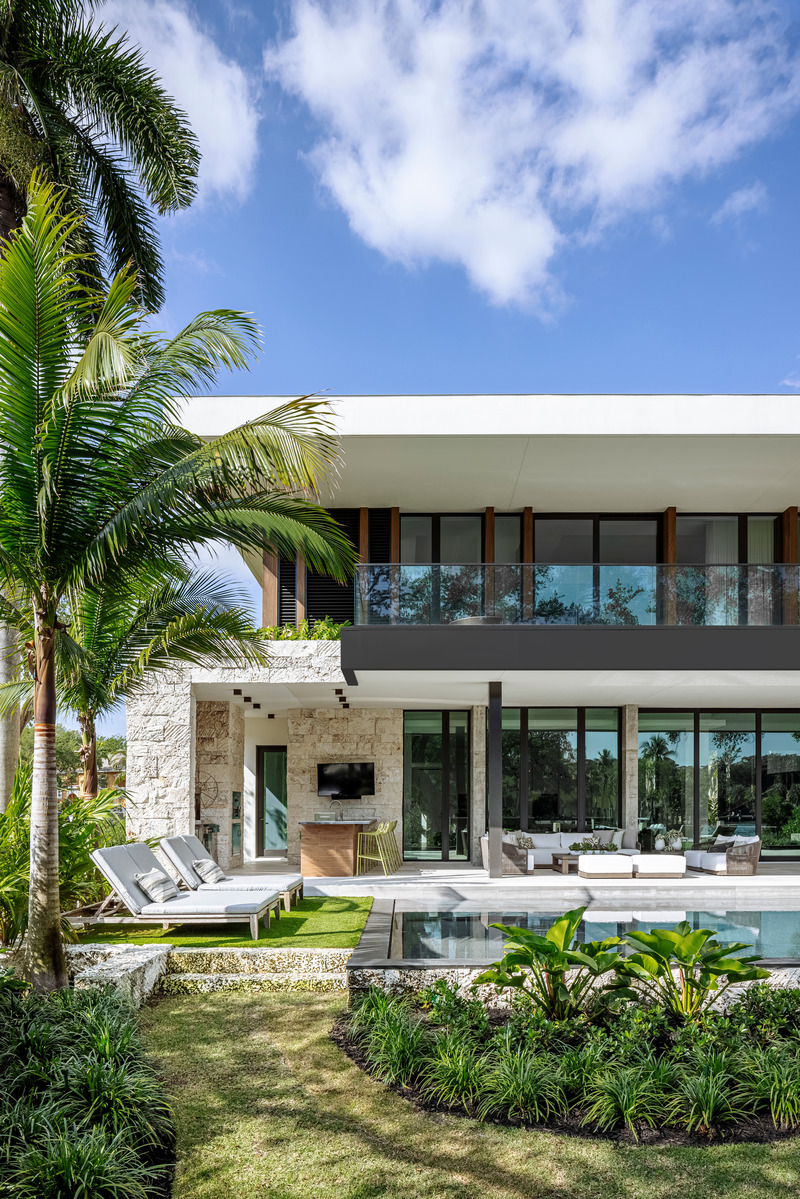
The vertical fins create a rhythm on the façade while providing privacy and framed views.
Photo credit:
Kris Tamburello Photography
Strang Design Realizes Sustainable Waterfront Residence
Strang Design
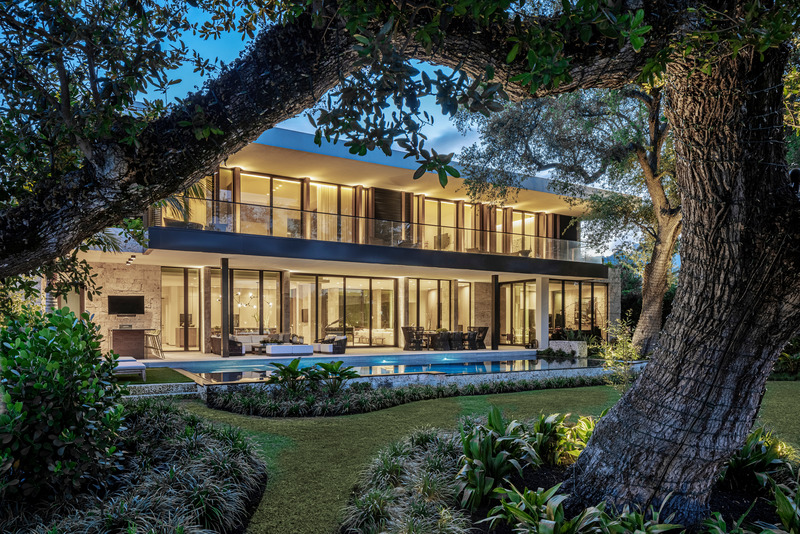
Strang Design designed the home around the existing live oak trees. According to founder and lead architect Max Strang, the project represents “A family home connected to the water, the sky and the trees.”
Photo credit:
Kris Tamburello Photography
Strang Design Realizes Sustainable Waterfront Residence
Strang Design
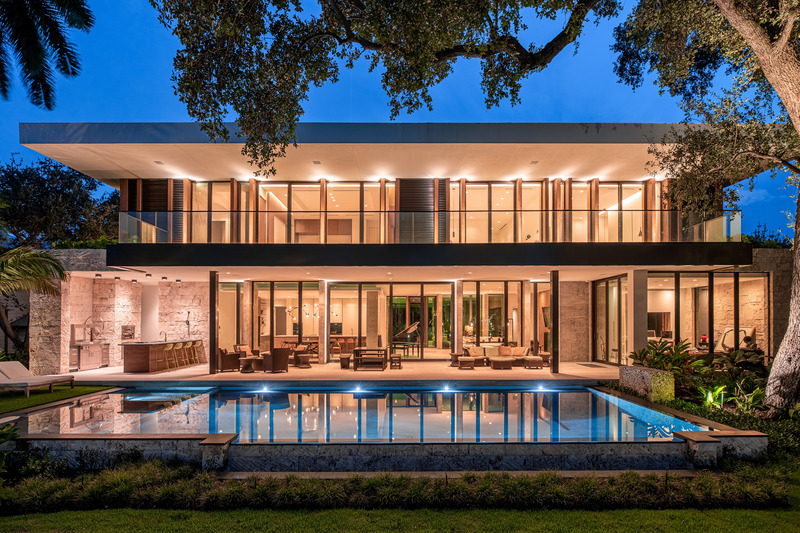
The project is named for its unique setting at the confluence of the Tarpon and New Rivers near downtown Fort Lauderdale.
Photo credit:
Calder Wilson Photography
Strang Design Realizes Sustainable Waterfront Residence
Strang Design
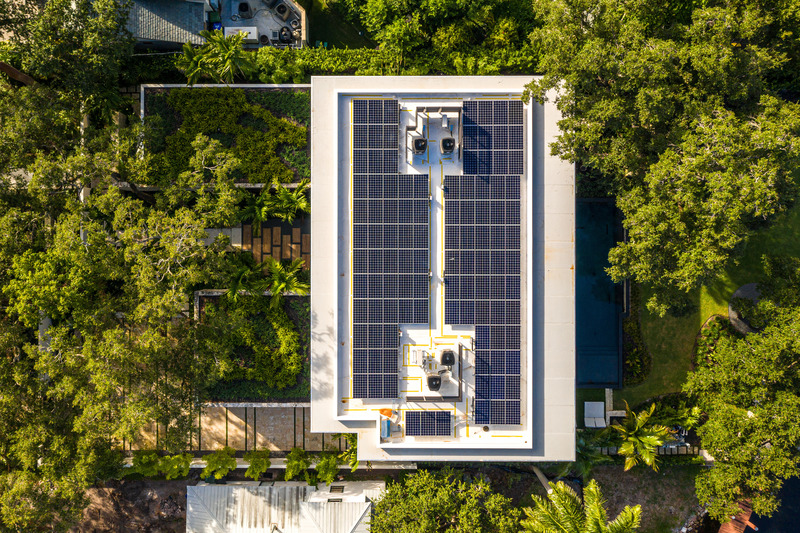
This aerial view showcases the solar array on the roof.
Photo credit:
Calder Wilson Photography
Origami Sushi
VSHD Design
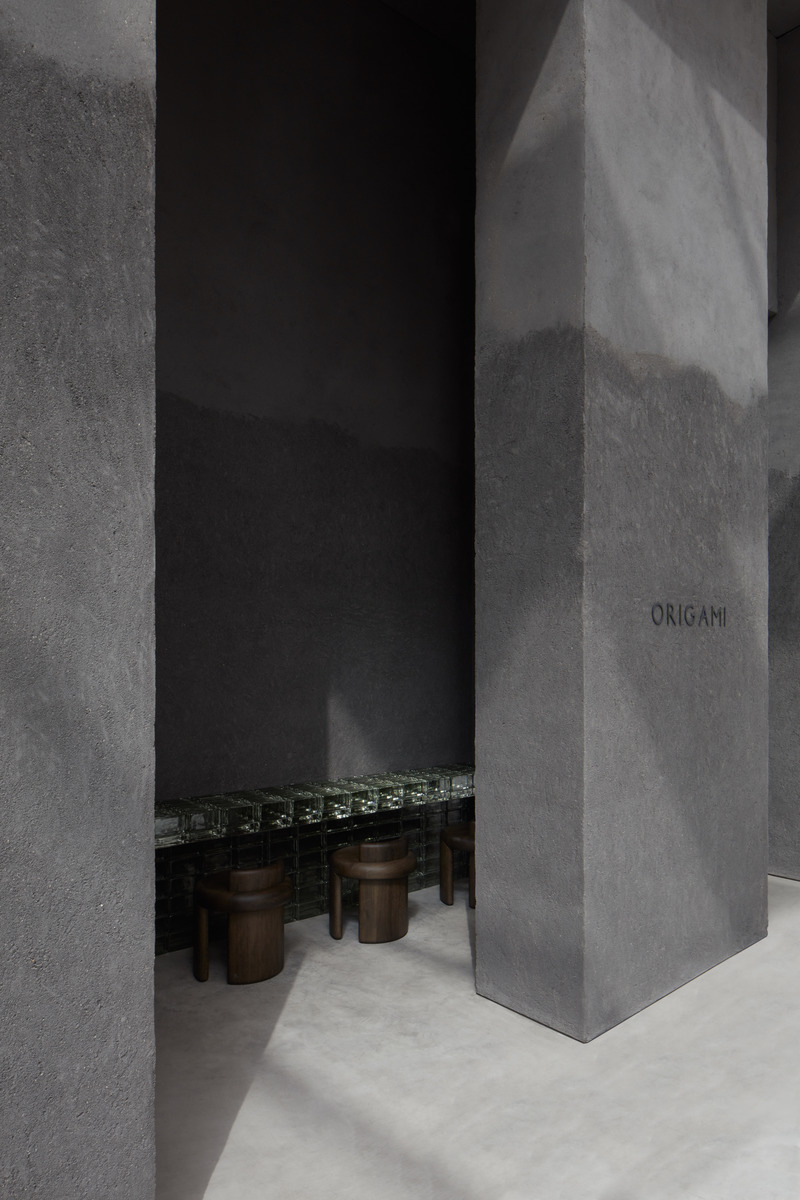
Origami Shop front
Photo credit:
Oculis Project
Origami Sushi
VSHD Design
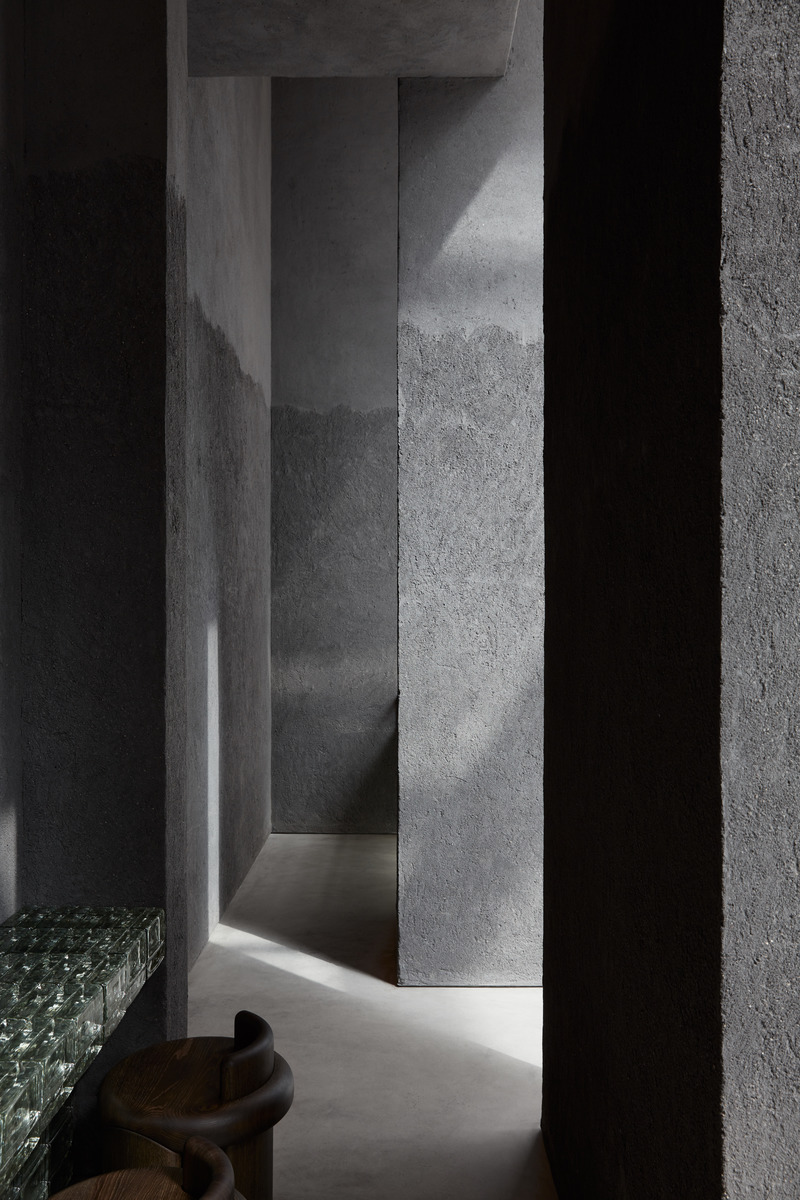
Transitional space between the Mall's corridor and the restaurant used as both a waiting area and a retail space.
Photo credit:
Oculis Project
Origami Sushi
VSHD Design
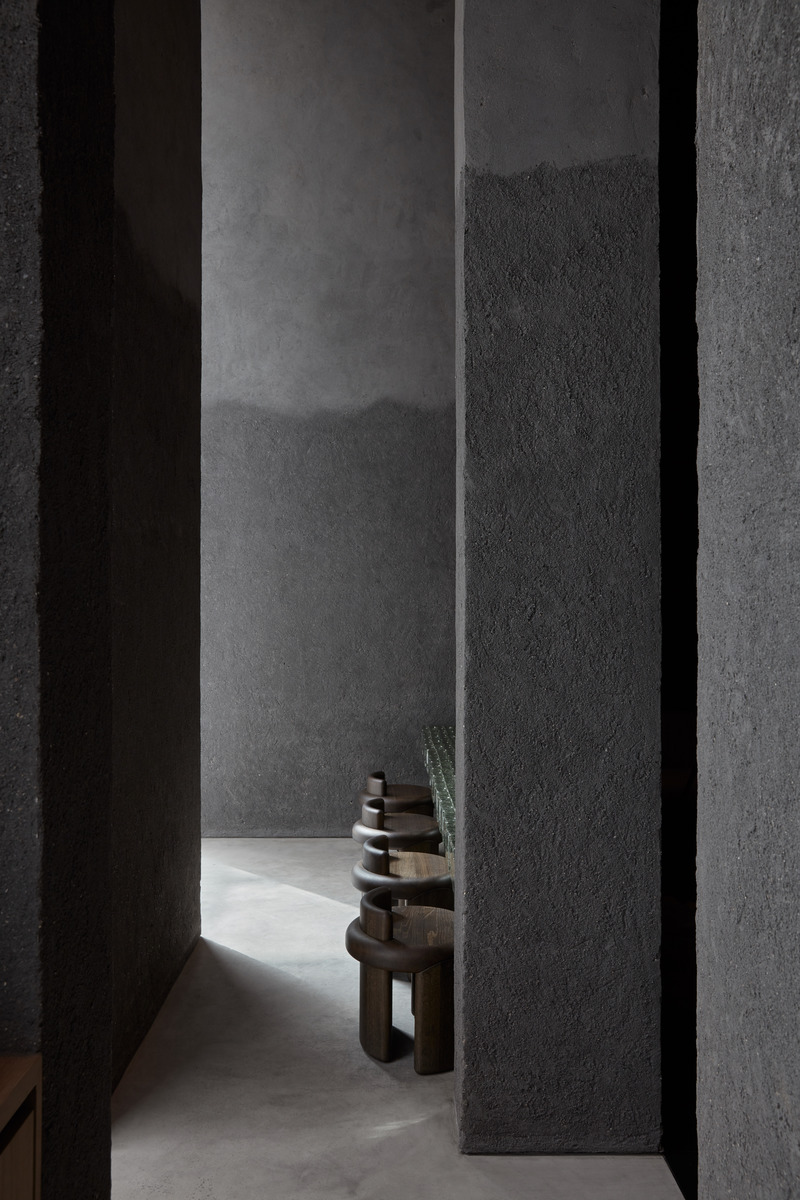
Transitional Space with bar seating, also used as a waiting area.
Photo credit:
Oculis Project
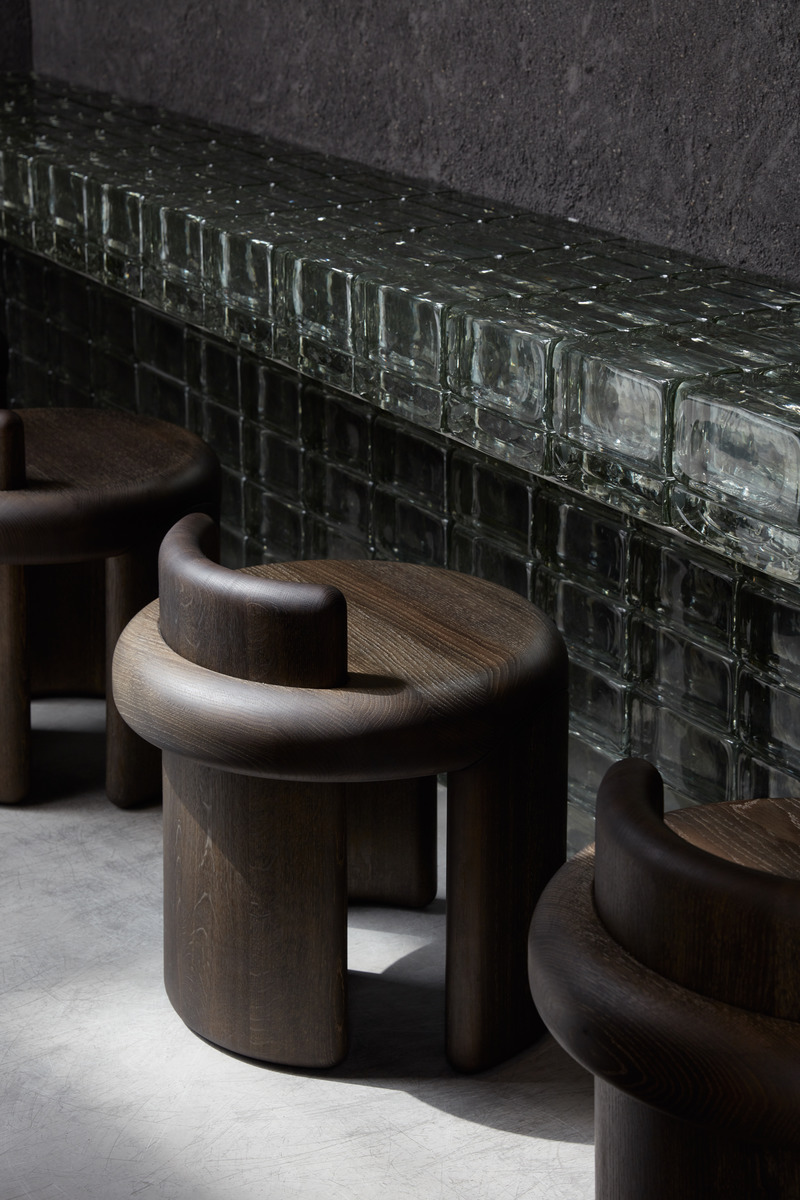
Origami Sushi
VSHD Design
Bar details & Stools by Collection Particuliere
Photo credit:
Oculis Project
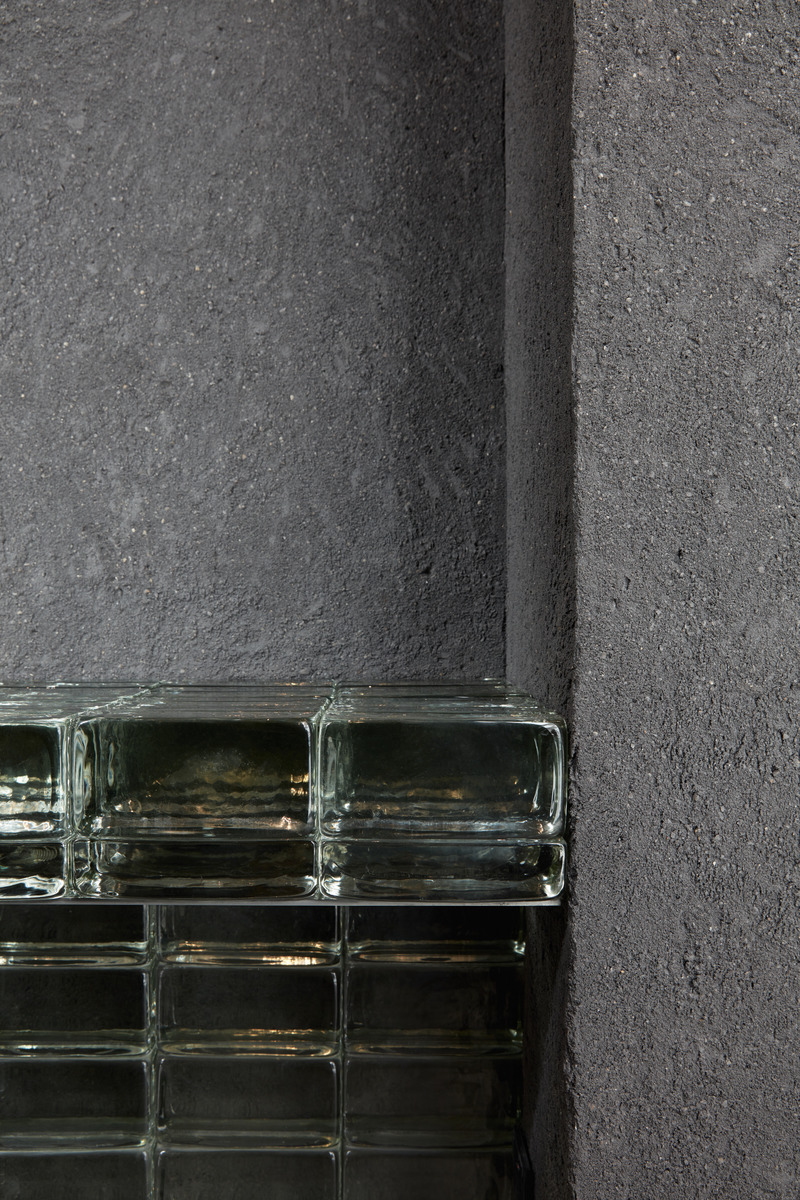
Origami Sushi
VSHD Design
Rammed Earth clay and Glass Blocks details
Photo credit:
Oculis Project

Advertising
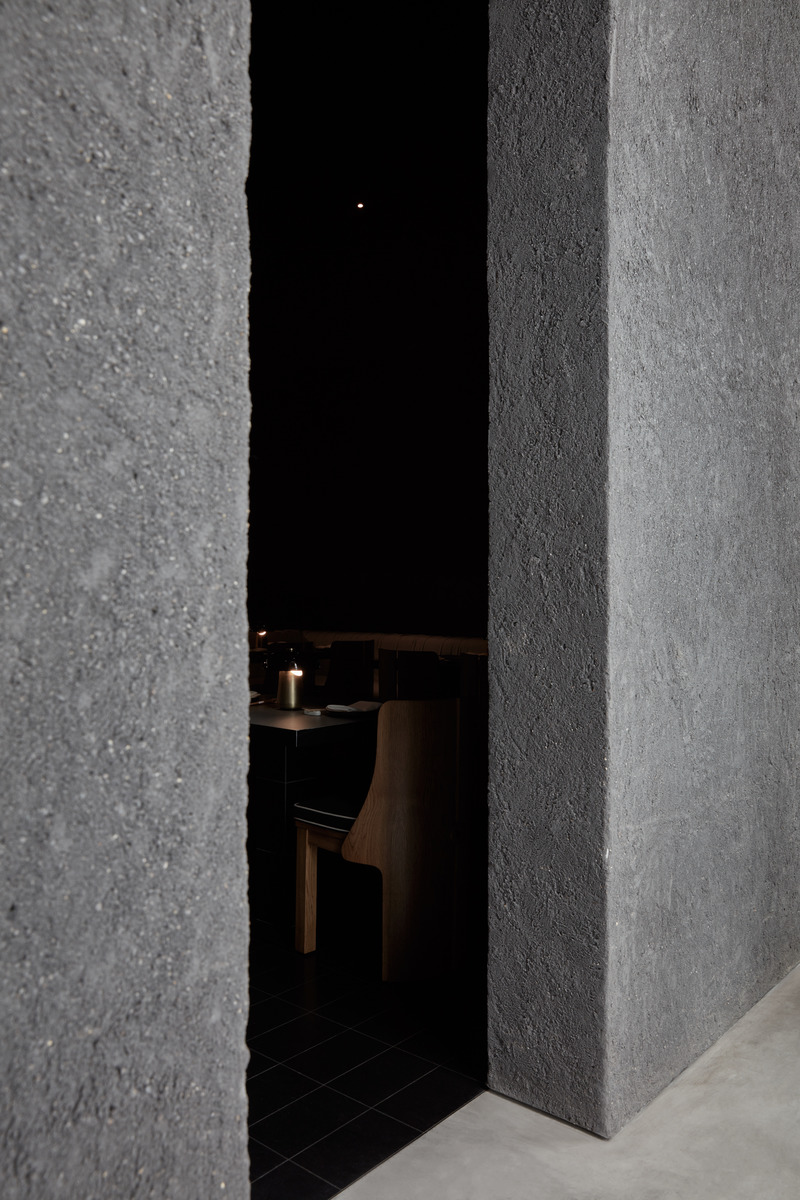
Origami Sushi
VSHD Design
Entrance highlighting contrast between the mall's lighting and the restaurant's internal ambience
Photo credit:
Oculis Project
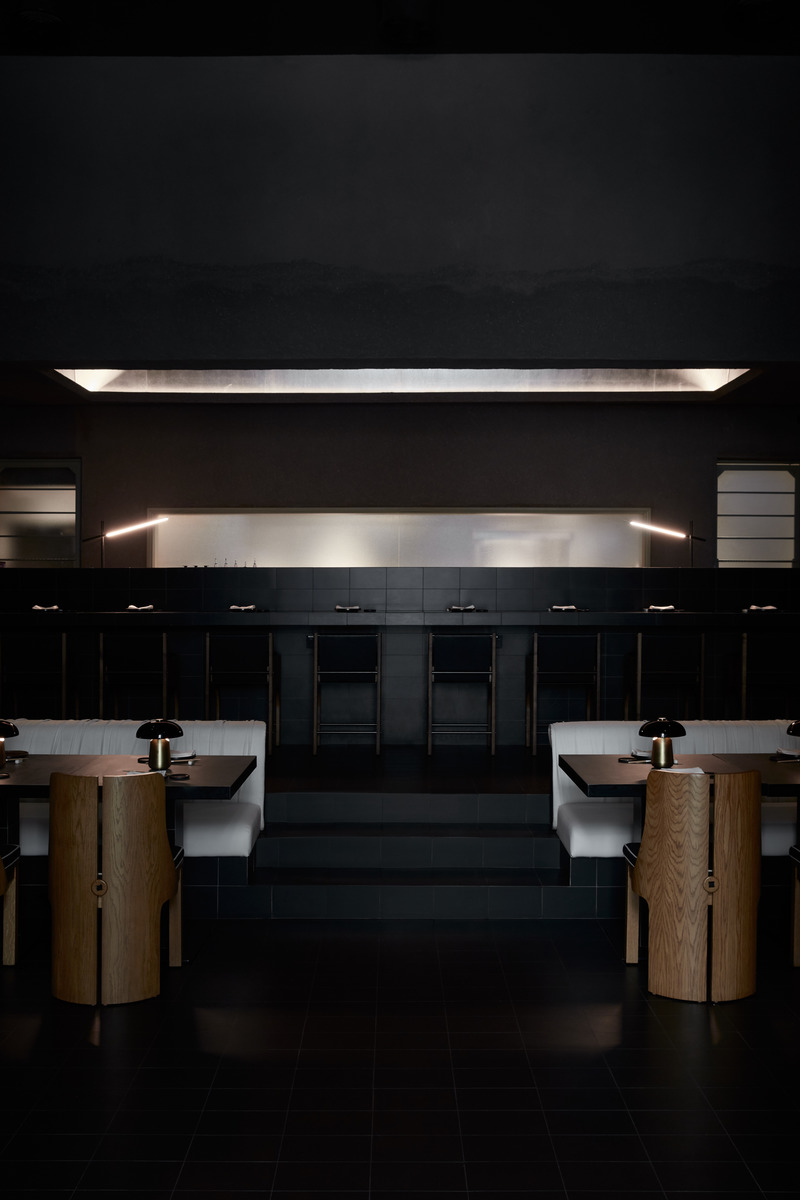
Origami Sushi
VSHD Design
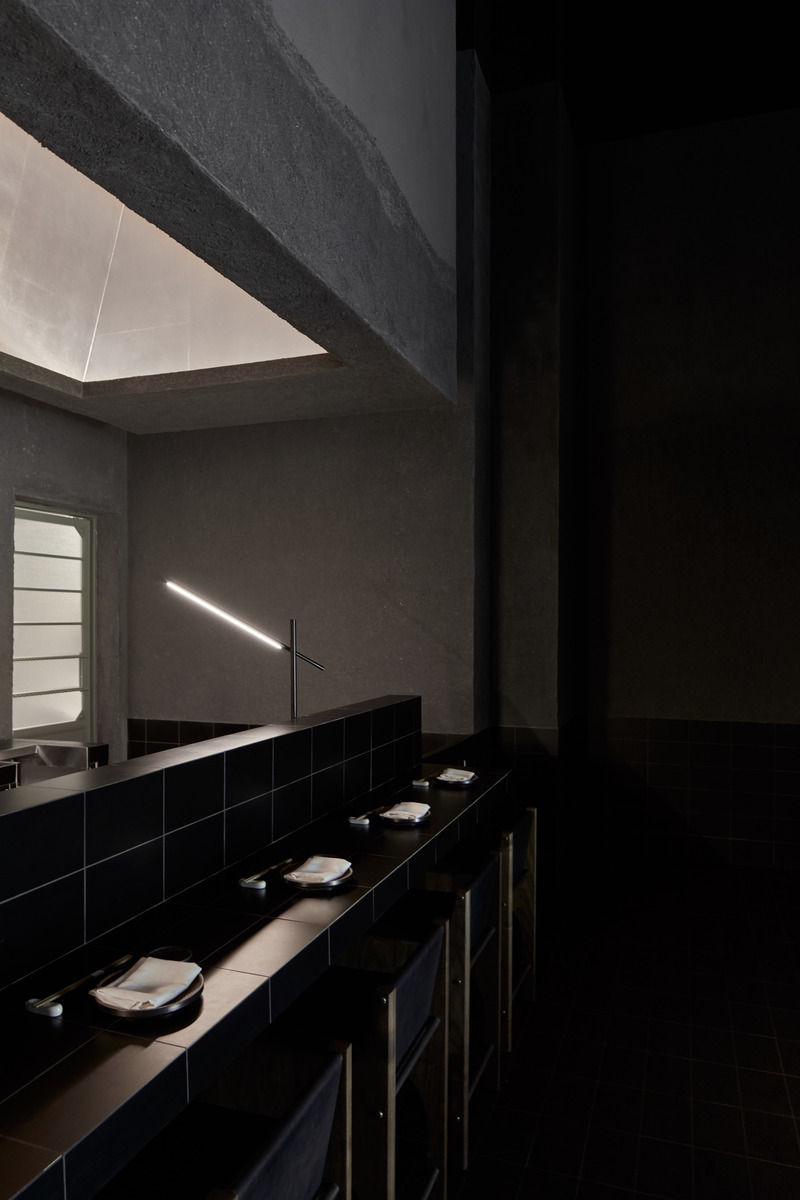
Main dining room with an elevated sushi bar
Photo credit:
Oculis Project
Origami Sushi
VSHD Design
Sushi Bar Details with stools by Skyler Morgan
Photo credit:
Oculis Project
Origami Sushi
VSHD Design
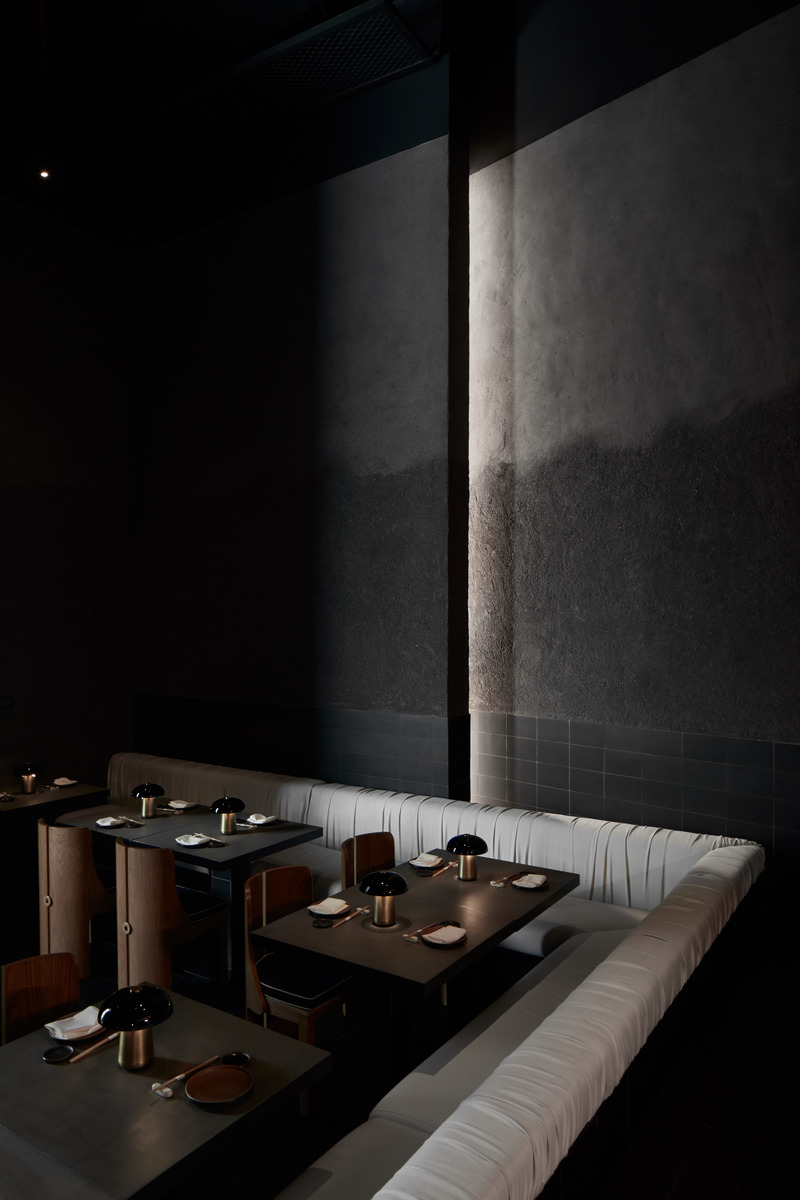
The built-in seating area along the parameter of the dining room.
Photo credit:
Oculis Project
Origami Sushi
VSHD Design
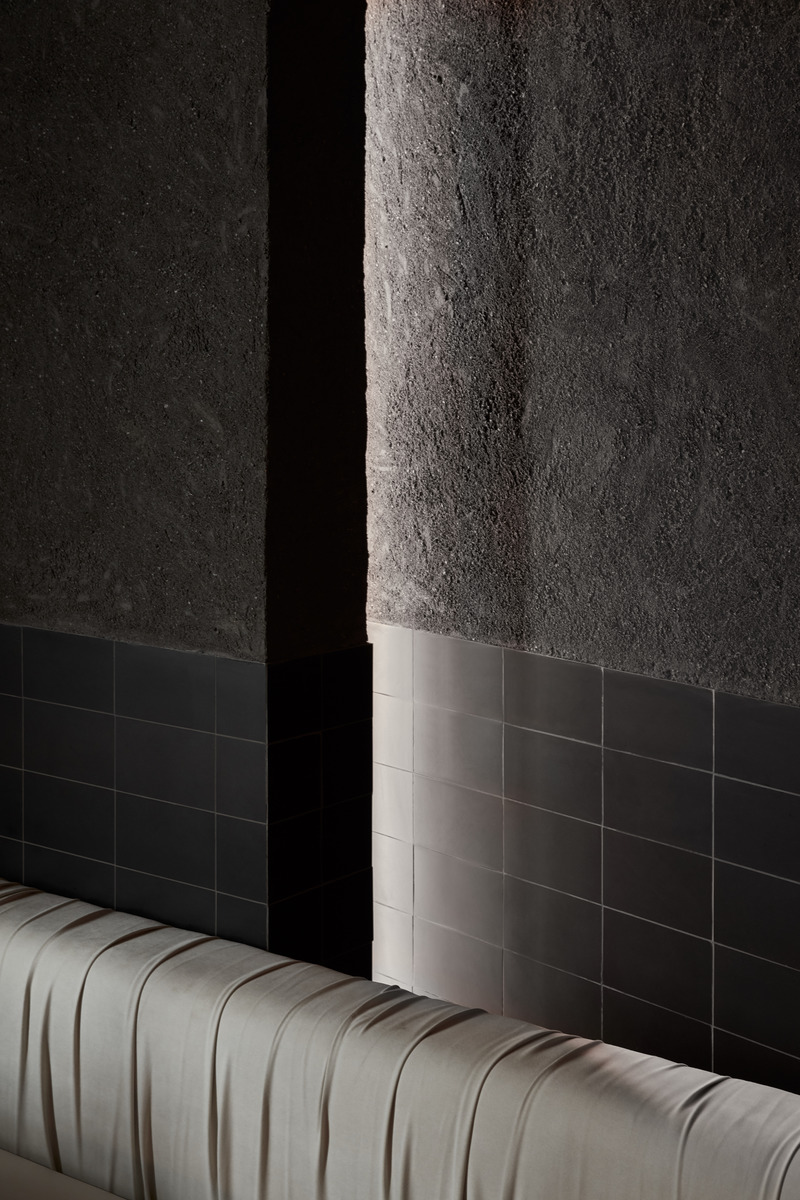
Slanted massive walls with concealed lighting.
Photo credit:
Oculis Project
Origami Sushi
VSHD Design
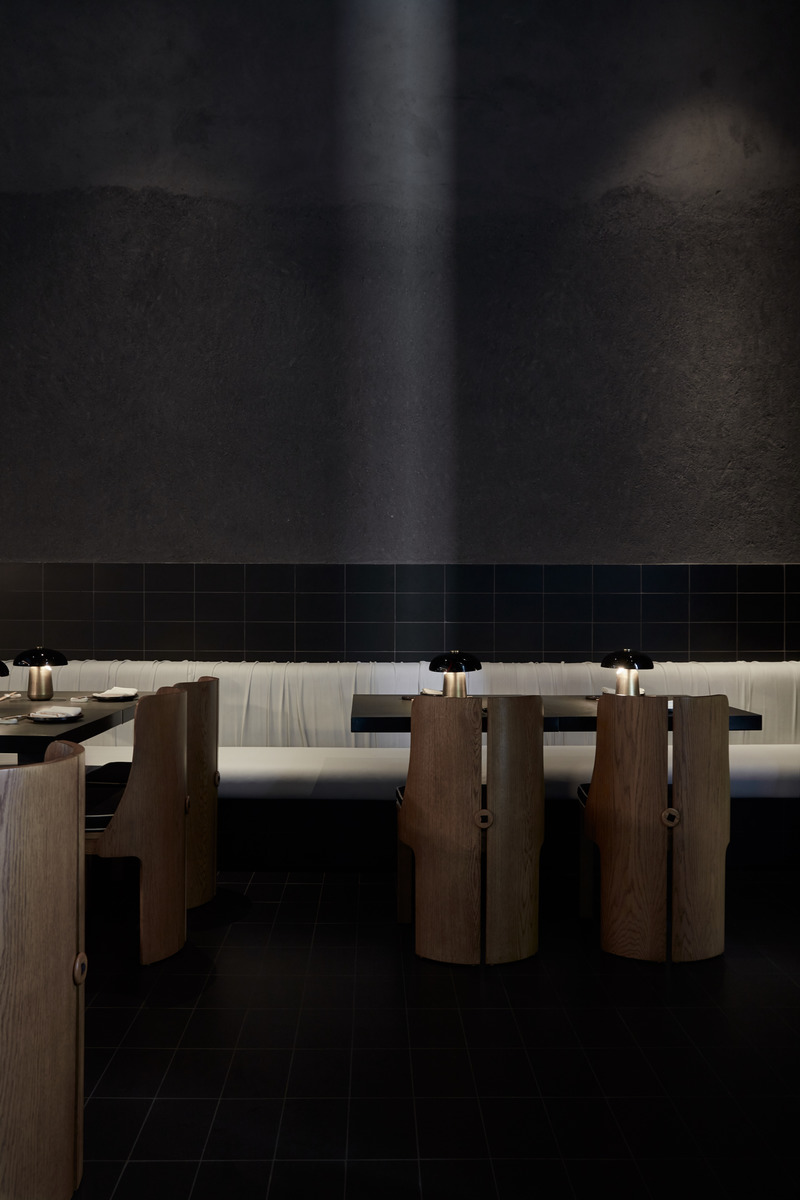
Dining area with chairs by Stahl & band
Photo credit:
Oculis Project
Origami Sushi
VSHD Design
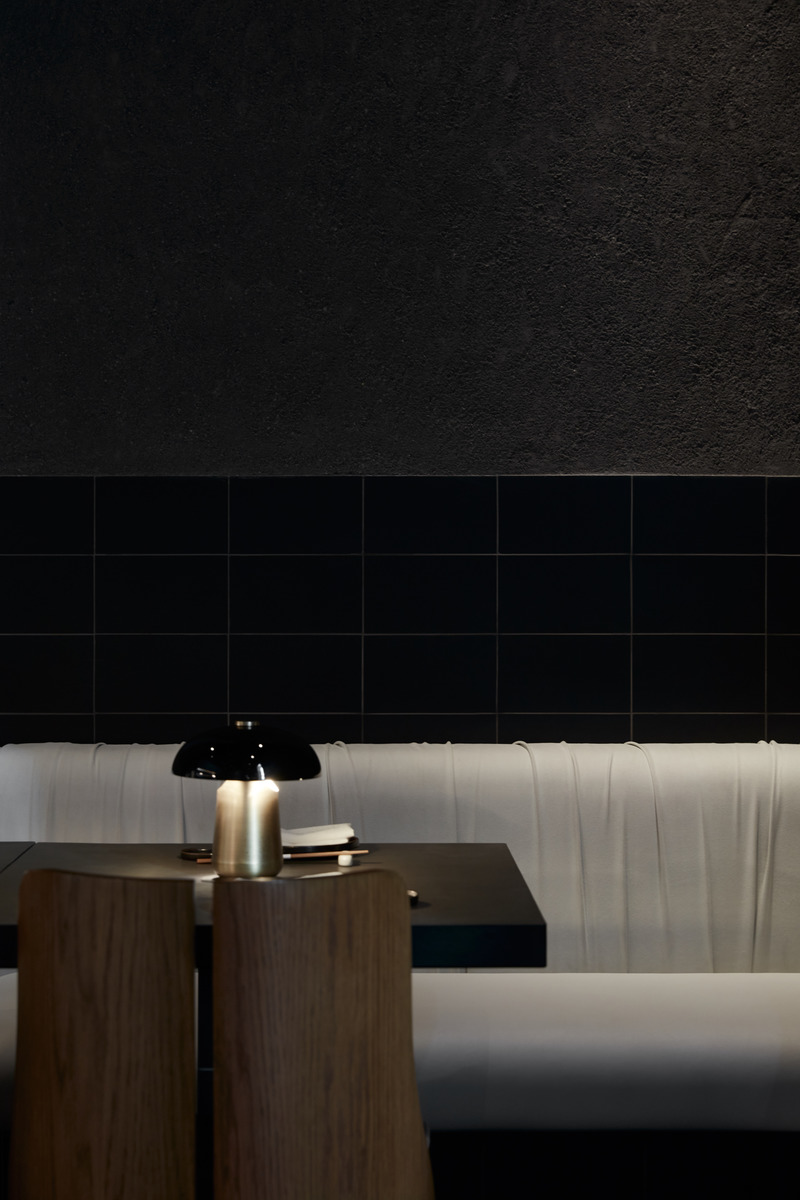
Dining area with chairs by Stahl & band
Photo credit:
Oculis Project
Origami Sushi
VSHD Design
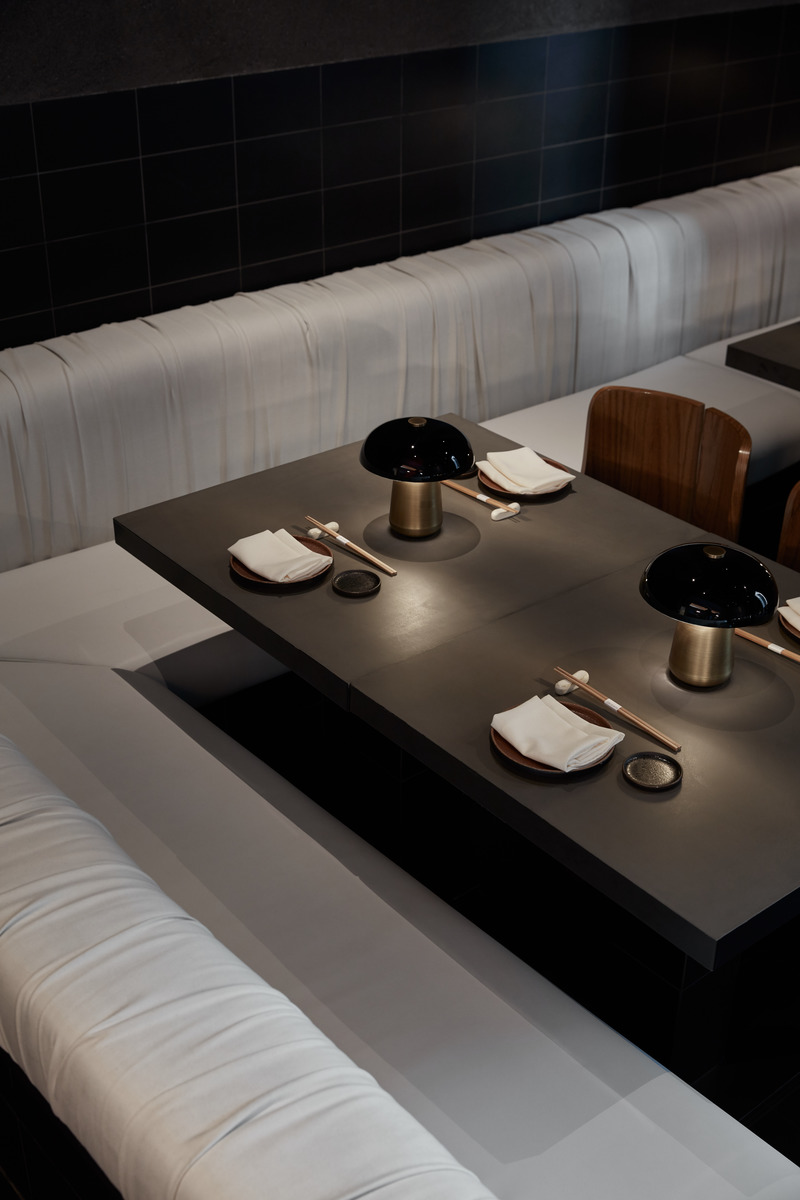
Built-in seating area for dining
Photo credit:
Oculis Project
Origami Sushi
VSHD Design
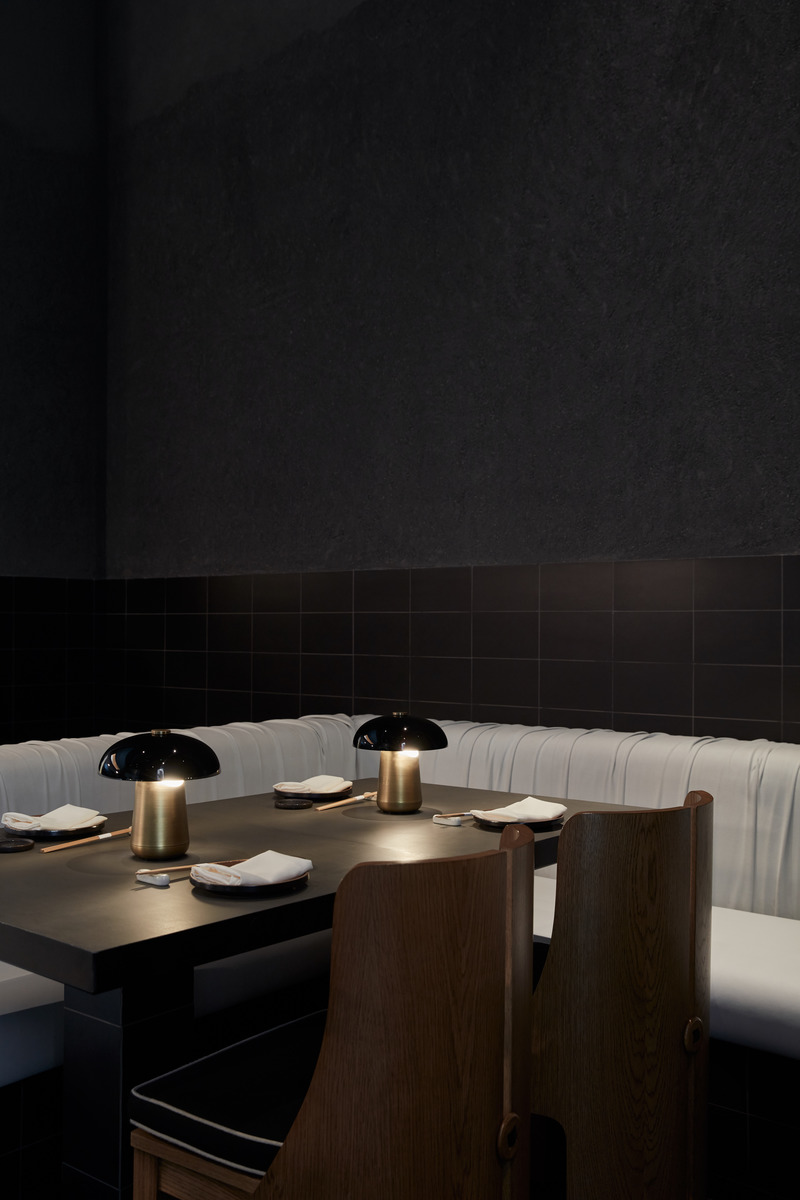
Dining tables details
Photo credit:
Oculis Project
Origami Sushi
VSHD Design
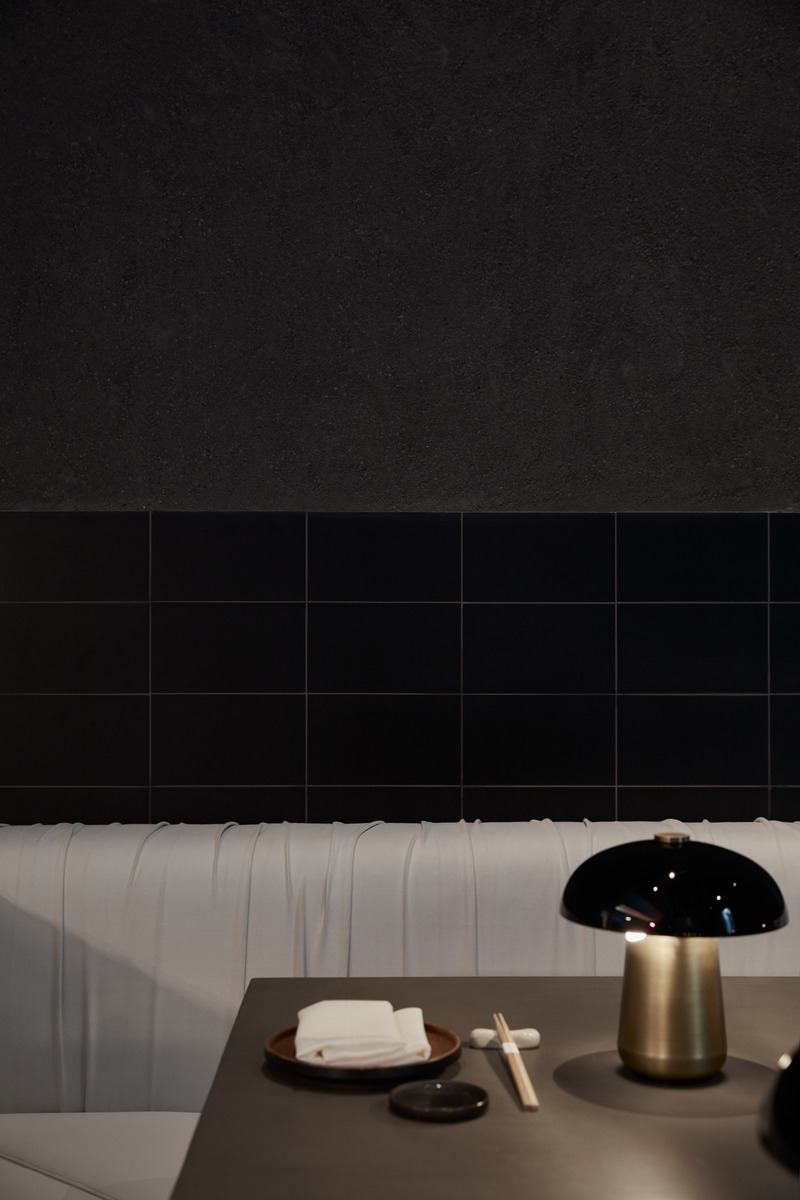
An overall dimmed environment with task lights used to highlight the dining tables
Photo credit:
Oculis Project
Advertising