Photo gallery
Lifestyle
Find images by browsing the photo gallery by category. Add them to your Pinterest boards. Access the press kit to download the image or view project details.
Create a media account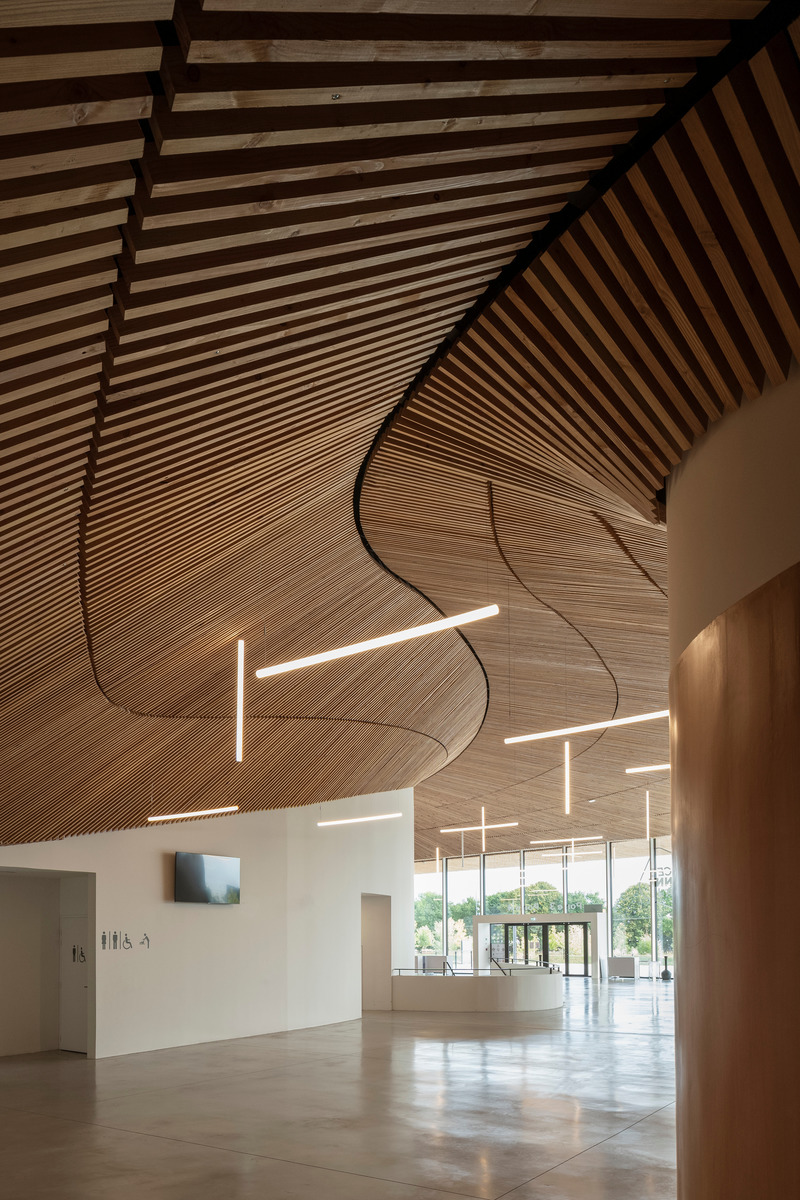
Espace Mayenne
Hérault Arnod Architectures
The lobby
Photo credit:
Cyrille Weiner
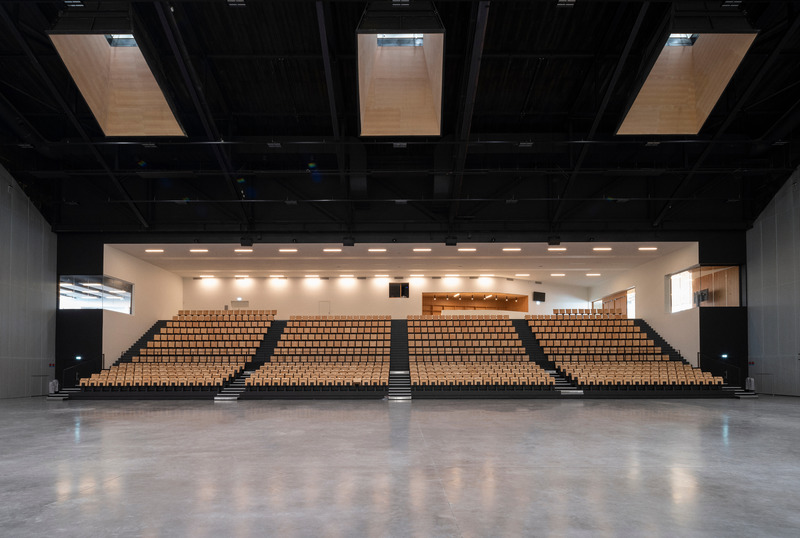
Espace Mayenne
Hérault Arnod Architectures
The gymnasium
Photo credit:
Cyrille Weiner
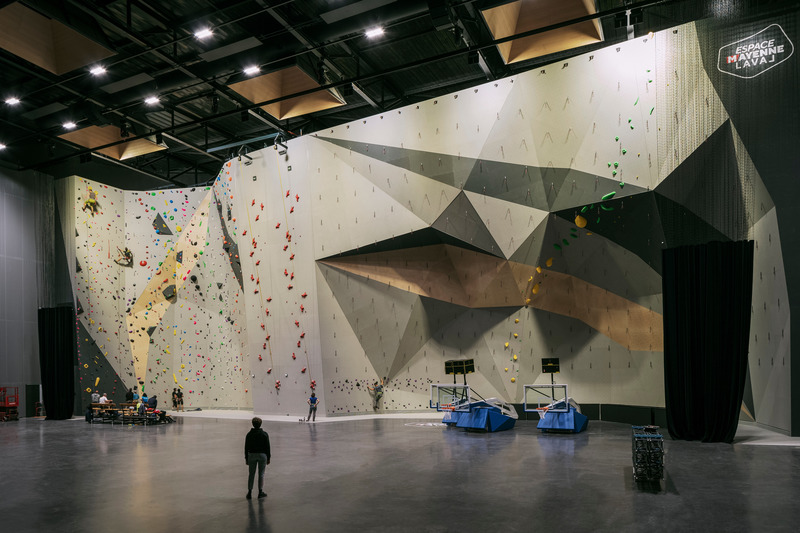
Espace Mayenne
Hérault Arnod Architectures
The gymnasium
Photo credit:
Cyrille Weiner
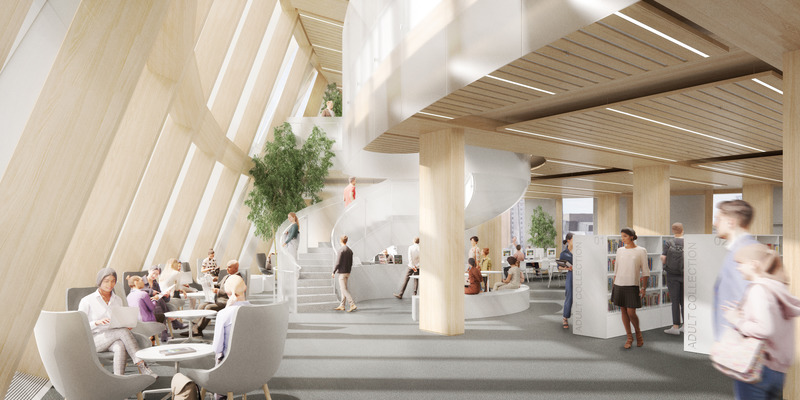
Saskatoon New Central Library
Formline | Chevalier Morales | Architecture49
Adult collection stairs
Photo credit:
Formline | Chevalier Morales | Architecture49
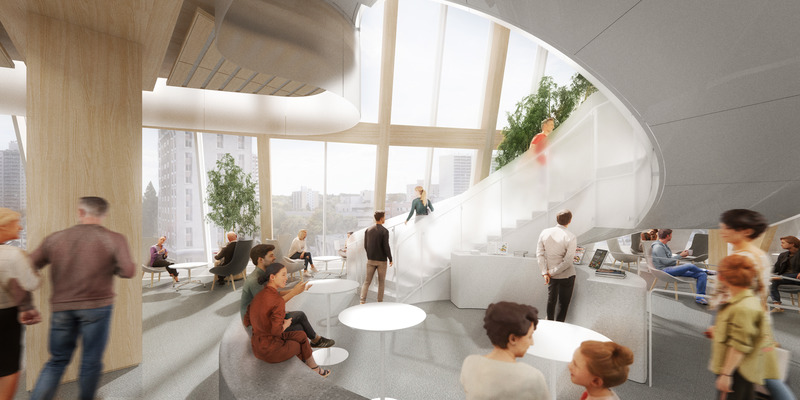
Saskatoon New Central Library
Formline | Chevalier Morales | Architecture49
Adult collection stairs
Photo credit:
Formline | Chevalier Morales | Architecture49
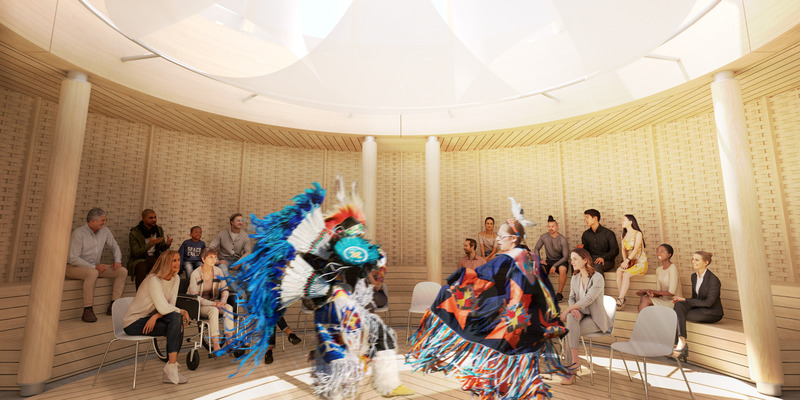
Saskatoon New Central Library
Formline | Chevalier Morales | Architecture49
Learning and storytelling circle
Photo credit:
Formline | Chevalier Morales | Architecture49
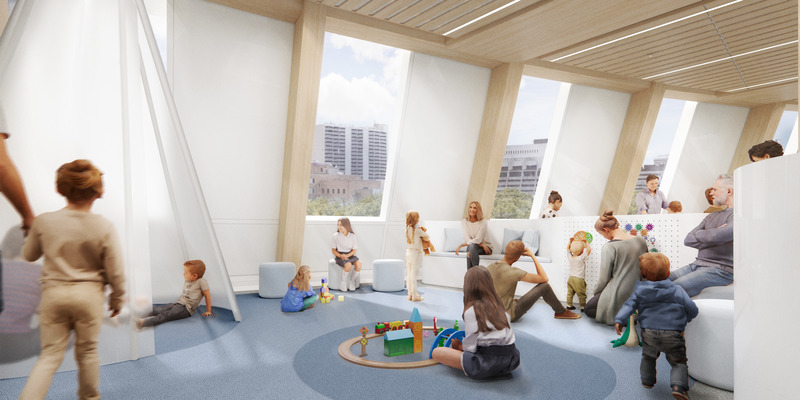
Saskatoon New Central Library
Formline | Chevalier Morales | Architecture49
Children's play area
Photo credit:
Formline | Chevalier Morales | Architecture49
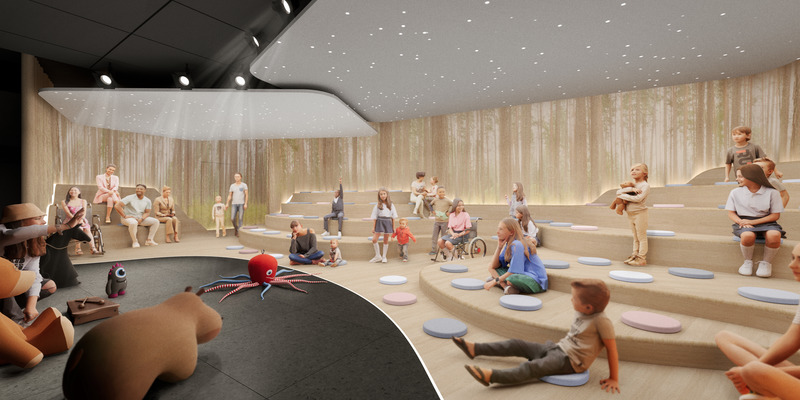
Saskatoon New Central Library
Formline | Chevalier Morales | Architecture49
Children's theatre
Photo credit:
Formline | Chevalier Morales | Architecture49

Saskatoon New Central Library
Formline | Chevalier Morales | Architecture49
Children's theatre - Immersive projections
Photo credit:
Formline | Chevalier Morales | Architecture49
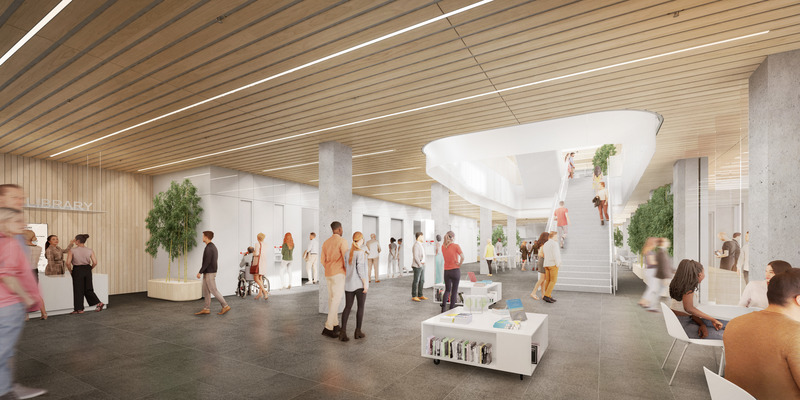
Saskatoon New Central Library
Formline | Chevalier Morales | Architecture49
Entrance and concourse
Photo credit:
Formline | Chevalier Morales | Architecture49

Advertising

Saskatoon New Central Library
Formline | Chevalier Morales | Architecture49
Collections area
Photo credit:
Formline | Chevalier Morales | Architecture49

Saskatoon New Central Library
Formline | Chevalier Morales | Architecture49
Interconnected floor space
Photo credit:
Formline | Chevalier Morales | Architecture49
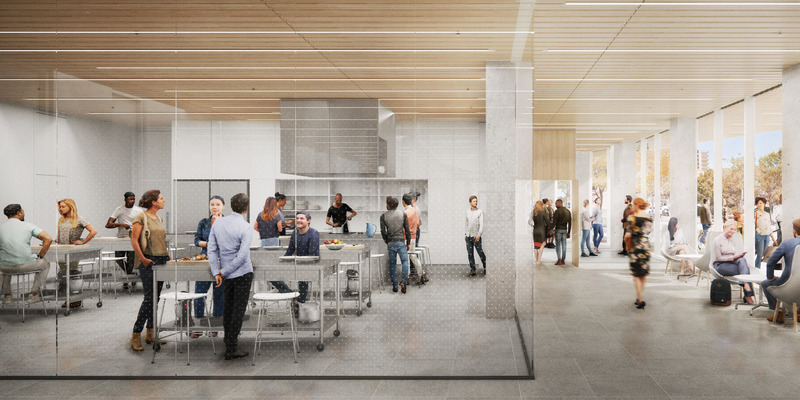
Saskatoon New Central Library
Formline | Chevalier Morales | Architecture49
Community learning kitchen
Photo credit:
Formline | Chevalier Morales | Architecture49
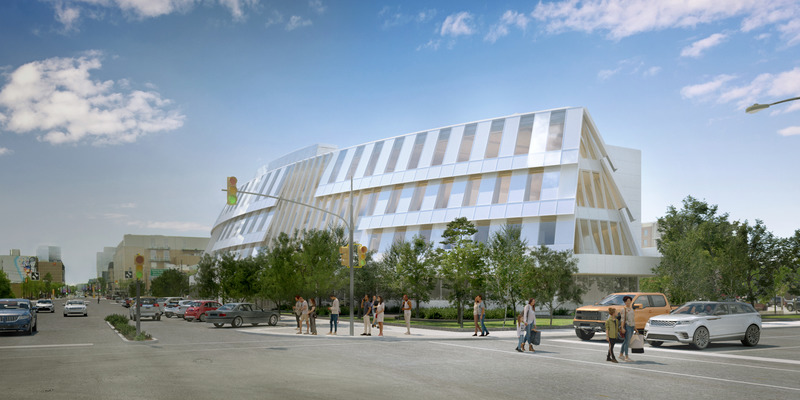
Saskatoon New Central Library
Formline | Chevalier Morales | Architecture49
Exterior view - North end
Photo credit:
Formline | Chevalier Morales | Architecture49
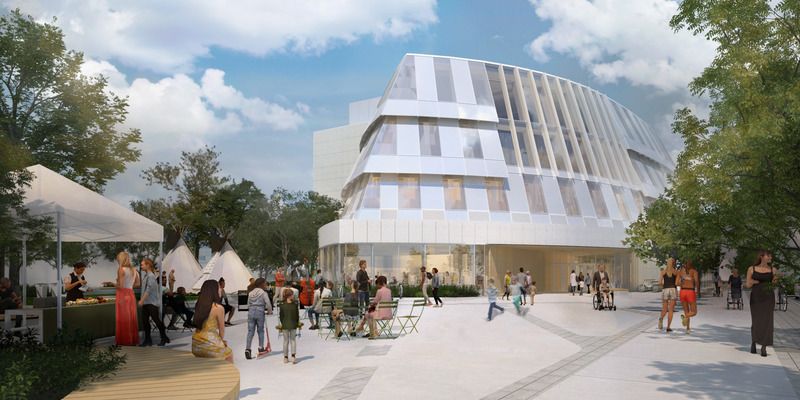
Saskatoon New Central Library
Formline | Chevalier Morales | Architecture49
Exterior view - South end - Day time
Photo credit:
Formline | Chevalier Morales | Architecture49
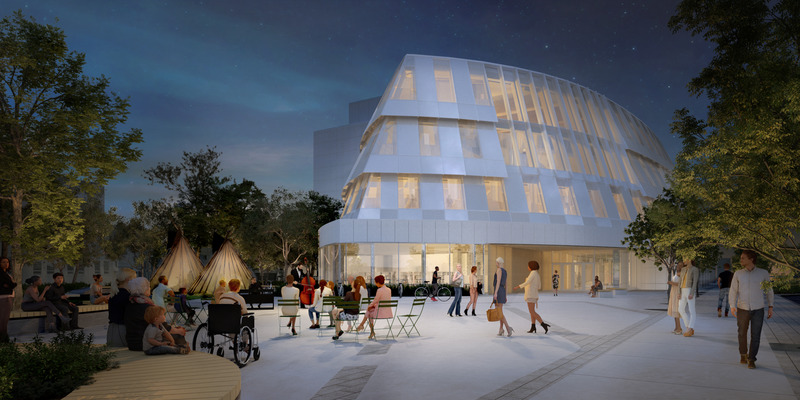
Saskatoon New Central Library
Formline | Chevalier Morales | Architecture49
Exterior view - South end - Night time
Photo credit:
Formline | Chevalier Morales | Architecture49
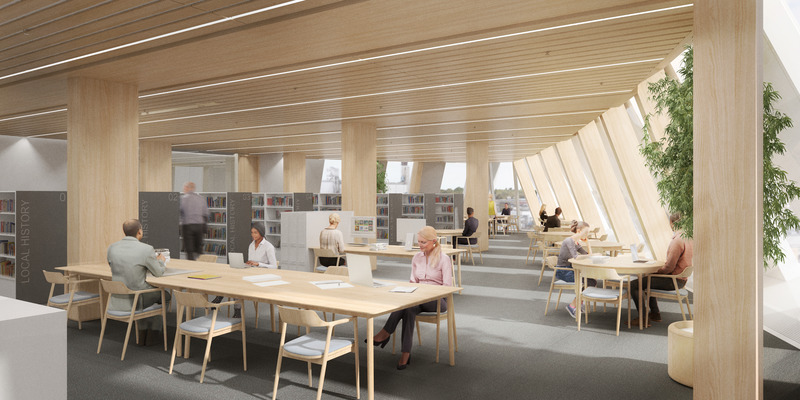
Saskatoon New Central Library
Formline | Chevalier Morales | Architecture49
Center for local history
Photo credit:
Formline | Chevalier Morales | Architecture49

Saskatoon New Central Library
Formline | Chevalier Morales | Architecture49
Gallery
Photo credit:
Formline | Chevalier Morales | Architecture49
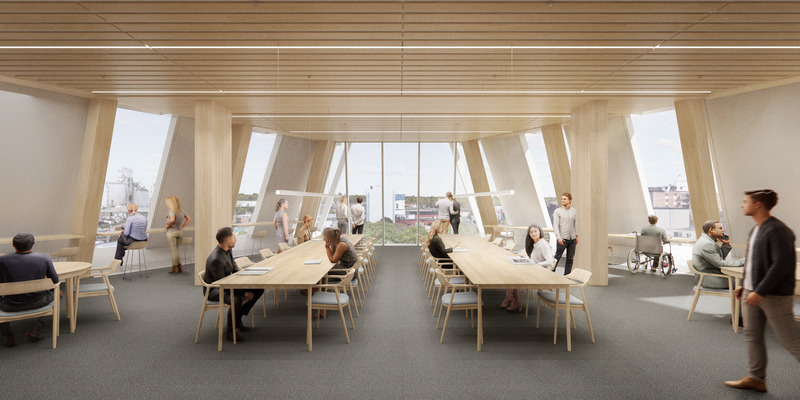
Saskatoon New Central Library
Formline | Chevalier Morales | Architecture49
Study room
Photo credit:
Formline | Chevalier Morales | Architecture49

An Original Installation in Montreal Distilling the Scents of the Gaspé Coast
Université du Québec à Montréal Design School
The installation is made up of three distinct islands, imagined by the vertical abstraction of the route of the waterways that correspond to them. The team of designers has reinterpreted the terrain around the Reford Gardens: the winding course of the Mitis River, the gentler curve of the shore of the St. Lawrence and the course of the stream that crosses the Reford Gardens.
Photo credit:
Nathalie St-Pierre
Advertising