Photo gallery
Lifestyle
Find images by browsing the photo gallery by category. Add them to your Pinterest boards. Access the press kit to download the image or view project details.
Create a media account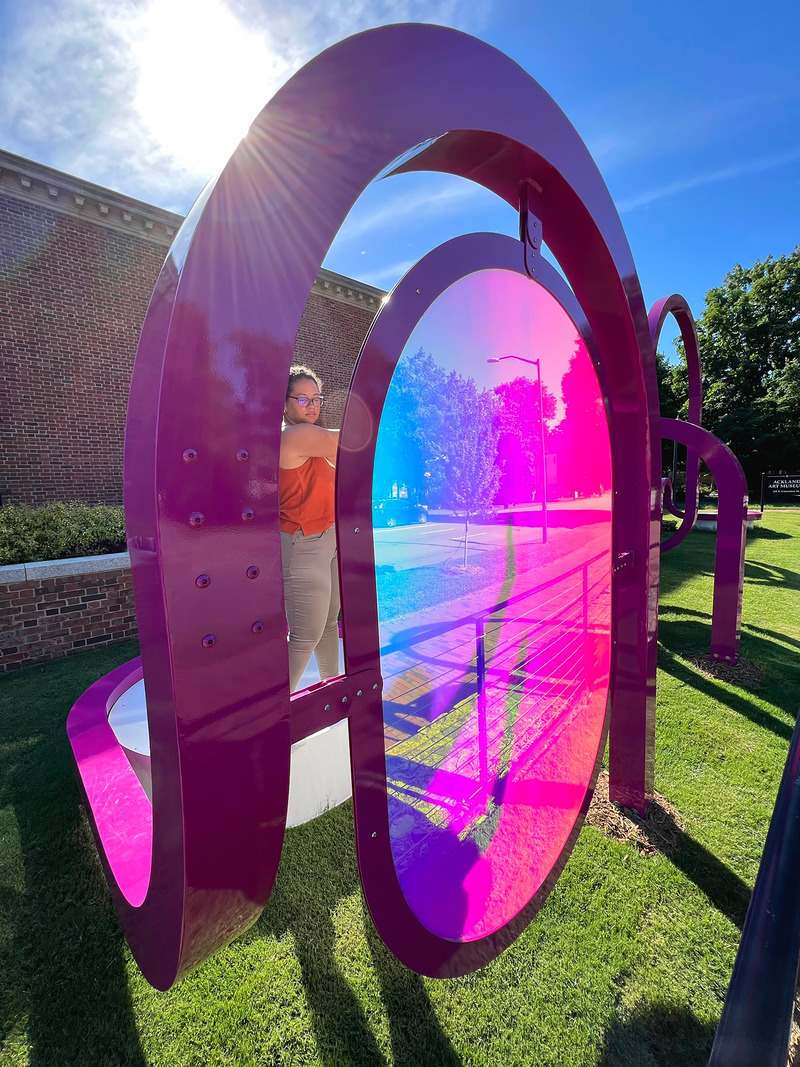
Art Museum Terrace Transformed into a Programmable Community Space
The Urban Conga
The work becomes a platform for the user to interact with the sun through various shadow and light play interactions.
Photo credit:
Ryan Swanson
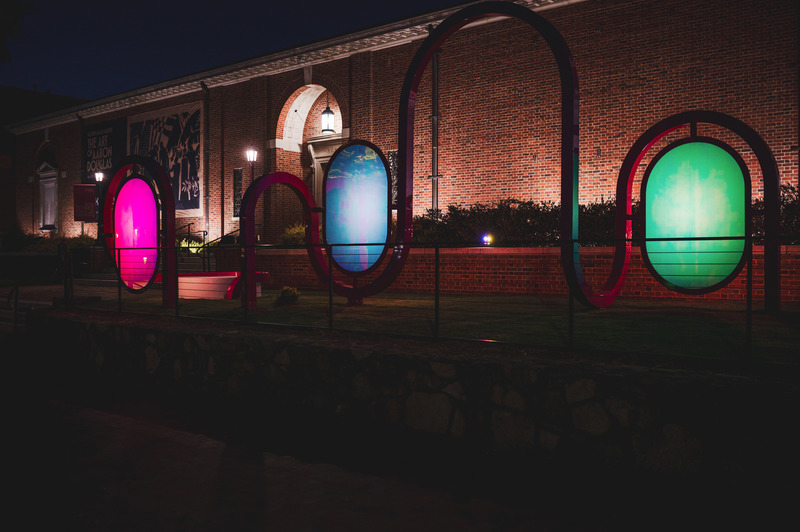
Art Museum Terrace Transformed into a Programmable Community Space
The Urban Conga
The colors of the work change based on the angle in which you view the piece both during the day and at night.
Photo credit:
Tom Waldenberg
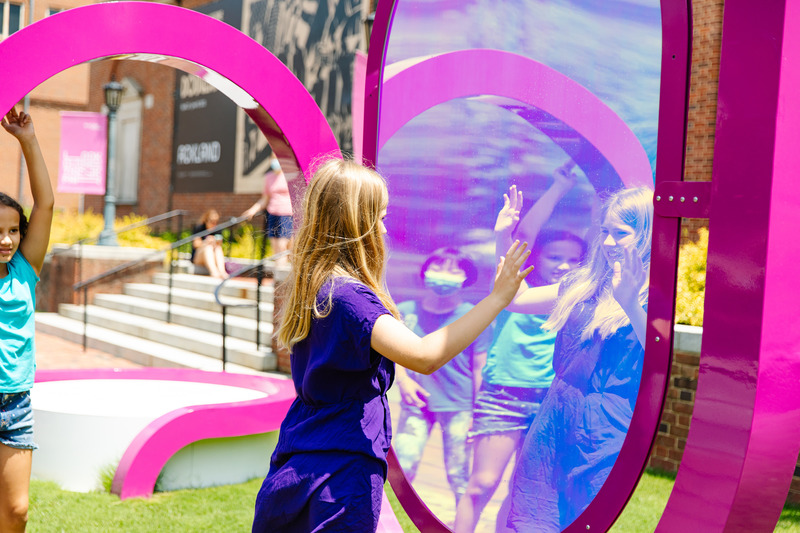
Art Museum Terrace Transformed into a Programmable Community Space
The Urban Conga
Photo credit:
Anna Routh Barzin
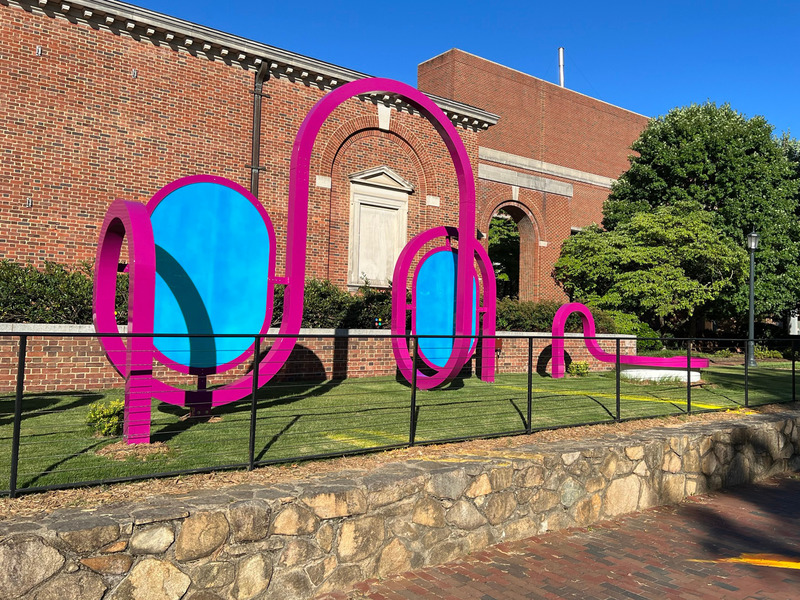
Art Museum Terrace Transformed into a Programmable Community Space
The Urban Conga
The large archway was designed to frame the different archways of the Ackland Art Museum from various angles.
Photo credit:
Ryan Swanson
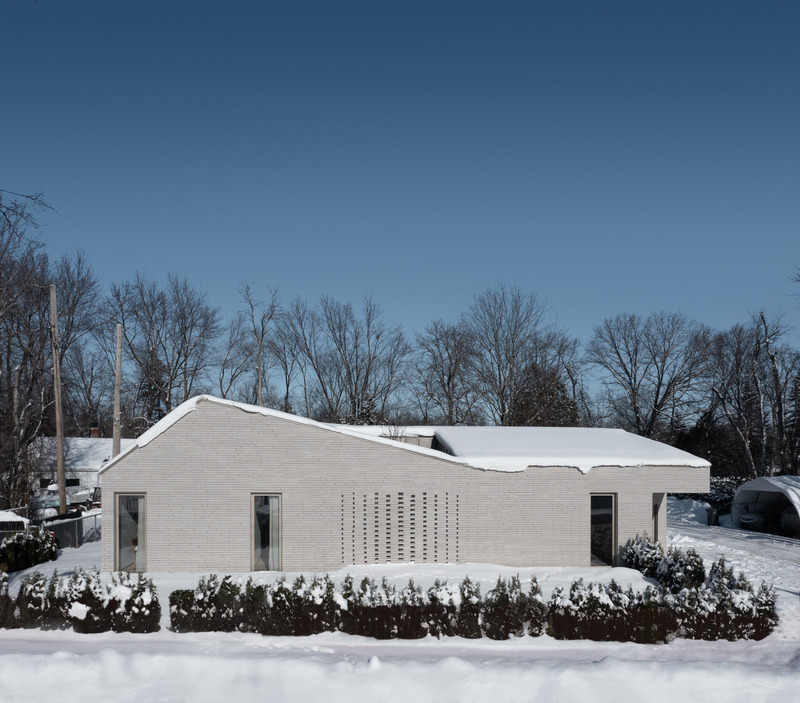
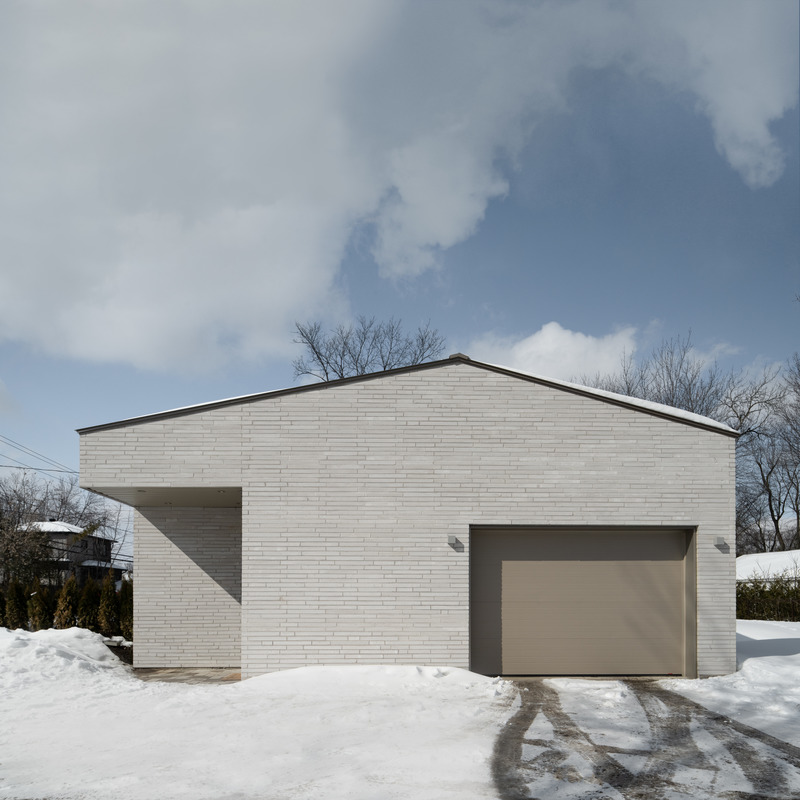
MI-2 Residence
Dupont Blouin
East facade
Photo credit:
Olivier Blouin
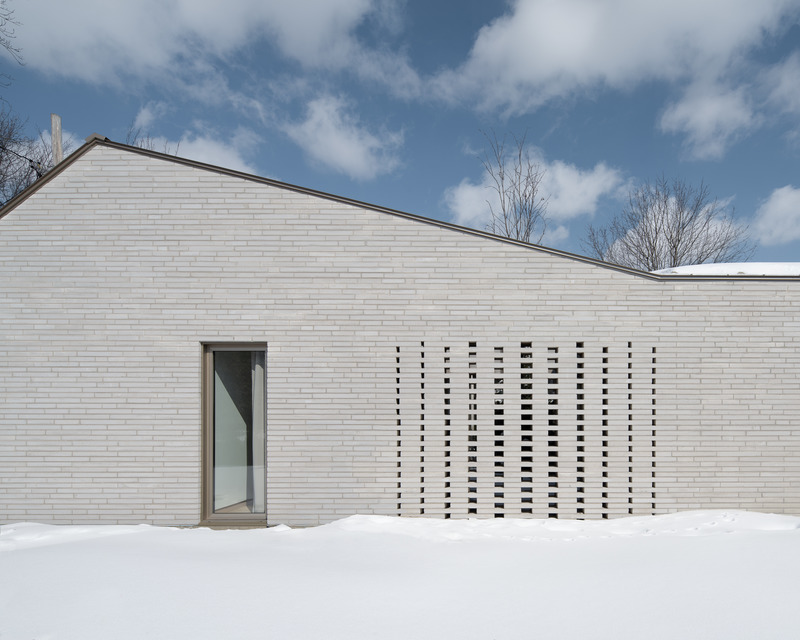
MI-2 Residence
Dupont Blouin
East facade
Photo credit:
Olivier Blouin
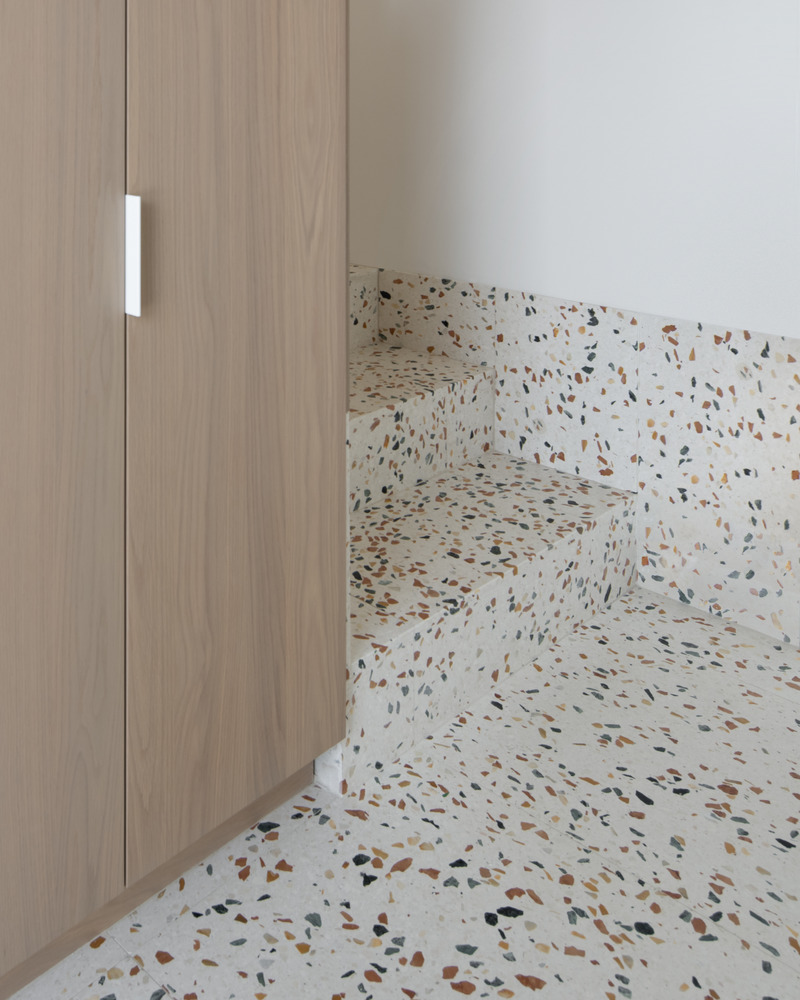
MI-2 Residence
Dupont Blouin
Entrance with Murano terrazzo
Photo credit:
Olivier Blouin
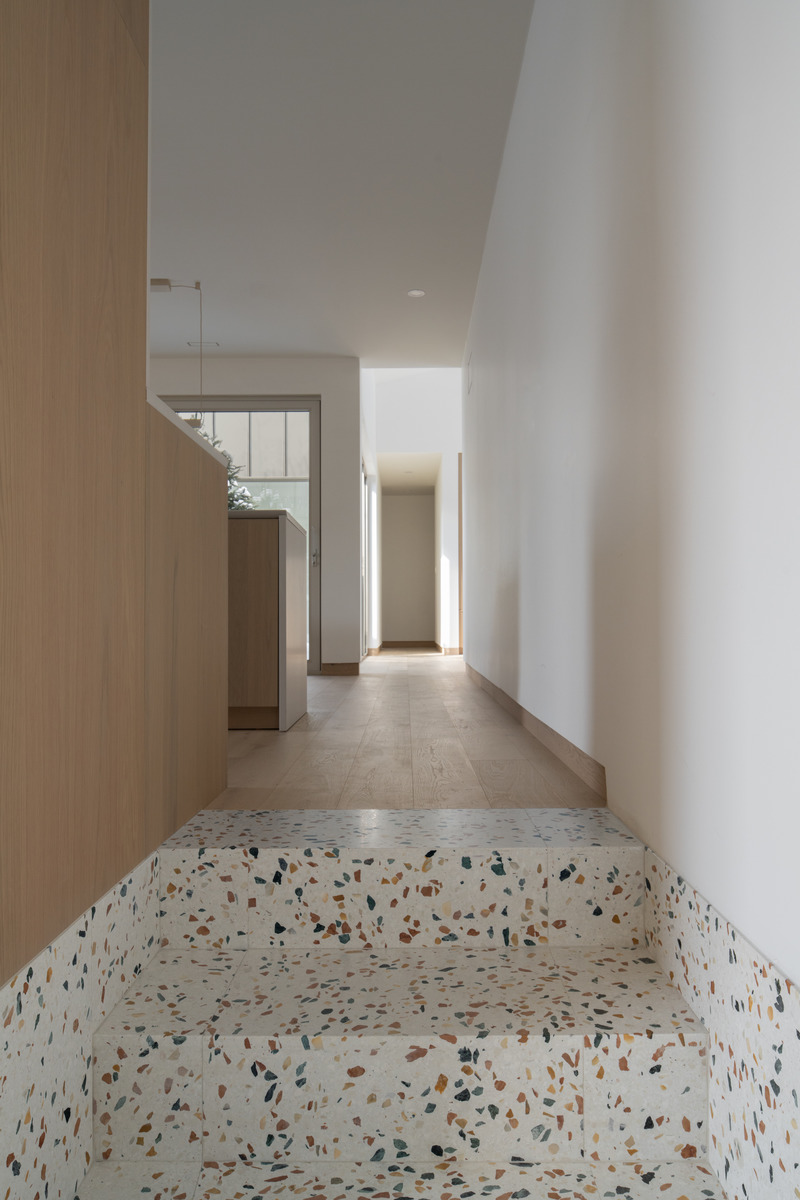
MI-2 Residence
Dupont Blouin
Entrance with Murano terrazzo
Photo credit:
Olivier Blouin

MI-2 Residence
Dupont Blouin
Kitchen view towards inner courtyard and living room
Photo credit:
Olivier Blouin

Advertising
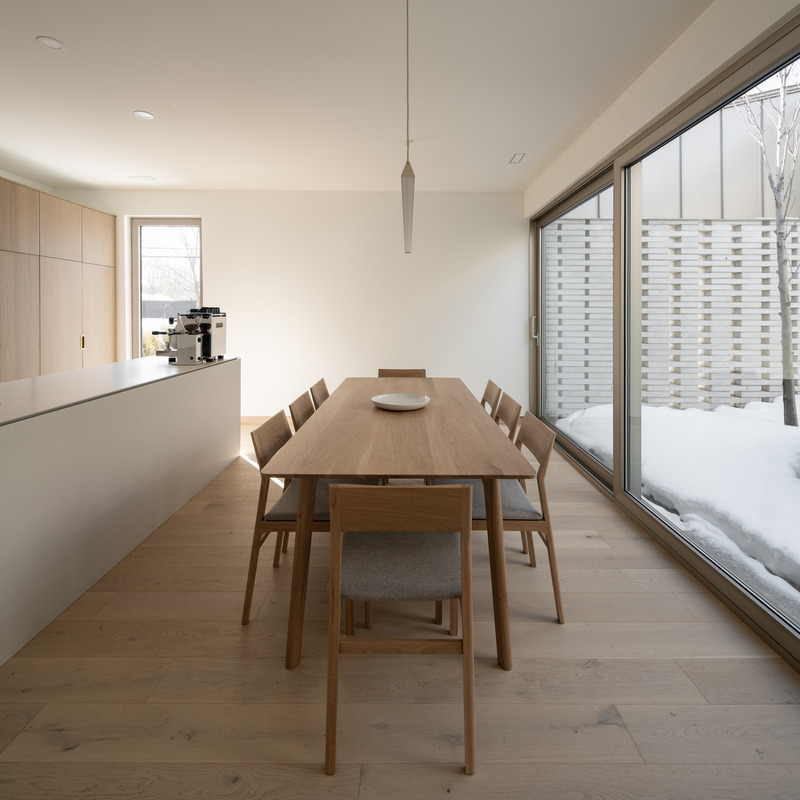
MI-2 Residence
Dupont Blouin
Dining room
Photo credit:
Olivier Blouin
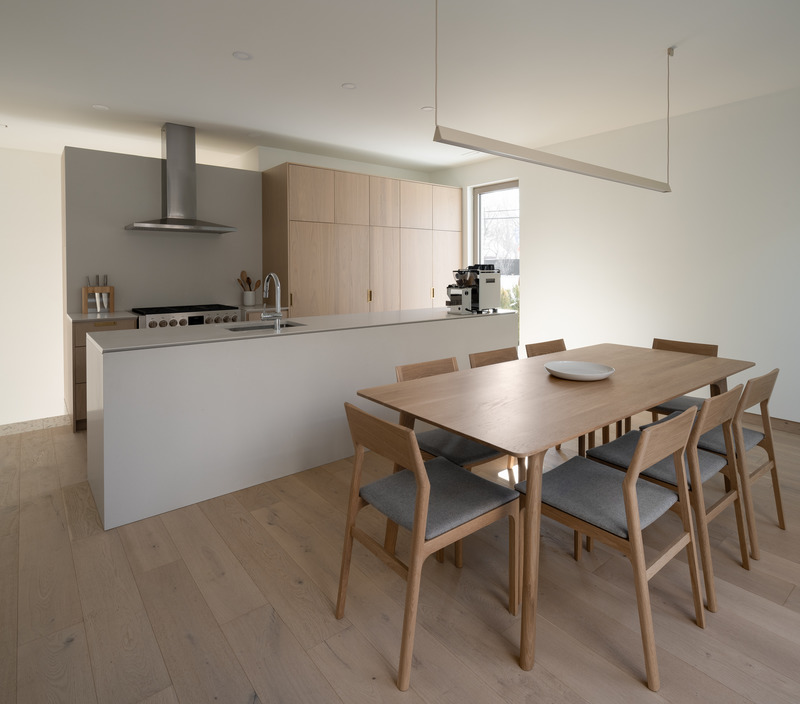
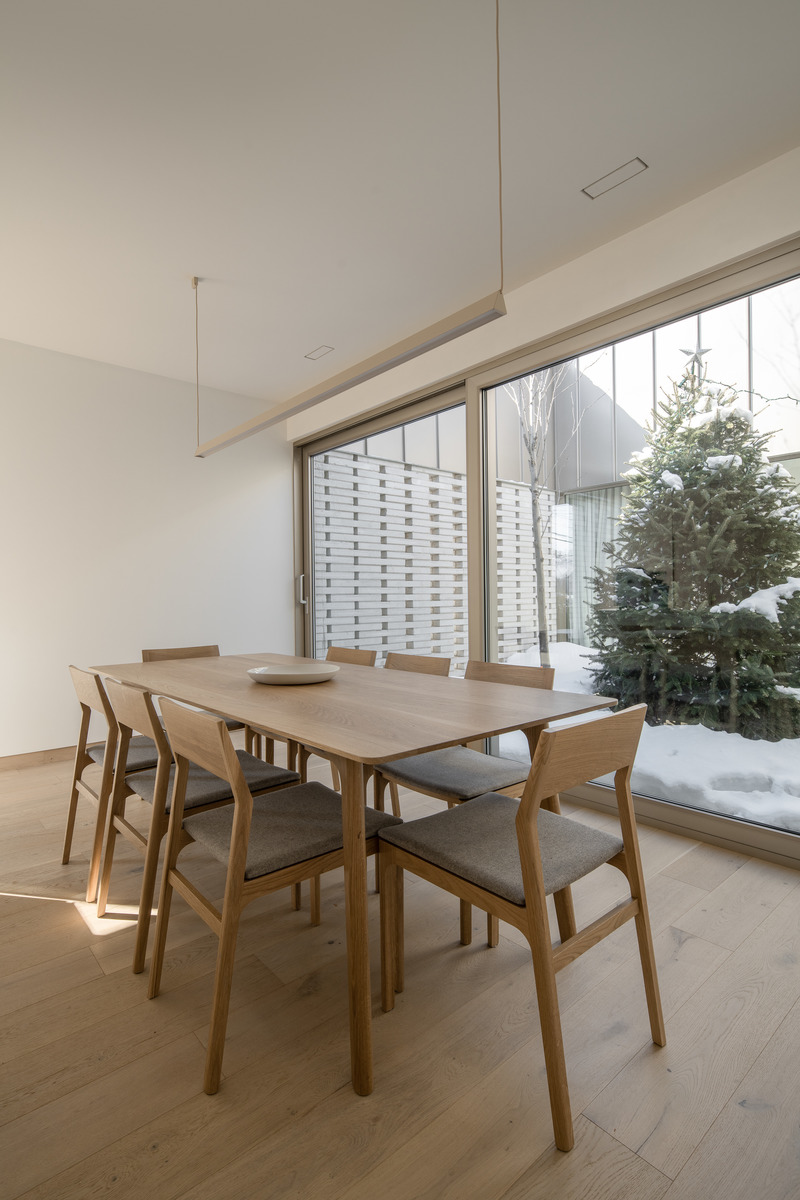
MI-2 Residence
Dupont Blouin
Dining room
Photo credit:
Olivier Blouin
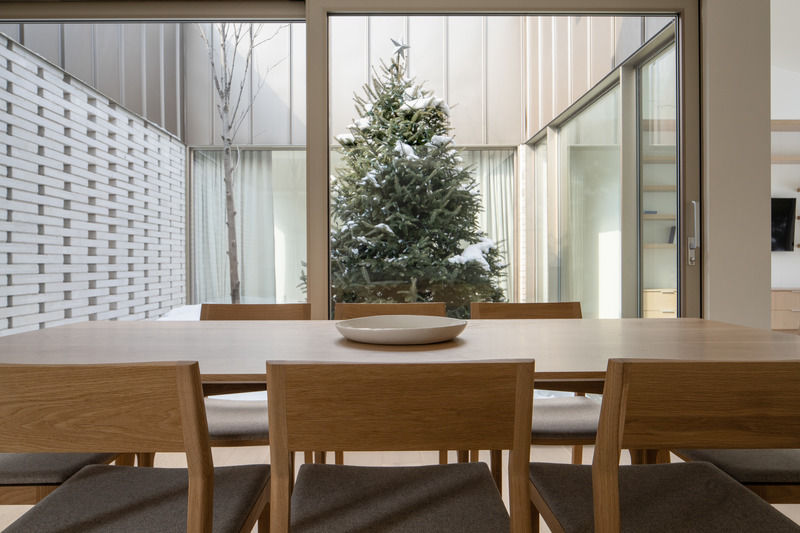
MI-2 Residence
Dupont Blouin
Dining room view towards the inner courtyard
Photo credit:
Olivier Blouin
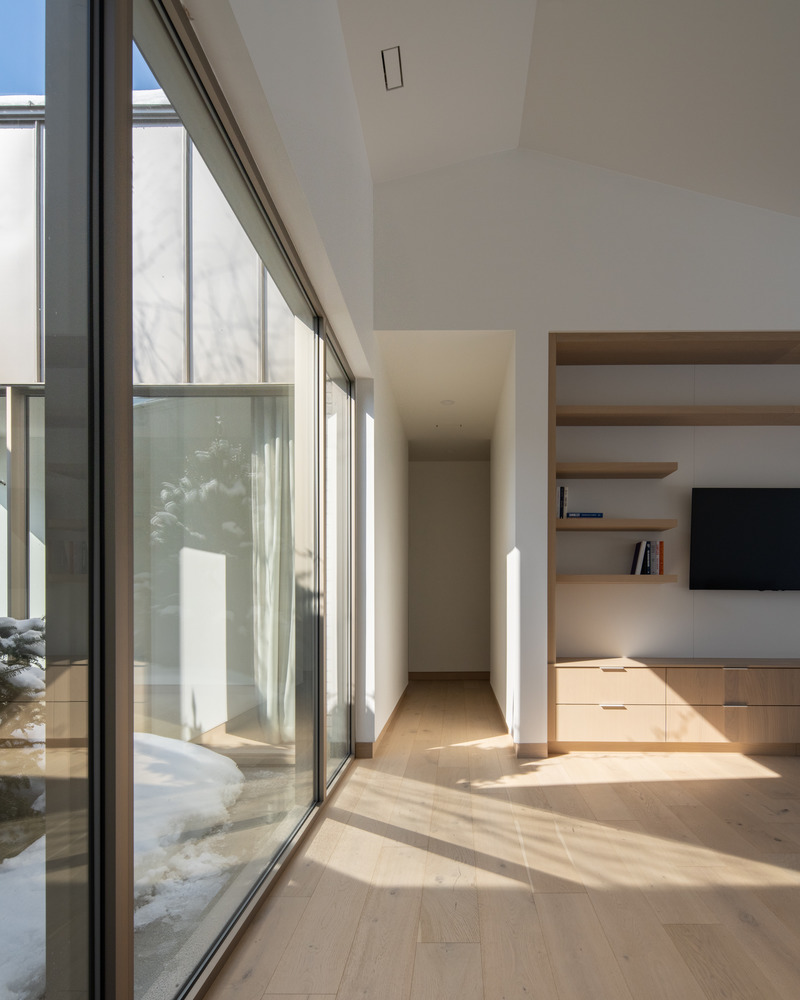
MI-2 Residence
Dupont Blouin
Hallway to bedrooms
Photo credit:
Olivier Blouin
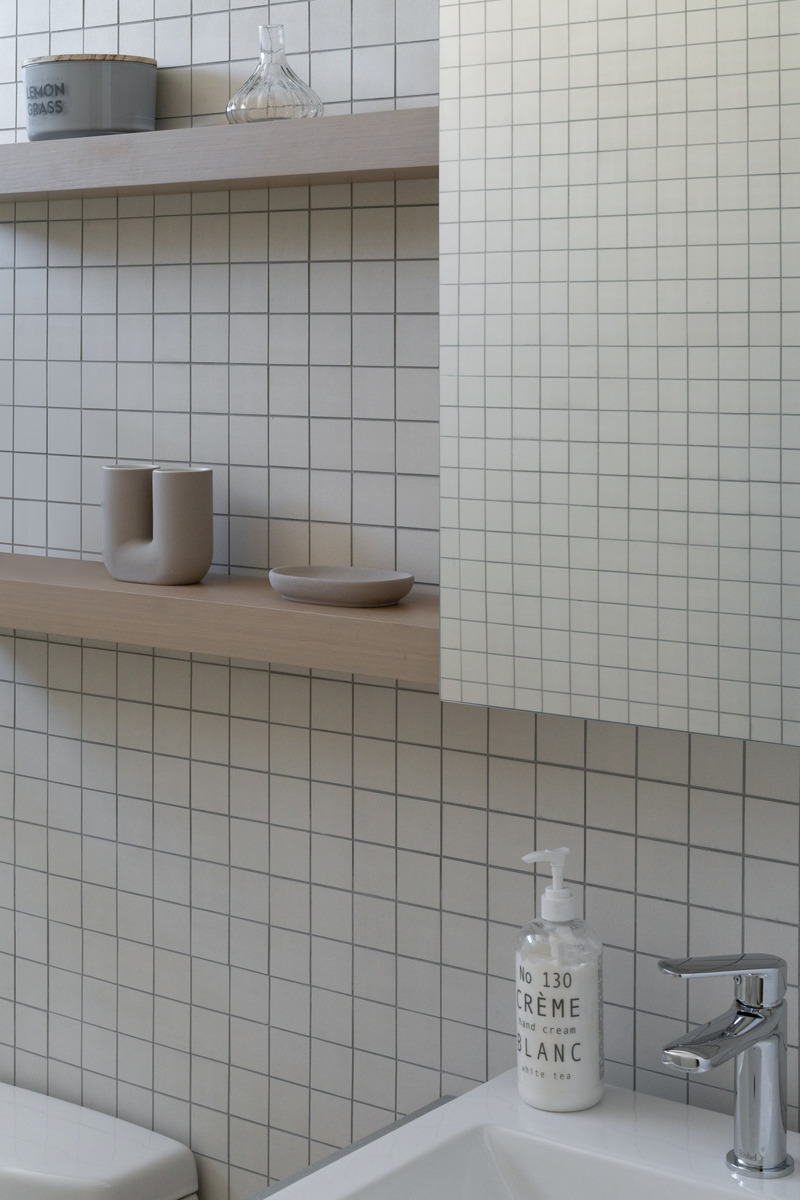
MI-2 Residence
Dupont Blouin
Powder room
Photo credit:
Olivier Blouin
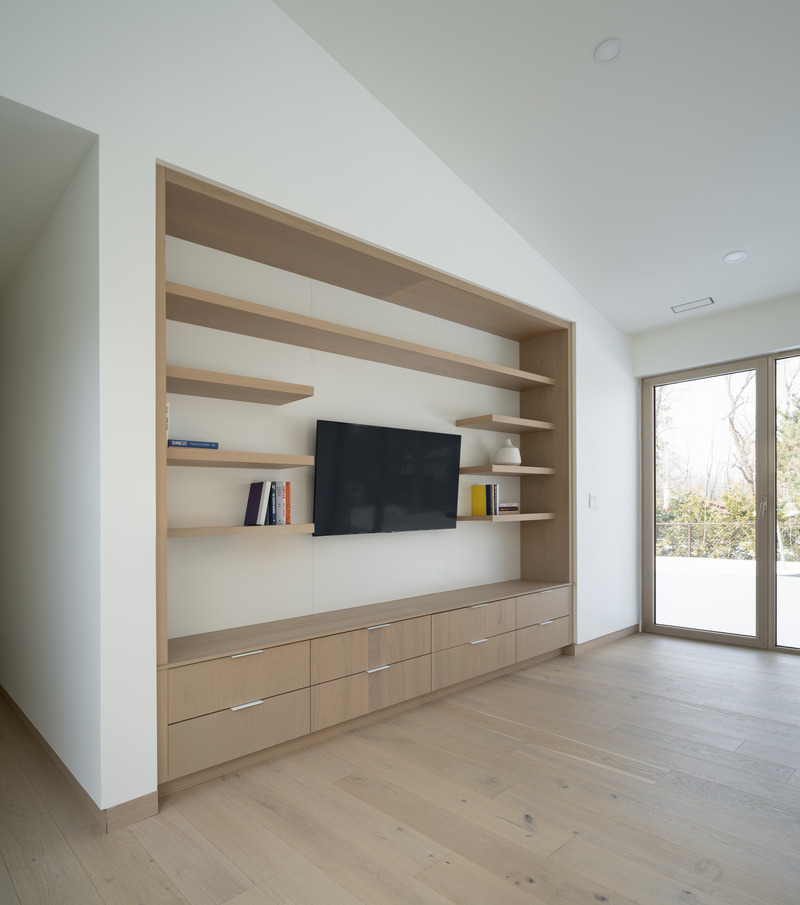
MI-2 Residence
Dupont Blouin
Living room
Photo credit:
Olivier Blouin
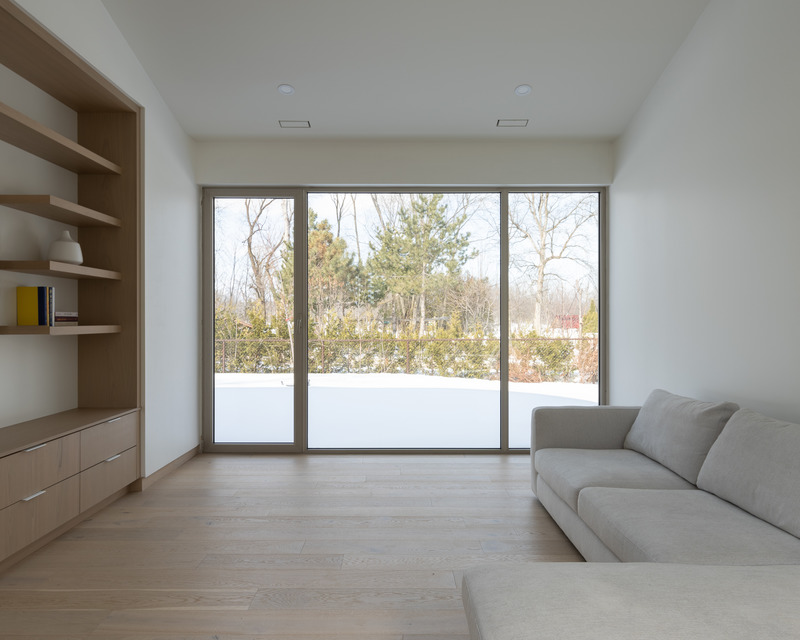
MI-2 Residence
Dupont Blouin
Living room
Photo credit:
Olivier Blouin
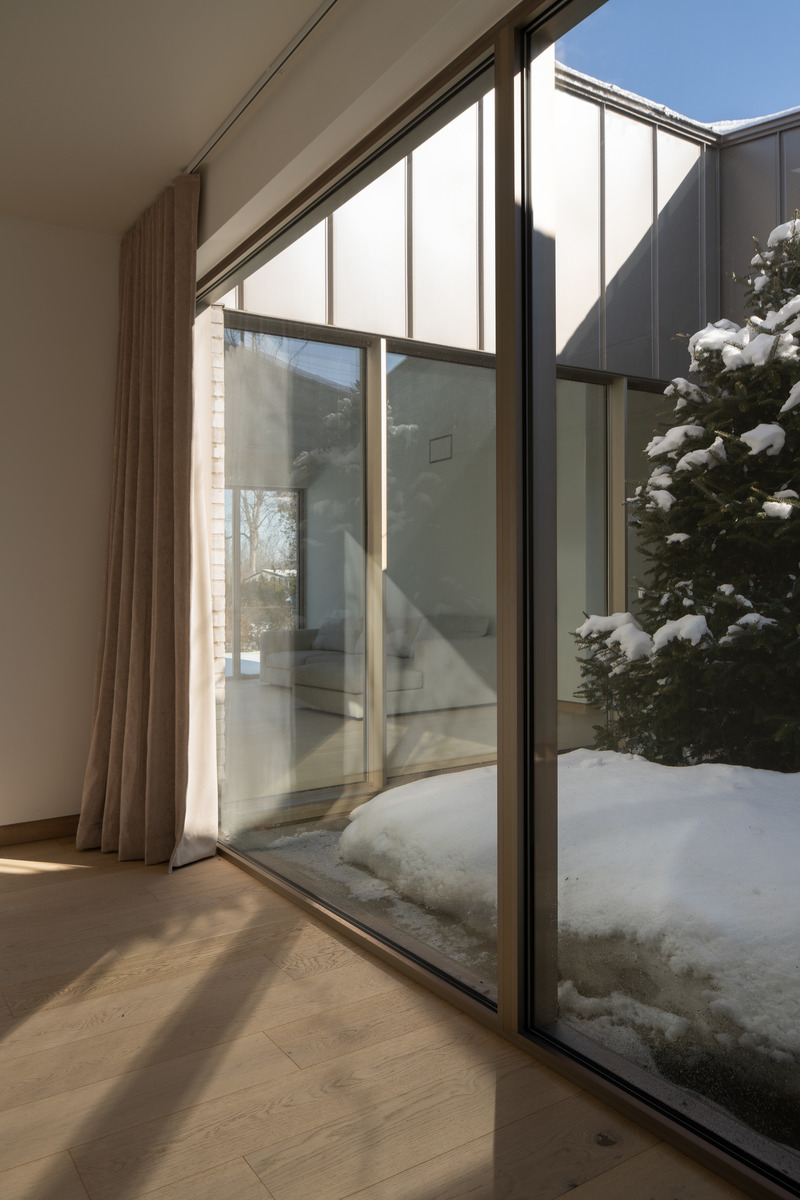
MI-2 Residence
Dupont Blouin
Office view towards inner courtyard and living room
Photo credit:
Olivier Blouin
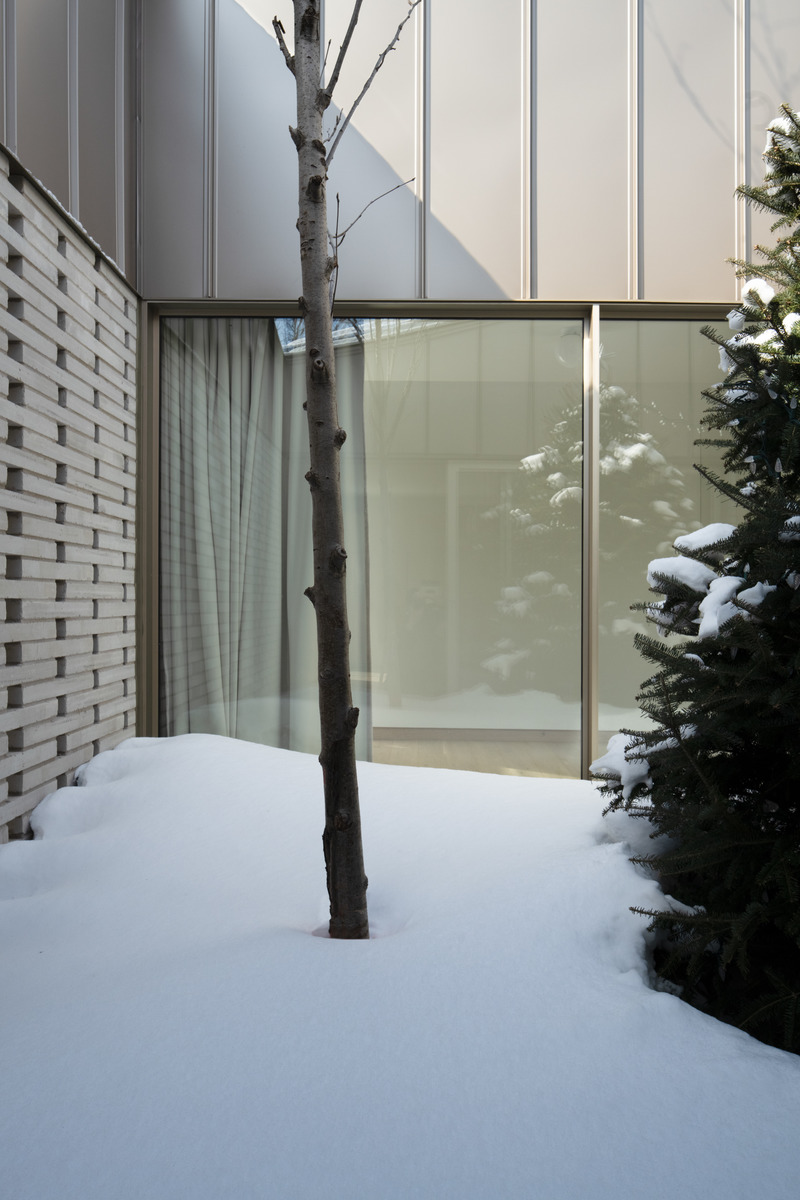
MI-2 Residence
Dupont Blouin
Inner courtyard
Photo credit:
Olivier Blouin
Advertising