Photo gallery
Lifestyle
Find images by browsing the photo gallery by category. Add them to your Pinterest boards. Access the press kit to download the image or view project details.
Create a media account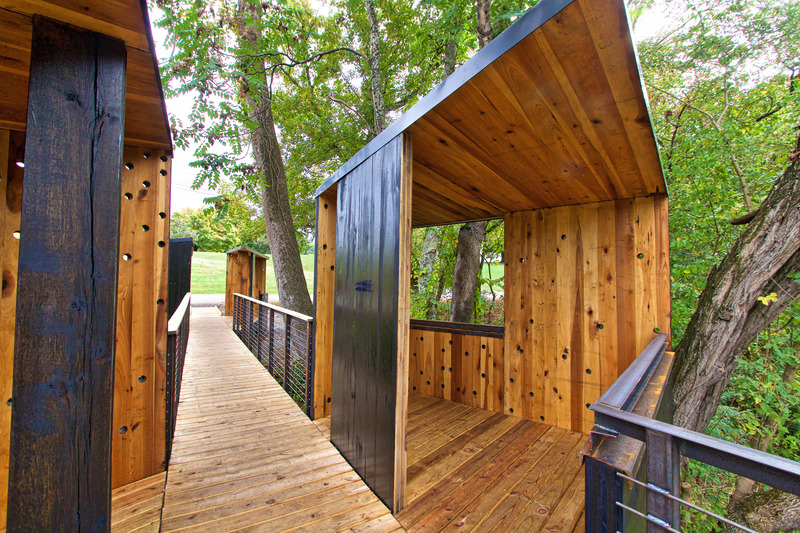
New River Train Observation Tower
Virginia Tech
Photo credit:
Kay Edge and Edward Becker
New River Train Observation Tower
Virginia Tech
Photo credit:
Kay Edge and Edward Becker
New River Train Observation Tower
Virginia Tech
Photo credit:
Kay Edge and Edward Becker
New River Train Observation Tower
Virginia Tech

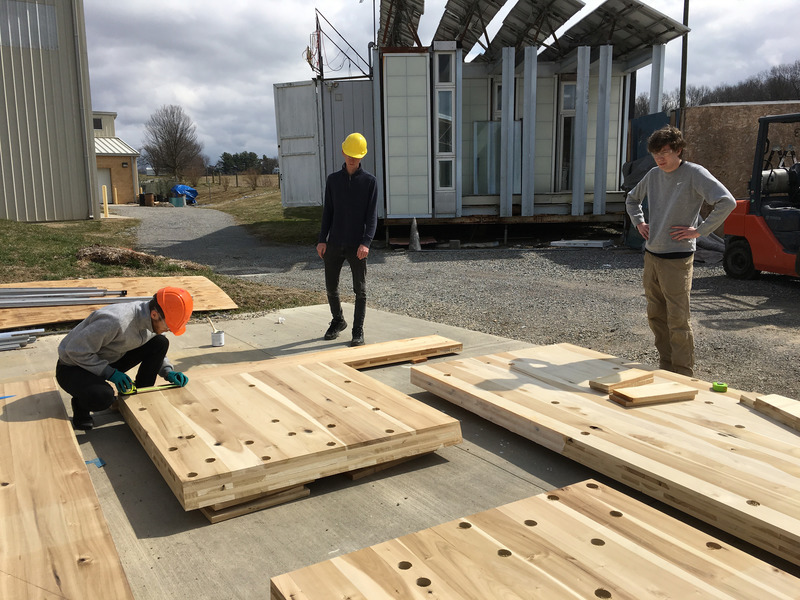
Virginia Tech students custom fabricate the project's structural hardwood CLT panels in a former tobacco warehouse.
Photo credit:
Kay Edge
New River Train Observation Tower
Virginia Tech
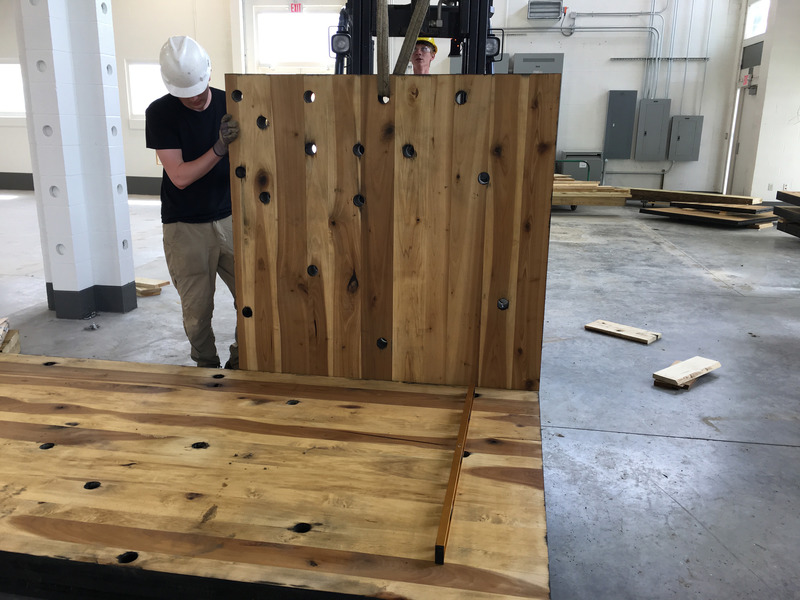
Virginia Tech researchers developed the high-performance hardwood CLT panels from upcycled, locally-sourced low-grade Yellow Poplar. The custom panels outperform all other CLT available in the US market and their local production kept carbon costs low.
Photo credit:
Kay Edge
New River Train Observation Tower
Virginia Tech
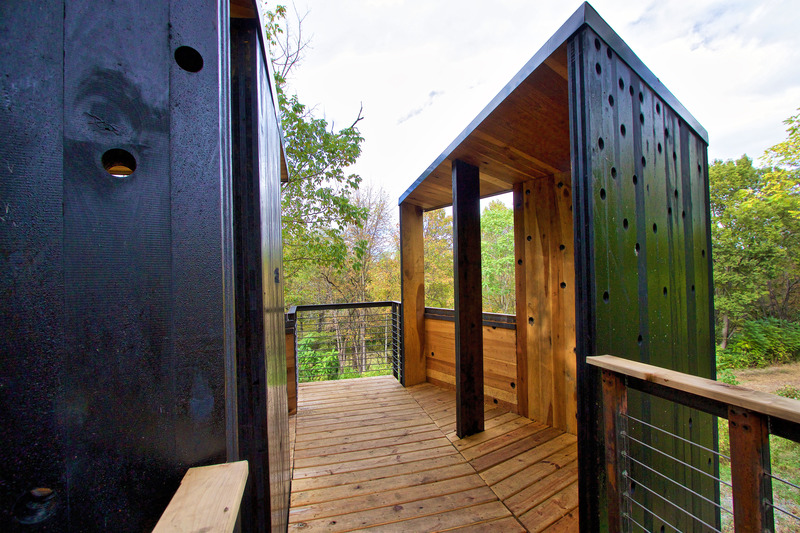

To prevent damage from moisture infiltration, all screw holes were impregnated with liquid wax during assembly. Virginia Tech's indoor, offsite assembly space provided a controlled environment for modular assembly.
Photo credit:
Kay Edge
New River Train Observation Tower
Virginia Tech
Photo credit:
Kay Edge
New River Train Observation Tower
Virginia Tech
Photo credit:
Kay Edge
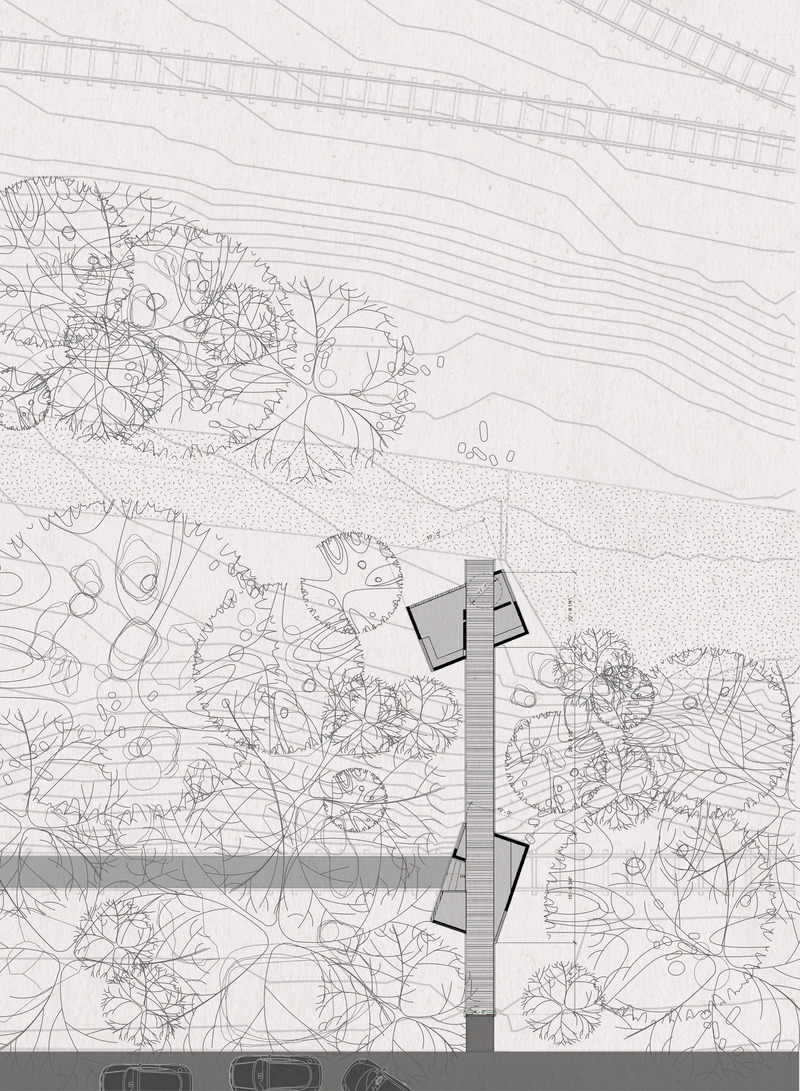
New River Train Observation Tower
Virginia Tech
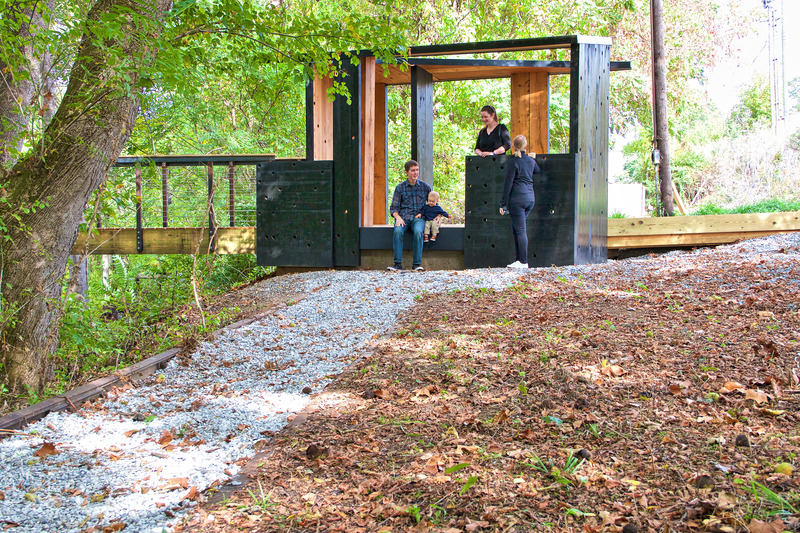
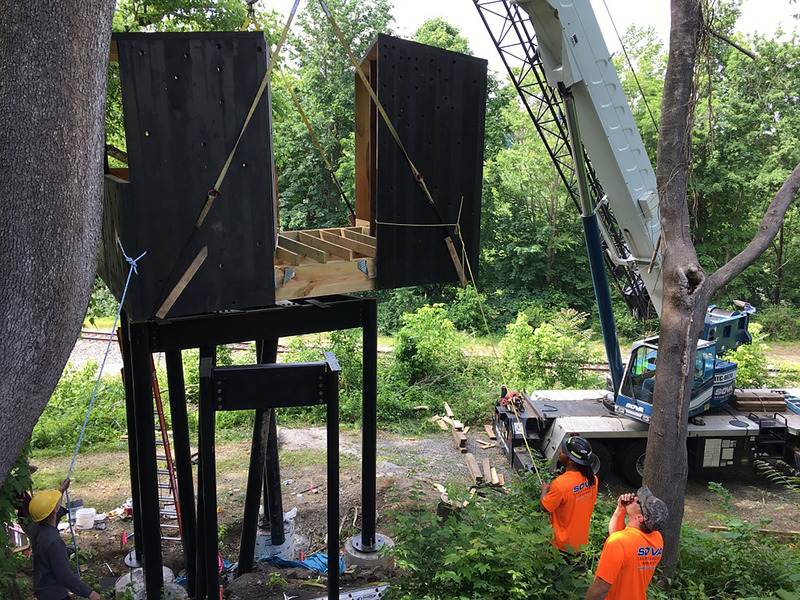
Road access to the site is paralleled by an abandoned rail line that the project team converted into a nature walk. The site steeply descends 16 feet from the street level to the furthermost viewing platform.
Photo credit:
Kay Edge and Edward Becker
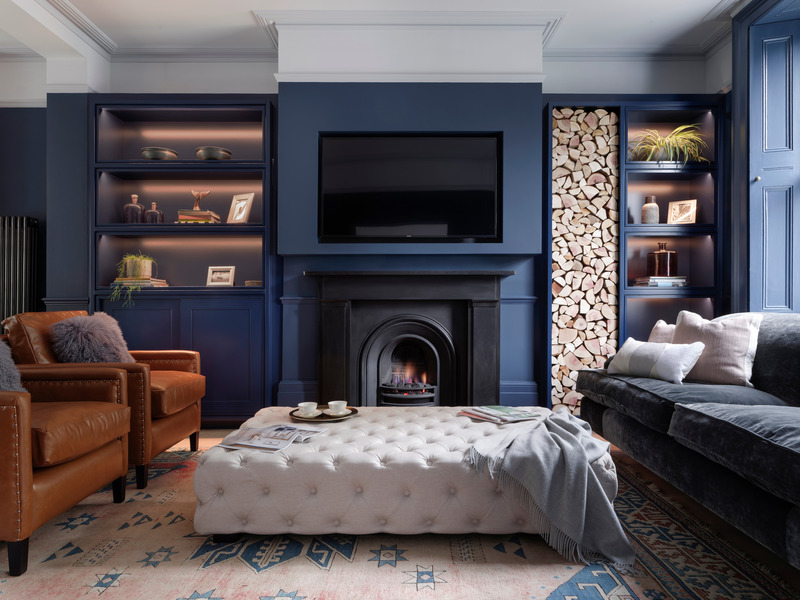
Award-Winning Victorian Terraced Townhouse
LLI Design
UGF - Reception Room
Photo credit:
Richard Gooding Photography

Advertising
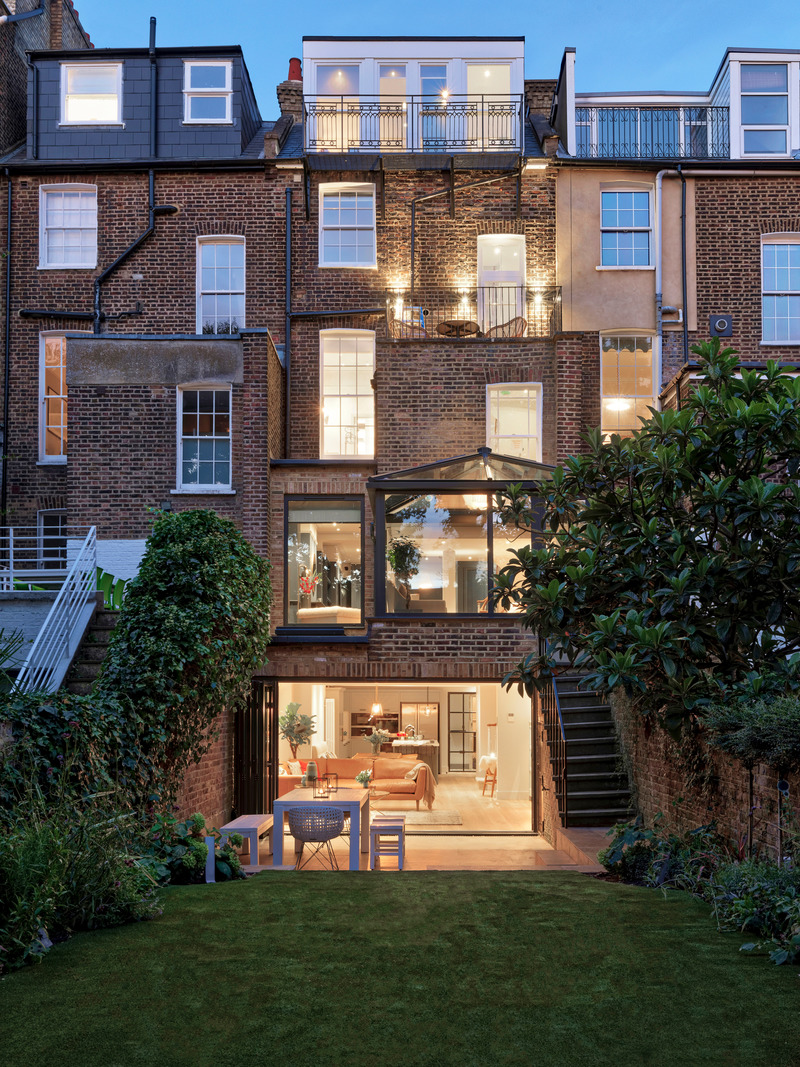
Award-Winning Victorian Terraced Townhouse
LLI Design
Rear External - After
Photo credit:
Richard Gooding Photography
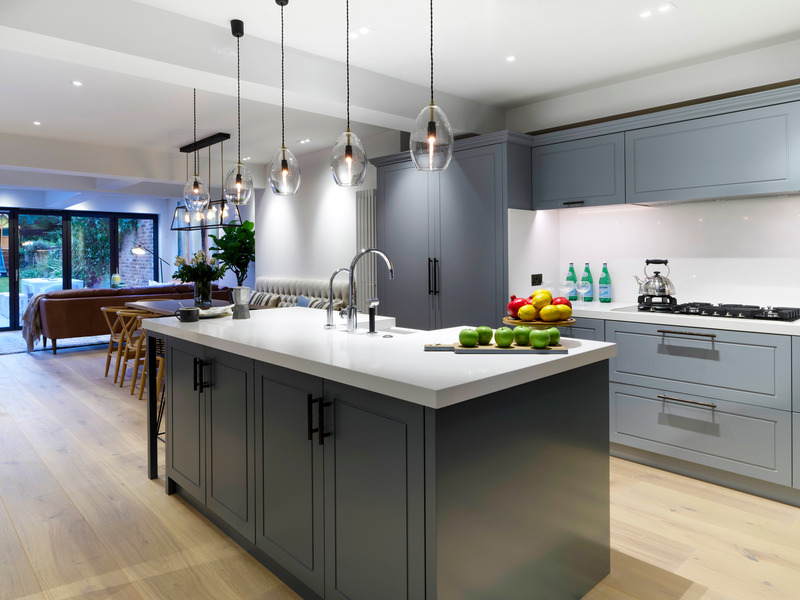
Award-Winning Victorian Terraced Townhouse
LLI Design
Lower Ground Floor - Bespoke Joinery Kitchen Overview 1
Photo credit:
Richard Gooding Photography
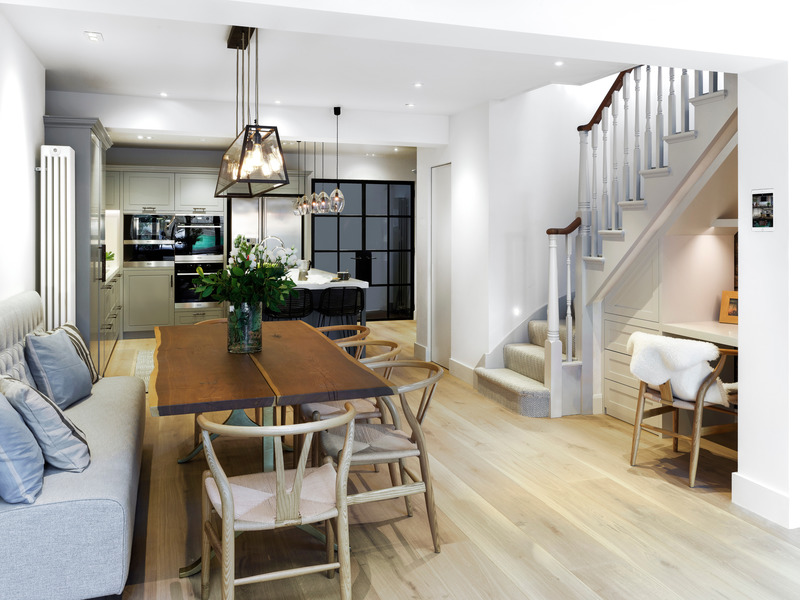
Award-Winning Victorian Terraced Townhouse
LLI Design
Lower Ground Floor - Dining Area
Photo credit:
Richard Gooding Photography
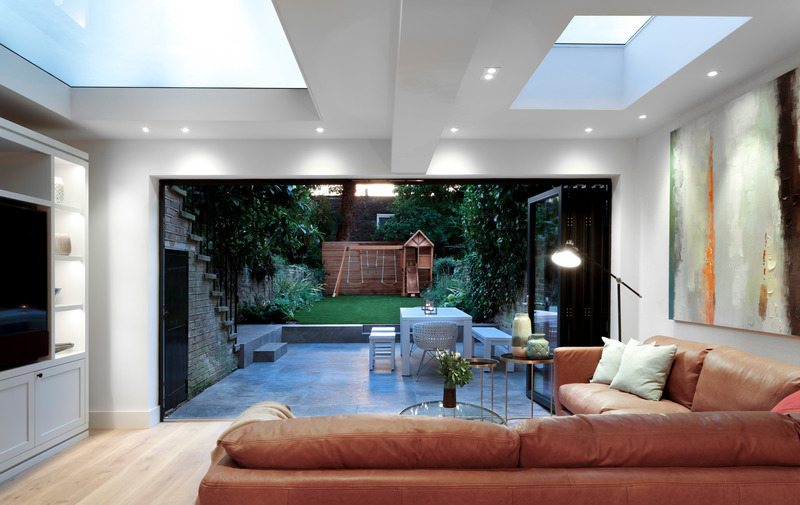
Award-Winning Victorian Terraced Townhouse
LLI Design
Lower Ground Floor - Living / Seating Area 2
Photo credit:
Richard Gooding Photography
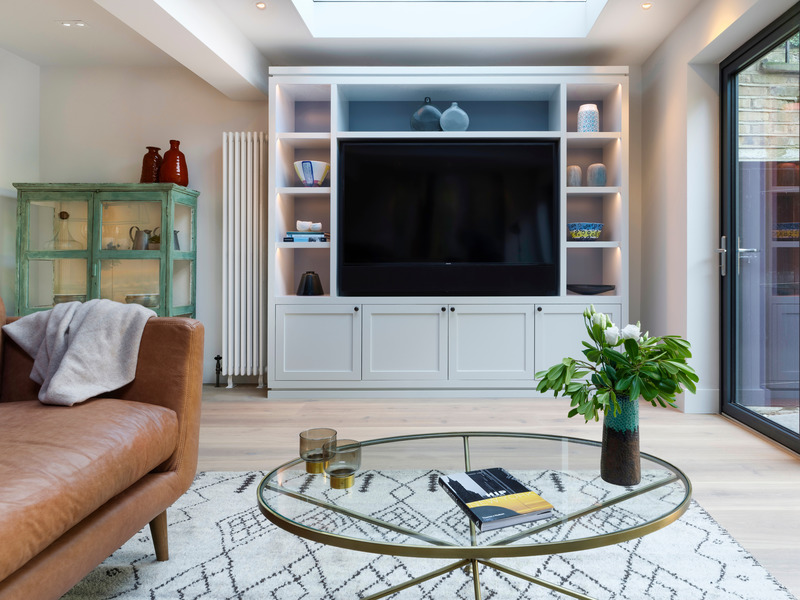
Award-Winning Victorian Terraced Townhouse
LLI Design
Lower Ground Floor - Living / Seating Area 3
Photo credit:
Richard Gooding Photography
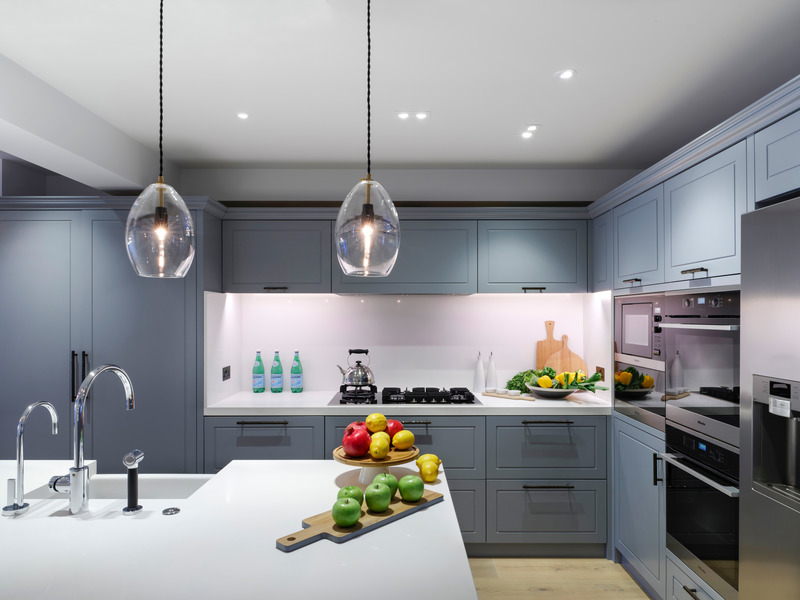
Award-Winning Victorian Terraced Townhouse
LLI Design
Lower Ground Floor - Bespoke Joinery Kitchen Overview 2
Photo credit:
Richard Gooding Photography
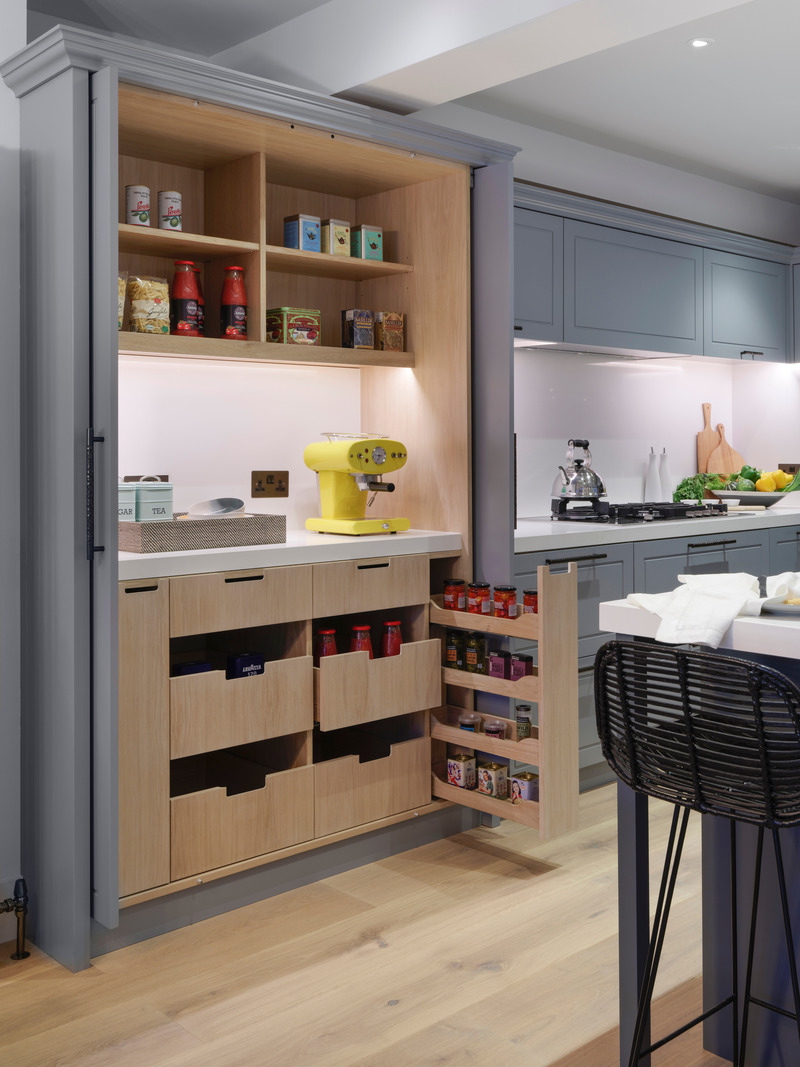
Award-Winning Victorian Terraced Townhouse
LLI Design
Lower Ground Floor - Bespoke Joinery Kitchen Larder
Photo credit:
Richard Gooding Photography
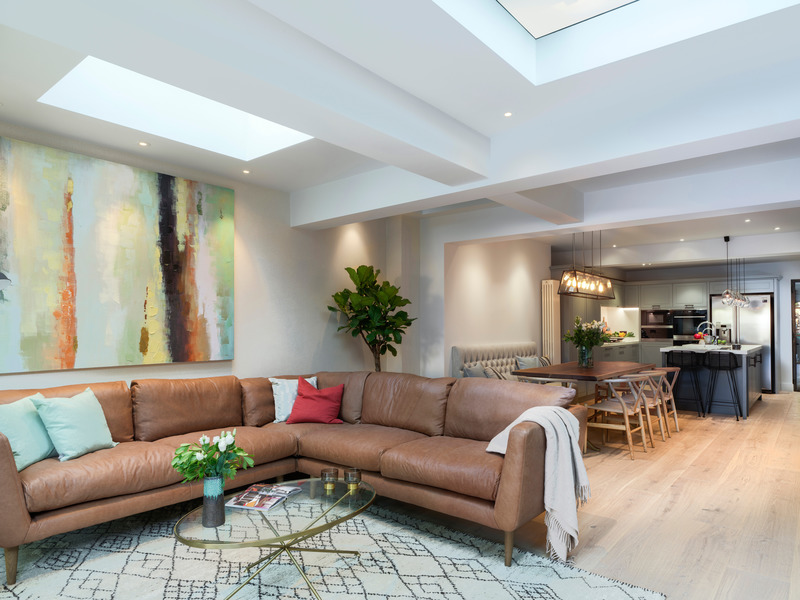
Award-Winning Victorian Terraced Townhouse
LLI Design
Lower Ground Floor - Living / Seating Area
Photo credit:
Richard Gooding Photography
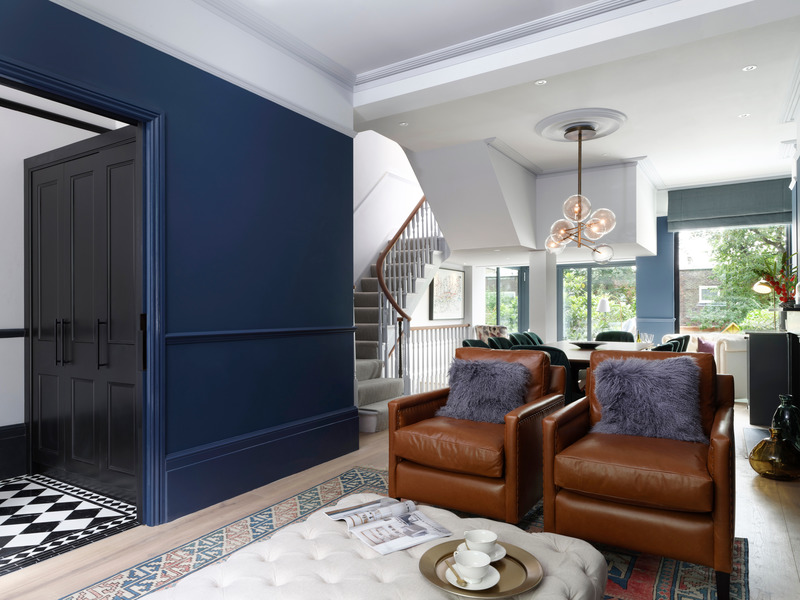
Award-Winning Victorian Terraced Townhouse
LLI Design
Upper Ground Floor - Reception Room - Overview 2
Photo credit:
Richard Gooding Photography
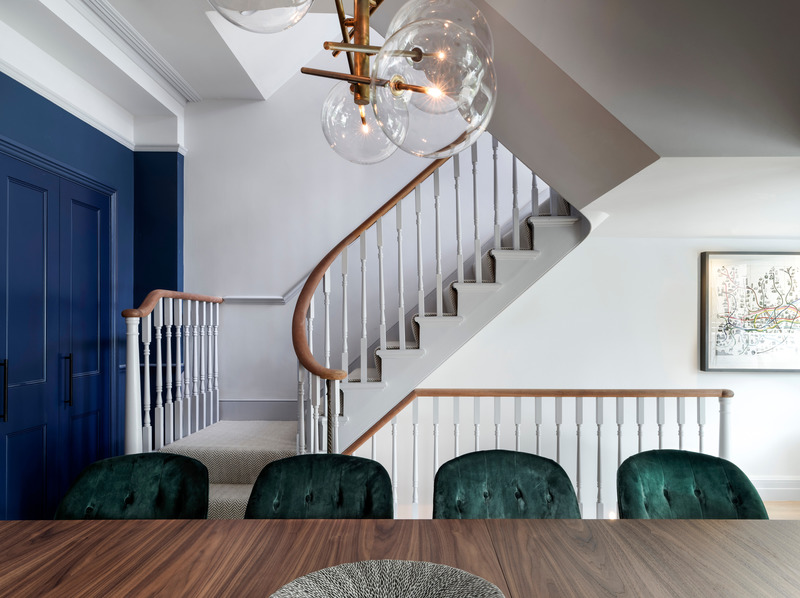
Award-Winning Victorian Terraced Townhouse
LLI Design
Upper Ground Floor - Dining Area
Photo credit:
Richard Gooding Photography
Advertising