Photo gallery
Lifestyle
Find images by browsing the photo gallery by category. Add them to your Pinterest boards. Access the press kit to download the image or view project details.
Create a media account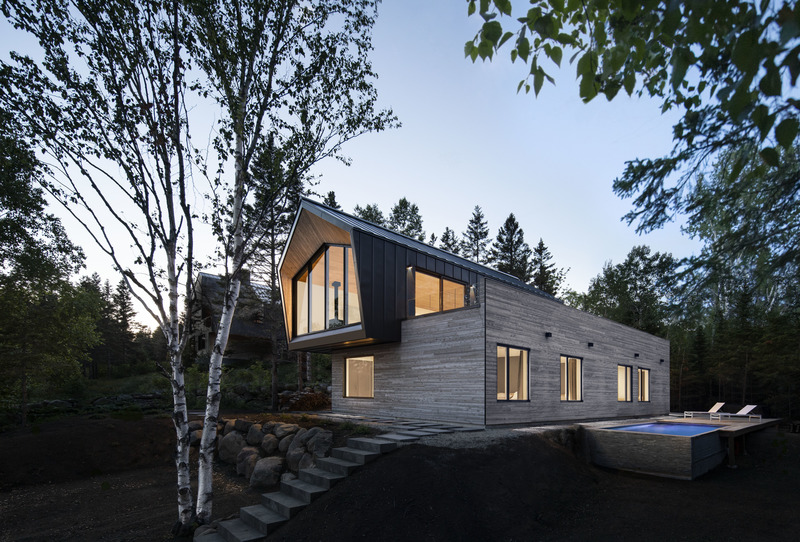
Le Littoral
Architecture49
Side view
Photo credit:
Stéphane Brügger
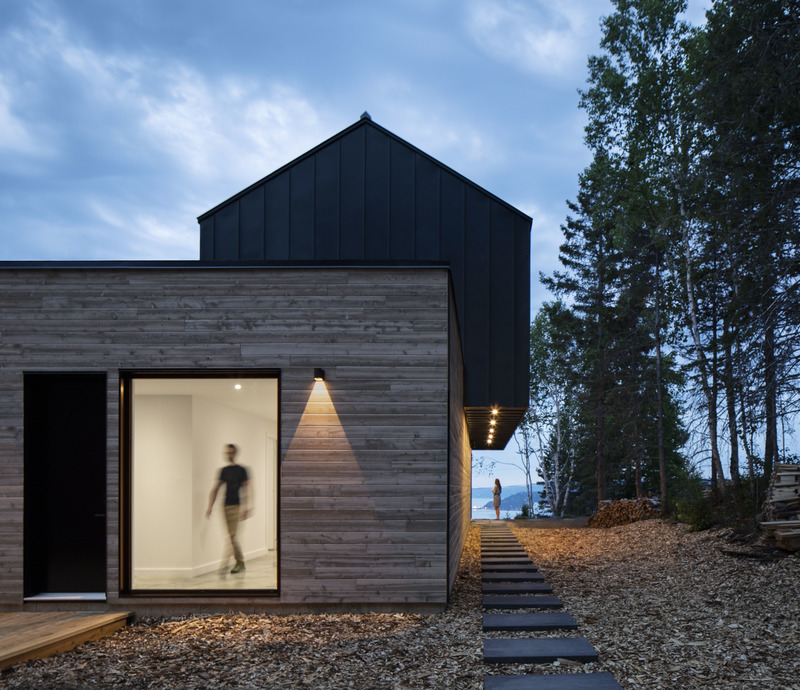
Le Littoral
Architecture49
Main entrance
Photo credit:
Stéphane Brügger
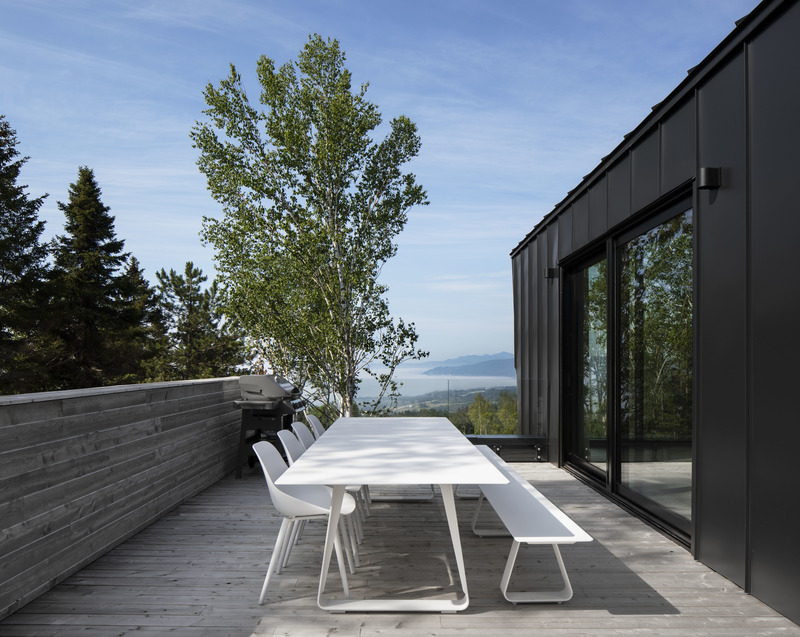
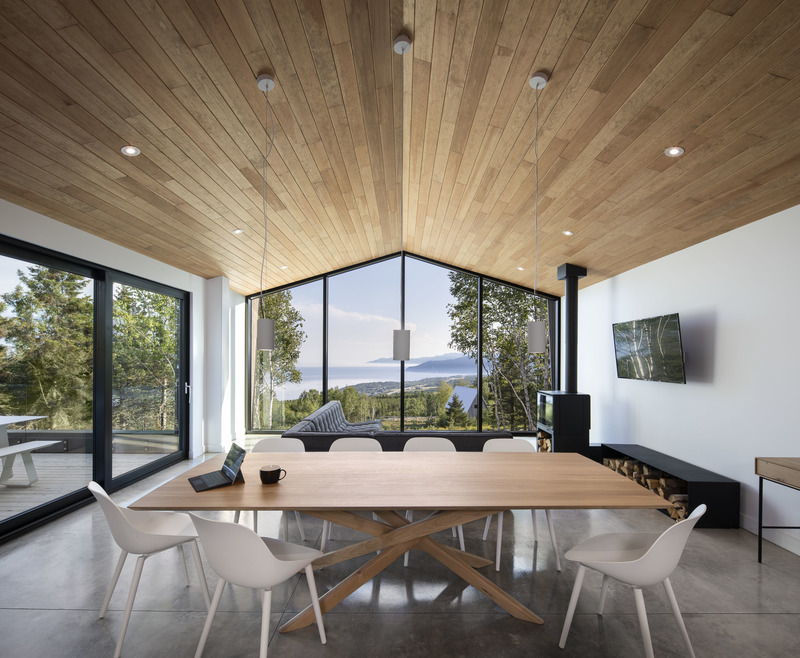
Le Littoral
Architecture49
Dining room
Photo credit:
Stéphane Brügger

Le Littoral
Architecture49
Living room
Photo credit:
Stéphane Brügger

Le Littoral
Architecture49
Living room
Photo credit:
Stéphane Brügger

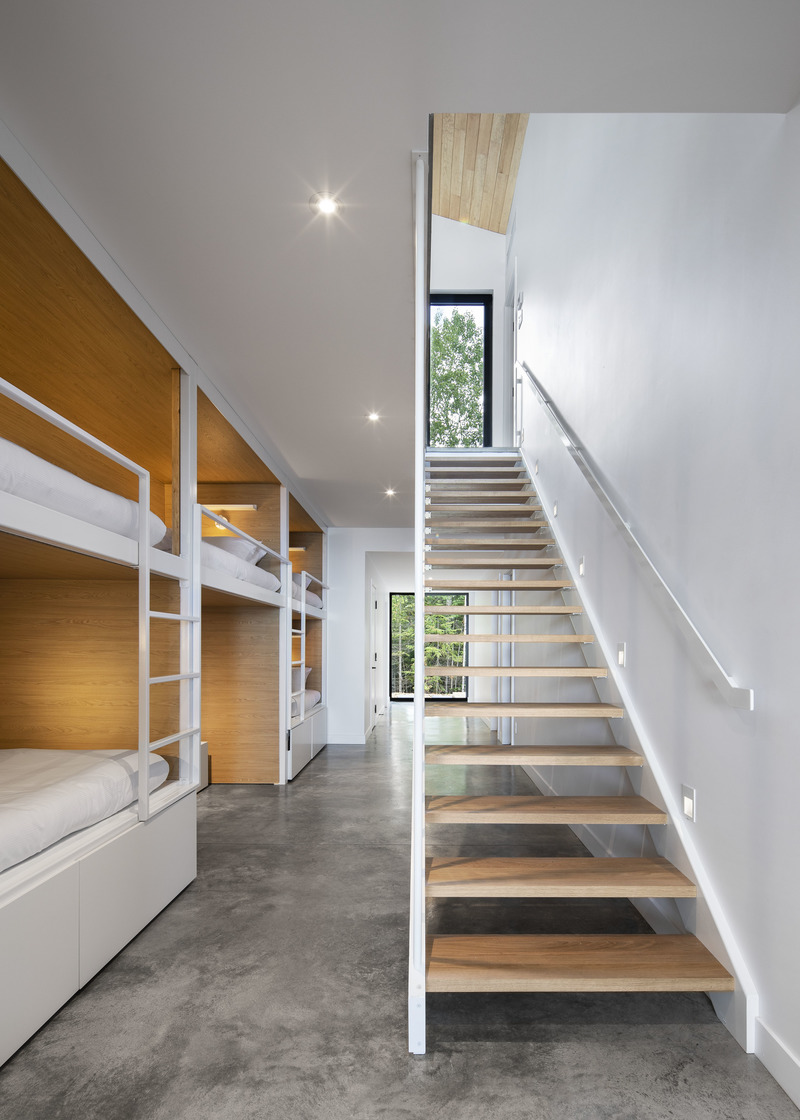
Le Littoral
Architecture49
Staircase
Photo credit:
Stéphane Brügger
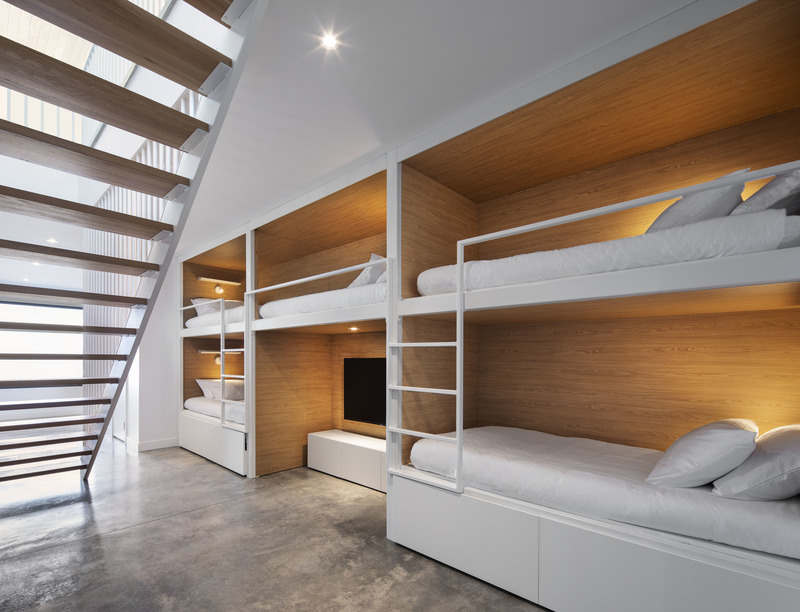
Le Littoral
Architecture49
Bunk beds
Photo credit:
Stéphane Brügger
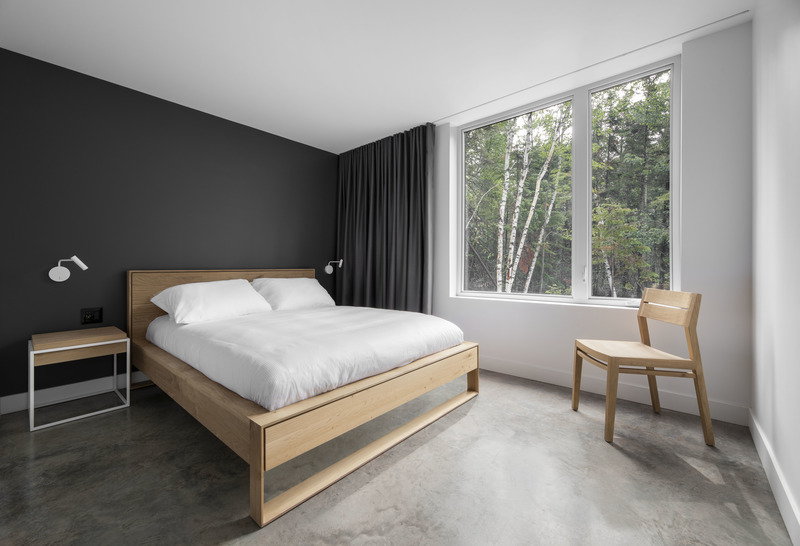
Le Littoral
Architecture49
Guest room
Photo credit:
Stéphane Brügger

Advertising
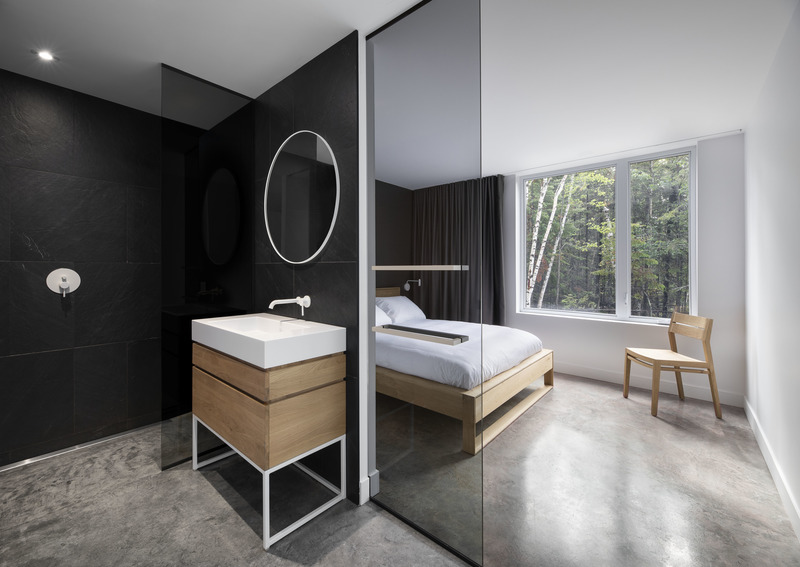
Le Littoral
Architecture49
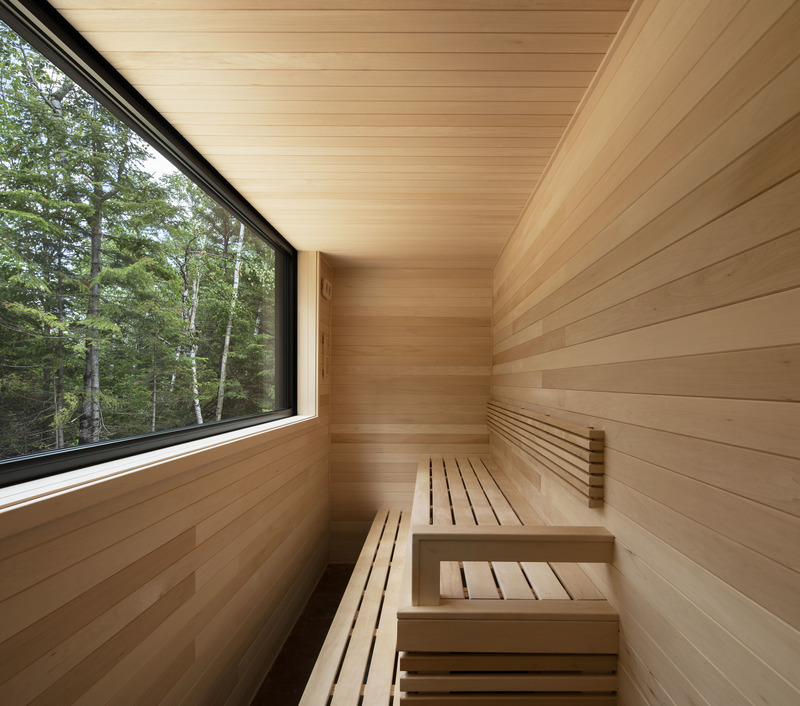
Ensuite bathroom
Photo credit:
Stéphane Brügger
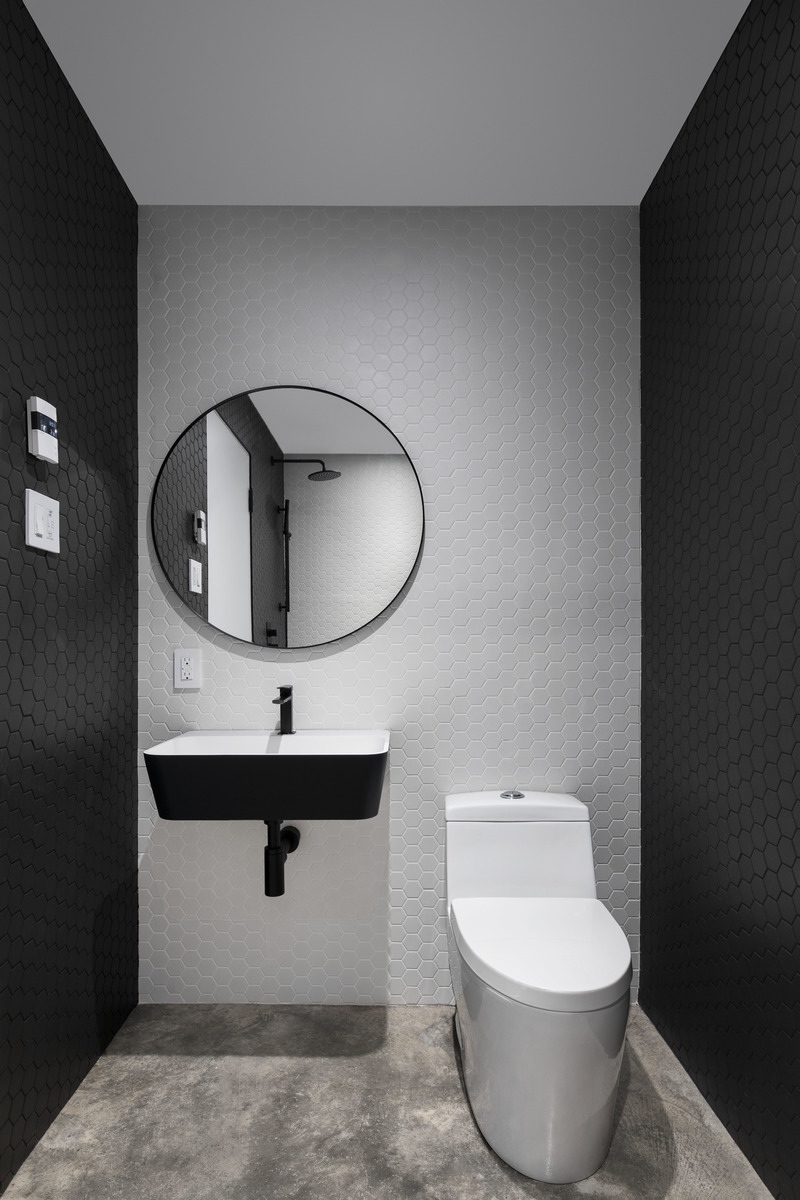
Le Littoral
Architecture49
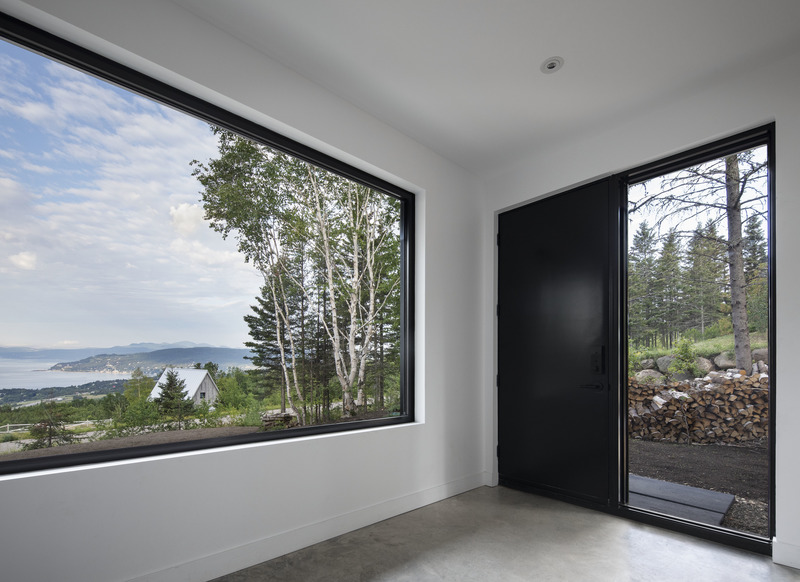
Secondary entrance
Photo credit:
Stéphane Brügger
Le Littoral
Architecture49
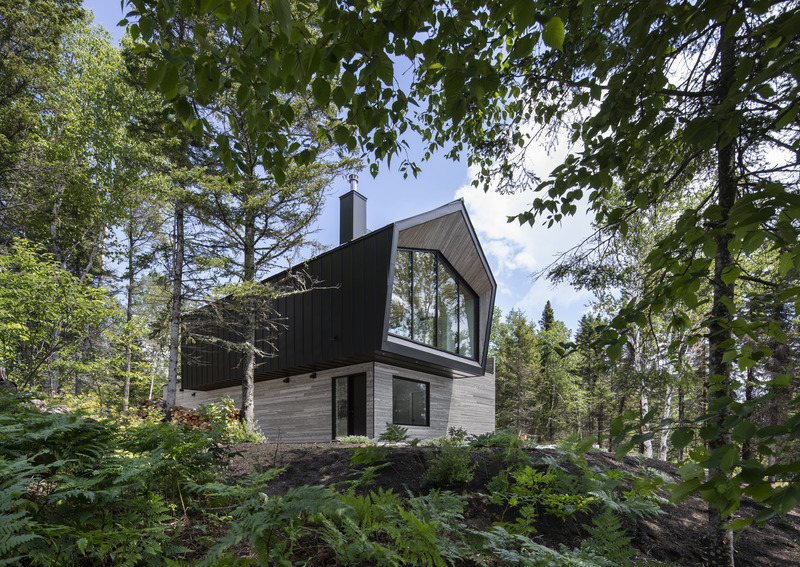
Side view
Photo credit:
Stéphane Brügger
Le Littoral
Architecture49
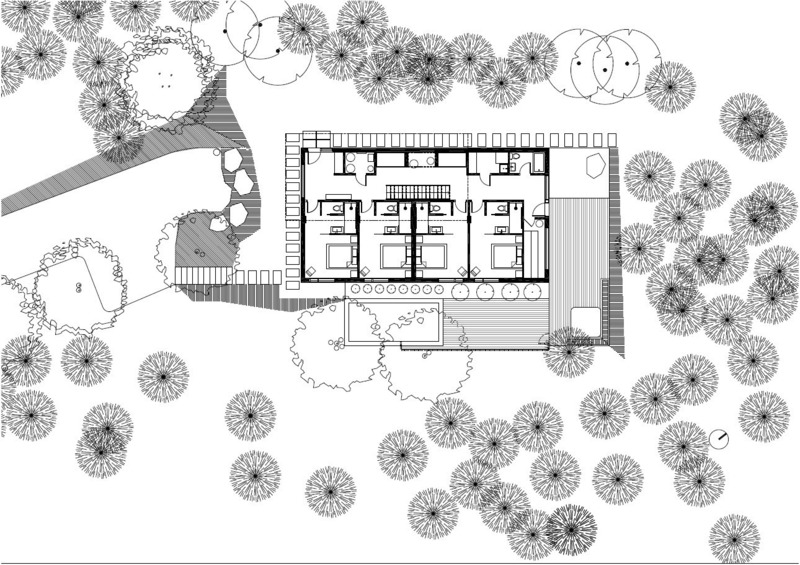
Layout Plan
Photo credit:
Architecture49
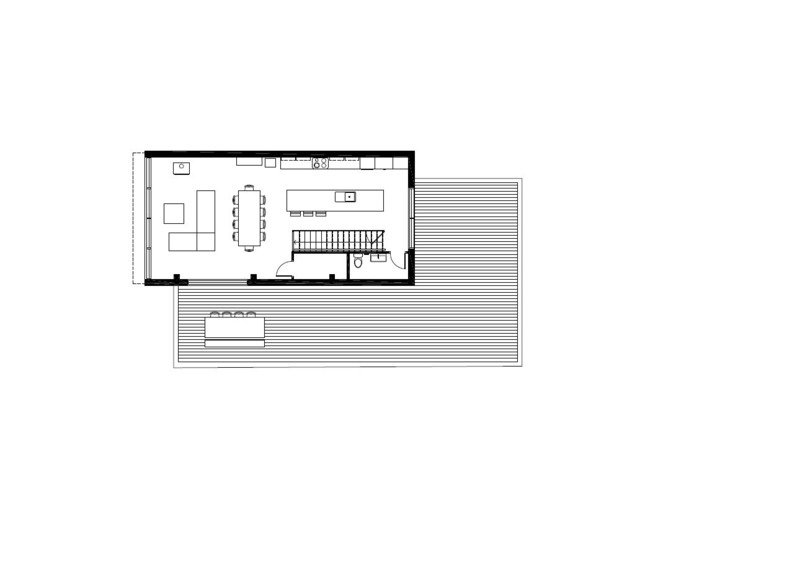
Le Littoral
Architecture49
Level 1 Plan
Photo credit:
Architecture49
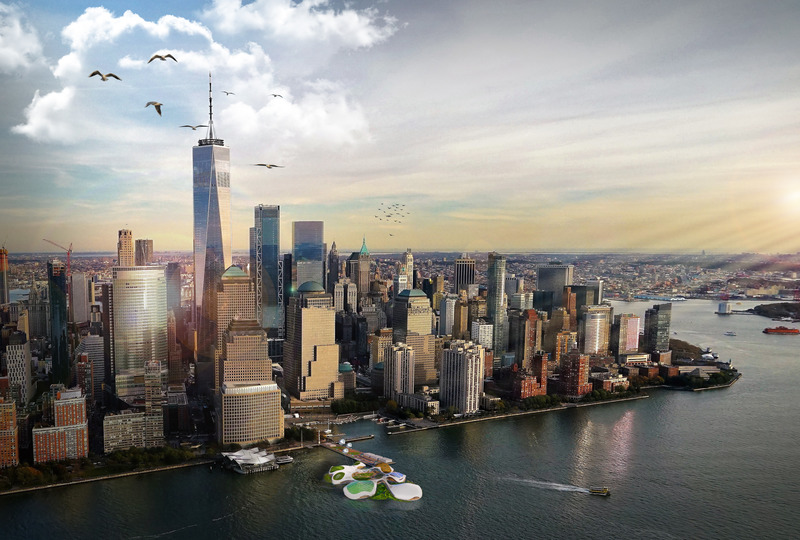
#WeThePlanet Campus
3deluxe
By creating a floating natural biotope, the WTP platform extends the tightly packed land area that is Manhattan by an extra piece of greenery.
Photo credit:
© by 3deluxe

#WeThePlanet Campus
3deluxe
The WTP Campus’ floating platform is a piece of real estate that is future-oriented.
Photo credit:
© by 3deluxe
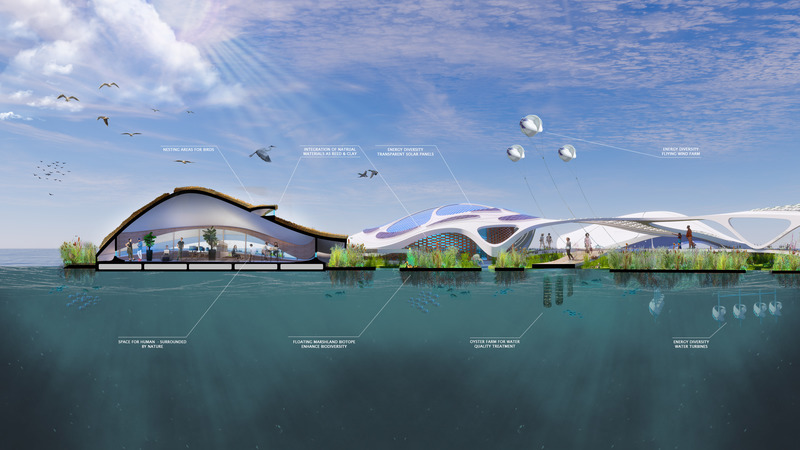
#WeThePlanet Campus
3deluxe
The basic idea behind this architectural concept is that in future all building projects should give back just as much substance to nature as they take from it.
Photo credit:
© by 3deluxe
Advertising