Photo gallery
Lifestyle
Find images by browsing the photo gallery by category. Add them to your Pinterest boards. Access the press kit to download the image or view project details.
Create a media account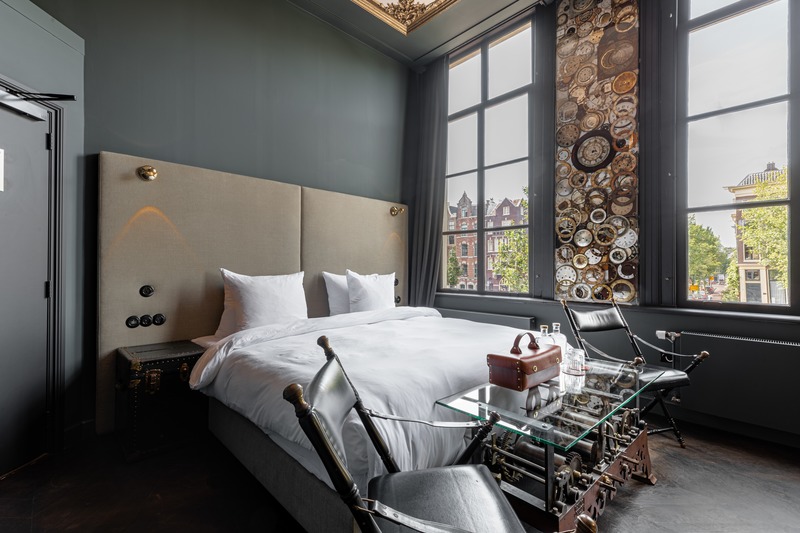
Hotel The Craftsmen opens doors in Amsterdam
Hotel The Craftsmen
In the Clock Makers Signature Suite, art created with clock parts like cogs, wheels and gears creates a striking focal point.
Photo credit:
Hotel The Craftsmen
Hotel The Craftsmen opens doors in Amsterdam
Hotel The Craftsmen
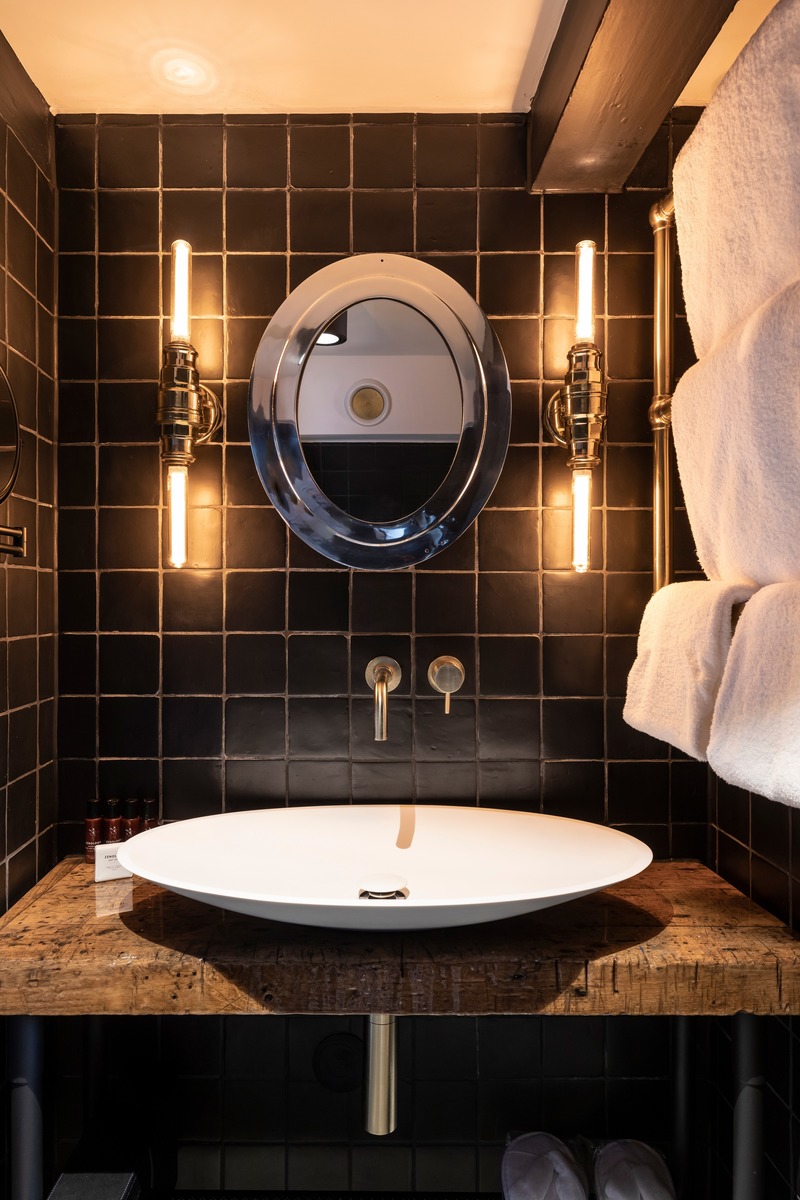
In the Airplane Builders Loft this window from a Fokker F50 airplane is polished and re-used as a mirror.
Photo credit:
Hotel The Craftsmen
Hotel The Craftsmen opens doors in Amsterdam
Hotel The Craftsmen
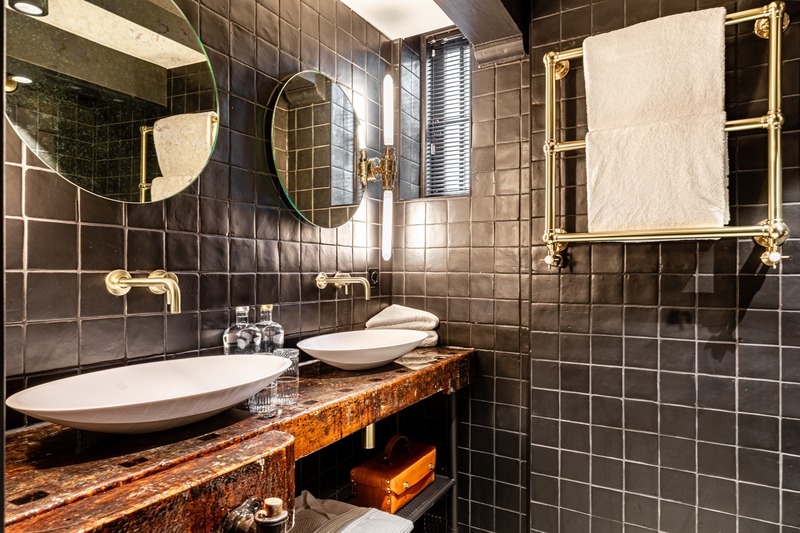
All bathrooms are styled with washbasins mounted on an old workbench. Antique and modern in perfect harmony
Photo credit:
Hotel The Craftsmen

Hotel The Craftsmen opens doors in Amsterdam
Hotel The Craftsmen
When looking down from the mezzanine in the Artist Signature Suite, nonchalant paint splatters on the floor reveal a portrait of Vincent van Gogh
Photo credit:
Hotel The Craftsmen
Hotel The Craftsmen opens doors in Amsterdam
Hotel The Craftsmen
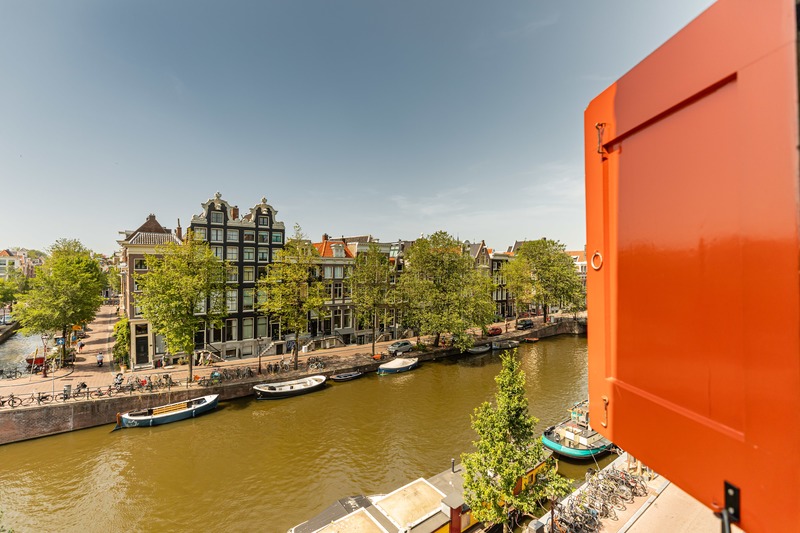
The prime location of the hotel means 12 of the 14 rooms have stunning views of the canal
Photo credit:
Hotel The Craftsmen
Hotel The Craftsmen opens doors in Amsterdam
Hotel The Craftsmen
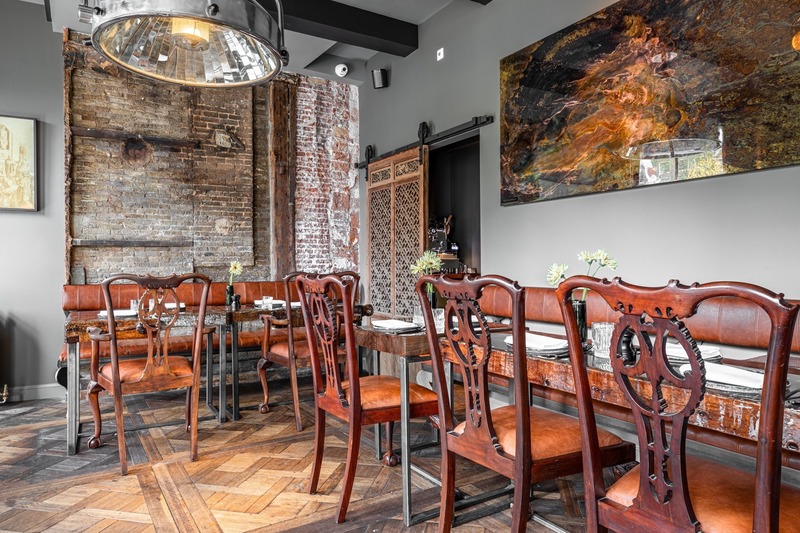
The Gallery boasts a stunning artwork made out of epoxy made by Stef van der Bijl
Photo credit:
Hotel The Craftsmen
Hotel The Craftsmen opens doors in Amsterdam
Hotel The Craftsmen
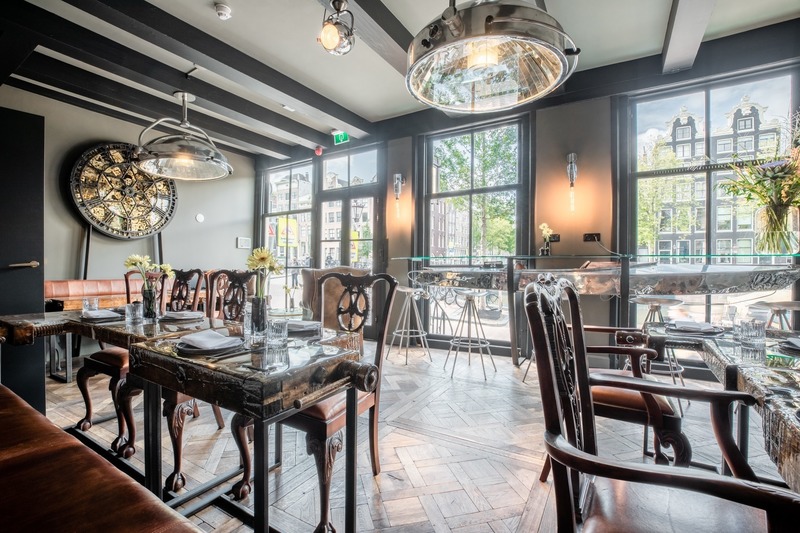
The monumental walls in the Gallery contrast perfectly with the refurbished surgery lamp and add to the omnipresent sense of craftmanship
Photo credit:
Hotel The Craftsmen
Hotel The Craftsmen opens doors in Amsterdam
Hotel The Craftsmen
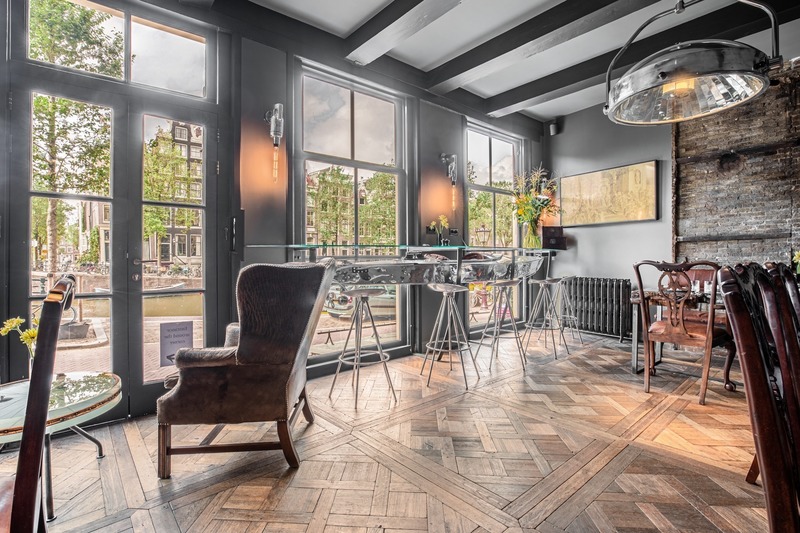
The Craftsmen Bar, a Russian canoe combined with the antennas from an airplane and a dashboard from an old parking meter
Photo credit:
Hotel The Craftsmen
BON a house and two extensions
(ma!ca) architecture

the existing farmhouse and the two extensions
Photo credit:
Aurélien Aumond
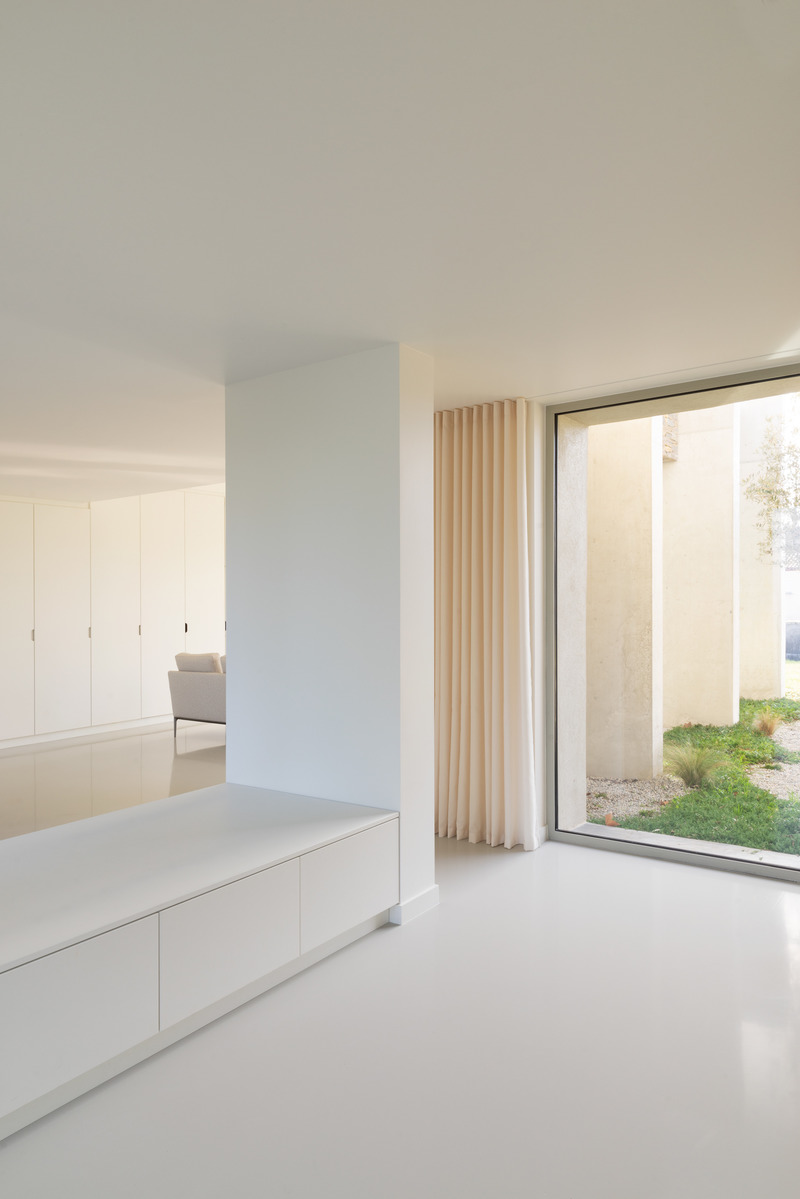
BON a house and two extensions
(ma!ca) architecture
entrance space and patio
Photo credit:
Aurélien Aumond

Advertising
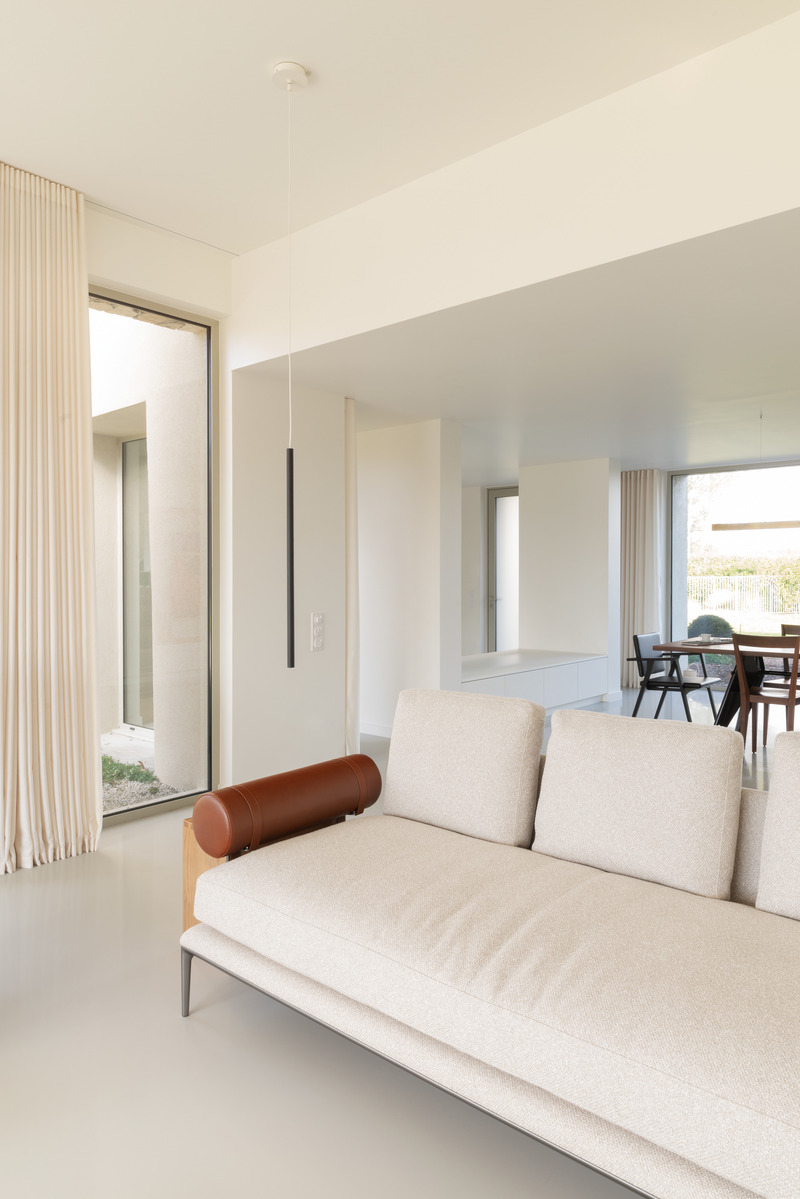
BON a house and two extensions
(ma!ca) architecture
extension living room
Photo credit:
Aurélien Aumond
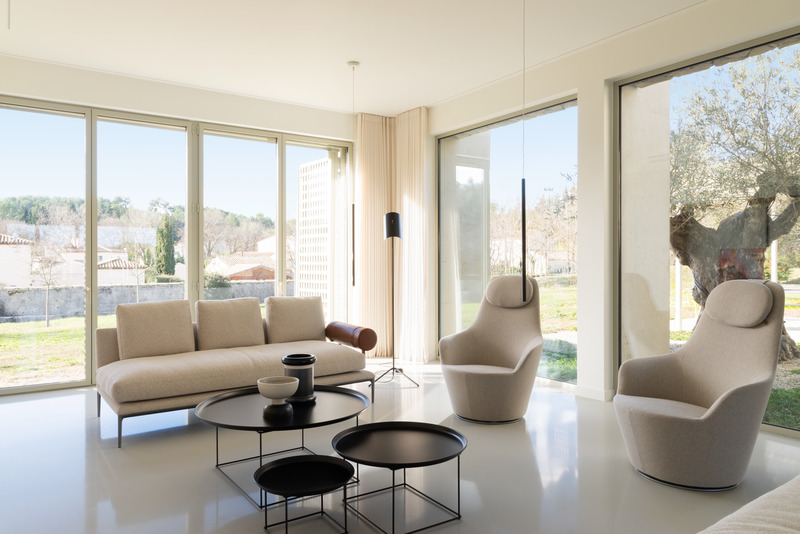
BON a house and two extensions
(ma!ca) architecture
living room and full natural light
Photo credit:
Aurélien Aumond

BON a house and two extensions
(ma!ca) architecture
metal-clad shutter
Photo credit:
Aurélien Aumond
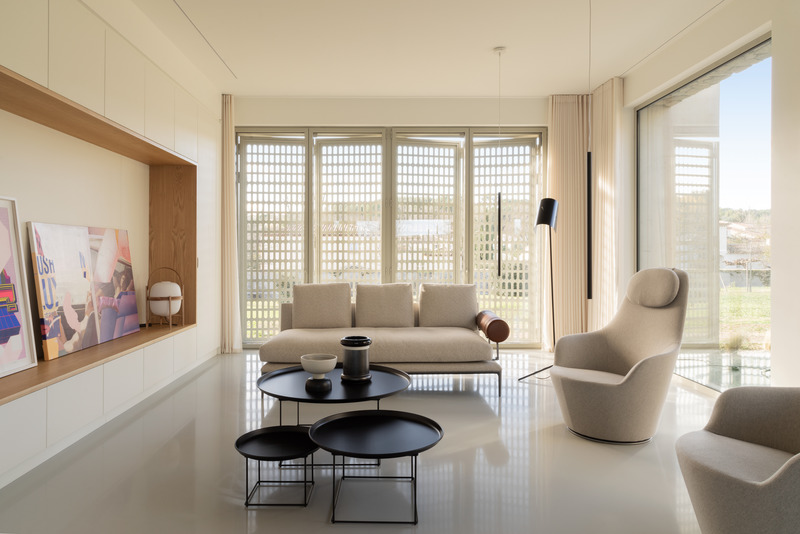
BON a house and two extensions
(ma!ca) architecture
custom bookshelf
Photo credit:
Aurélien Aumond
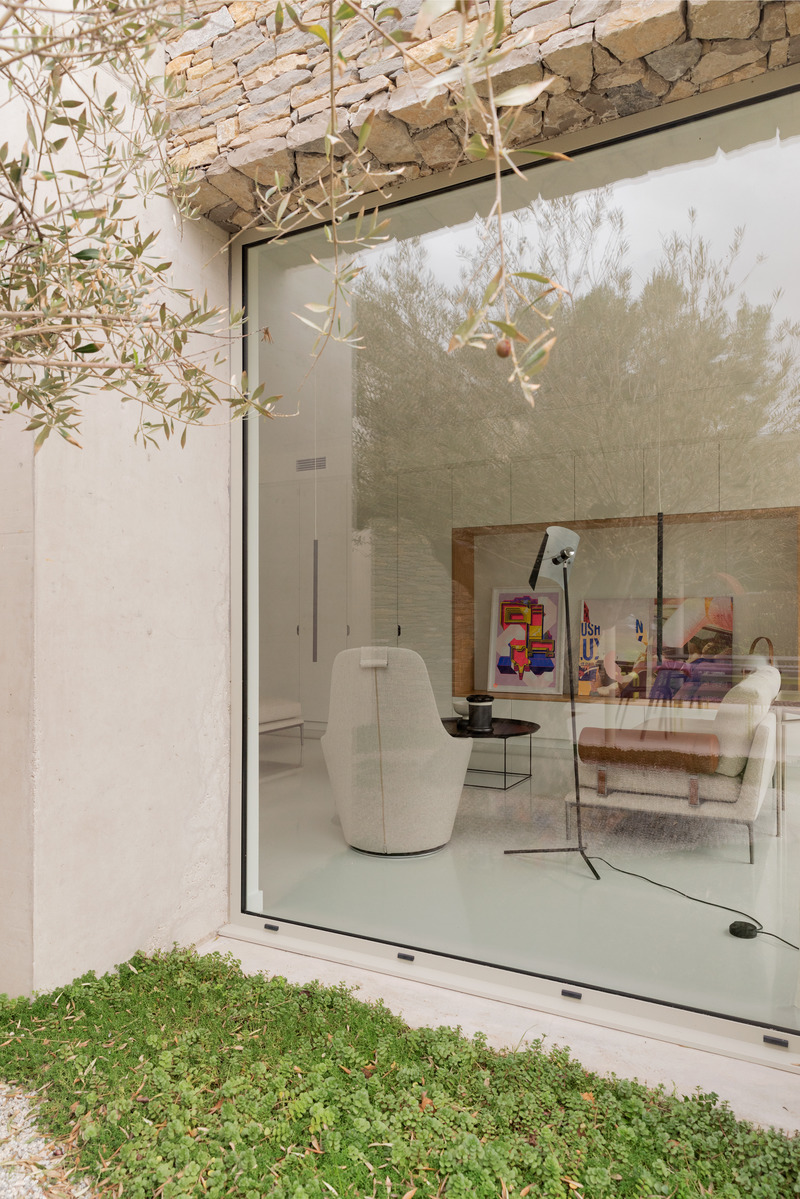
BON a house and two extensions
(ma!ca) architecture
view from the patio
Photo credit:
Aurélien Aumond
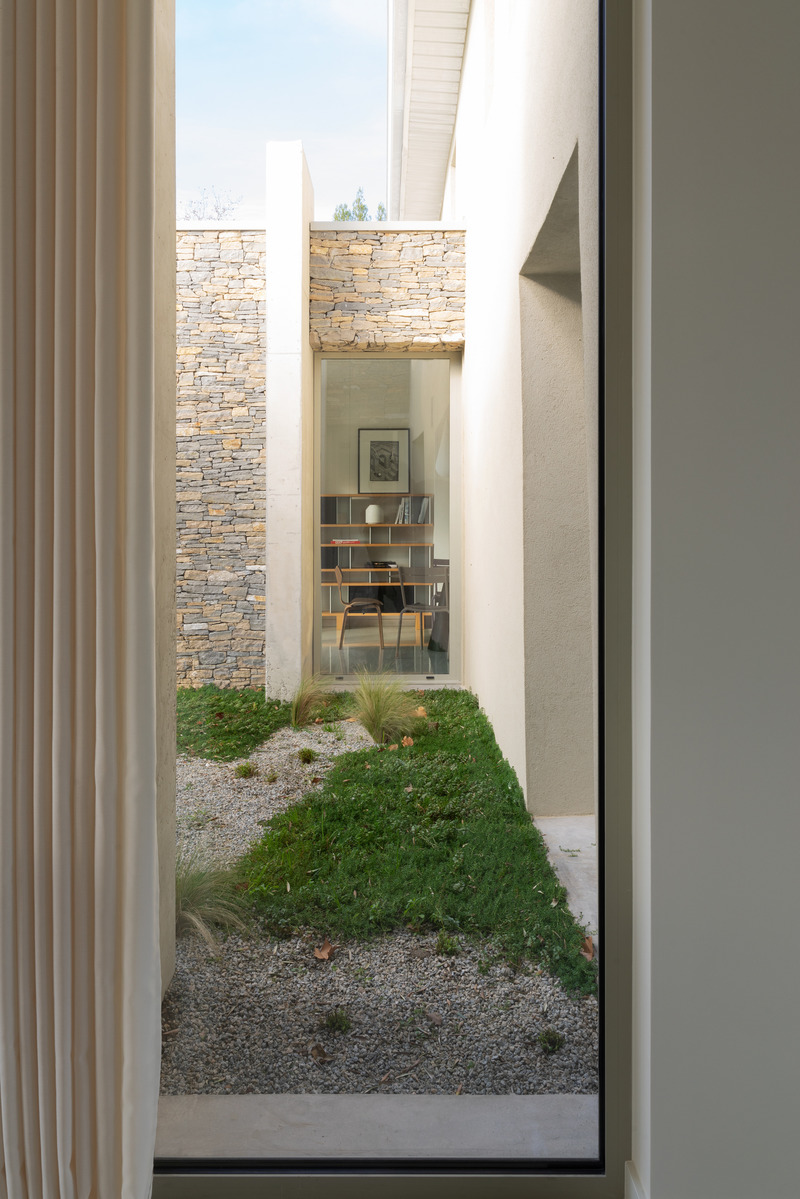
BON a house and two extensions
(ma!ca) architecture
the patio : space between the two extensions
Photo credit:
Aurélien Aumond
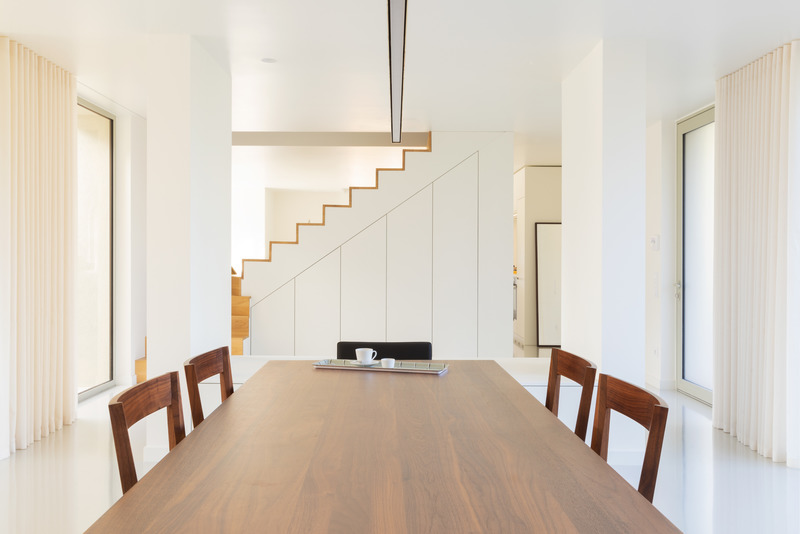
BON a house and two extensions
(ma!ca) architecture
minimalist space
Photo credit:
Aurélien Aumond
BON a house and two extensions
(ma!ca) architecture
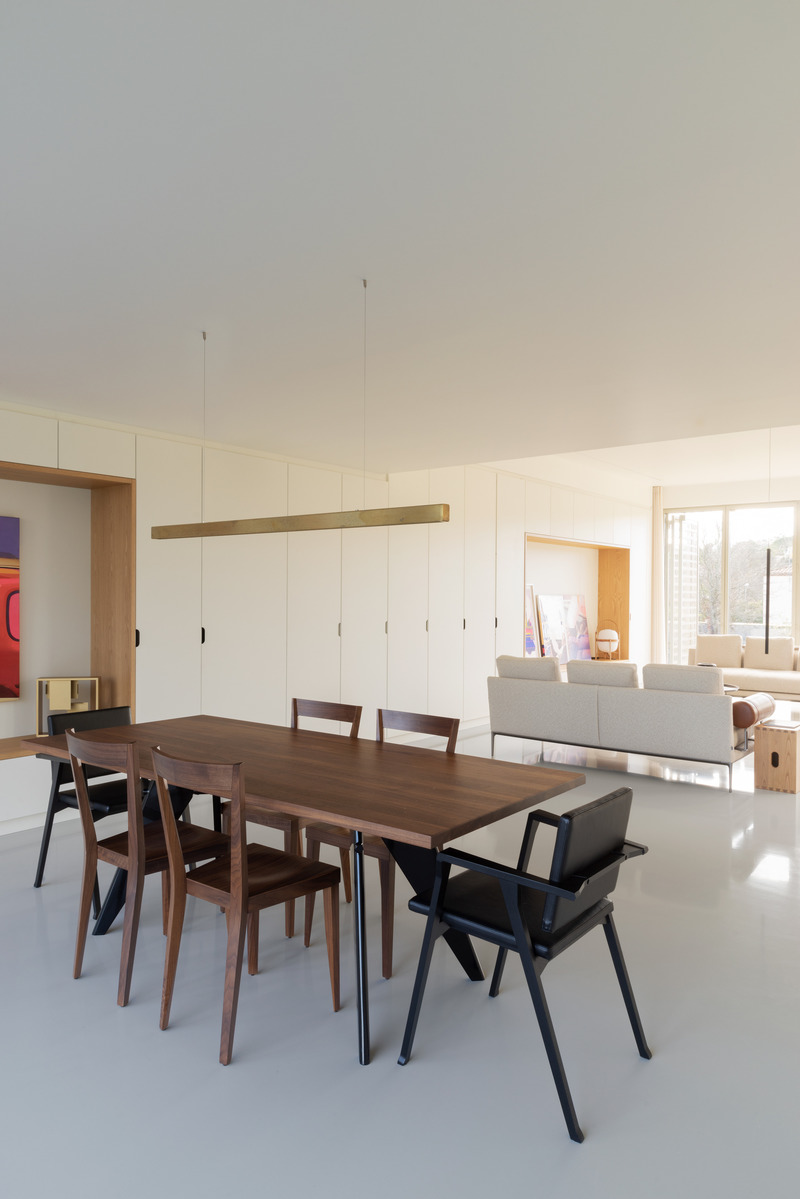
long custom bookshelf
Photo credit:
Aurélien Aumond
BON a house and two extensions
(ma!ca) architecture
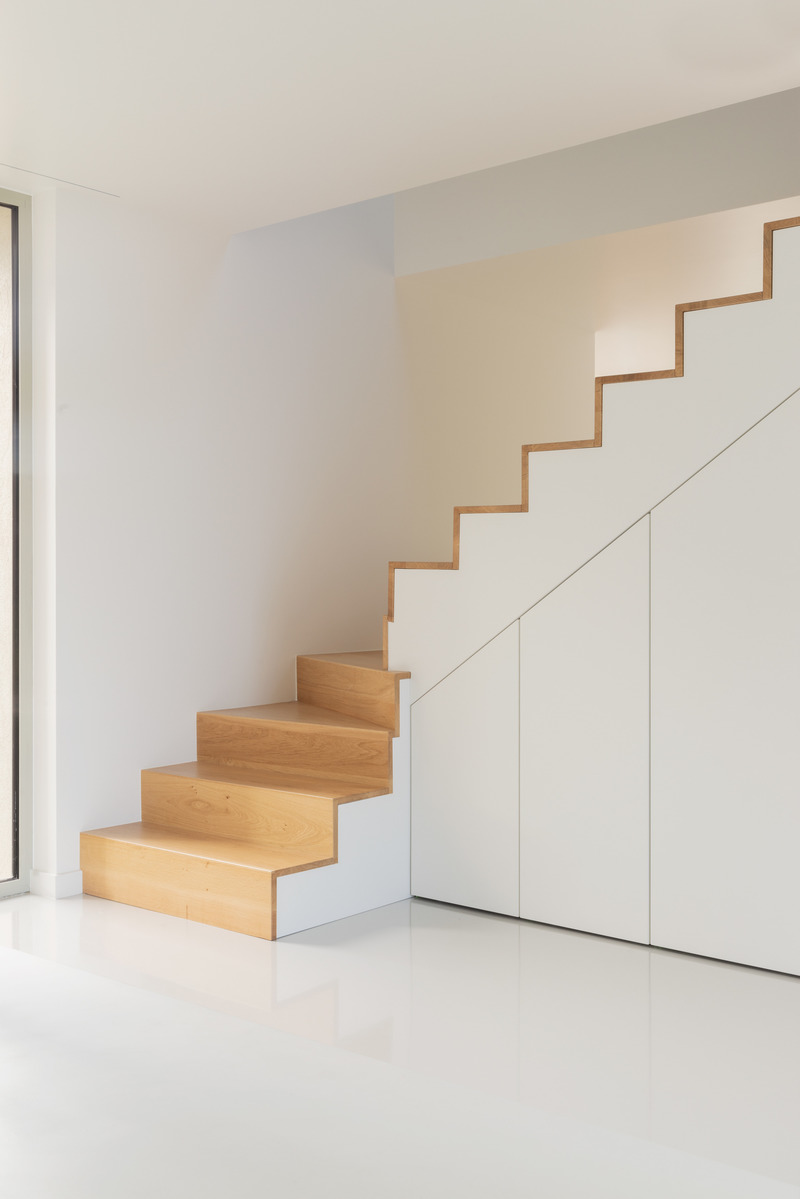
original staircase and the light wooden surface
Photo credit:
Aurélien Aumond
BON a house and two extensions
(ma!ca) architecture
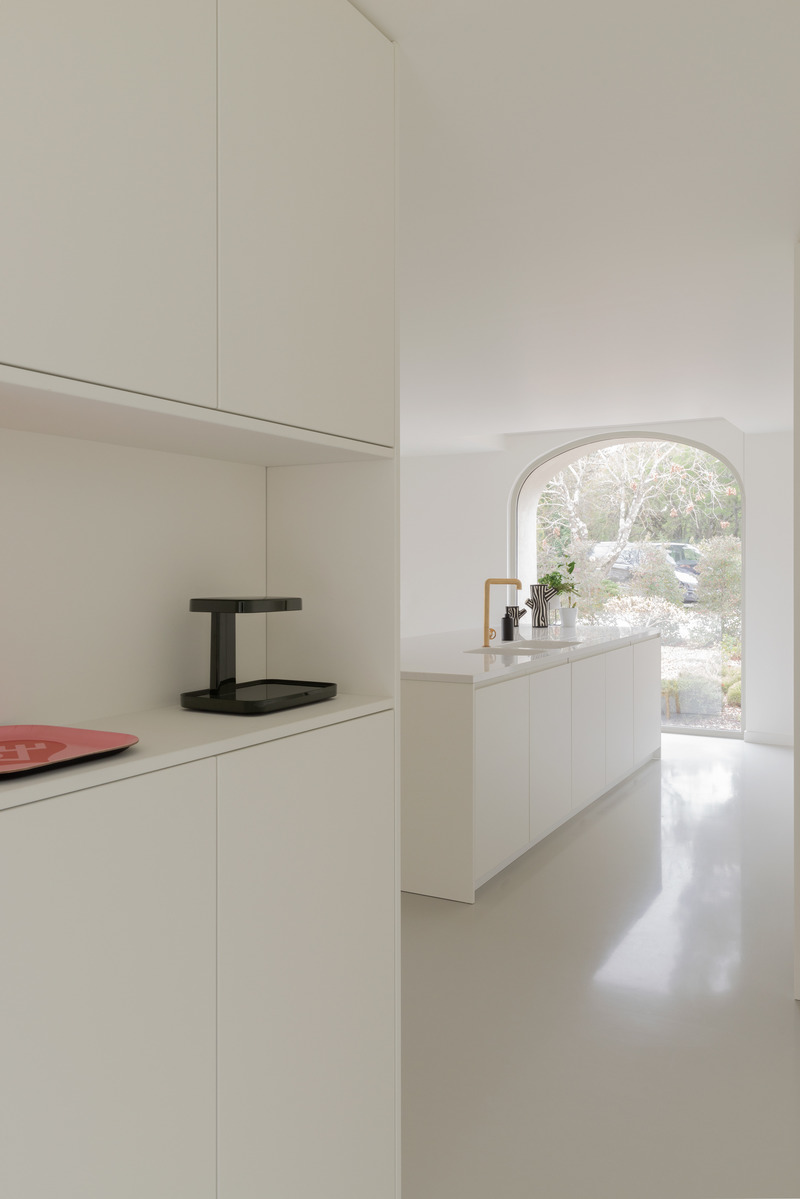
entrance space
Photo credit:
Aurélien Aumond
Advertising