Photo gallery
Lifestyle
Find images by browsing the photo gallery by category. Add them to your Pinterest boards. Access the press kit to download the image or view project details.
Create a media account
Rockford Public Schools K-5 Prototype School: Architecture as Community
CannonDesign
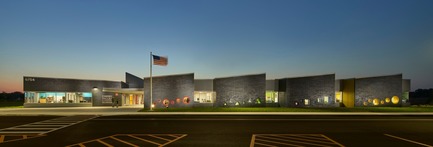
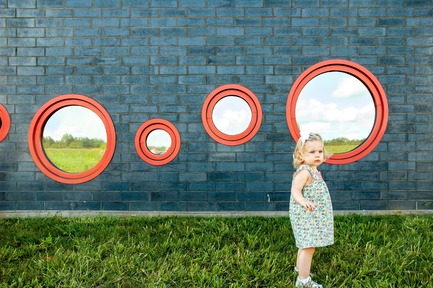
Inspired by Rockford’s agrarian and industrial heritage, the building creates an inviting community beacon. Inspired by their notion of architecture and home, as drawn by the students, the form takes on additional meeting through the use of color and shape. These elements become easily identifiable by the younger students and provide identity as they break down the scale of the building.
Photo credit:
Christopher Barrett
Rockford Public Schools K-5 Prototype School: Architecture as Community
CannonDesign
The school engages children on their level in multi-dimensional ways.
Photo credit:
Robert Benson

Rockford Public Schools K-5 Prototype School: Architecture as Community
CannonDesign
Main Entry at Town Hall flex-space. The main shared space for the school for gathering and play, features abundant natural light paired with a dividing wall that engages students through color and mass/void relationships to enhance learning.
Photo credit:
Christopher Barrett

Advertising
Rockford Public Schools K-5 Prototype School: Architecture as Community
CannonDesign
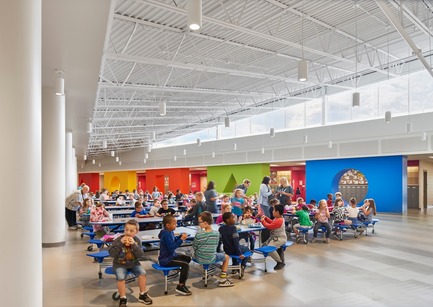
All activities in the school begin and end in the town hall space: student arrival, art, food, gym, meetings, safe and supervised play.
Photo credit:
Christopher Barrett
Rockford Public Schools K-5 Prototype School: Architecture as Community
CannonDesign
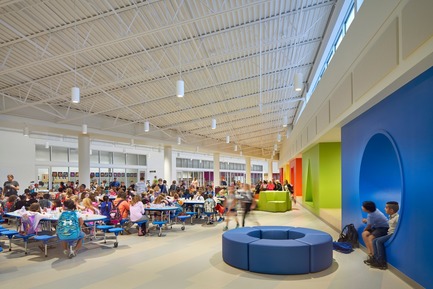
At capacity, the hub space provides daylight and a variety of seating types that engage the students. Furniture is paired with the interior mass walls for flexibility, storage and learning through shape and color.
Photo credit:
Christopher Barrett
Rockford Public Schools K-5 Prototype School: Architecture as Community
CannonDesign
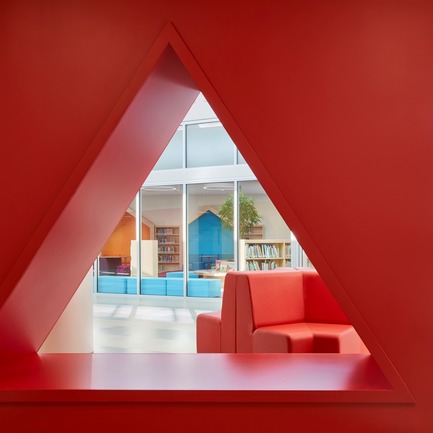
Interior design and architecture are integrated to create a cohesive design narrative, always focusing on the scale of the student. Detailed relationships enhance awareness of light, mass and color.
Photo credit:
Christopher Barrett
Rockford Public Schools K-5 Prototype School: Architecture as Community
CannonDesign
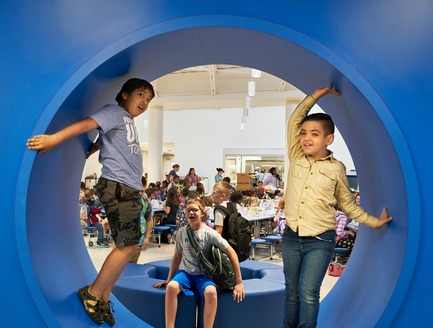
Moveable foam furniture and corridors that incorporate engaging colors and shapes encourage students to move around, engage and interact with each other in between classes.
Photo credit:
Christopher Barrett
Rockford Public Schools K-5 Prototype School: Architecture as Community
CannonDesign
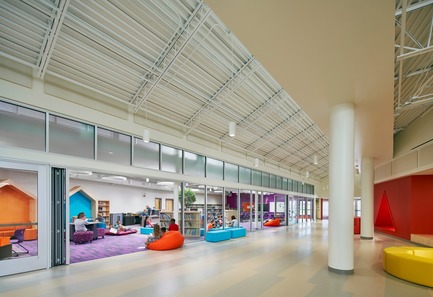
The library opens directly onto the town hall hub. Activities begin to spill out of their confines and take place within an open - yet secure - environment.
Photo credit:
Christopher Barrett
Rockford Public Schools K-5 Prototype School: Architecture as Community
CannonDesign
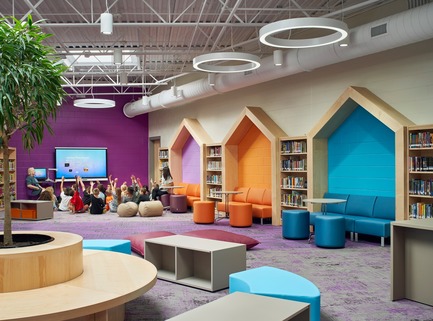
The metaphor of home and village is carried throughout. Spaces for gathering and break-out provide the students the spaces they need in order to engage at their own comfort.
Photo credit:
Christopher Barrett

Rockford Public Schools K-5 Prototype School: Architecture as Community
CannonDesign
The library and media center, host a variety of seating options for both groups and individual learning.
Photo credit:
Christopher Barrett

Rockford Public Schools K-5 Prototype School: Architecture as Community
CannonDesign
The gymnasium opens to the town hall space creating visual and physical connections, expanding the use of the space, and bringing daylight into the environment.
Photo credit:
Christopher Barrett
Rockford Public Schools K-5 Prototype School: Architecture as Community
CannonDesign
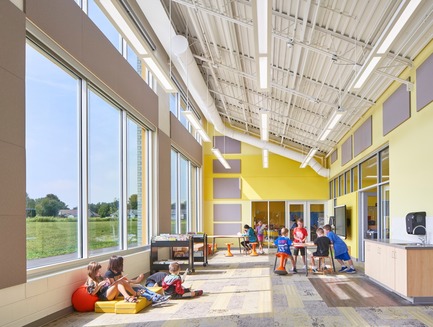
1st and 2nd grade classrooms surround a protected learning commons with access to abundant natural light and allow for supervision of the students by all teachers. These breakout spaces can be reconfigured and are flexible to support multiple learning styles.
Photo credit:
Christopher Barrett
Rockford Public Schools K-5 Prototype School: Architecture as Community
CannonDesign
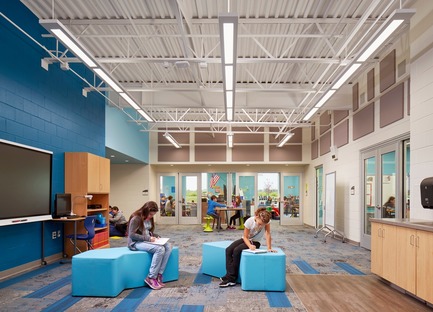
3rd through 5th grades have classrooms at the exterior with an adjacent learning commons located just off the circulation, allowing the older, more independent students to have a transition zone between circulation and classrooms. These breakout spaces can be reconfigured and are flexible to support multiple learning styles.
Photo credit:
Christopher Barrett
Advertising