Photo gallery
Lifestyle
Find images by browsing the photo gallery by category. Add them to your Pinterest boards. Access the press kit to download the image or view project details.
Create a media account
La Taule - Training center
Architecture Microclimat
Training area
Photo credit:
Adrien Williams

La Taule - Training center
Architecture Microclimat
Training area
Photo credit:
Adrien Williams

La Taule - Training center
Architecture Microclimat
Entrance
Photo credit:
Adrien Williams

La Taule - Training center
Architecture Microclimat
Training area
Photo credit:
Adrien Williams

La Taule - Training center
Architecture Microclimat
Training area
Photo credit:
Adrien Williams

La Taule - Training center
Architecture Microclimat
Training stairs
Photo credit:
Adrien Williams

La Taule - Training center
Architecture Microclimat
Coaching area
Photo credit:
Adrien Williams

La Taule - Training center
Architecture Microclimat
Training area
Photo credit:
Adrien Williams

La Taule - Training center
Architecture Microclimat
Training area
Photo credit:
Adrien Williams

La Taule - Training center
Architecture Microclimat
Facade
Photo credit:
Adrien Williams


Advertising

La Taule - Training center
Architecture Microclimat
Facade
Photo credit:
Adrien Williams

La Taule - Training center
Architecture Microclimat
Facade
Photo credit:
Adrien Williams

La Taule - Training center
Architecture Microclimat
Facade
Photo credit:
Adrien Williams

Sergio Rodrigues' Brazil at Il Milione Gallery
LinBrasil
'Mole' Armchair - LinBrasil

Sergio Rodrigues' Brazil at Il Milione Gallery
LinBrasil
'Diz' Armchair - LinBrasil
Titus Vineyards
MH Architects
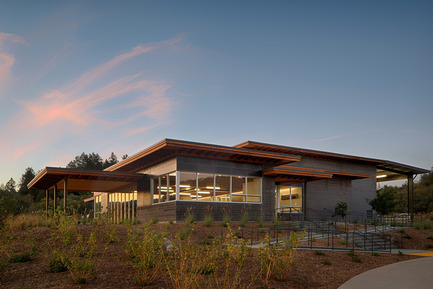
The Southwest corner of Titus Winery is characterized by the covered hospitality area overlooking surrounding vineyards. Exterior materials include cedar soffits, concrete board-form tilt-up walls, gunmetal blue panels above windows, and anodized aluminum window frames.
Photo credit:
Technical Imagery Studios
Titus Vineyards
MH Architects
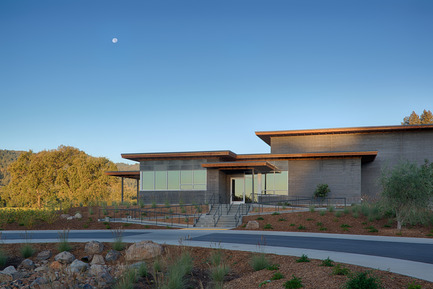
The main entrance of Titus Winery is a balanced composition of varied-height, layered horizontal roof planes. Exterior materials include cedar soffits, concrete board-form tilt-up walls, gunmetal blue panels above windows, and anodized aluminum window frames.
Photo credit:
Technical Imagery Studios
Titus Vineyards
MH Architects
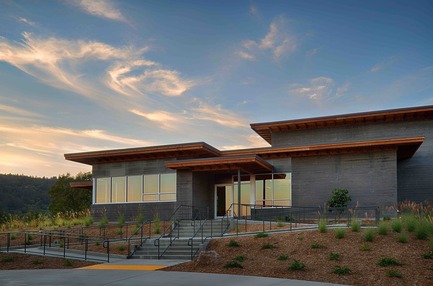
The Southwest corner of Titus Winery is characterized by the covered hospitality area overlooking surrounding vineyards. Exterior materials include cedar soffits, concrete board-form tilt-up walls, gunmetal blue panels above windows, and anodized aluminum window frames.
Photo credit:
Technical Imagery Studios
Titus Vineyards
MH Architects
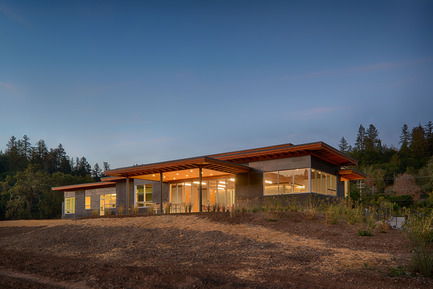
The Southwest corner of Titus Winery is characterized by the covered hospitality area overlooking surrounding vineyards. Exterior materials include cedar soffits, concrete board-form tilt-up walls, gunmetal blue panels above windows, and anodized aluminum window frames.
Photo credit:
Technical Imagery Studios
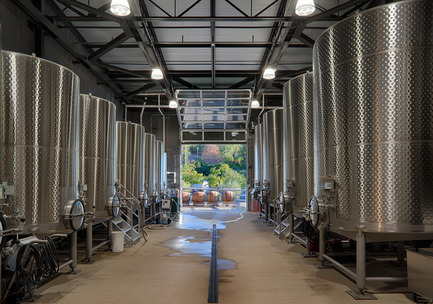
Titus Vineyards
MH Architects
Lined with 6000-gallon fermentation tanks on either side and a metal truss roof above, the Fermentation Room overlooks the Covered Crush area beyond. Fermentation is a six-week, highly-controlled process that involves the conversion of glucose to carbon dioxide, heat, and ethyl alcohol.
Photo credit:
Technical Imagery Studios
Advertising