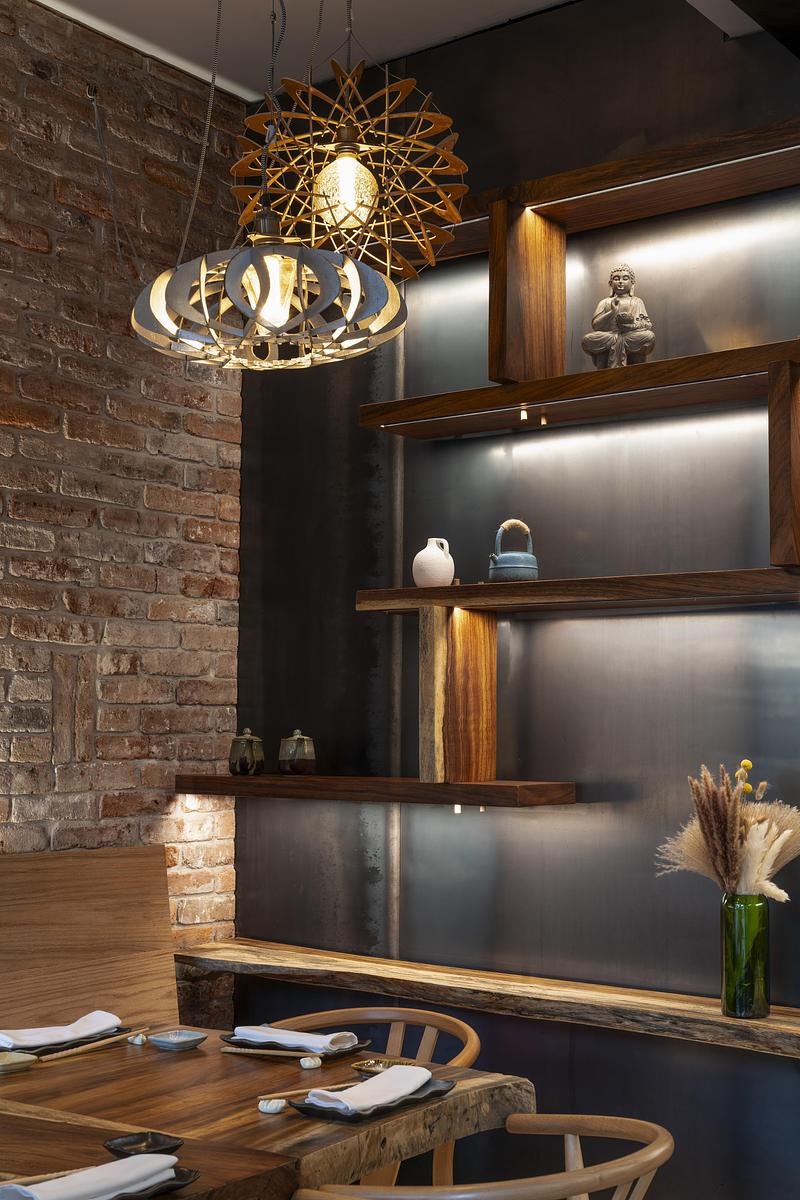
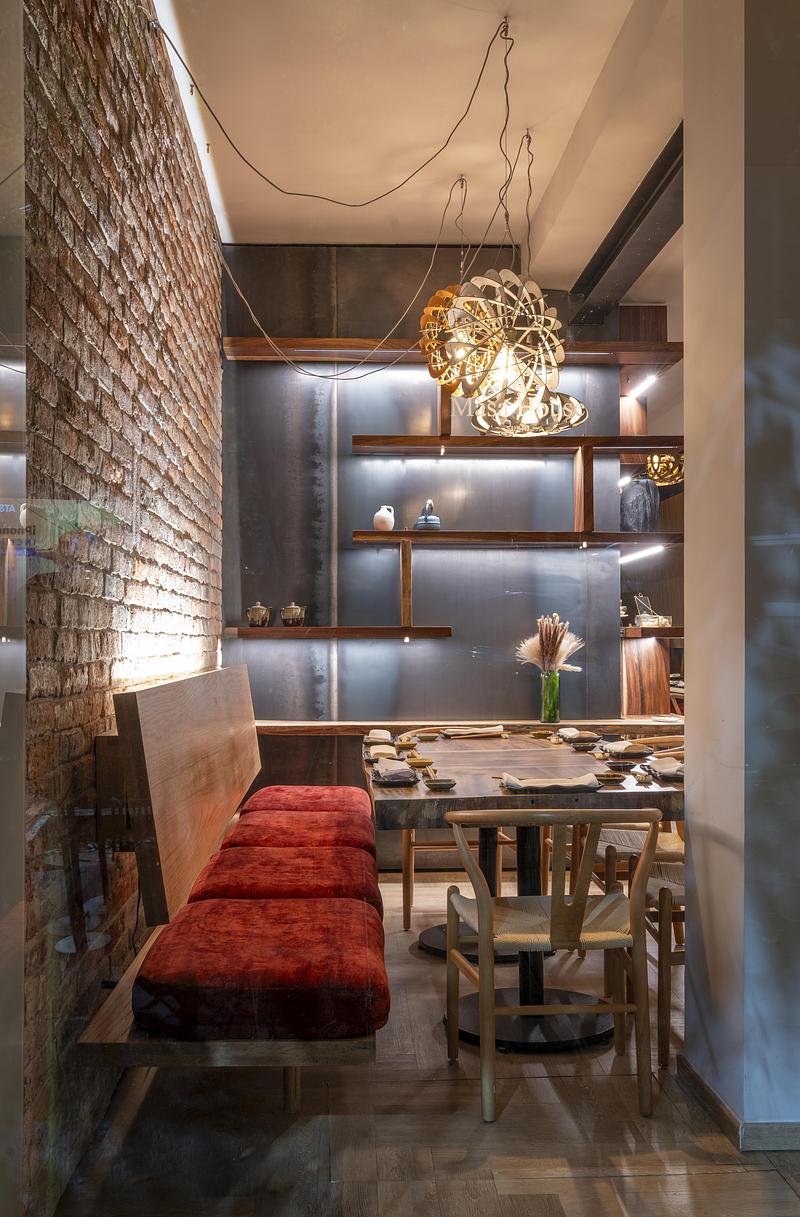
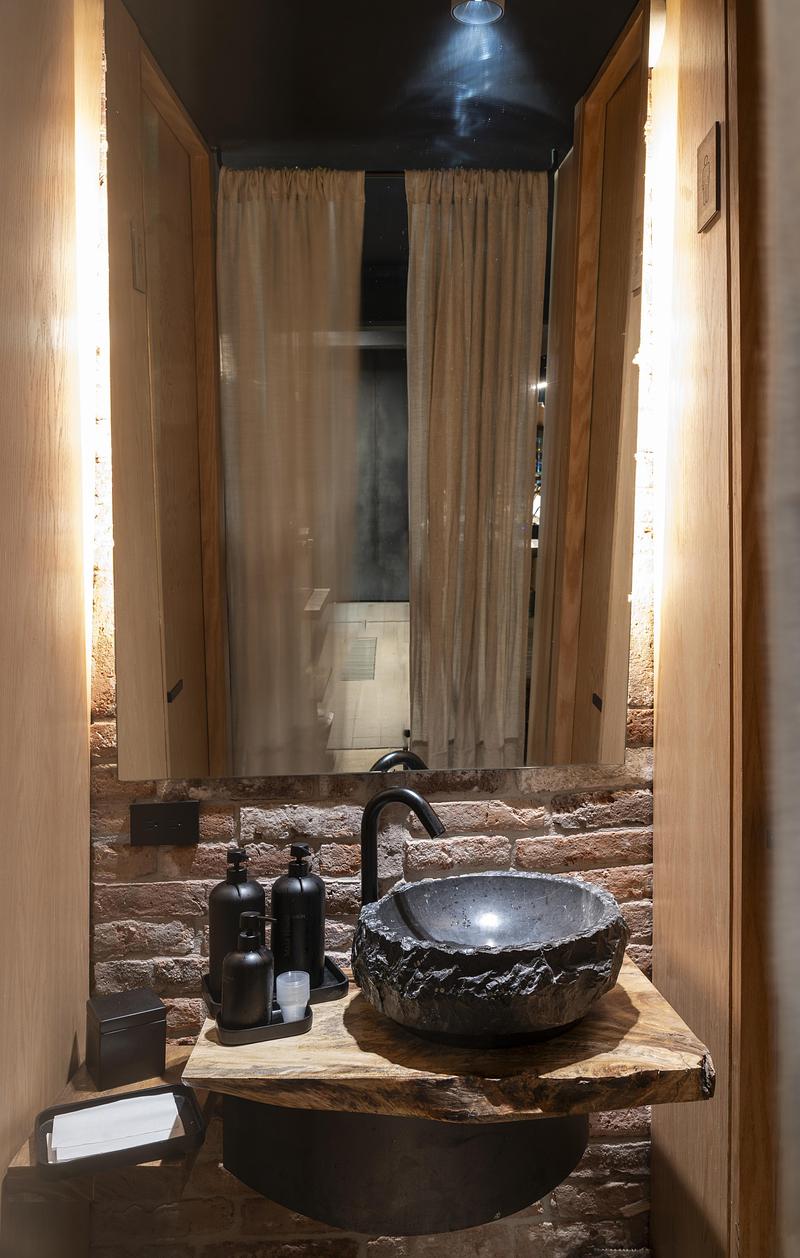

Photo gallery
Lighting Design

Find images by browsing the photo gallery by category. Add them to your Pinterest boards. Access the press kit to download the image or view project details.

Create a media account
Don’t Miss a Design Thing
DesignTO

Tracing Symmetries—Risograph Print detail by Safoura Zahedi.

Photo credit:
Courtesy of the artist

Don’t Miss a Design Thing
DesignTO

Tracing Symmetries—Risograph Print detail by Safoura Zahedi.

Photo credit:
Courtesy of the artist

Don’t Miss a Design Thing
DesignTO

Transforming Scadding Court Community Centre Through Collaborative Design by Codesign and Scadding Court Community Centre

Photo credit:
Courtesy of the exhibition organizers

SYMBOLPLUS OFFICE
SYMBOLPLUS INC.

Viewing the tokonoma from an approach separated by shoji screens.

Photo credit:
Keishin Horikoshi

SYMBOLPLUS OFFICE
SYMBOLPLUS INC.

Corridor partitioned by shoji screens.

Photo credit:
Keishin Horikoshi

SYMBOLPLUS OFFICE
SYMBOLPLUS INC.

Viewing the tokonoma from an approach separated by shoji screens.

Photo credit:
Keishin Horikoshi

SYMBOLPLUS OFFICE
SYMBOLPLUS INC.

The corridor partitioned by shoji screens.

Photo credit:
Keishin Horikoshi

SYMBOLPLUS OFFICE
SYMBOLPLUS INC.

The tokonoma with a washi paper backdrop.

Photo credit:
Keishin Horikoshi

SYMBOLPLUS OFFICE
SYMBOLPLUS INC.

Stairs constructed horizontally, as if nestled against the building.

Photo credit:
Keishin Horikoshi

SYMBOLPLUS OFFICE
SYMBOLPLUS INC.

Stairs constructed horizontally, as if nestled against the building.

Photo credit:
Keishin Horikoshi

SYMBOLPLUS OFFICE
SYMBOLPLUS INC.

Staircase Details.

Photo credit:
Keishin Horikoshi

SYMBOLPLUS OFFICE
SYMBOLPLUS INC.

Signs reflected on the stairs and mirror.

Photo credit:
Keishin Horikoshi

SYMBOLPLUS OFFICE
SYMBOLPLUS INC.

View of the stairs from the reception room.

Photo credit:
Keishin Horikoshi

SYMBOLPLUS OFFICE
SYMBOLPLUS INC.

Traditional plasterwork with a glossy finish.

Photo credit:
Keishin Horikoshi

SYMBOLPLUS OFFICE
SYMBOLPLUS INC.

Reception room with the revolving shoji screens planned in the vaulted ceiling.

Photo credit:
Keishin Horikoshi

SYMBOLPLUS OFFICE
SYMBOLPLUS INC.

Reception room with the revolving shoji screens planned in the vaulted ceiling.

Photo credit:
Keishin Horikoshi

SYMBOLPLUS OFFICE
SYMBOLPLUS INC.

Shoji screens also serve as partitions that block sightlines.

Photo credit:
Keishin Horikoshi

SYMBOLPLUS OFFICE
SYMBOLPLUS INC.

View of the reception room through a gap in the staircase.

Photo credit:
Keishin Horikoshi

SYMBOLPLUS OFFICE
SYMBOLPLUS INC.

Detail of the shoji screens made from recycled washi that was to be discarded.

Photo credit:
Keishin Horikoshi

SYMBOLPLUS OFFICE
SYMBOLPLUS INC.

Office area enclosed by shoji screens.

Photo credit:
Keishin Horikoshi