Photo gallery
Lighting Design
Find images by browsing the photo gallery by category. Add them to your Pinterest boards. Access the press kit to download the image or view project details.
Create a media account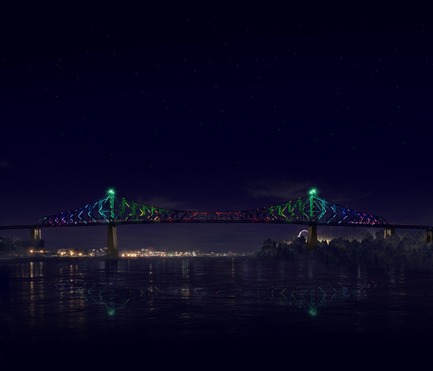
Illumination of the Jacques-Cartier Bridge | Creating the World's Most Connected Bridge
Moment Factory
Jacques Cartier Bridge Interactive Illumination (Render)_Midnight ShowWHEN: MIDNIGHTThe bridge bursts into full life to signify the changing of the day. With a new day comes a new colour so the bridge cycles through all 365 colours of the chromatic calendar searching for its new identity. It explores wave after wave of colour until finally, the bridge has its new look for a new day.
Photo credit:
Moment Factory
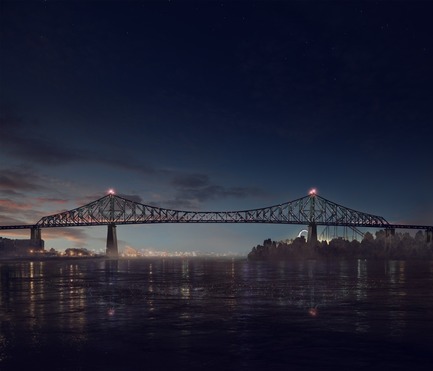
Illumination of the Jacques-Cartier Bridge | Creating the World's Most Connected Bridge
Moment Factory
Jacques Cartier Bridge Interactive Illumination (Render)_Good MorningWHEN: JUST BEFORE DAWNAt dawn’s first light, the bridge’s exterior skin re-awakens to greet the sun. Taking its colour directly from the sky overhead, the bridge twinkles in the morning light, waving a subtle ‘good morning’ to Montreal’s early risers.
Photo credit:
Moment Factory

Illumination of the Jacques-Cartier Bridge | Creating the World's Most Connected Bridge
Moment Factory
Jacques Cartier Bridge Interactive Illumination_Inaugural Show May 17 2017
Photo credit:
Martine Doyon
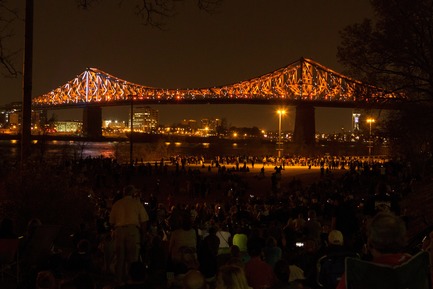
Illumination of the Jacques-Cartier Bridge | Creating the World's Most Connected Bridge
Moment Factory
Jacques Cartier Bridge Interactive Illumination_Inaugural Show May 17 2017
Photo credit:
Martine Doyon
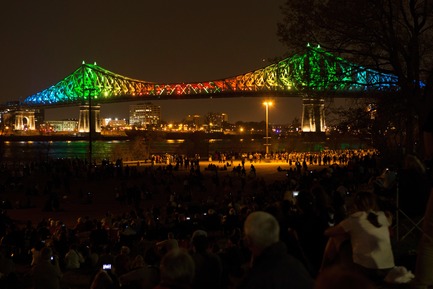
Illumination of the Jacques-Cartier Bridge | Creating the World's Most Connected Bridge
Moment Factory
Jacques Cartier Bridge Interactive Illumination_Inaugural Show May 17 2017
Photo credit:
Martine Doyon
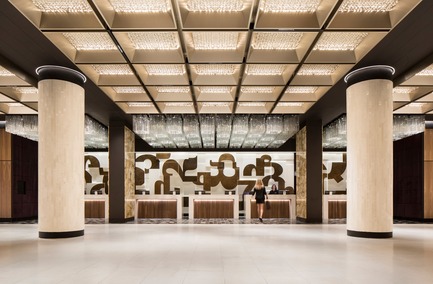
The Transformation of Fairmont The Queen Elizabeth Hotel, as Seen by its Designers
Sid Lee Architecture
GRAND HALL
Photo credit:
STÉPHANE BRUGGER
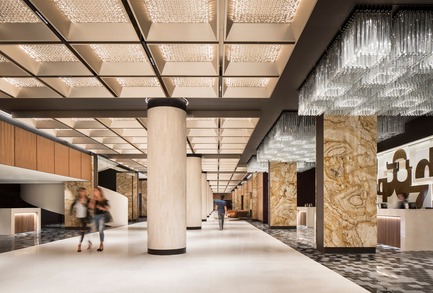
The Transformation of Fairmont The Queen Elizabeth Hotel, as Seen by its Designers
Sid Lee Architecture
GRAND HALL
Photo credit:
STÉPHANE BRUGGER

The Transformation of Fairmont The Queen Elizabeth Hotel, as Seen by its Designers
Sid Lee Architecture
ROSÉLYS RESTAURANT
Photo credit:
STÉPHANE BRUGGER
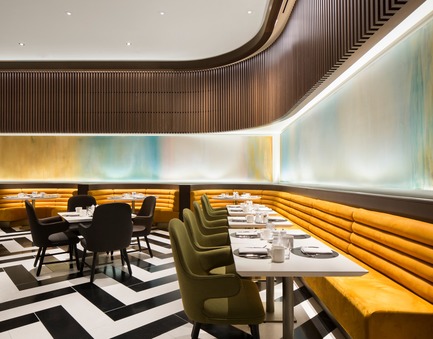
The Transformation of Fairmont The Queen Elizabeth Hotel, as Seen by its Designers
Sid Lee Architecture
ROSÉLYS RESTAURANT
Photo credit:
STÉPHANE BRUGGER
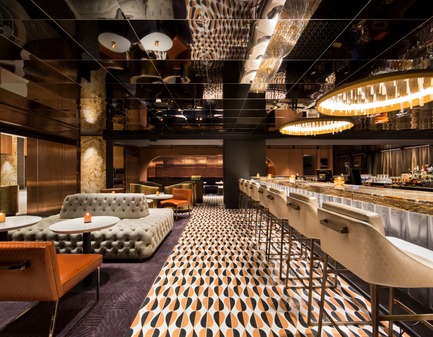
The Transformation of Fairmont The Queen Elizabeth Hotel, as Seen by its Designers
Sid Lee Architecture
NACARAT BAR
Photo credit:
STÉPHANE BRUGGER



Advertising
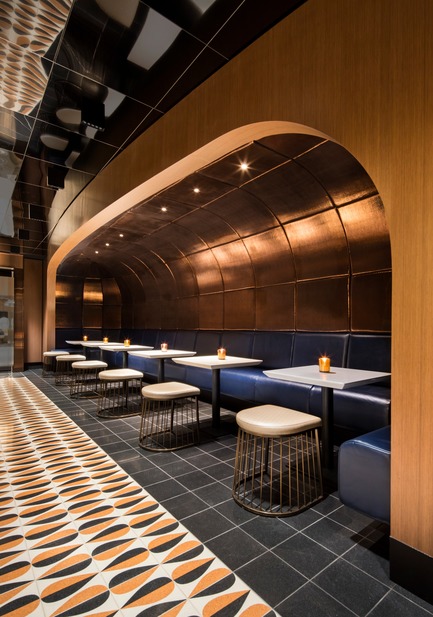
The Transformation of Fairmont The Queen Elizabeth Hotel, as Seen by its Designers
Sid Lee Architecture
NACARAT BAR
Photo credit:
STÉPHANE BRUGGER
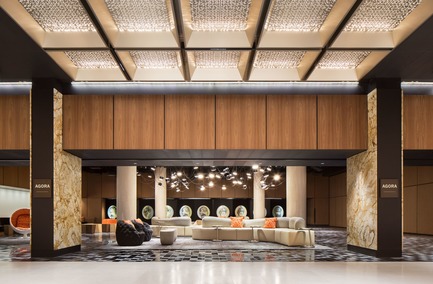
The Transformation of Fairmont The Queen Elizabeth Hotel, as Seen by its Designers
Sid Lee Architecture
THE AGORA
Photo credit:
STÉPHANE BRUGGER
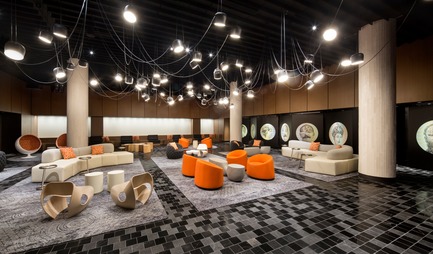
The Transformation of Fairmont The Queen Elizabeth Hotel, as Seen by its Designers
Sid Lee Architecture
THE AGORA
Photo credit:
STÉPHANE BRUGGER
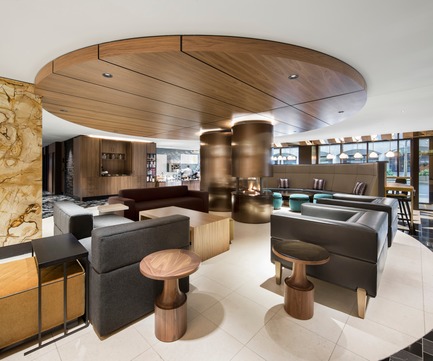
The Transformation of Fairmont The Queen Elizabeth Hotel, as Seen by its Designers
Sid Lee Architecture
KRÉMA CAFÉ
Photo credit:
STÉPHANE BRUGGER

The Transformation of Fairmont The Queen Elizabeth Hotel, as Seen by its Designers
Sid Lee Architecture
KRÉMA CAFÉ
Photo credit:
STÉPHANE BRUGGER
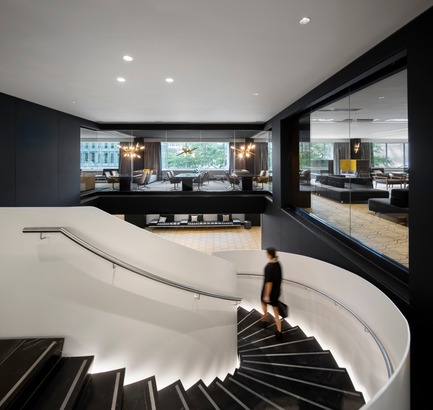
The Transformation of Fairmont The Queen Elizabeth Hotel, as Seen by its Designers
Sid Lee Architecture
SCULPTURAL STAIRCASE TO PREFUNCTION - 2ND FLOOR
Photo credit:
STÉHANE BRUGGER
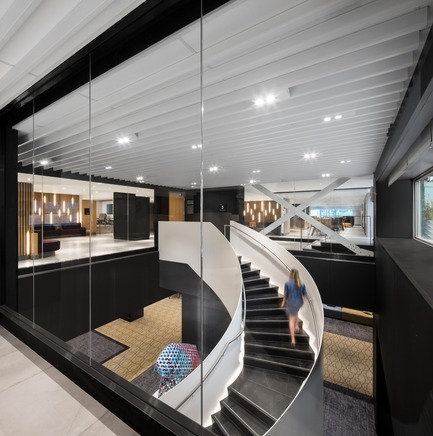
The Transformation of Fairmont The Queen Elizabeth Hotel, as Seen by its Designers
Sid Lee Architecture
SCULPTURAL STAIRCASE TO COLAB - 3RD FLOOR
Photo credit:
STÉHANE BRUGGER
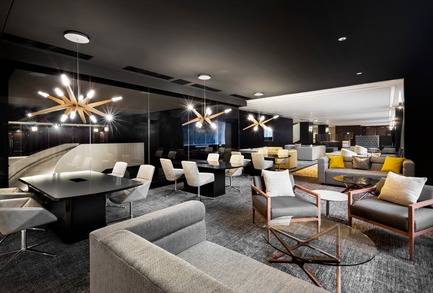
The Transformation of Fairmont The Queen Elizabeth Hotel, as Seen by its Designers
Sid Lee Architecture
PRE-FUNCTION AREA - 2ND FLOOR
Photo credit:
STÉHANE BRUGGER
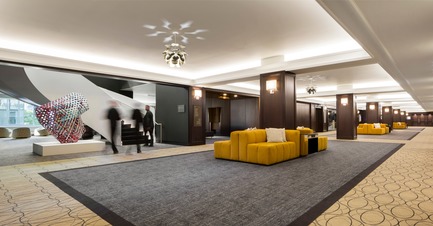
The Transformation of Fairmont The Queen Elizabeth Hotel, as Seen by its Designers
Sid Lee Architecture
CONFERENCE CENTRE - 2ND FLOOR
Photo credit:
STÉHANE BRUGGER
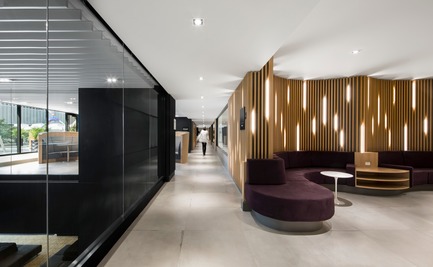
The Transformation of Fairmont The Queen Elizabeth Hotel, as Seen by its Designers
Sid Lee Architecture
COLAB COMMON SPACES - 3RD FLOOR
Photo credit:
STÉPHANE BRUGGER
Advertising