Photo gallery
Real Estate
Find images by browsing the photo gallery by category. Add them to your Pinterest boards. Access the press kit to download the image or view project details.
Create a media account
AART Designs a Paper-Like Landmark Building in Norway
AART
The Paper House with its own roof top terrace has a scenic view of the Norwegian fjord.
Photo credit:
Eve Images
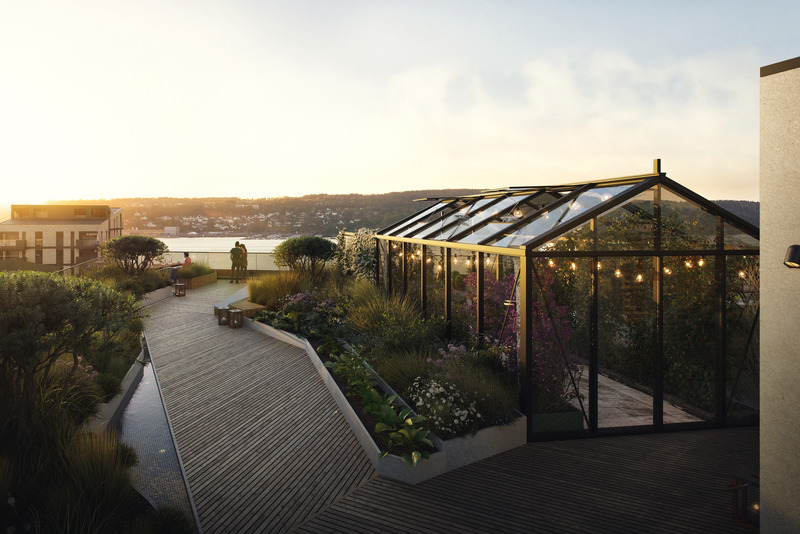
AART Designs a Paper-Like Landmark Building in Norway
AART
The roof top terrace has a greenhouse for the residents to enjoy.
Photo credit:
Eve Images

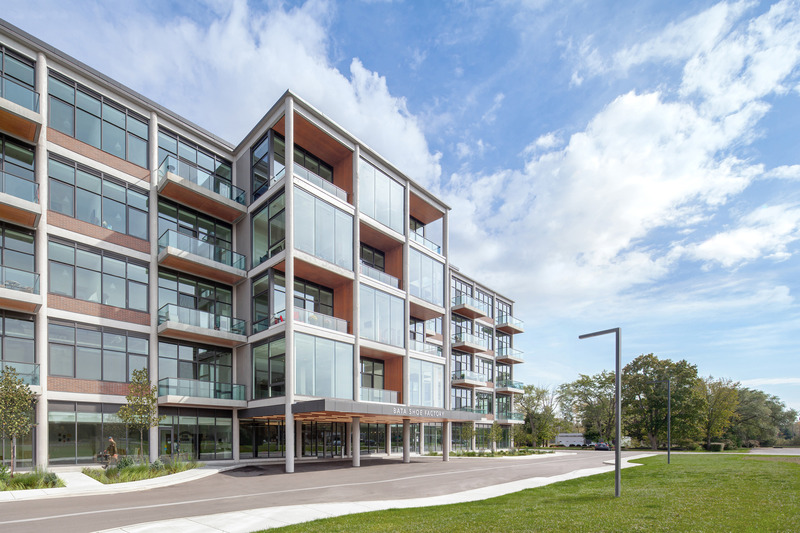
Bata Shoe Factory Revitalization
Dubbeldam Architecture + Design & BDP Quadrangle
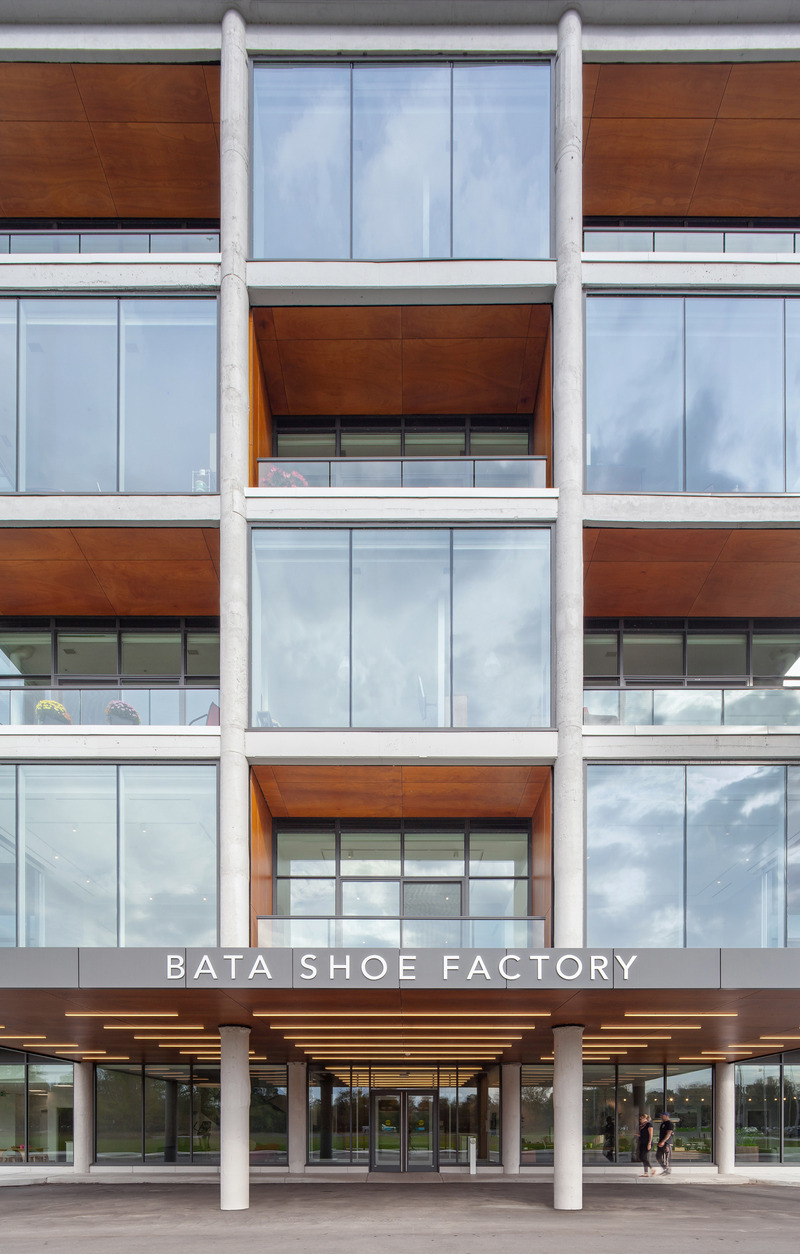
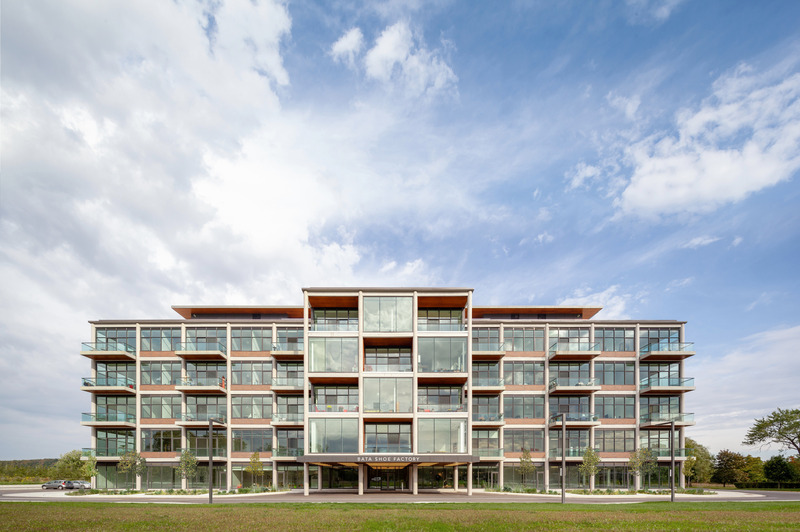
Retaining and celebrating the building’s original structure, the new facade emphasizes the exposed concrete columns and beams with the addition of contrasting materials. The lofty scale and proportion of the structural bays highlight its industrial character.
Photo credit:
Scott Norsworthy
Bata Shoe Factory Revitalization
Dubbeldam Architecture + Design & BDP Quadrangle
Photo credit:
Scott Norsworthy
Bata Shoe Factory Revitalization
Dubbeldam Architecture + Design & BDP Quadrangle
Photo credit:
Scott Norsworthy
Bata Shoe Factory Revitalization
Dubbeldam Architecture + Design & BDP Quadrangle
Photo credit:
Scott Norsworthy
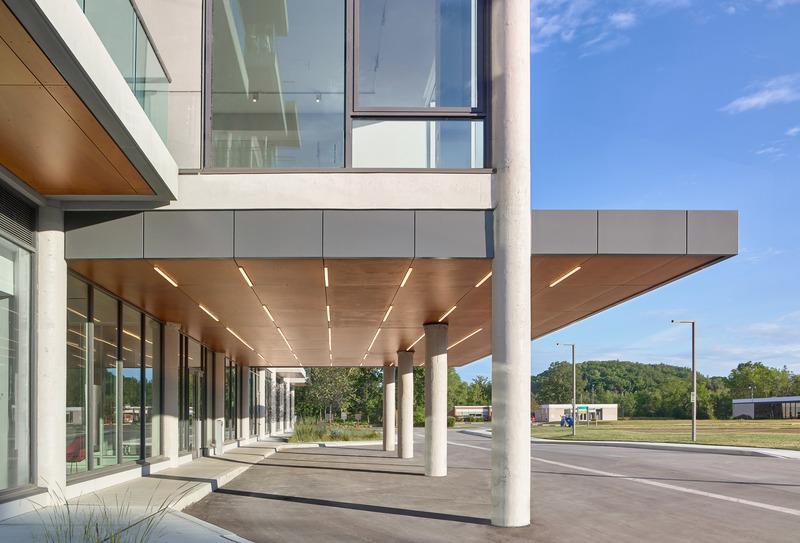
Bata Shoe Factory Revitalization
Dubbeldam Architecture + Design & BDP Quadrangle
The entrance canopy with dramatic LED lighting extends outward offering a sheltered reception, welcoming residents and the community at large
Photo credit:
Scott Norsworthy
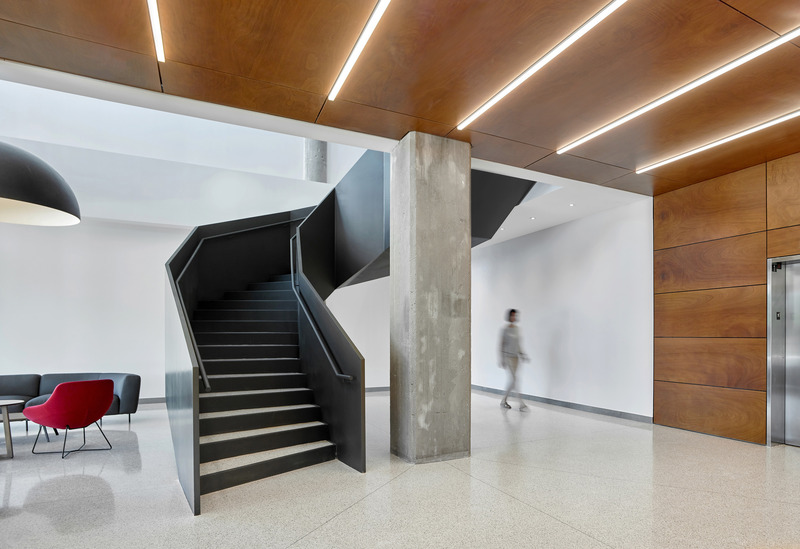
Bata Shoe Factory Revitalization
Dubbeldam Architecture + Design & BDP Quadrangle

New terrazzo flooring in the public spaces and on the stair treads speaks to the vintage of the building and ensures durability for a high-traffic area. The lobby features a double-height space with a faceted sculptural steel staircase that wraps around an exposed concrete column, highlighting it in place as a homage to the original factory structure.
Photo credit:
Scott Norsworthy
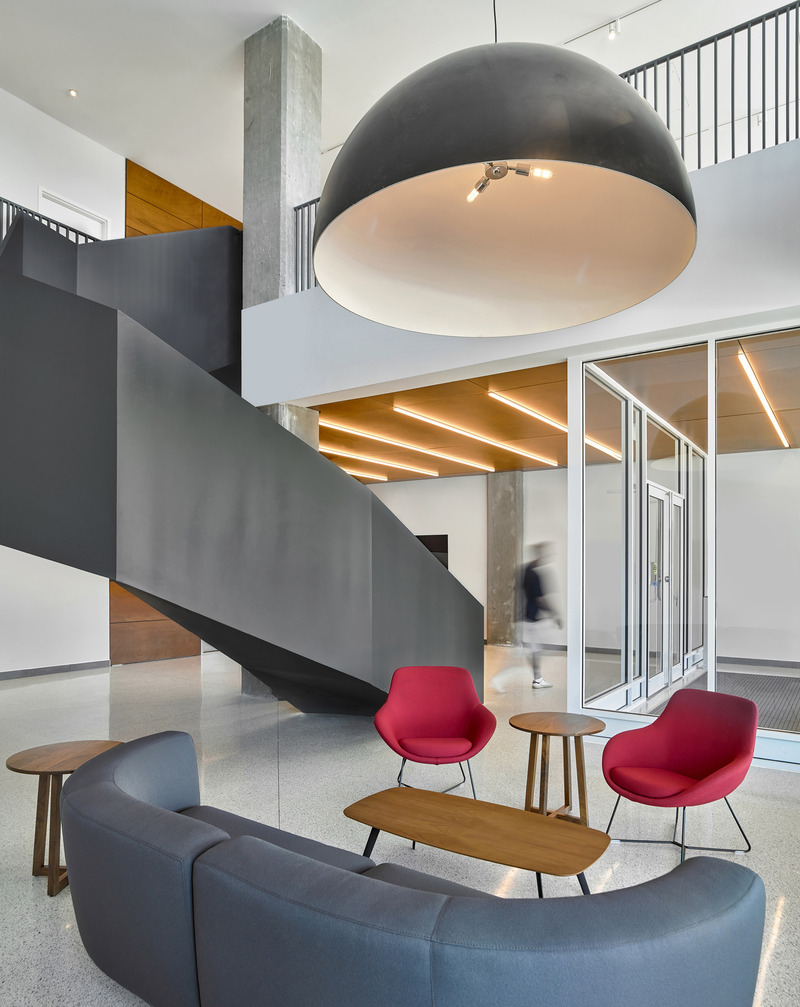
Bata Shoe Factory Revitalization
Dubbeldam Architecture + Design & BDP Quadrangle
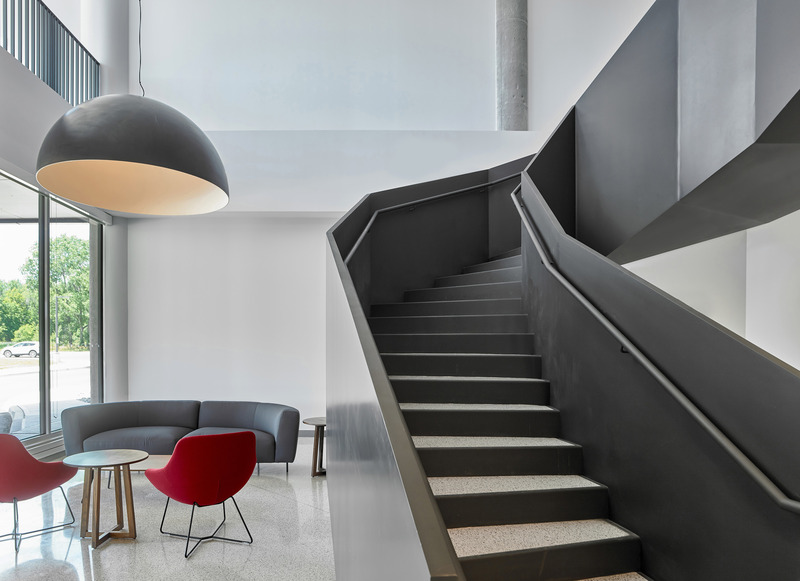
The double-height lobby connects to the second-floor community spaces via a sculptural steel stair; its wide, playful and inviting steps activate the space, encouraging people to use them rather than the elevator.
Photo credit:
Scott Norsworthy
Bata Shoe Factory Revitalization
Dubbeldam Architecture + Design & BDP Quadrangle
The geometric shape of the stair instills a sense of strength and permanence in a building that has been given a second life. An oversized light fixture floats over the lobby sitting area comprised of furniture from primarily Canadian fabricators and suppliers.
Photo credit:
Scott Norsworthy



Advertising
Bata Shoe Factory Revitalization
Dubbeldam Architecture + Design & BDP Quadrangle
Photo credit:
Scott Norsworthy

Bata Shoe Factory Revitalization
Dubbeldam Architecture + Design & BDP Quadrangle
Millwork for kitchens and bathrooms were specifically selected for their low formaldehyde materials to ensure better interior air quality and occupant health. The open kitchen plan offers flexibility in use and sightlines to nature.
Photo credit:
Nanne Springer
Bata Shoe Factory Revitalization
Dubbeldam Architecture + Design & BDP Quadrangle

The residential units boast 12-foot-high ceilings and abundant natural light due to the generous glazing, allowing for panoramic views of the Trent river and hills beyond.
Photo credit:
Nanne Springer
Avril’s First Urban Concept Will Begin Operations in Humaniti Montreal in June 2021
Cogir Real Estate
Photo credit:
Ædifica

Avril’s First Urban Concept Will Begin Operations in Humaniti Montreal in June 2021
Cogir Real Estate
Photo credit:
Avril

Avril’s First Urban Concept Will Begin Operations in Humaniti Montreal in June 2021
Cogir Real Estate
Photo credit:
Cogir Immobilier
Avril’s First Urban Concept Will Begin Operations in Humaniti Montreal in June 2021
Cogir Real Estate

From left to right: Louis Parent, Leasing Manager, Cogir Real Estate, commercial division, Rolland Tanguay and Sylvie Senay, Avril co-founders and co-owners, Jean-Marc Bélanger, Vice-President of Operations, Cogir Real Estate multi-residential division and Joseph Telio, Vice-President Leasing, Cogir Real Estate commercial division, stand in the space where the future supermarket will begin operations.
Photo credit:
Cogir Immobilier
Philadelphia Neurologic Institute Will Be Department-Less Health Building that Redefines Patient Care
Yazdani Studio of CannonDesign
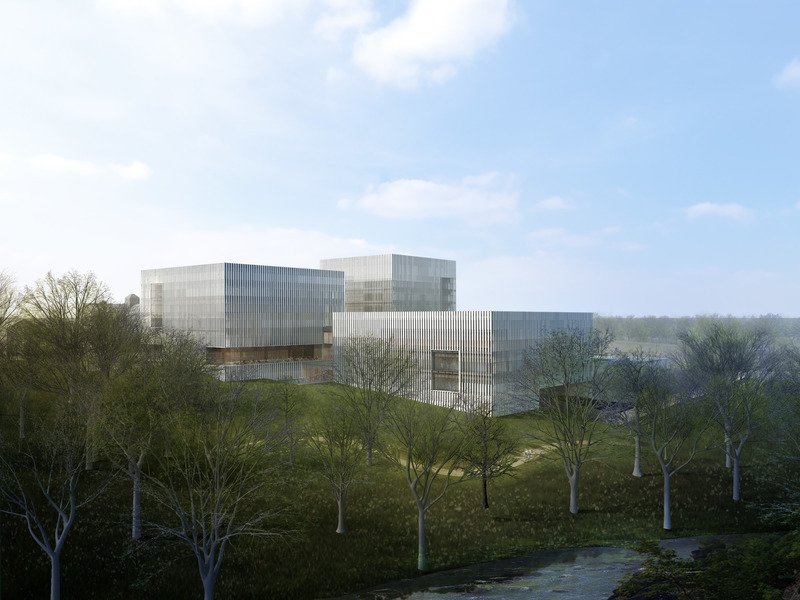
Philadelphia Neurologic Institute from nearby creek
Photo credit:
Yazdani Studio of CannonDesign

Philadelphia Neurologic Institute Will Be Department-Less Health Building that Redefines Patient Care
Yazdani Studio of CannonDesign
Philadelphia Neurologic Institute entry
Photo credit:
Yazdani Studio of CannonDesign
Philadelphia Neurologic Institute Will Be Department-Less Health Building that Redefines Patient Care
Yazdani Studio of CannonDesign
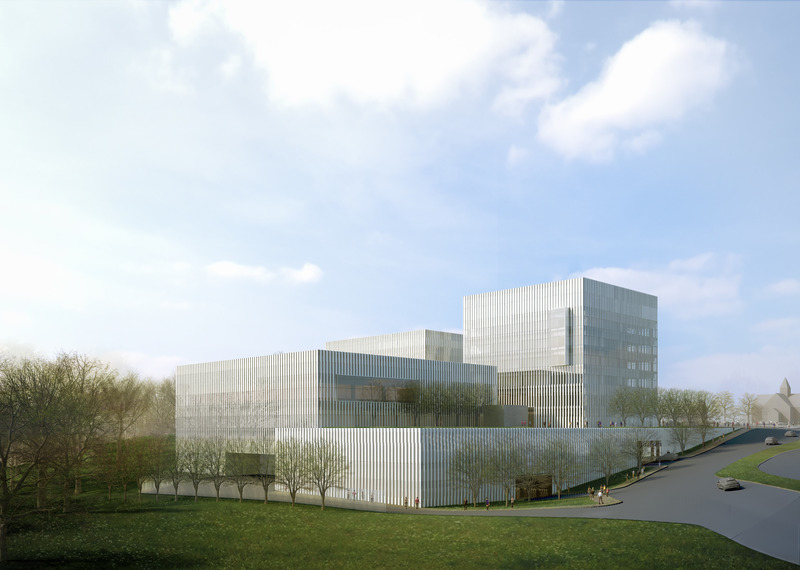
Philadelphia Neurologic Institute from Freeway
Photo credit:
Yazdani Studio of CannonDesign
Advertising