Photo gallery
Real Estate
Find images by browsing the photo gallery by category. Add them to your Pinterest boards. Access the press kit to download the image or view project details.
Create a media account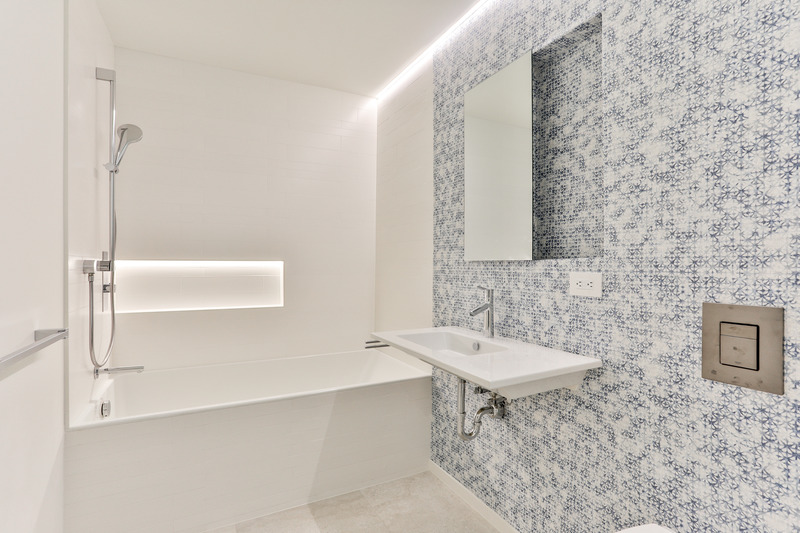
Two Intertwined Homes - Efficient, Sustainable and Healthy Urban Living
baukultur/ca
Family Bath, Unit B
Photo credit:
Michael Peart
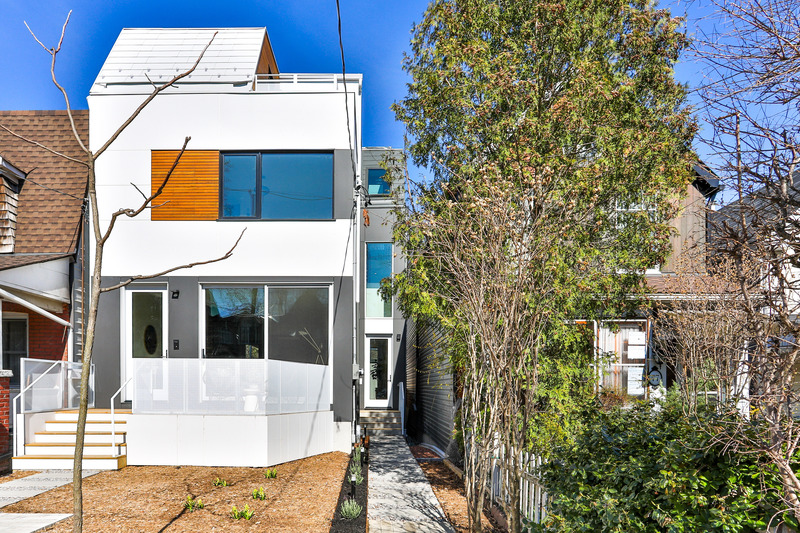
Two Intertwined Homes - Efficient, Sustainable and Healthy Urban Living
baukultur/ca
West Facade
Photo credit:
Michael Peart
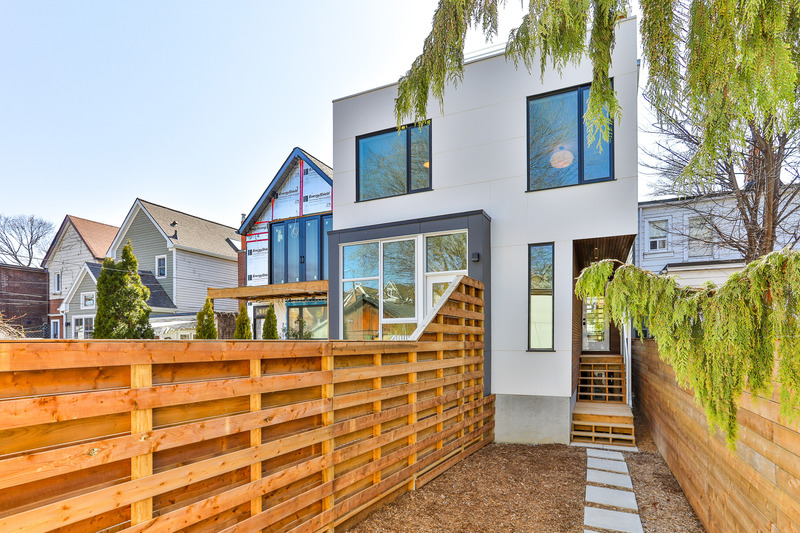
Two Intertwined Homes - Efficient, Sustainable and Healthy Urban Living
baukultur/ca
East Facade
Photo credit:
Michael Peart
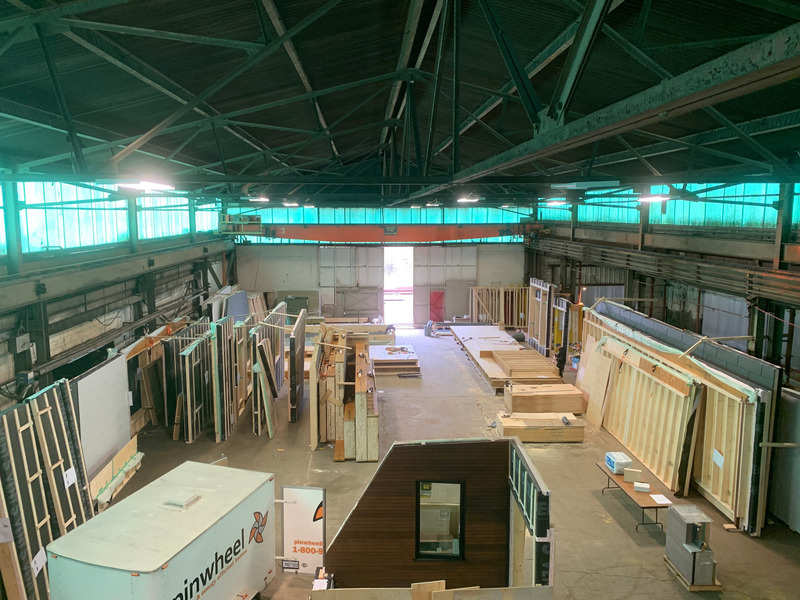
Two Intertwined Homes - Efficient, Sustainable and Healthy Urban Living
baukultur/ca
Prefabricated Wall and Ceiling Panels
Photo credit:
Chris Staemmler
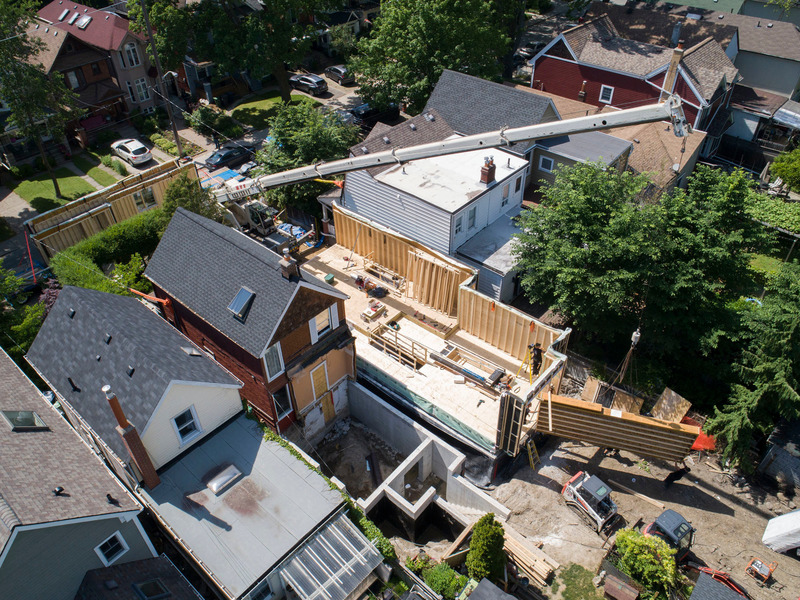
Two Intertwined Homes - Efficient, Sustainable and Healthy Urban Living
baukultur/ca
Prefab Installation Day 1
Photo credit:
Michael Rafelson

50 Ideas for the 50th Anniversary of Earth Day
CannonDesign
Eric Corey Freed
Photo credit:
Danielle Barnum
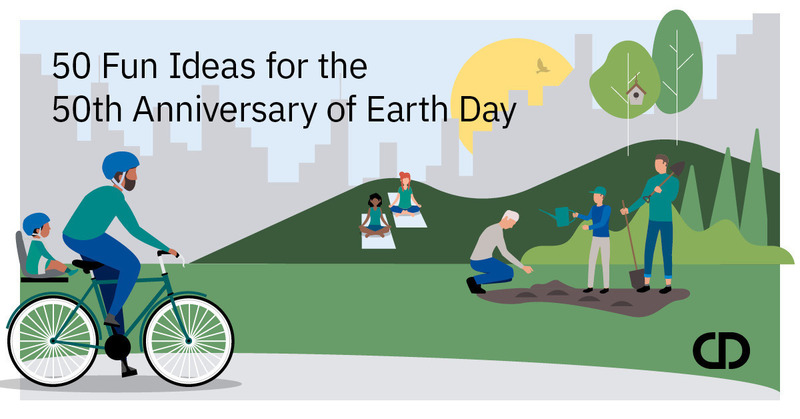
50 Ideas for the 50th Anniversary of Earth Day
CannonDesign
Photo credit:
Genna Vanoni / CannonDesign
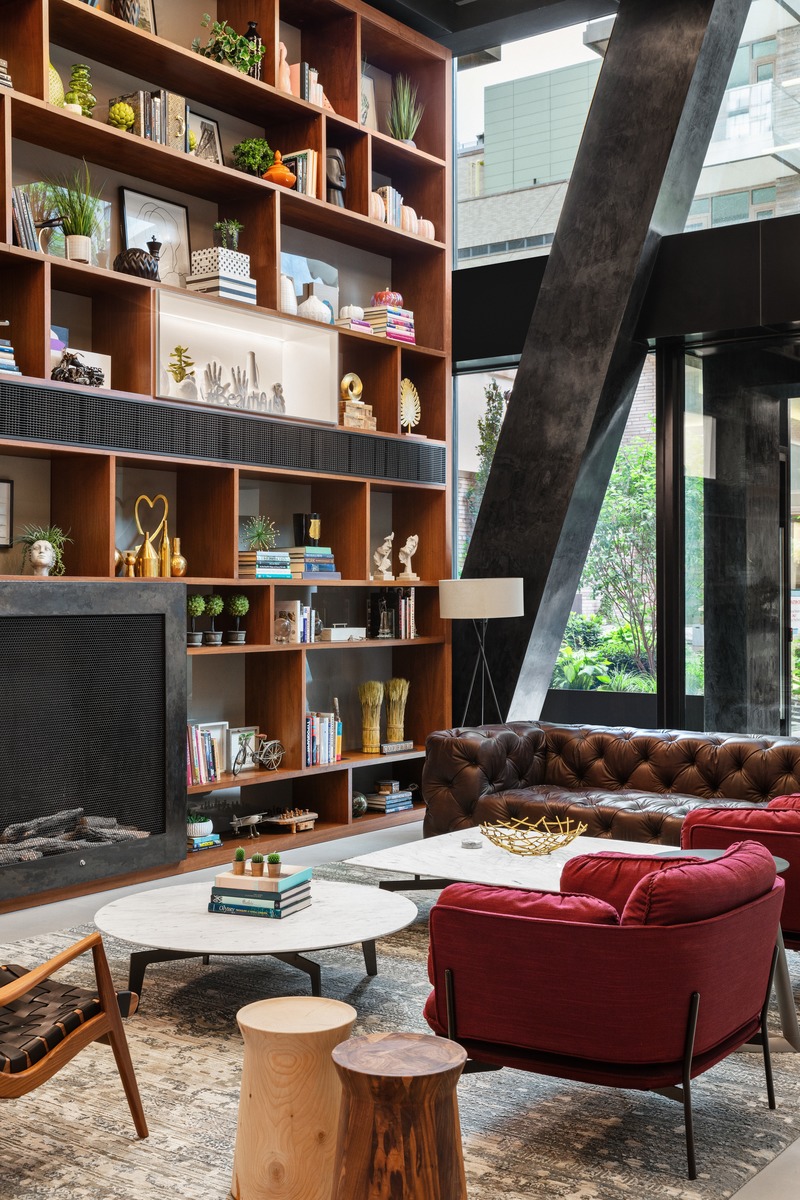
Lemay + Escobar Architecture & ODA Team up on Charlie West
Lemay + Escobar Architecture D.P.C.
Sitting area
Photo credit:
Courtesy Reuveni Real Estate
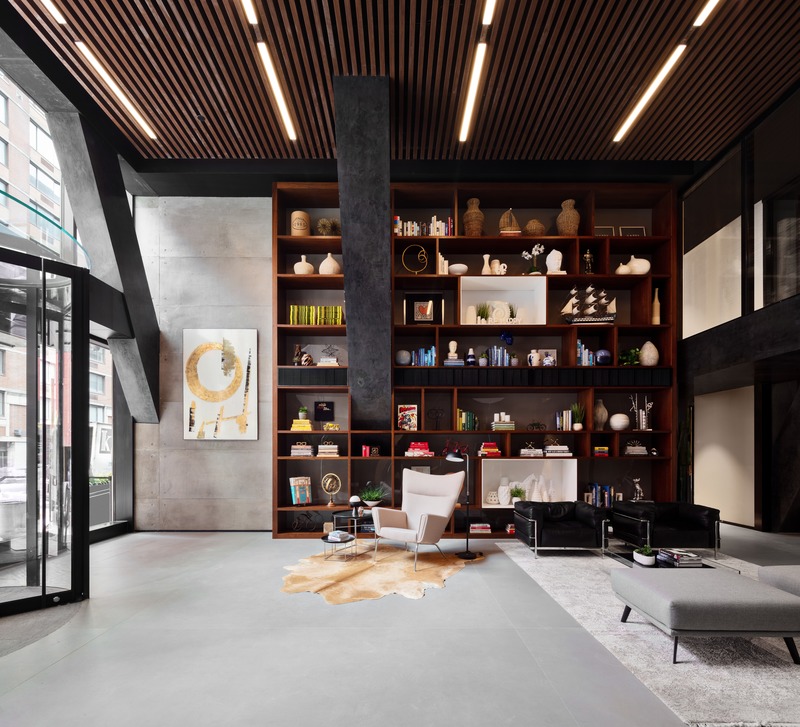
Lemay + Escobar Architecture & ODA Team up on Charlie West
Lemay + Escobar Architecture D.P.C.
Main entrance hall
Photo credit:
Courtesy Reuveni Real Estate
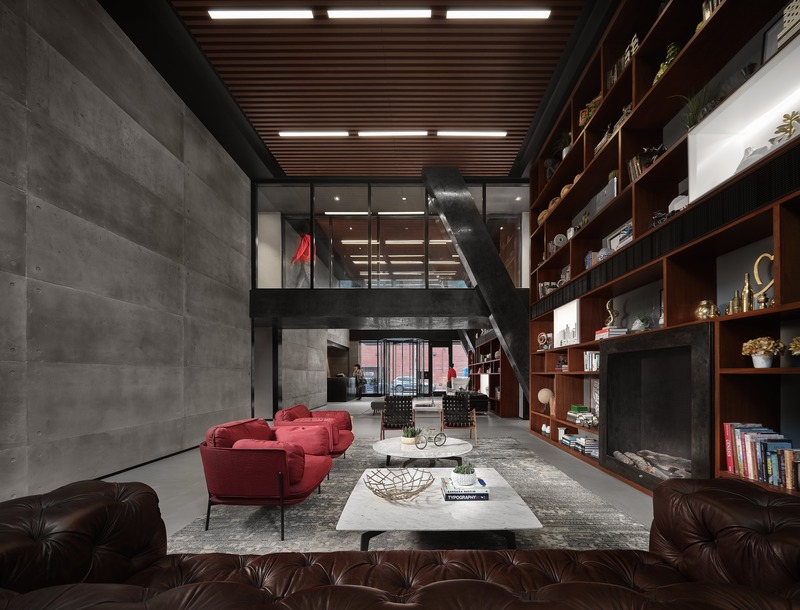
Lemay + Escobar Architecture & ODA Team up on Charlie West
Lemay + Escobar Architecture D.P.C.
Sitting area with library
Photo credit:
Inessa Binenbaum



Advertising

Lemay + Escobar Architecture & ODA Team up on Charlie West
Lemay + Escobar Architecture D.P.C.
Sitting area and library
Photo credit:
Inessa Binenbaum
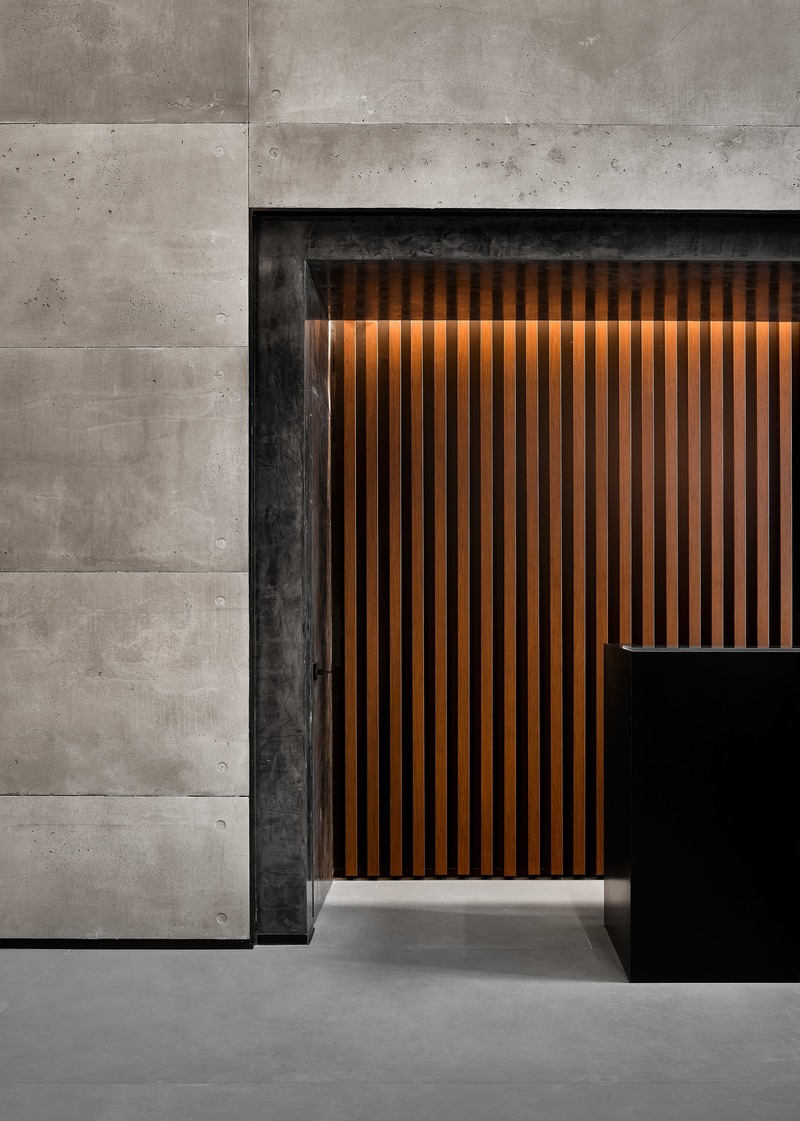
Lemay + Escobar Architecture & ODA Team up on Charlie West
Lemay + Escobar Architecture D.P.C.
Reception desk
Photo credit:
Inessa Binenbaum
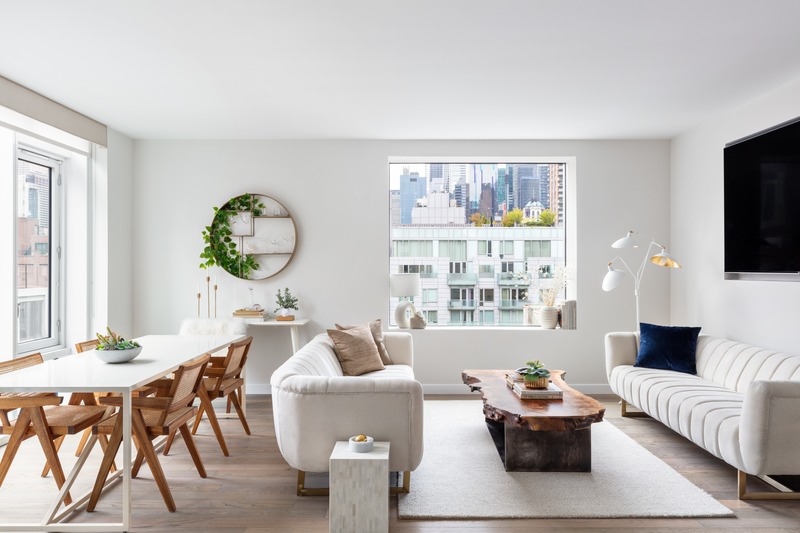
Lemay + Escobar Architecture & ODA Team up on Charlie West
Lemay + Escobar Architecture D.P.C.
Condo unit - living space
Photo credit:
Courtesy Reuveni Real Estate
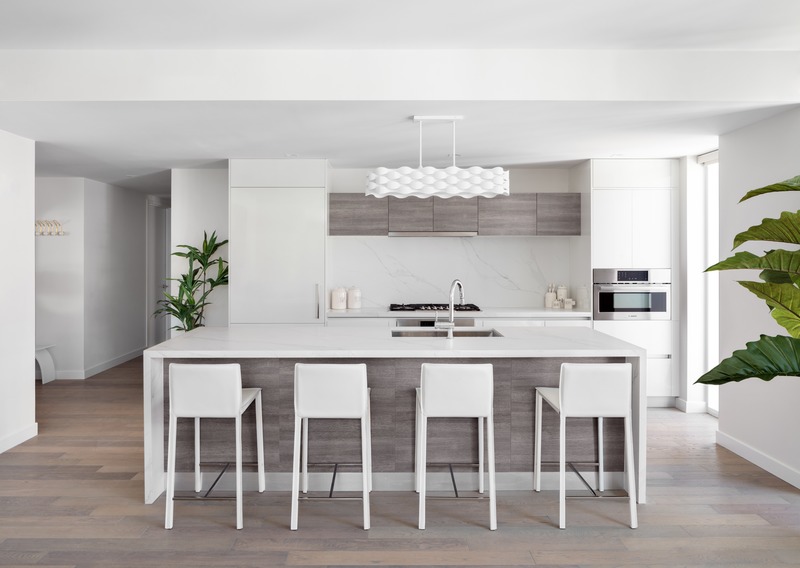
Lemay + Escobar Architecture & ODA Team up on Charlie West
Lemay + Escobar Architecture D.P.C.
Condo unit - kitchen
Photo credit:
Courtesy Reuveni Real Estate
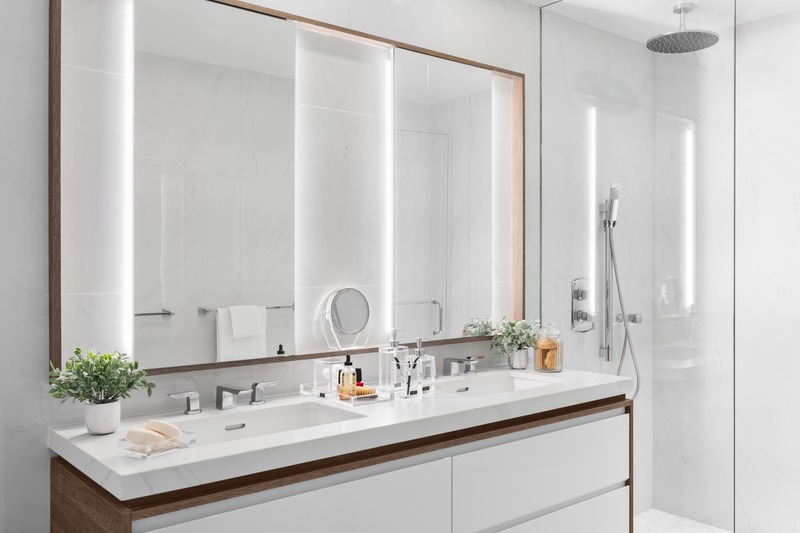
Lemay + Escobar Architecture & ODA Team up on Charlie West
Lemay + Escobar Architecture D.P.C.
Condo unit - master bathroom
Photo credit:
Courtesy Reuveni Real Estate

Lemay + Escobar Architecture & ODA Team up on Charlie West
Lemay + Escobar Architecture D.P.C.
Connecting corridor
Photo credit:
Courtesy Reuveni Real Estate
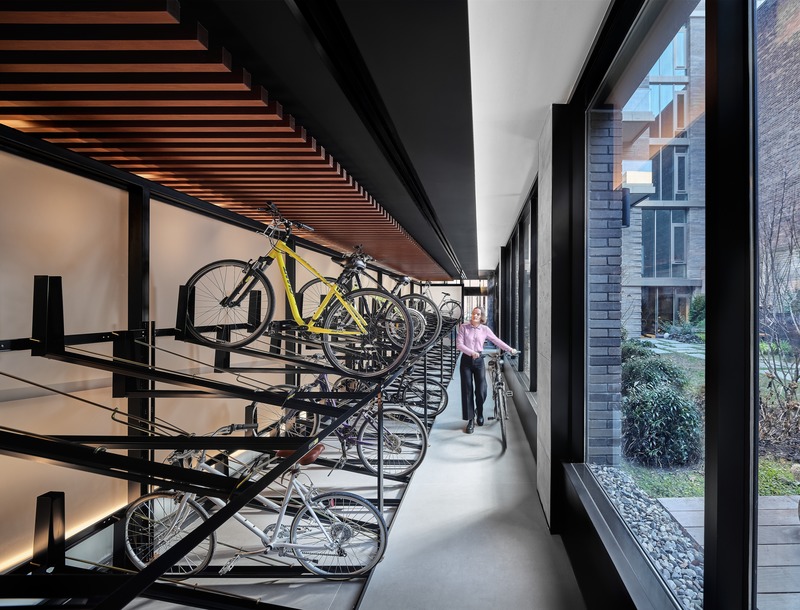
Lemay + Escobar Architecture & ODA Team up on Charlie West
Lemay + Escobar Architecture D.P.C.
Bike room
Photo credit:
Inessa Binenbaum

Lemay + Escobar Architecture & ODA Team up on Charlie West
Lemay + Escobar Architecture D.P.C.
Connecting corridor
Photo credit:
Inessa Binenbaum
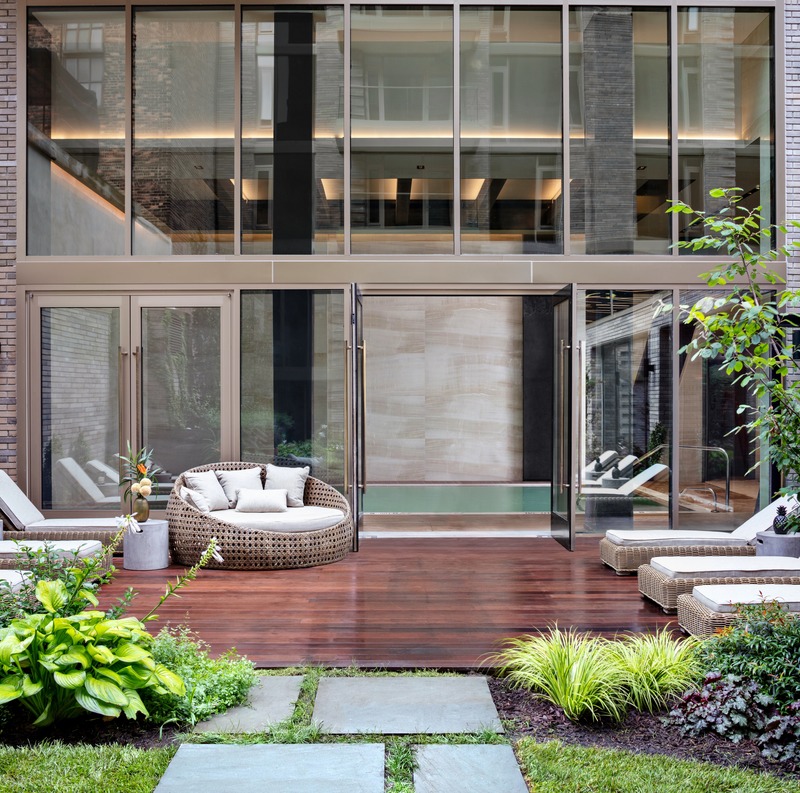
Lemay + Escobar Architecture & ODA Team up on Charlie West
Lemay + Escobar Architecture D.P.C.
Landscaped courtyard
Photo credit:
Courtesy Reuveni Real Estate
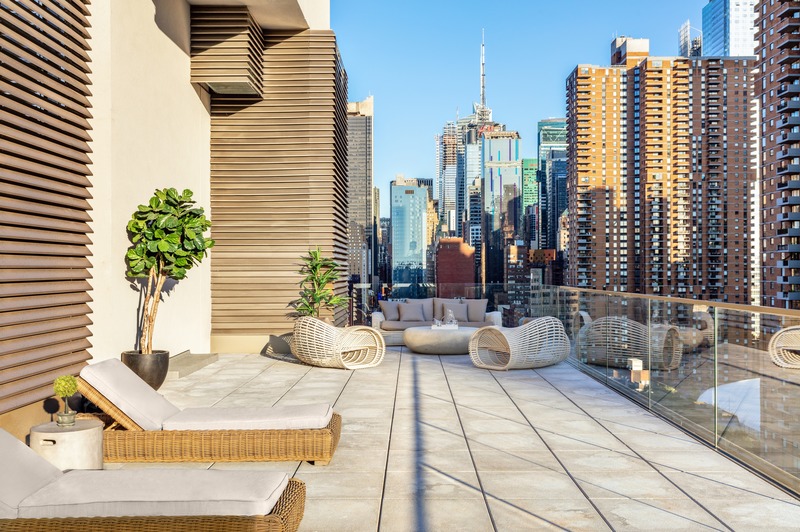
Lemay + Escobar Architecture & ODA Team up on Charlie West
Lemay + Escobar Architecture D.P.C.
Condo unit - private terrasse
Photo credit:
Courtesy Reuveni Real Estate
Advertising