Photo gallery
Real Estate
Find images by browsing the photo gallery by category. Add them to your Pinterest boards. Access the press kit to download the image or view project details.
Create a media account
Frame Awards 2020 Winners Revealed
Frame
Rheingold Bushwick
Photo credit:
Durukan Design
Frame Awards 2020 Winners Revealed
Frame
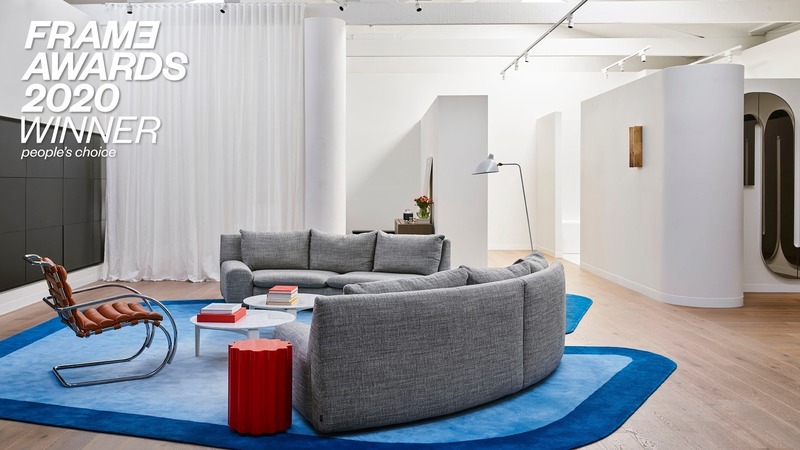
One Wellington
Photo credit:
K.P.D.O.
Frame Awards 2020 Winners Revealed
Frame

The Path’ Installation
Photo credit:
Yerce Architecture and ZAAS
Frame Awards 2020 Winners Revealed
Frame
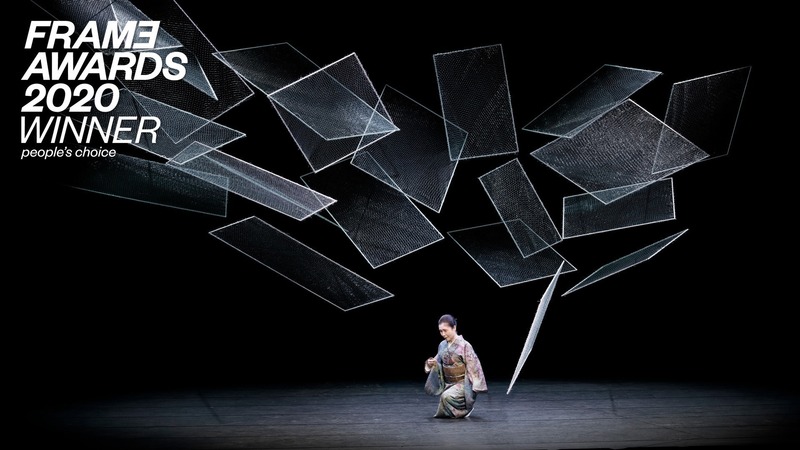
Kasane no Irome
Photo credit:
Nakamura Kazunobu Design-Works
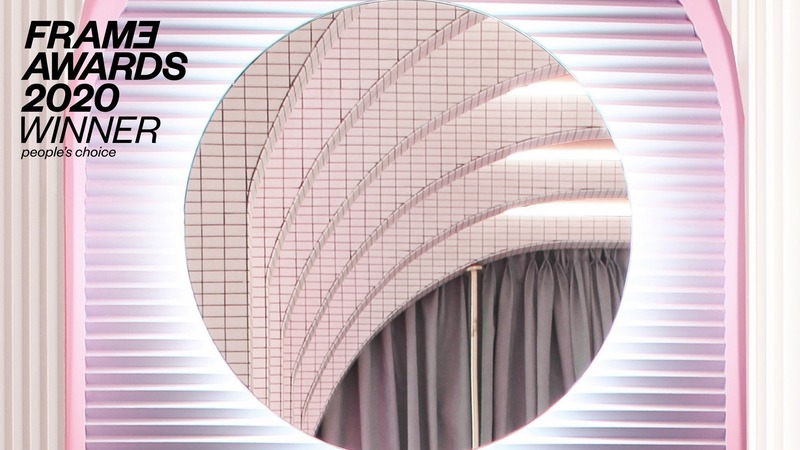
Frame Awards 2020 Winners Revealed
Frame
Wonder Galaxy
Photo credit:
Patricia Bustos Studio

Frame Awards 2020 Winners Revealed
Frame
Display Center of Courtyard No. 1
Photo credit:
Beijing Puri Lighting Design
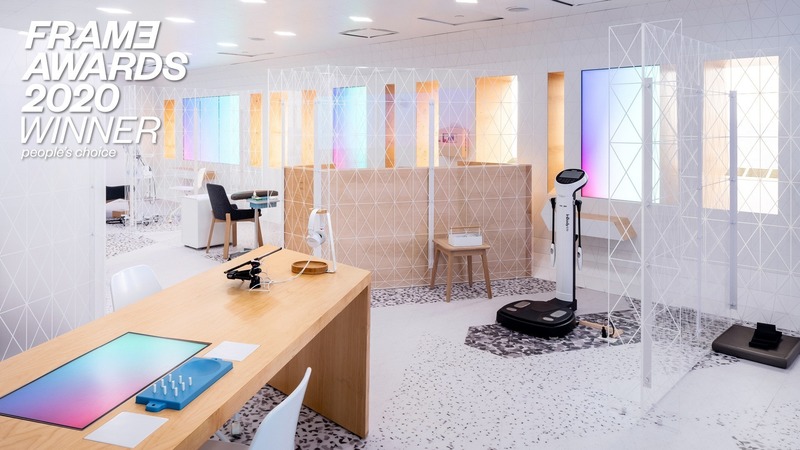
Frame Awards 2020 Winners Revealed
Frame
Lab100
Photo credit:
Cactus
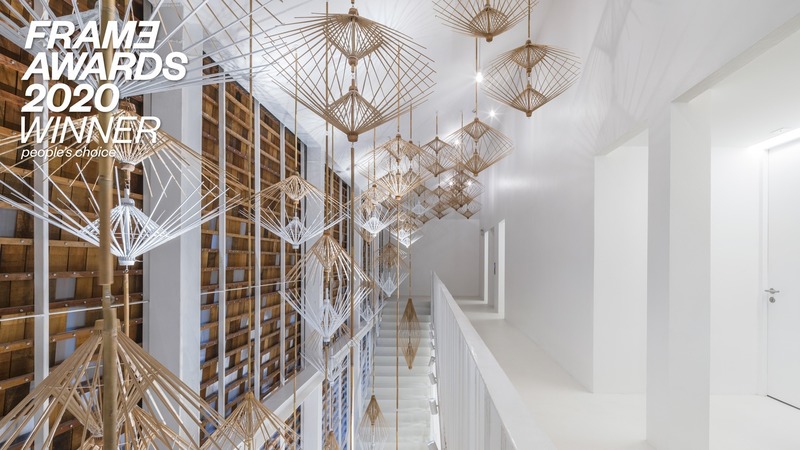
Frame Awards 2020 Winners Revealed
Frame
Little Shelter Hotel
Photo credit:
Department of Architecture
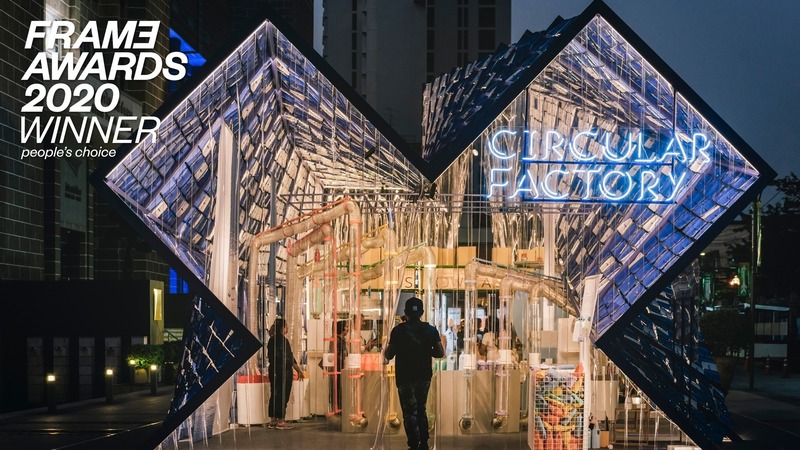
Frame Awards 2020 Winners Revealed
Frame
Circular Factory
Photo credit:
Party/Space/Design
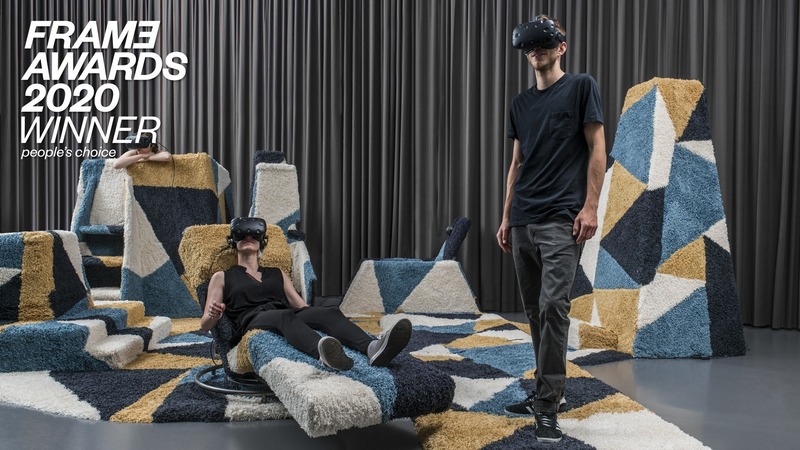
Frame Awards 2020 Winners Revealed
Frame
Space Duality
Photo credit:
HEAD Genève, Department of Interior Architecture and Atelier Simon Husslein



Advertising
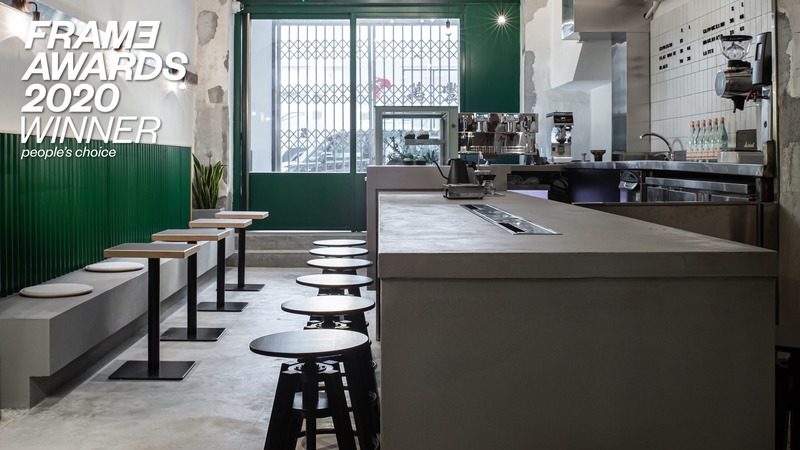
Frame Awards 2020 Winners Revealed
Frame
PHVLO HATCH
Photo credit:
The Good Studio
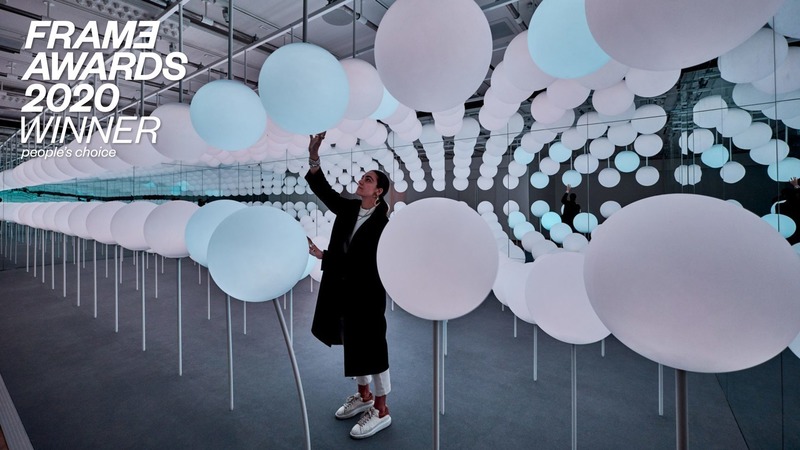
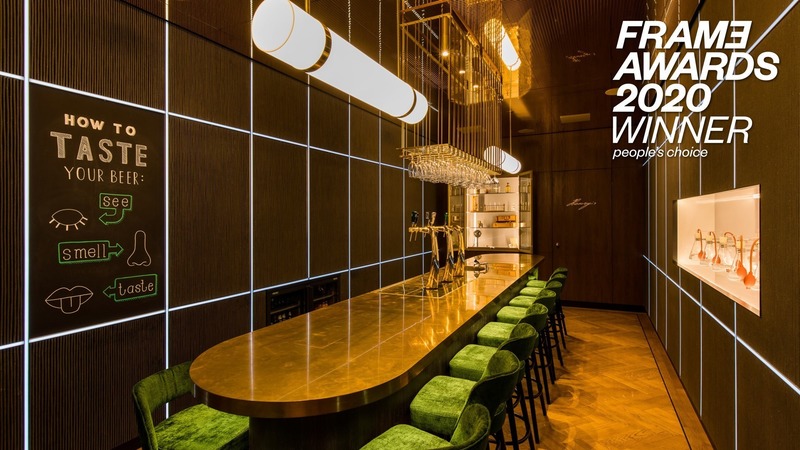
Frame Awards 2020 Winners Revealed
Frame
Henry's
Photo credit:
Heineken Experience and Ideal Projects
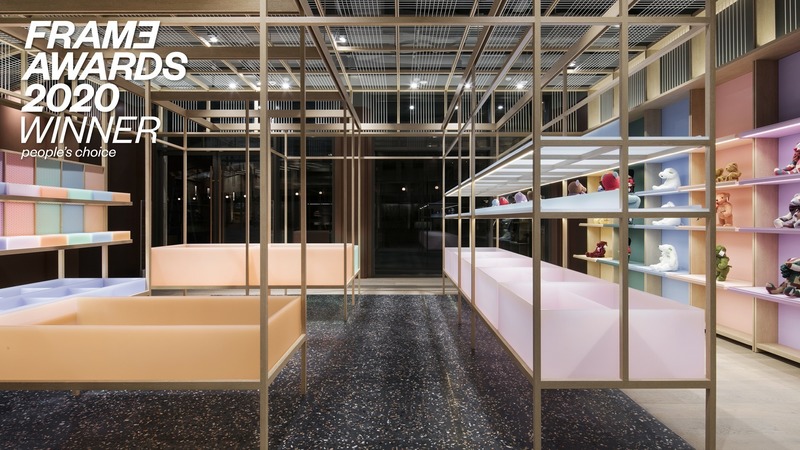
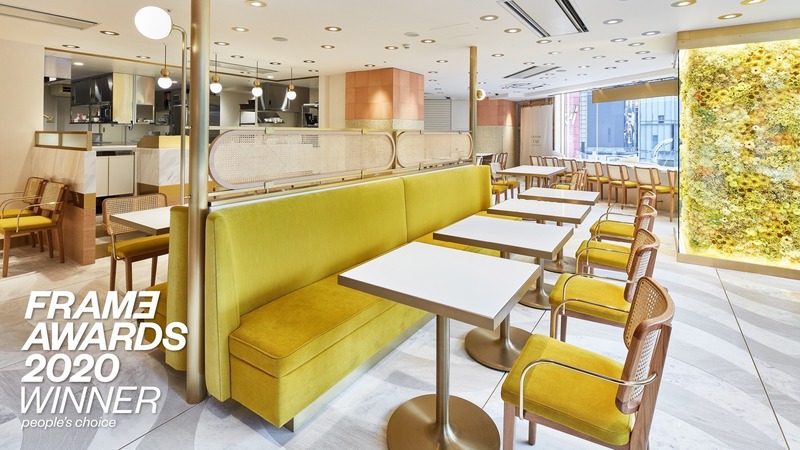
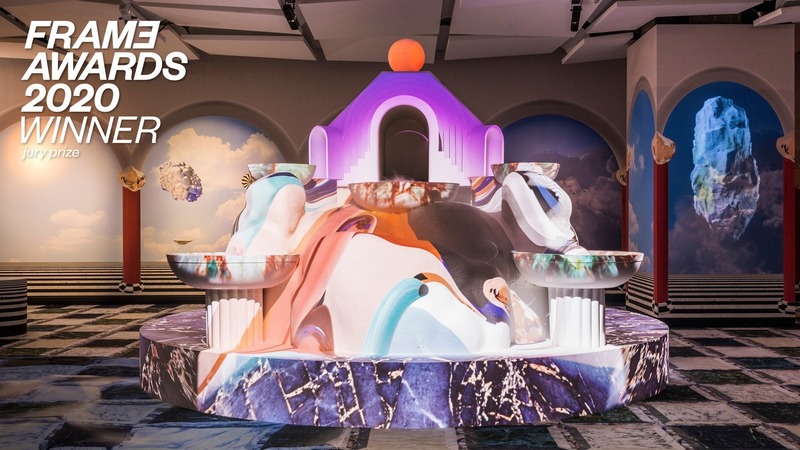
Frame Awards 2020 Winners Revealed
Frame
Galeries Lafayette
Photo credit:
Galeries Lafayette
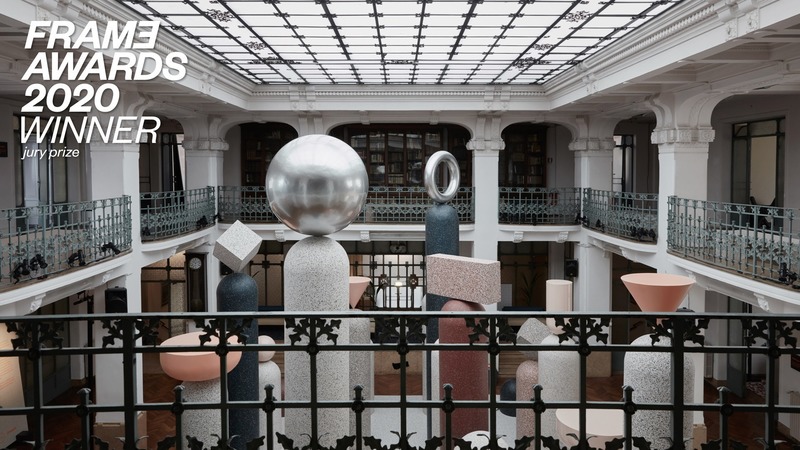
Frame Awards 2020 Winners Revealed
Frame
Note Design Studio
Photo credit:
Note Design Studio
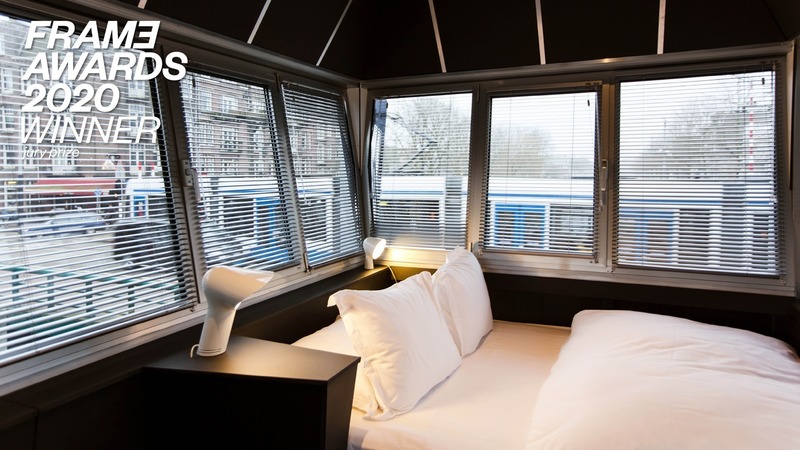
Frame Awards 2020 Winners Revealed
Frame
Sweets Hotel
Photo credit:
Space & Matter, Seven New Things and Grayfield
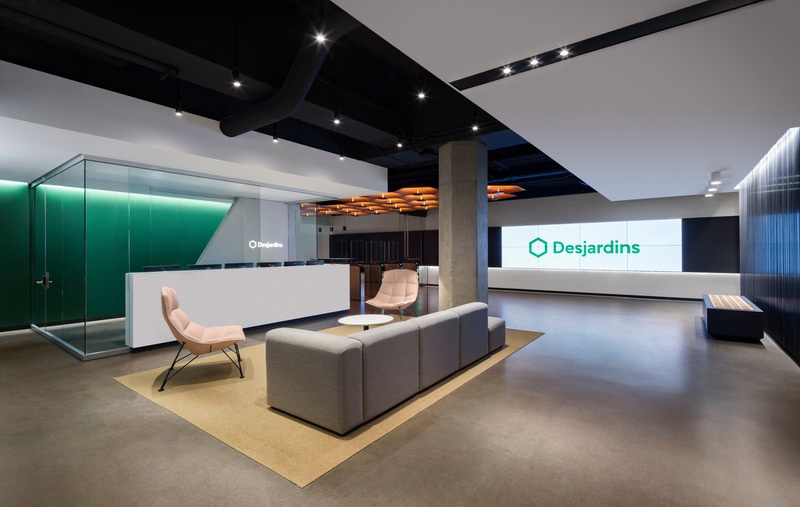
New Spaces for Desjardins at the Montréal Tower
Provencher_Roy
First look on the presentation’s screen and the reception’s area
Photo credit:
Stéphane Brügger
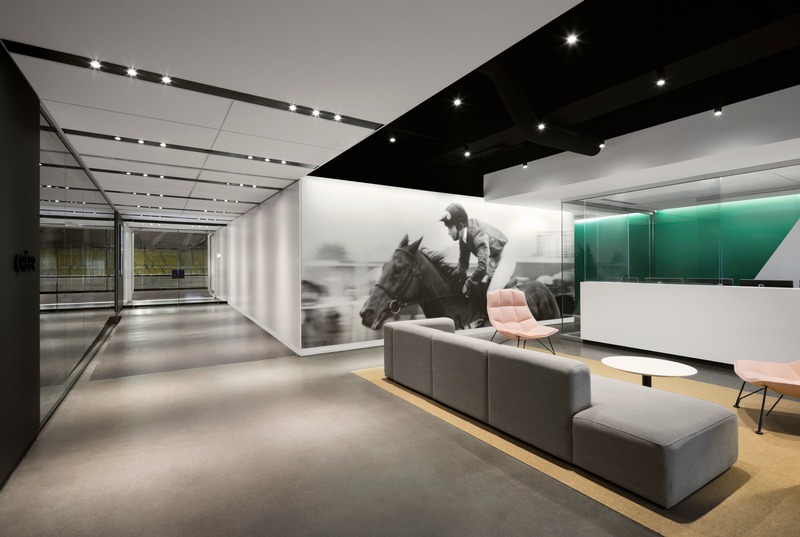
New Spaces for Desjardins at the Montréal Tower
Provencher_Roy
Employee entrance and security lobby, a look on the mural giving allegiance to the place’s history
Photo credit:
Stéphane Brügger
Advertising