Photo gallery
Real Estate
Find images by browsing the photo gallery by category. Add them to your Pinterest boards. Access the press kit to download the image or view project details.
Create a media account
KnightsBridge and DevMcGill Join Forces to Build Tak Village
DevMcGill
Photo credit:
DevMcGill

KnightsBridge and DevMcGill Join Forces to Build Tak Village
DevMcGill
Photo credit:
DevMcGill
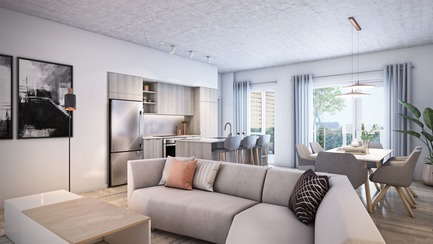
KnightsBridge and DevMcGill Join Forces to Build Tak Village
DevMcGill
Photo credit:
DevMcGill
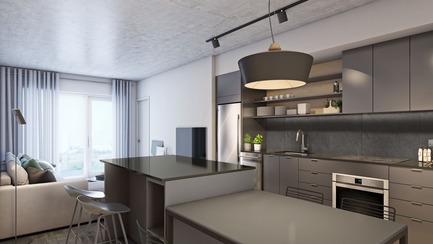
KnightsBridge and DevMcGill Join Forces to Build Tak Village
DevMcGill
Photo credit:
DevMcGill
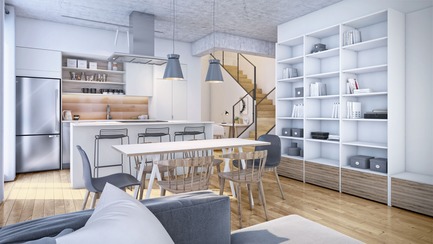
KnightsBridge and DevMcGill Join Forces to Build Tak Village
DevMcGill
Photo credit:
DevMcGill
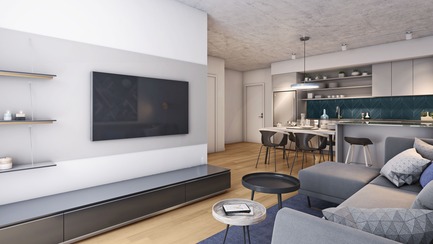
KnightsBridge and DevMcGill Join Forces to Build Tak Village
DevMcGill
Photo credit:
DevMcGill
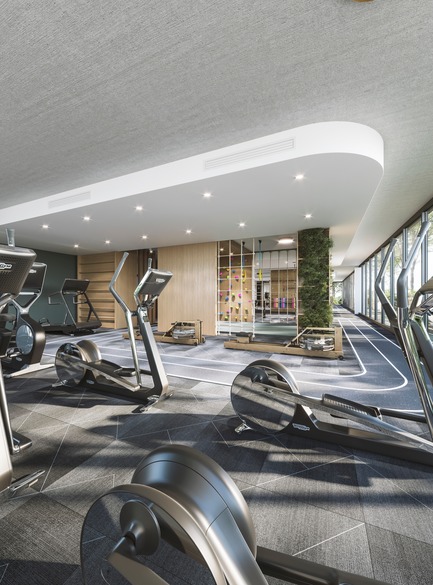
KnightsBridge and DevMcGill Join Forces to Build Tak Village
DevMcGill
Photo credit:
DevMcGill
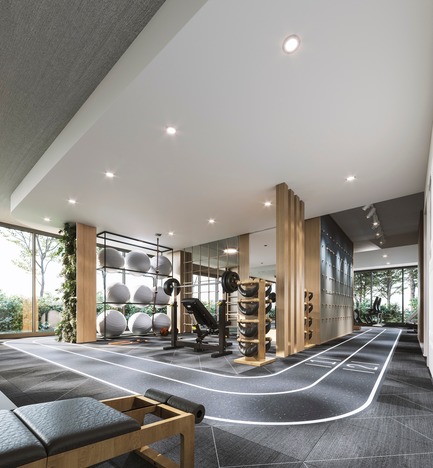
KnightsBridge and DevMcGill Join Forces to Build Tak Village
DevMcGill
Photo credit:
DevMcGill

KnightsBridge and DevMcGill Join Forces to Build Tak Village
DevMcGill
Photo credit:
DevMcGill

KnightsBridge and DevMcGill Join Forces to Build Tak Village
DevMcGill
Photo credit:
KnightsBridge



Advertising
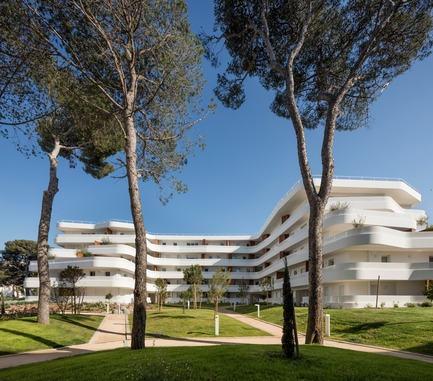
"La Crique" Project
PietriArchitectes
La Crique, Marseille - PietriArchitectes
Photo credit:
©Luc Boegly
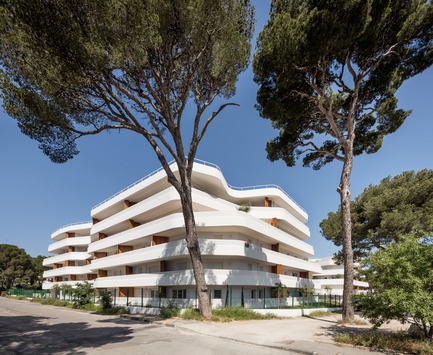
"La Crique" Project
PietriArchitectes
La Crique, Marseille - PietriArchitectes
Photo credit:
©Luc Boegly
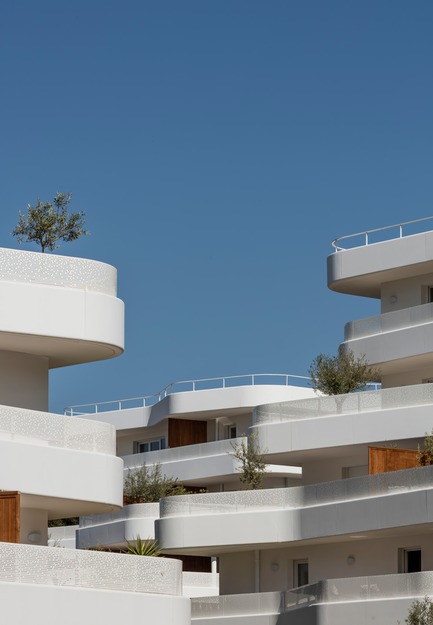
"La Crique" Project
PietriArchitectes
La Crique, Marseille - PietriArchitectes
Photo credit:
©Luc Boegly

"La Crique" Project
PietriArchitectes
La Crique, Marseille - PietriArchitectes
Photo credit:
©Luc Boegly
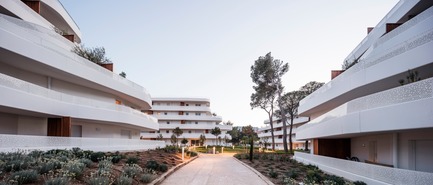
"La Crique" Project
PietriArchitectes
La Crique, Marseille - PietriArchitectes
Photo credit:
©Luc Boegly
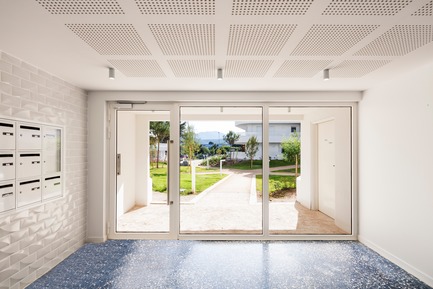
"La Crique" Project
PietriArchitectes
La Crique, Marseille - PietriArchitectes
Photo credit:
©Luc Boegly
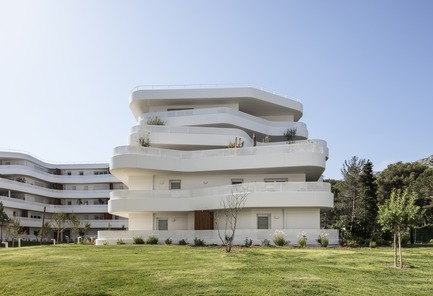
"La Crique" Project
PietriArchitectes
La Crique, Marseille - PietriArchitectes
Photo credit:
©Luc Boegly
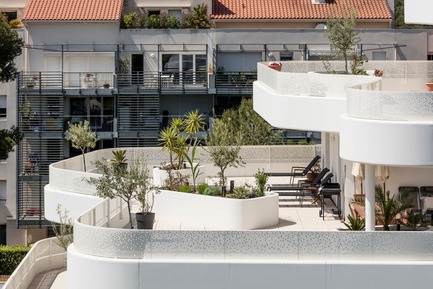
"La Crique" Project
PietriArchitectes
La Crique, Marseille - PietriArchitectes
Photo credit:
©Luc Boegly
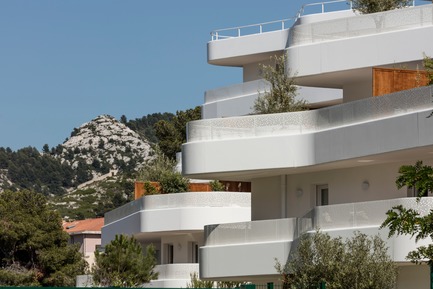
"La Crique" Project
PietriArchitectes
La Crique, Marseille - PietriArchitectes
Photo credit:
©Luc Boegly
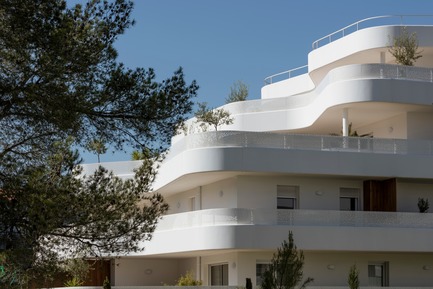
"La Crique" Project
PietriArchitectes
La Crique, Marseille - PietriArchitectes
Photo credit:
©Luc Boegly
Advertising