Photo gallery
Real Estate
Find images by browsing the photo gallery by category. Add them to your Pinterest boards. Access the press kit to download the image or view project details.
Create a media account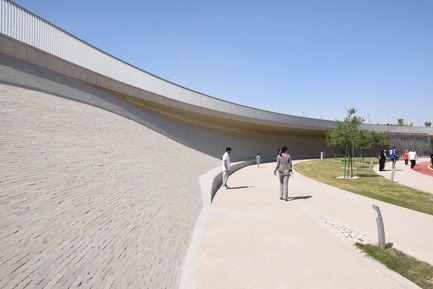
Oxygen Park, Education City, Doha
Qatar Foundation, AECOM
Covered Walkway - Transition Section
Photo credit:
MAN

Oxygen Park, Education City, Doha
Qatar Foundation, AECOM
Covered Walkway - Water Cascade
Photo credit:
Markus Elblaus
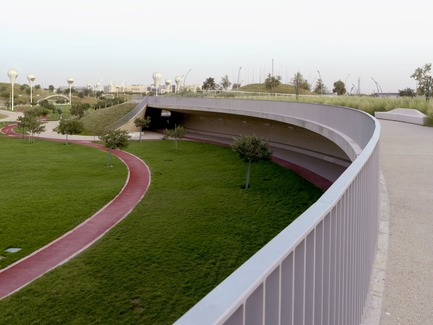
Oxygen Park, Education City, Doha
Qatar Foundation, AECOM
Covered Walkway - Upper Park Level
Photo credit:
Markus Elblaus

Oxygen Park, Education City, Doha
Qatar Foundation, AECOM
Covered Walkway - Lower Park Level
Photo credit:
Markus Elblaus

Oxygen Park, Education City, Doha
Qatar Foundation, AECOM
Covered Walkway - Tunnel Section
Photo credit:
Markus Elblaus

Oxygen Park, Education City, Doha
Qatar Foundation, AECOM
Covered Walkway - Entrance Stair
Photo credit:
Markus Elblaus
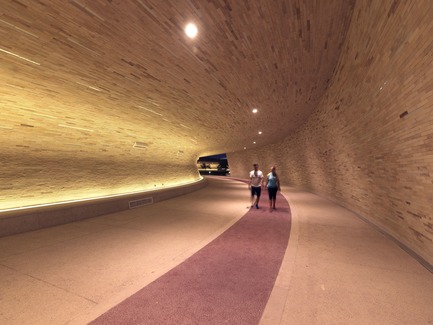
Oxygen Park, Education City, Doha
Qatar Foundation, AECOM
Covered Walkway - Tunnel Section
Photo credit:
Markus Elblaus
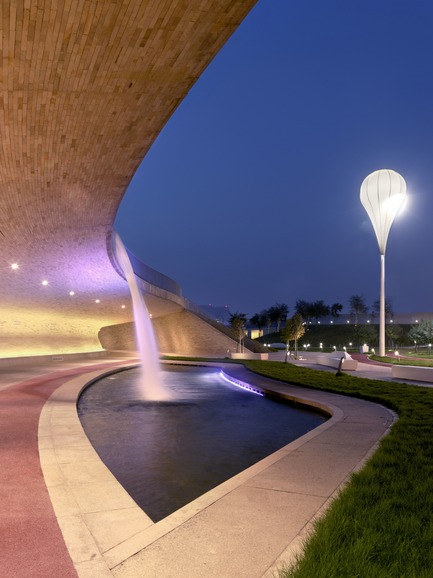
Oxygen Park, Education City, Doha
Qatar Foundation, AECOM
Covered Walkway - Water Cascade
Photo credit:
Markus Elblaus
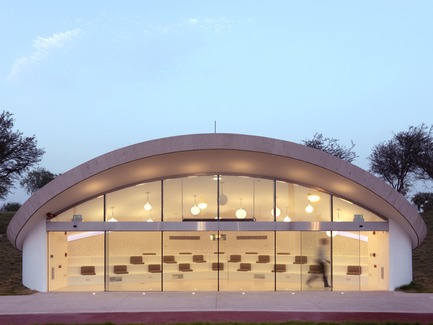
Oxygen Park, Education City, Doha
Qatar Foundation, AECOM
Folly Building
Photo credit:
Markus Elblaus
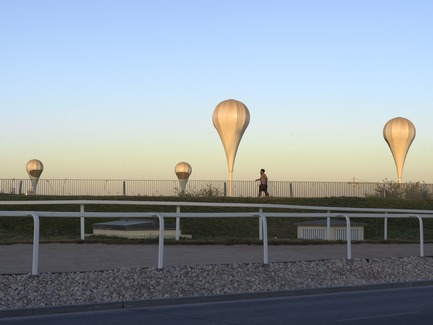
Oxygen Park, Education City, Doha
Qatar Foundation, AECOM
Equestrian Track and Balloon Lighting
Photo credit:
Markus Elblaus



Advertising
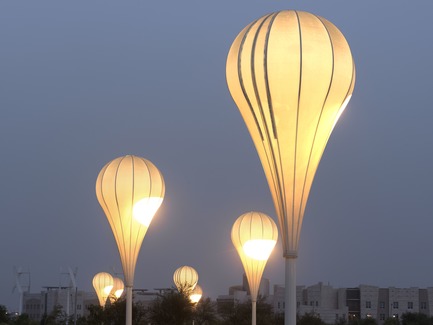
Oxygen Park, Education City, Doha
Qatar Foundation, AECOM
Balloon Lights
Photo credit:
Markus Elblaus

Oxygen Park, Education City, Doha
Qatar Foundation, AECOM
Oxygen Park - Land formations
Photo credit:
Markus Elblaus
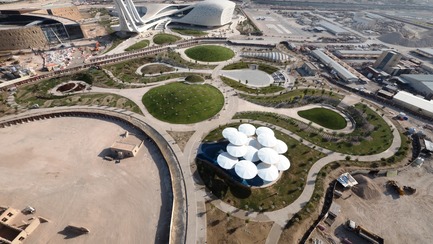
Oxygen Park, Education City, Doha
Qatar Foundation, AECOM
Aerial Photo
Photo credit:
MAN

Oxygen Park, Education City, Doha
Qatar Foundation, AECOM
Park Diagram
Photo credit:
AECOM
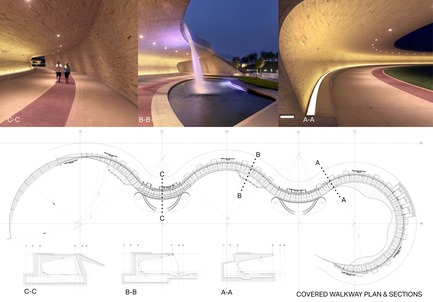
Oxygen Park, Education City, Doha
Qatar Foundation, AECOM
Covered Walkway Plan and Sections
Photo credit:
AECOM
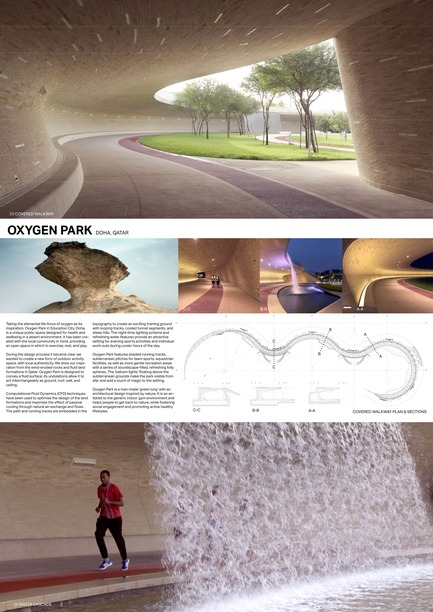
Oxygen Park, Education City, Doha
Qatar Foundation, AECOM
Project Presentation Board 1
Photo credit:
AECOM (photo credit: Markus Elblaus)

Oxygen Park, Education City, Doha
Qatar Foundation, AECOM
Project Presentation Board 2
Photo credit:
AECOM (photo credit: Markus Elblaus)
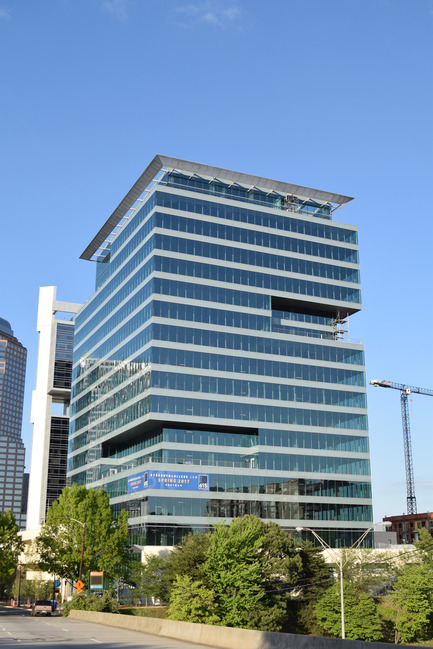
Charlotte NC’s Newest Office Tower Opens For Business
John Portman & Associates
Debut of 615 South College Charlotte, NC May 2017
Photo credit:
John Portman & Associates

Charlotte NC’s Newest Office Tower Opens For Business
John Portman & Associates
City & Green Views From Outdoor Terraces at 615 South College Charlotte
Photo credit:
John Portman & Associates

Charlotte NC’s Newest Office Tower Opens For Business
John Portman & Associates
Sky High View at 615 South College Designed by Gordon Beckman, AIA
Photo credit:
John Portman & Associates
Advertising