Photo gallery
Real Estate
Find images by browsing the photo gallery by category. Add them to your Pinterest boards. Access the press kit to download the image or view project details.
Create a media account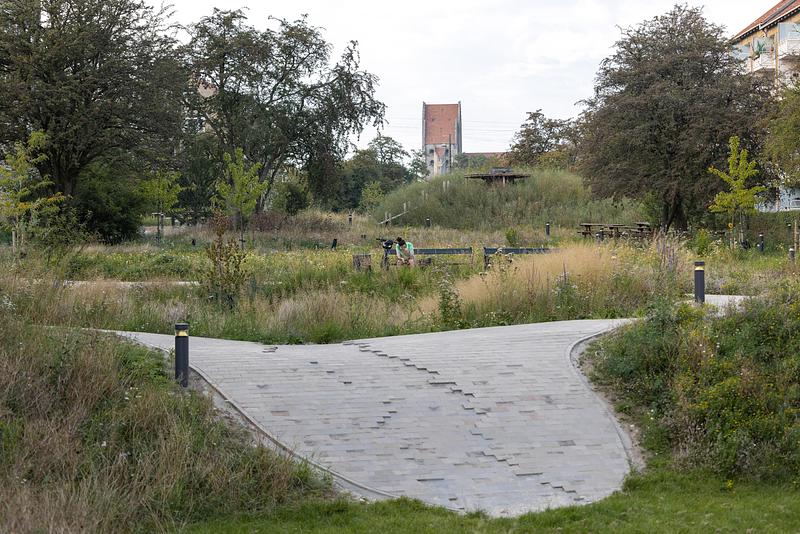
Form Follows Nature in Copenhagen’s New Climate Park
SLA
Grønningen-Bispeparken by SLA
Photo credit:
SLA/Mikkel Eye
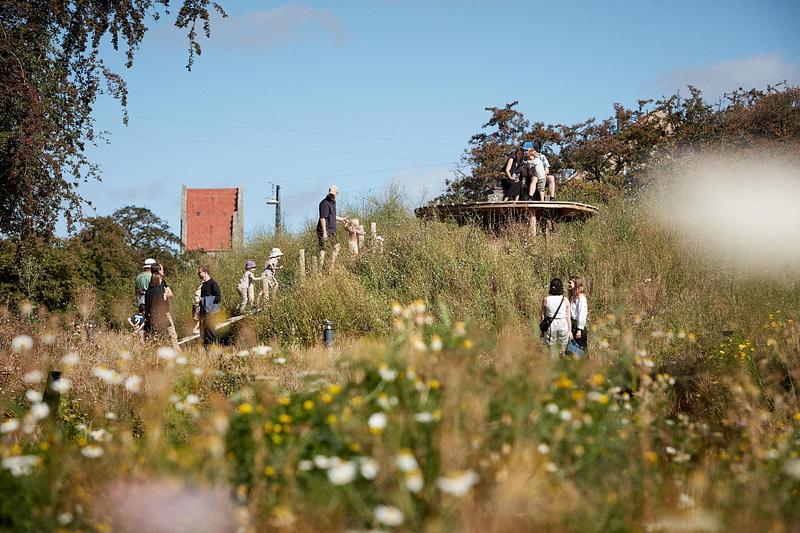
Form Follows Nature in Copenhagen’s New Climate Park
SLA
Grønningen-Bispeparken by SLA
Photo credit:
SLA
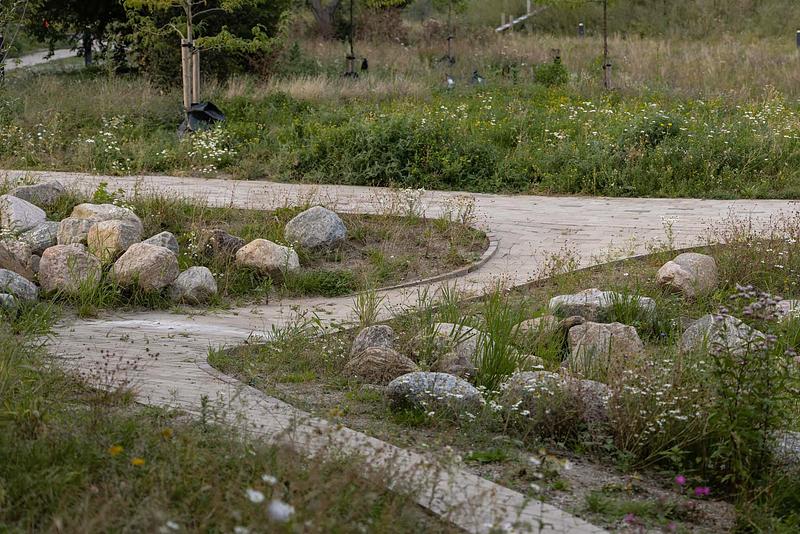
Form Follows Nature in Copenhagen’s New Climate Park
SLA
Grønningen-Bispeparken by SLA
Photo credit:
SLA/Mikkel Eye
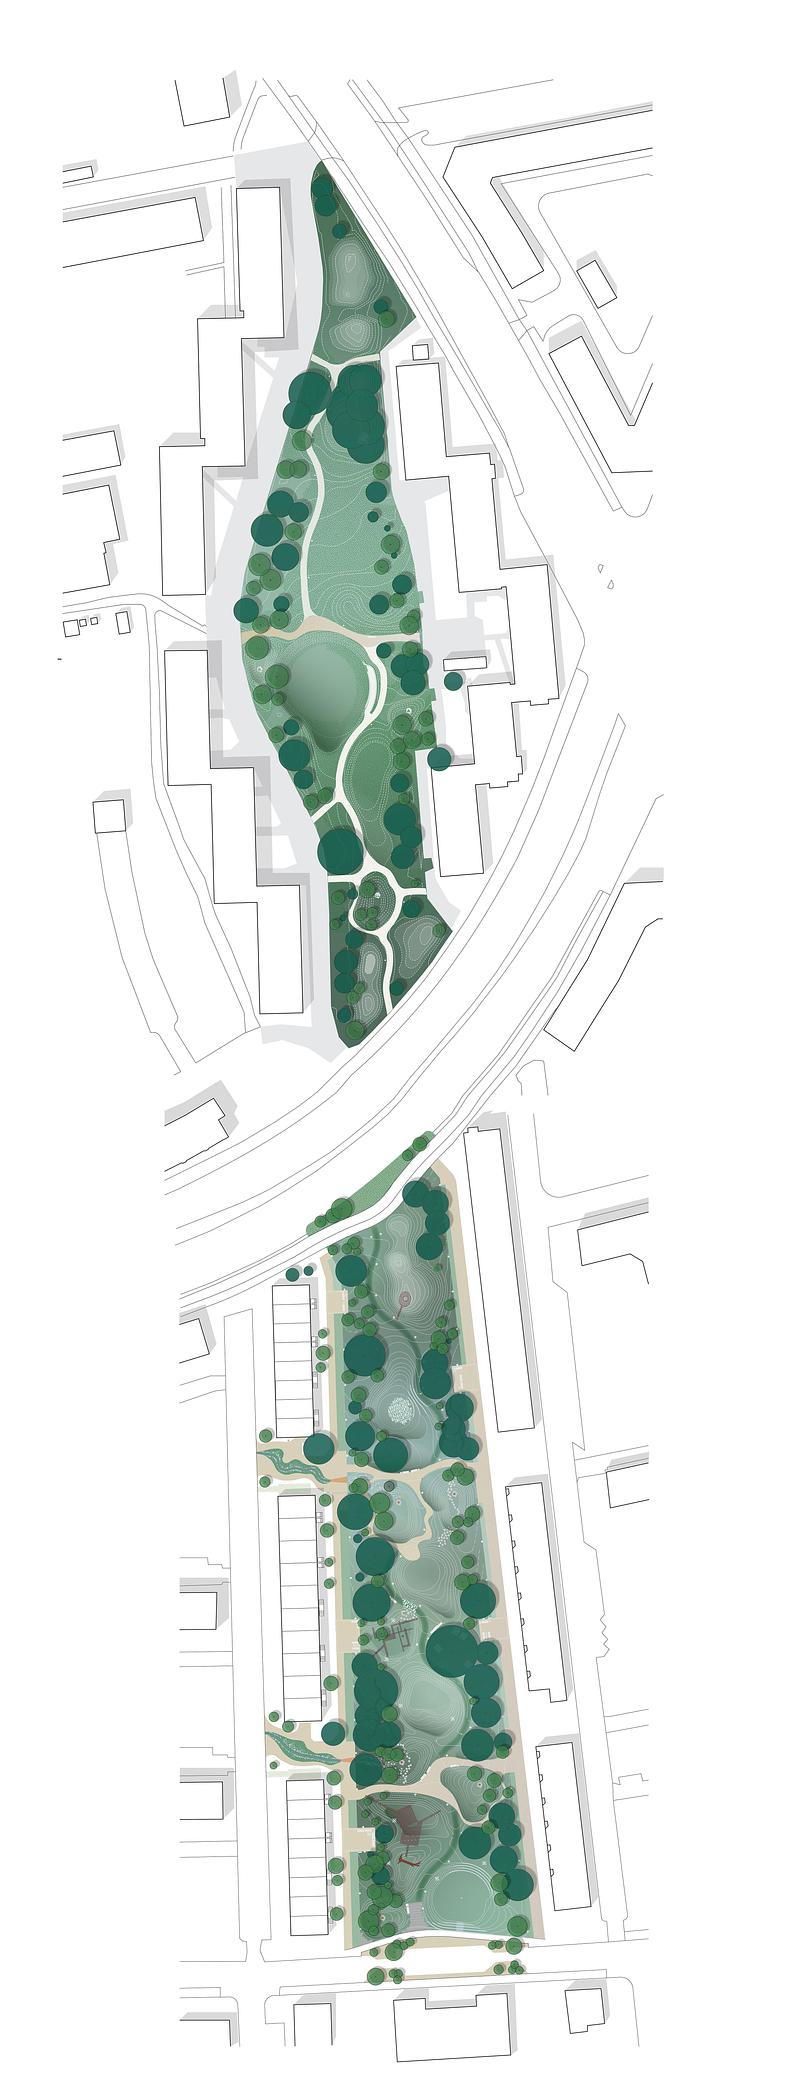
Form Follows Nature in Copenhagen’s New Climate Park
SLA
Grønningen-Bispeparken by SLA
Photo credit:
SLA
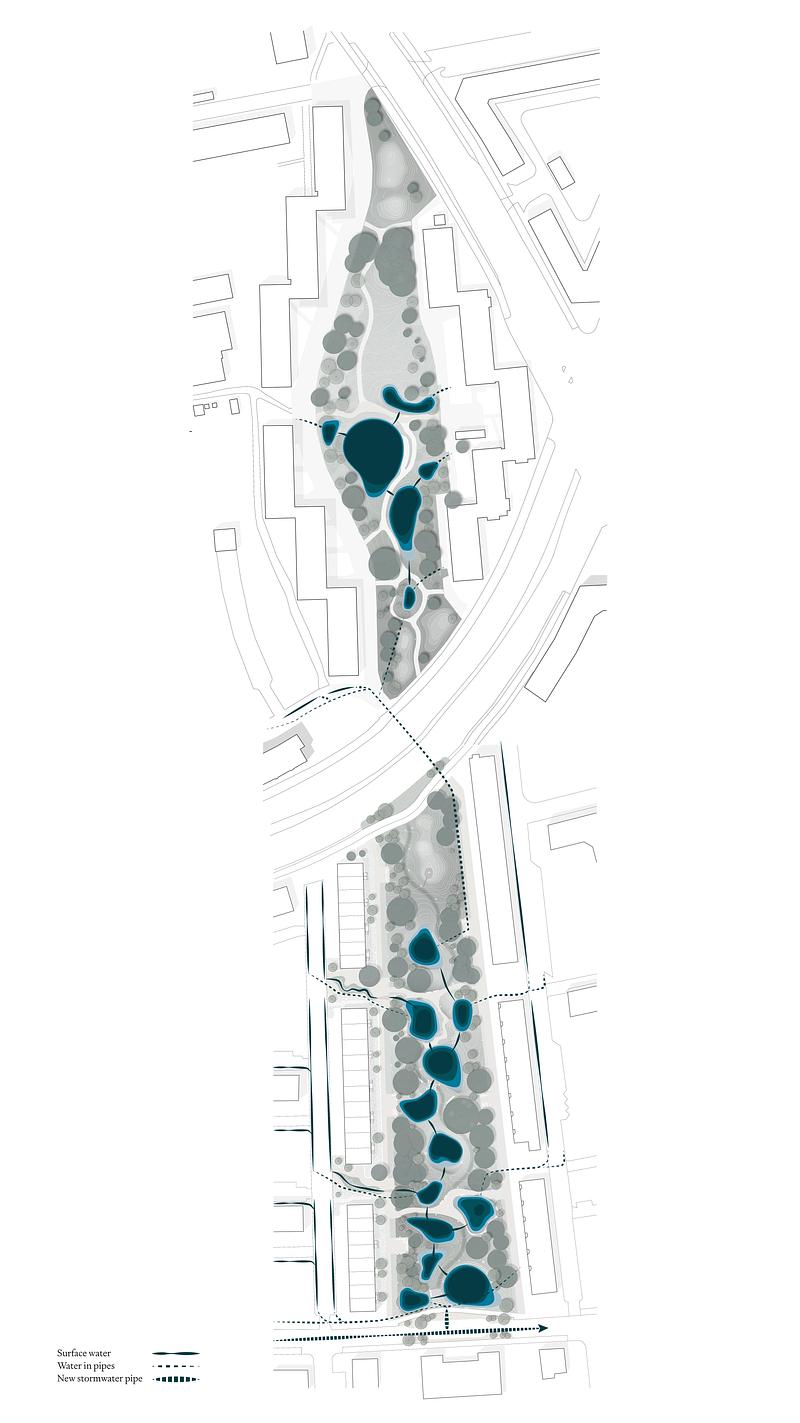
Form Follows Nature in Copenhagen’s New Climate Park
SLA
Grønningen-Bispeparken by SLA
Photo credit:
SLA & Niras
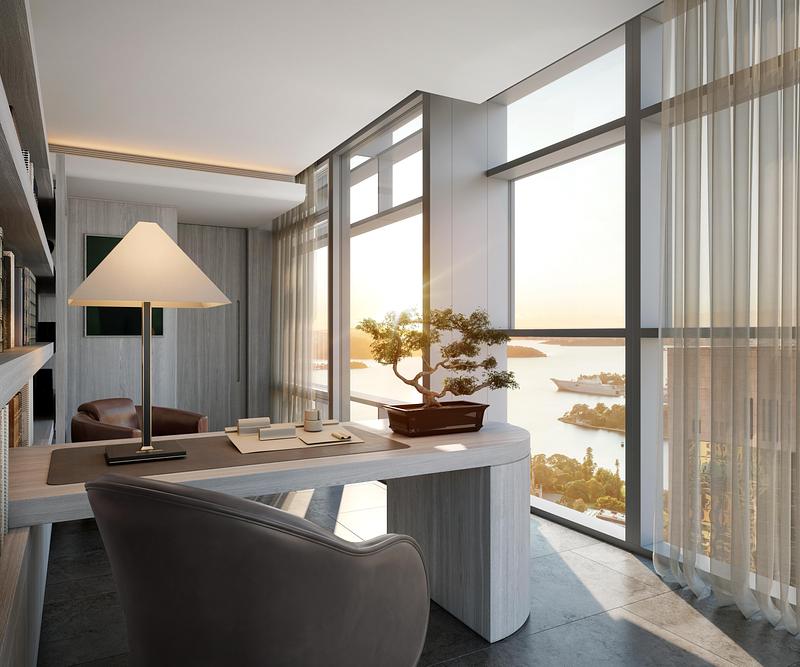
Australia’s First Private Residence in Collaboration with a Global Design House: Lendlease and Armani/Casa Unveil Cove at One Circular Quay
Lendlease
Lendlease's One Circular Quay and Armani/Casa
Photo credit:
Lendlease
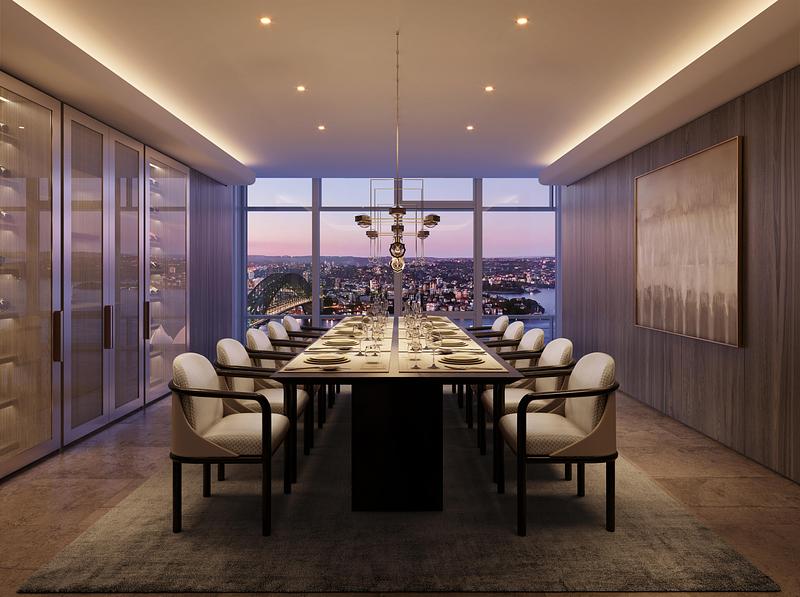
Australia’s First Private Residence in Collaboration with a Global Design House: Lendlease and Armani/Casa Unveil Cove at One Circular Quay
Lendlease
Photo credit:
Lendlease
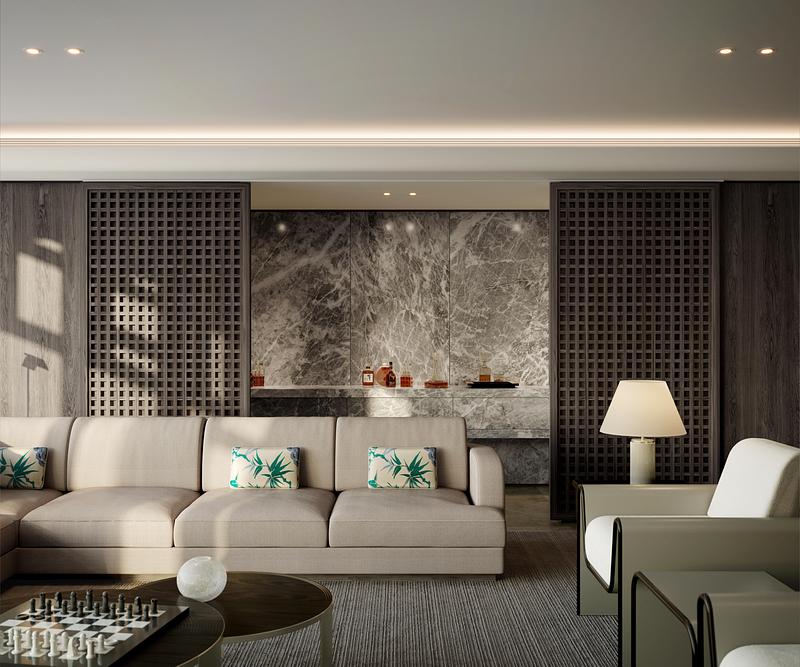
Australia’s First Private Residence in Collaboration with a Global Design House: Lendlease and Armani/Casa Unveil Cove at One Circular Quay
Lendlease
Lendlease's One Circular Quay and Armani/Casa
Photo credit:
Lendlease
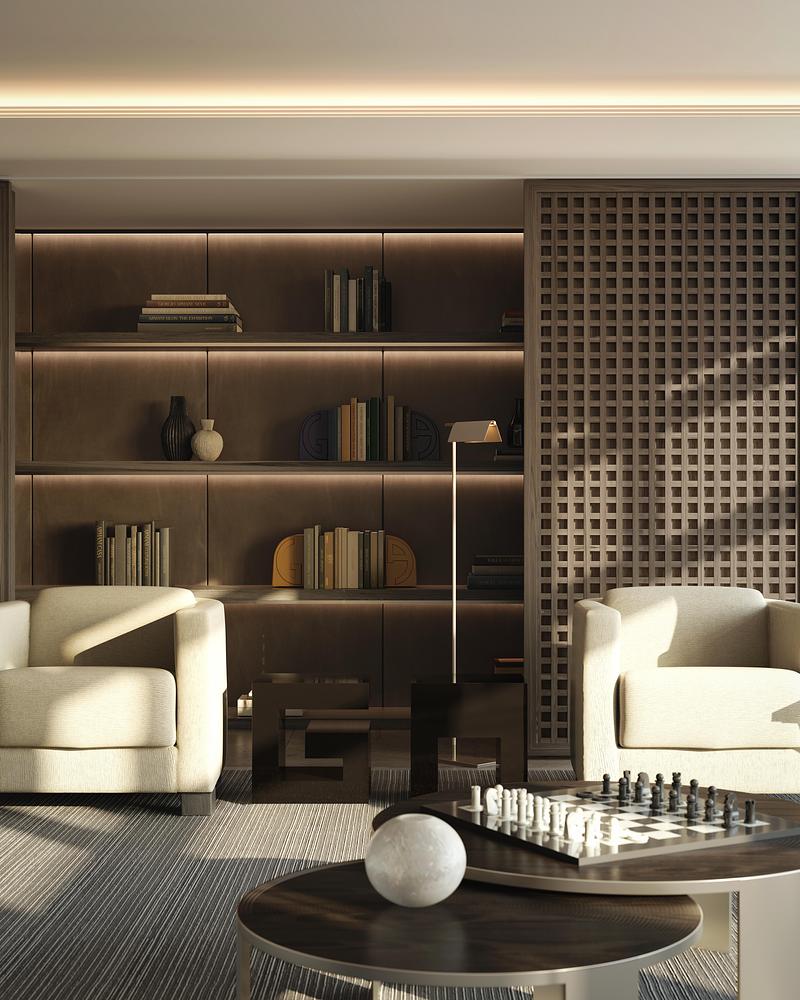
Australia’s First Private Residence in Collaboration with a Global Design House: Lendlease and Armani/Casa Unveil Cove at One Circular Quay
Lendlease
Lendlease's One Circular Quay and Armani/Casa
Photo credit:
Lendlease
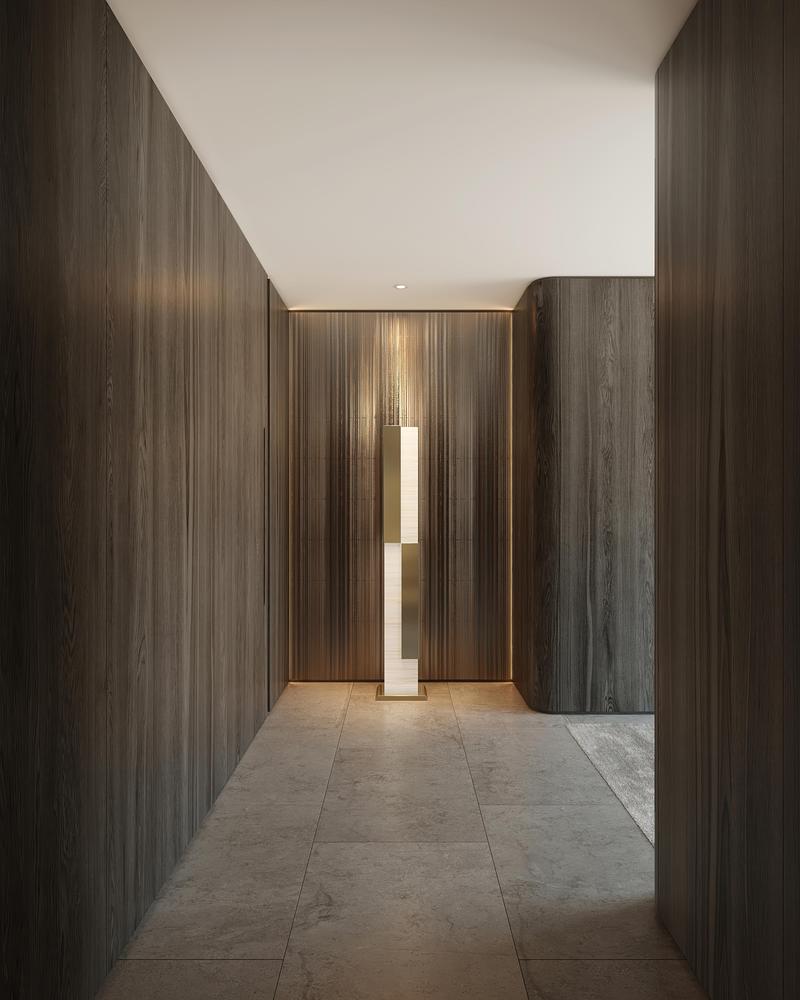
Australia’s First Private Residence in Collaboration with a Global Design House: Lendlease and Armani/Casa Unveil Cove at One Circular Quay
Lendlease
Lendlease's One Circular Quay and Armani/Casa
Photo credit:
Lendlease



Advertising
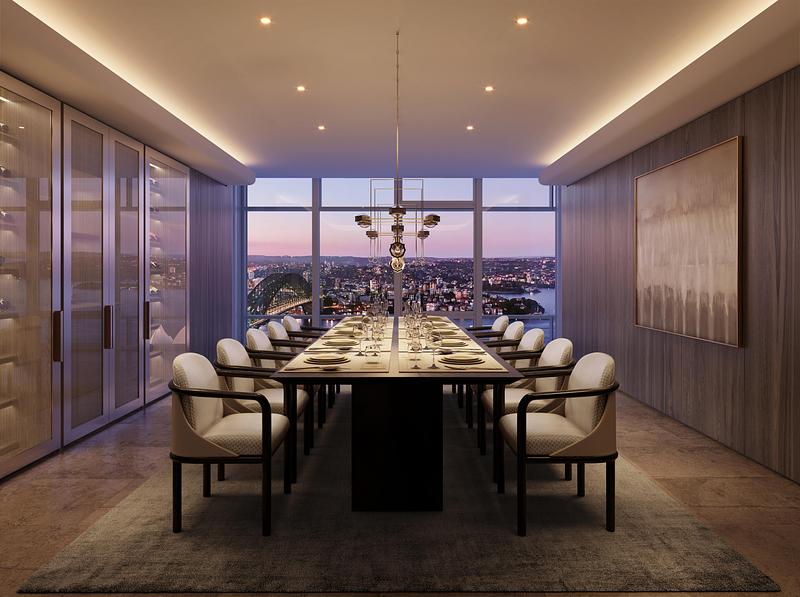
Australia’s First Private Residence in Collaboration with a Global Design House: Lendlease and Armani/Casa Unveil Cove at One Circular Quay
Lendlease
Lendlease's One Circular Quay and Armani/Casa
Photo credit:
Lendlease
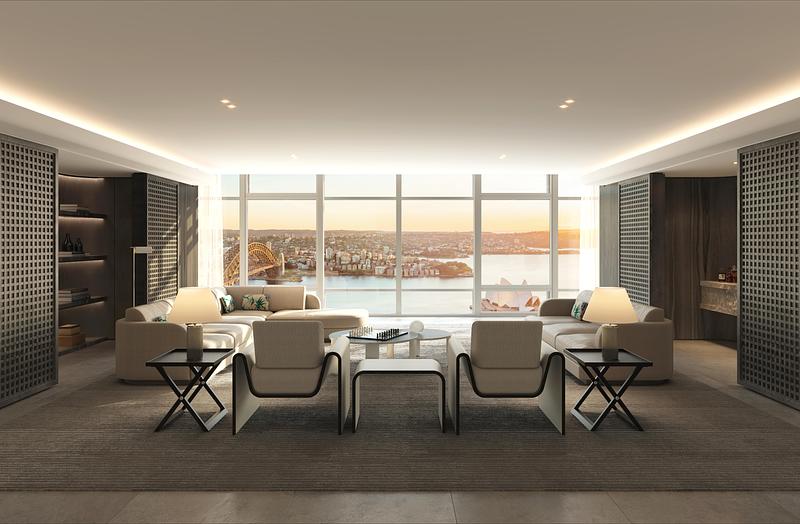
Australia’s First Private Residence in Collaboration with a Global Design House: Lendlease and Armani/Casa Unveil Cove at One Circular Quay
Lendlease
Lendlease's One Circular Quay and Armani/Casa
Photo credit:
Lendlease
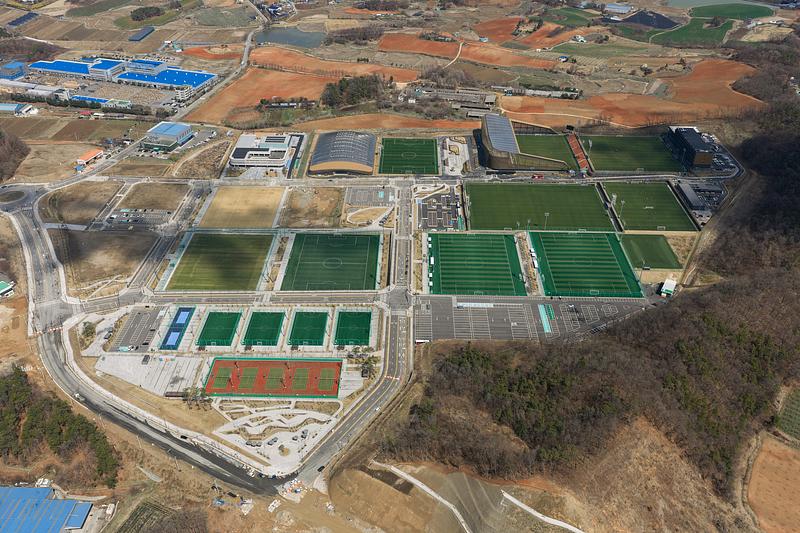
UNS Completes Korean Football Park: Training Ground for a Nation
UNS
Photo credit:
Rohspace
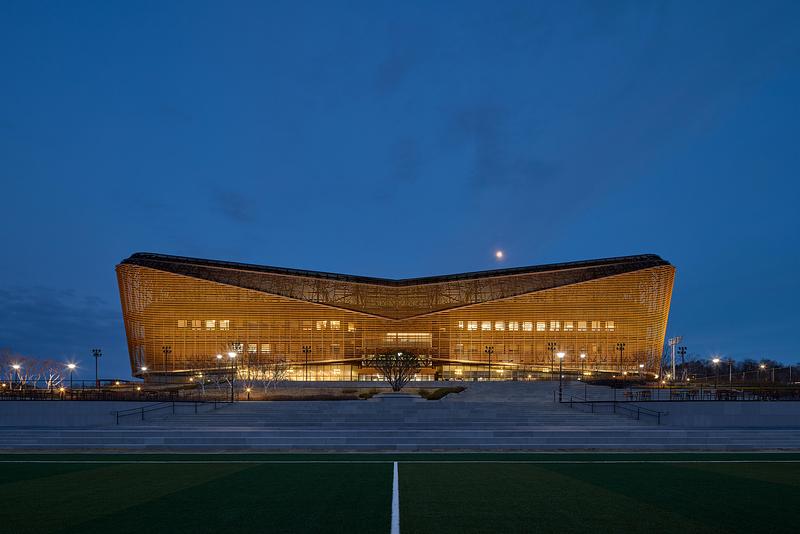
UNS Completes Korean Football Park: Training Ground for a Nation
UNS
Photo credit:
Rohspace
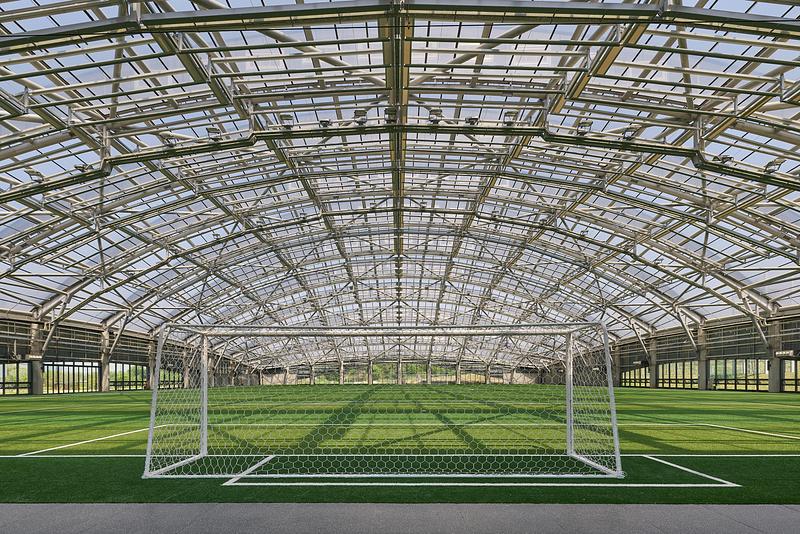
UNS Completes Korean Football Park: Training Ground for a Nation
UNS
Photo credit:
Rohspace
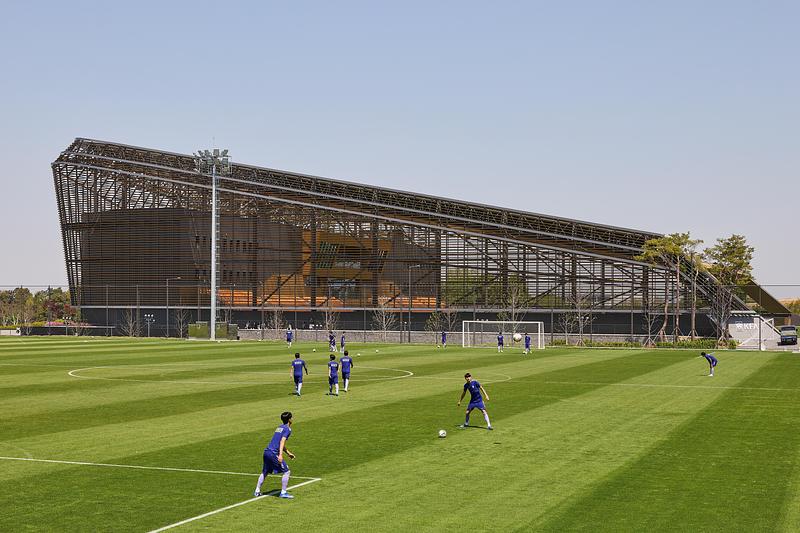
UNS Completes Korean Football Park: Training Ground for a Nation
UNS
Photo credit:
Rohspace
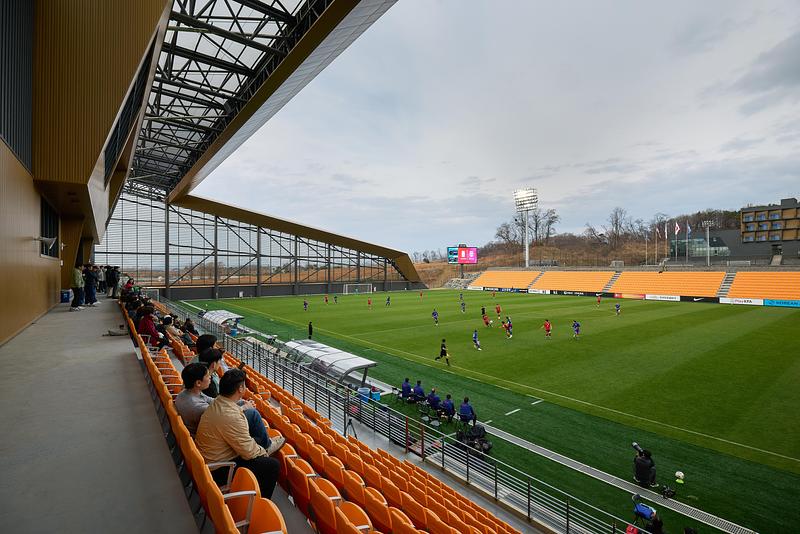
UNS Completes Korean Football Park: Training Ground for a Nation
UNS
Photo credit:
Rohspace
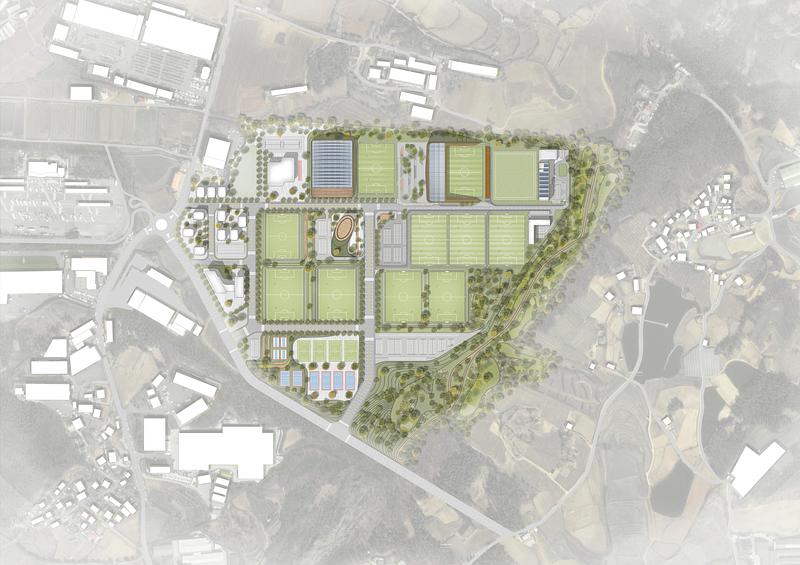
UNS Completes Korean Football Park: Training Ground for a Nation
UNS
Photo credit:
UNS
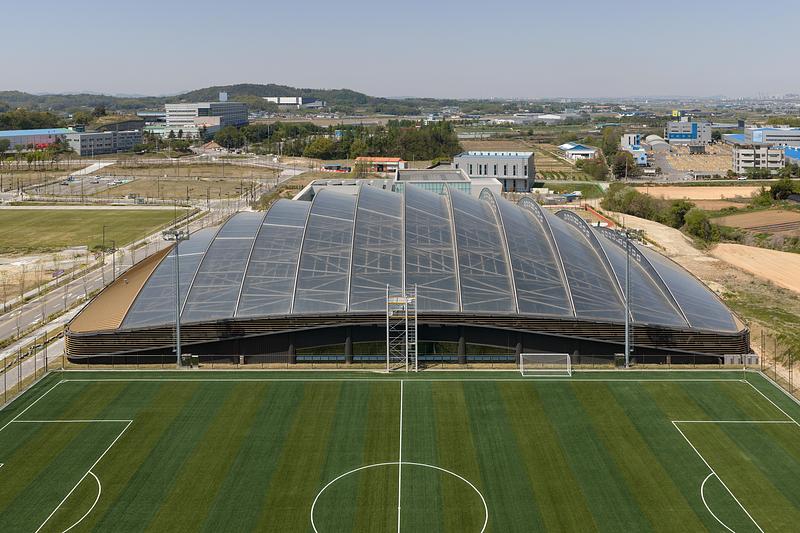
UNS Completes Korean Football Park: Training Ground for a Nation
UNS
Photo credit:
Rohspace
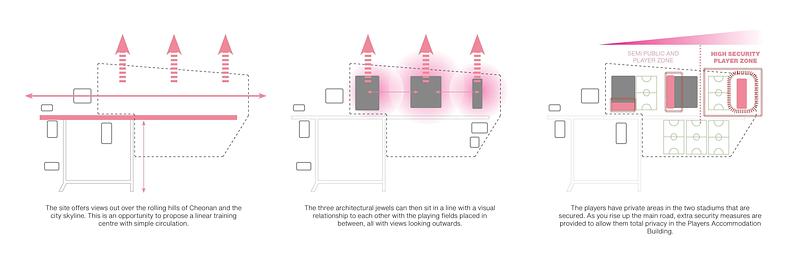
UNS Completes Korean Football Park: Training Ground for a Nation
UNS
Photo credit:
UNS
Advertising