Photo gallery
Residential Architecture
Find images by browsing the photo gallery by category. Add them to your Pinterest boards. Access the press kit to download the image or view project details.
Create a media account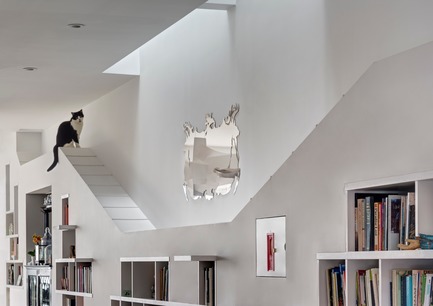
House for Booklovers and Cats
Barker Architecture Office
Photo credit:
Francis Dzikowski/OTTO
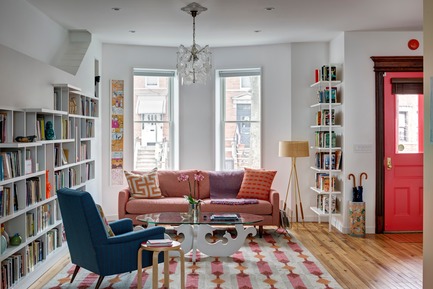
House for Booklovers and Cats
Barker Architecture Office
Photo credit:
Francis Dzikowski/OTTO
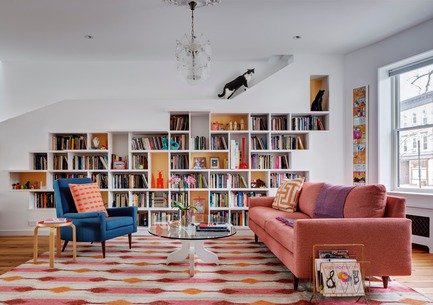
House for Booklovers and Cats
Barker Architecture Office
Photo credit:
Francis Dzikowski/OTTO
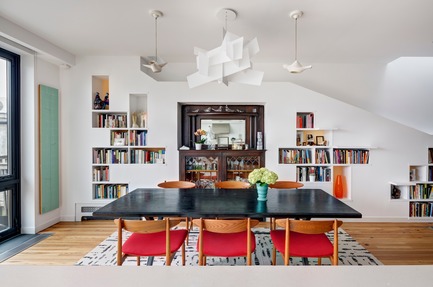
House for Booklovers and Cats
Barker Architecture Office
Photo credit:
Francis Dzikowski/OTTO
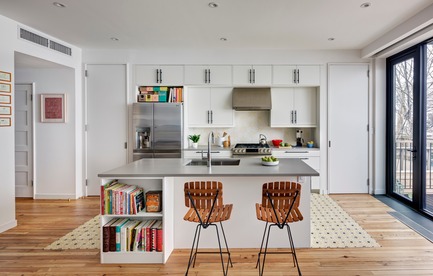
House for Booklovers and Cats
Barker Architecture Office
Photo credit:
Francis Dzikowski/OTTO
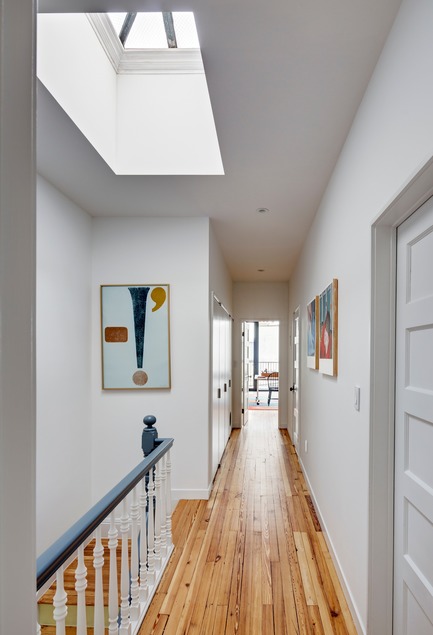
House for Booklovers and Cats
Barker Architecture Office
Photo credit:
Francis Dzikowski/OTTO
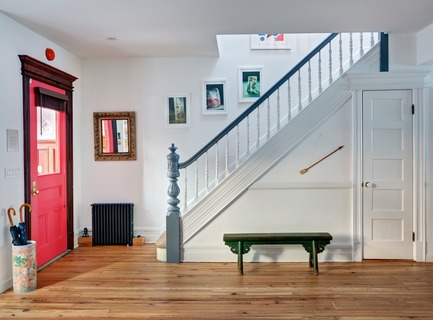
House for Booklovers and Cats
Barker Architecture Office
Photo credit:
Francis Dzikowski/OTTO
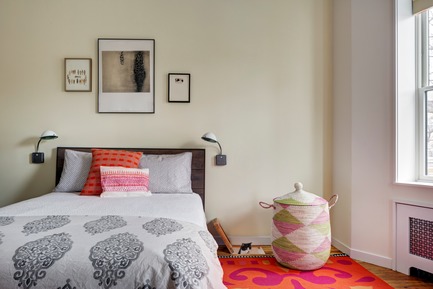
House for Booklovers and Cats
Barker Architecture Office
Photo credit:
Francis Dzikowski/OTTO
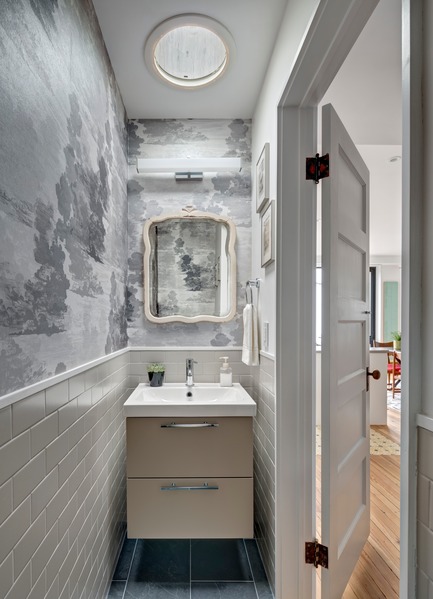
House for Booklovers and Cats
Barker Architecture Office
Photo credit:
Francis Dzikowski/OTTO
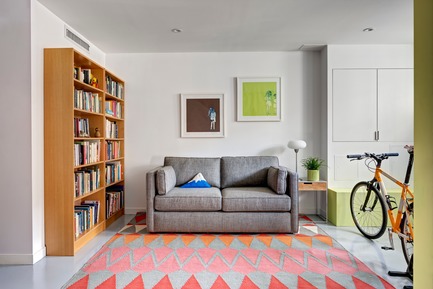
House for Booklovers and Cats
Barker Architecture Office
Photo credit:
Francis Dzikowski/OTTO


Advertising
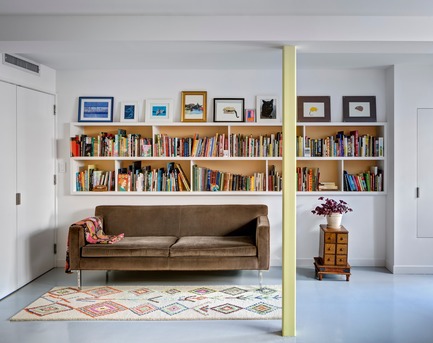
House for Booklovers and Cats
Barker Architecture Office
Photo credit:
Francis Dzikowski/OTTO
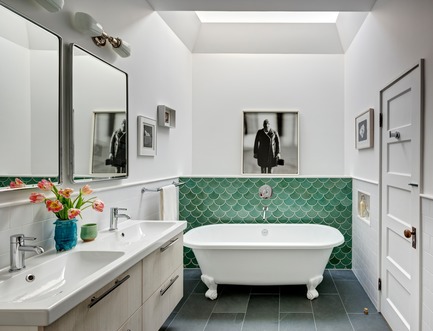
House for Booklovers and Cats
Barker Architecture Office
Photo credit:
Francis Dzikowski/OTTO
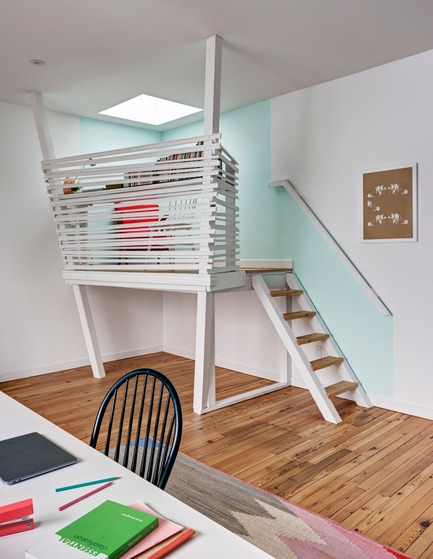
House for Booklovers and Cats
Barker Architecture Office
Photo credit:
Francis Dzikowski/OTTO

House for Booklovers and Cats
Barker Architecture Office
Photo credit:
Francis Dzikowski/OTTO
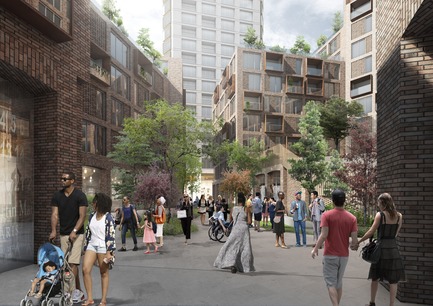
The Monroe Blocks, a Major Mixed-Use Development in the Heart of Downtown Detroit
Schmidt Hammer Lassen Architects
SHL_Detroit Monroe Blocks_Farmer Block
Photo credit:
Schmidt Hammer Lassen Architects
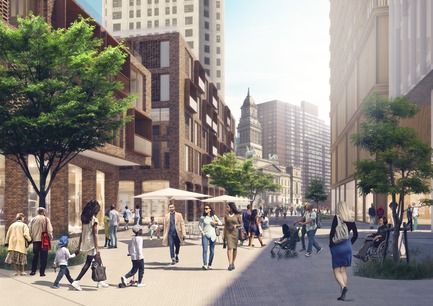
The Monroe Blocks, a Major Mixed-Use Development in the Heart of Downtown Detroit
Schmidt Hammer Lassen Architects
SHL_Detroit Monroe Blocks_Farmer Life
Photo credit:
Schmidt Hammer Lassen Architects
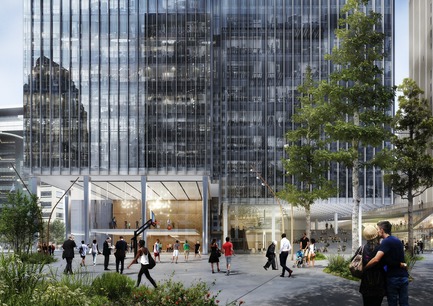
The Monroe Blocks, a Major Mixed-Use Development in the Heart of Downtown Detroit
Schmidt Hammer Lassen Architects
SHL_Detroit Monroe Blocks_Foyer Rendering
Photo credit:
Schmidt Hammer Lassen Architects

The Monroe Blocks, a Major Mixed-Use Development in the Heart of Downtown Detroit
Schmidt Hammer Lassen Architects
SHL_Detroit Monroe Blocks_Housing Tower
Photo credit:
Schmidt Hammer Lassen Architects

The Monroe Blocks, a Major Mixed-Use Development in the Heart of Downtown Detroit
Schmidt Hammer Lassen Architects
SHL_Detroit Monroe Blocks_Aerial
Photo credit:
Schmidt Hammer Lassen Architects
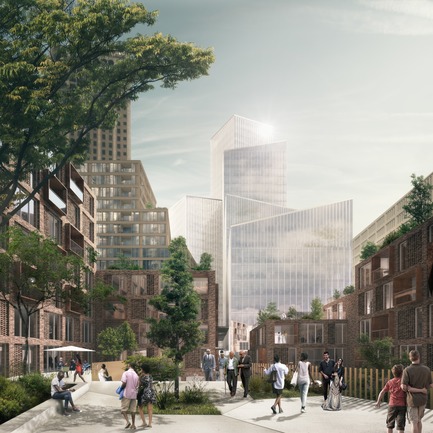
The Monroe Blocks, a Major Mixed-Use Development in the Heart of Downtown Detroit
Schmidt Hammer Lassen Architects
SHL_Detroit Monroe Blocks_Bates Garage
Photo credit:
Schmidt Hammer Lassen Architects
Advertising