Photo gallery
Residential Architecture
Find images by browsing the photo gallery by category. Add them to your Pinterest boards. Access the press kit to download the image or view project details.
Create a media account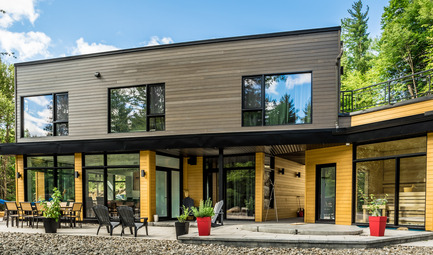
When Architecture Can Be Impregnated With Nature Because of the Fenestration System
Fabelta, fenestration systems
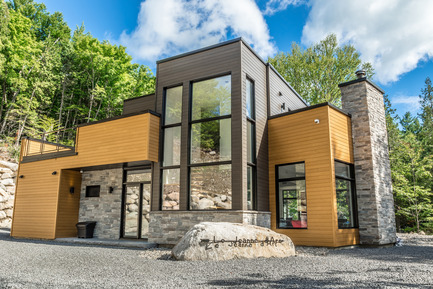
When Architecture Can Be Impregnated With Nature Because of the Fenestration System
Fabelta, fenestration systems
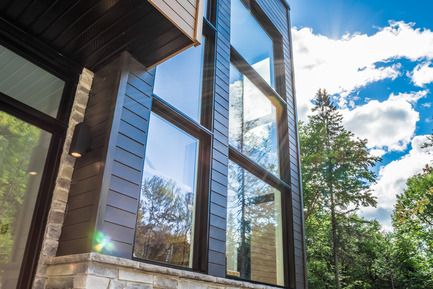
When Architecture Can Be Impregnated With Nature Because of the Fenestration System
Fabelta, fenestration systems
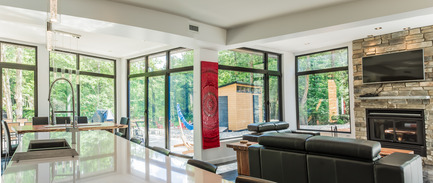
When Architecture Can Be Impregnated With Nature Because of the Fenestration System
Fabelta, fenestration systems
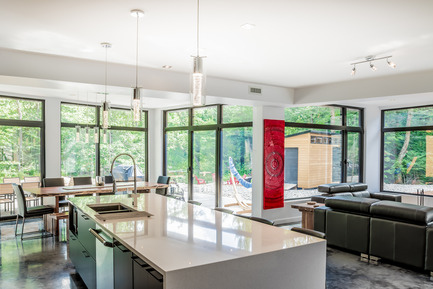
When Architecture Can Be Impregnated With Nature Because of the Fenestration System
Fabelta, fenestration systems
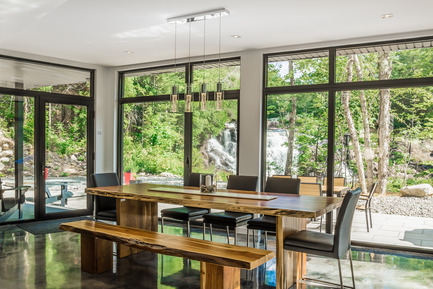
When Architecture Can Be Impregnated With Nature Because of the Fenestration System
Fabelta, fenestration systems
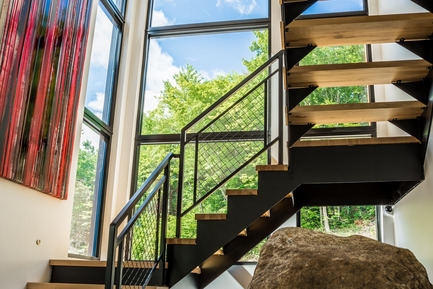
When Architecture Can Be Impregnated With Nature Because of the Fenestration System
Fabelta, fenestration systems
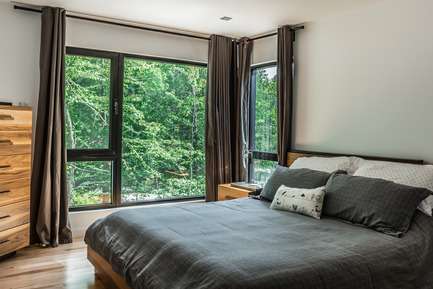
When Architecture Can Be Impregnated With Nature Because of the Fenestration System
Fabelta, fenestration systems
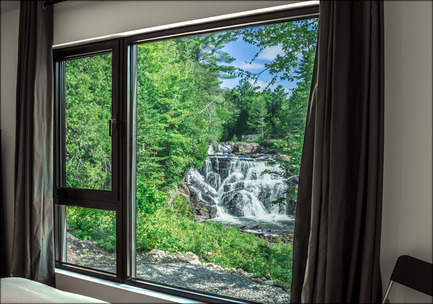
When Architecture Can Be Impregnated With Nature Because of the Fenestration System
Fabelta, fenestration systems
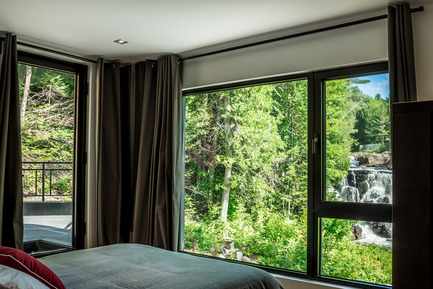
When Architecture Can Be Impregnated With Nature Because of the Fenestration System
Fabelta, fenestration systems


Advertising

When Architecture Can Be Impregnated With Nature Because of the Fenestration System
Fabelta, fenestration systems
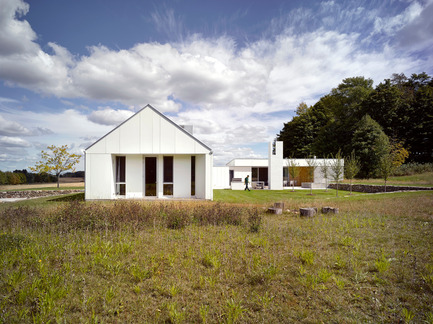
Compass House by superkül Named Architizer A+ Awards Jury Winner
superkül

The white exterior helps register the seasons, distinct amidst the green fields of summer, and melding into a winter landscape of waning light and snow.
Photo credit:
Ben Rahn / A-Frame
Compass House by superkül Named Architizer A+ Awards Jury Winner
superkül
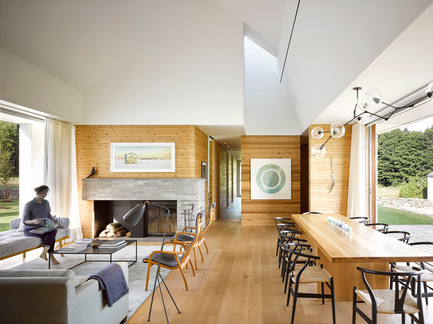
Landscape manipulations embed and connect the house to its site: constructed with fieldstone found on the property, low retaining walls create a foundational plinth for the house and an enhanced sectional dynamic.
Photo credit:
Ben Rahn / A-Frame
Compass House by superkül Named Architizer A+ Awards Jury Winner
superkül
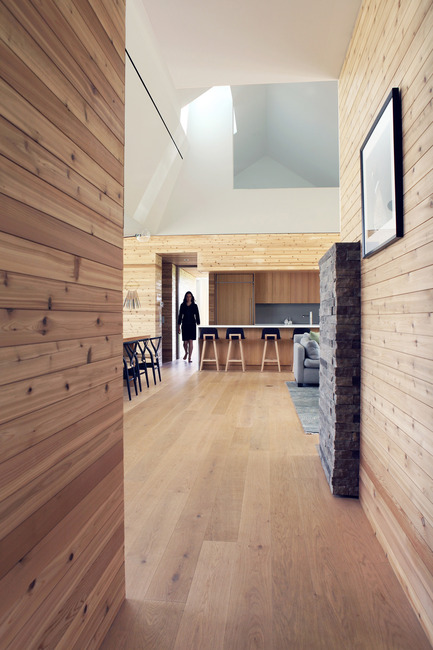
Inside, floors and walls made from white oak and knotty white cedar are textured and warm. In contrast, the ceiling above the main space is white, expansive and seemingly boundless. The distinct difference in materiality echoes the meeting of land and sky outside.
Photo credit:
Ben Rahn / A-Frame
Compass House by superkül Named Architizer A+ Awards Jury Winner
superkül
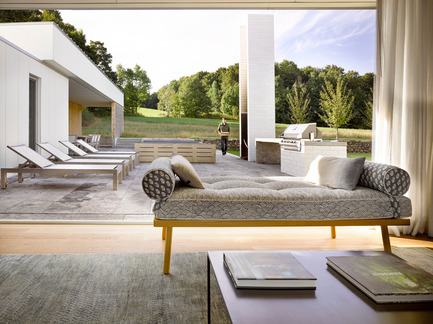
A view from the primary living space through to the courtyard.
Photo credit:
Ben Rahn / A-Frame
Compass House by superkül Named Architizer A+ Awards Jury Winner
superkül
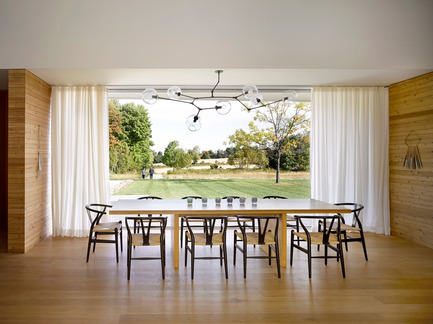
Large bifold doors disappear, blurring the boundaries between interior and exterior space.
Photo credit:
Ben Rahn / A-Frame
Compass House by superkül Named Architizer A+ Awards Jury Winner
superkül
The warm oak and cedar floors and walls contrast beautifully with the rough texture of the stone fireplace and the carved geometries of the sculpturally articulated ceiling planes.
Photo credit:
Ben Rahn / A-Frame
Compass House by superkül Named Architizer A+ Awards Jury Winner
superkül
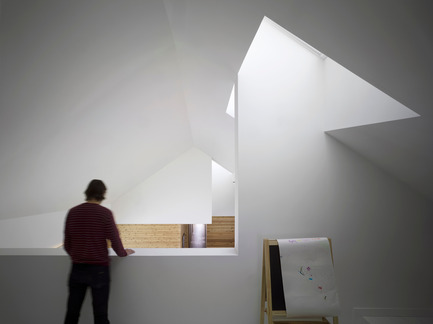
Judiciously placed skylights in the soaring pitched roof planes of the house allow soft washes of light to illuminate the interior.
Photo credit:
Ben Rahn / A-Frame
Compass House by superkül Named Architizer A+ Awards Jury Winner
superkül
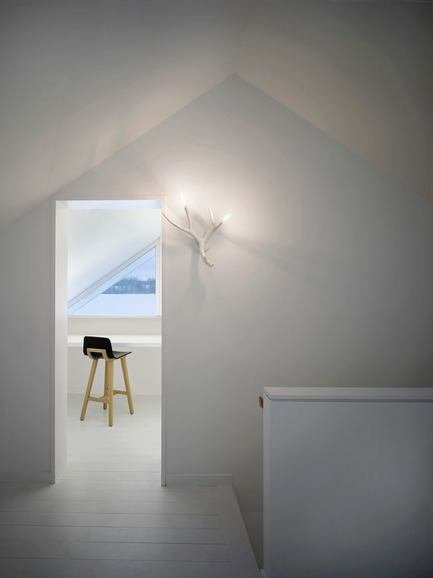
An intimate second-floor study provides views of the surrounding landscape through a triangulated window framed by the home’s pitched roof.
Photo credit:
Ben Rahn / A-Frame
Compass House by superkül Named Architizer A+ Awards Jury Winner
superkül

A hidden stair between the kitchen and principal bedroom suite connects the main space with a loft above.
Photo credit:
Ben Rahn / A-Frame
Advertising