Photo gallery
Residential Architecture

Find images by browsing the photo gallery by category. Add them to your Pinterest boards. Access the press kit to download the image or view project details.

Create a media account
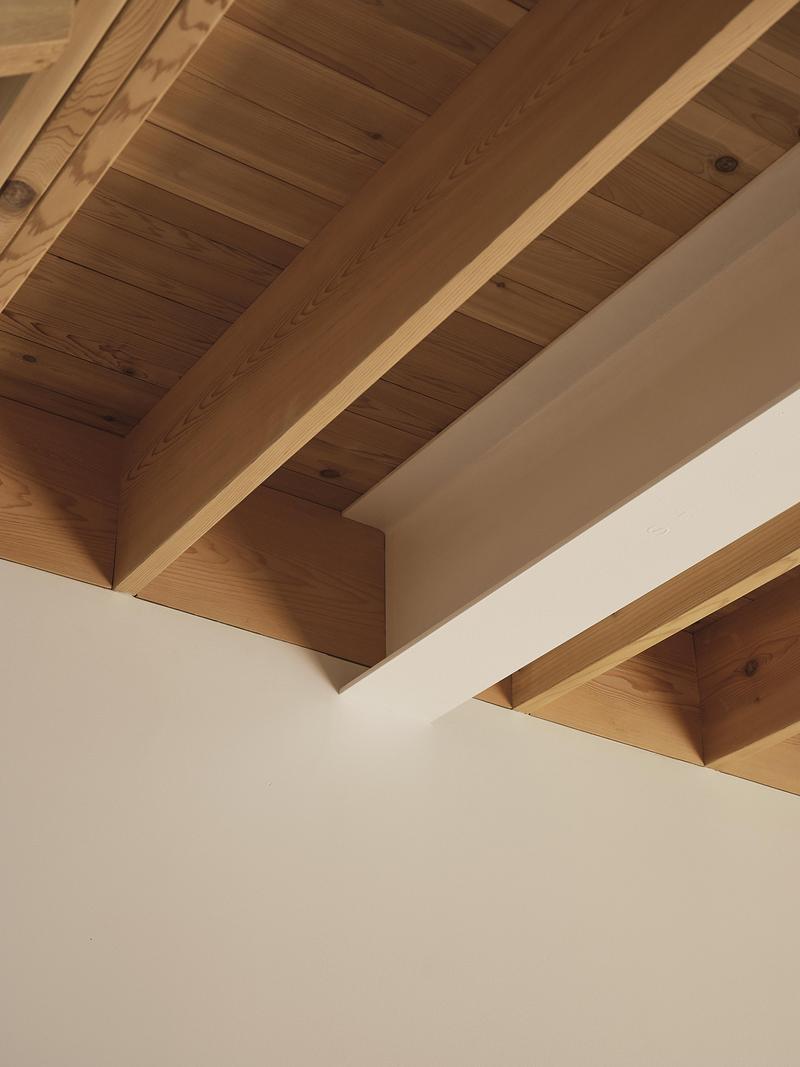
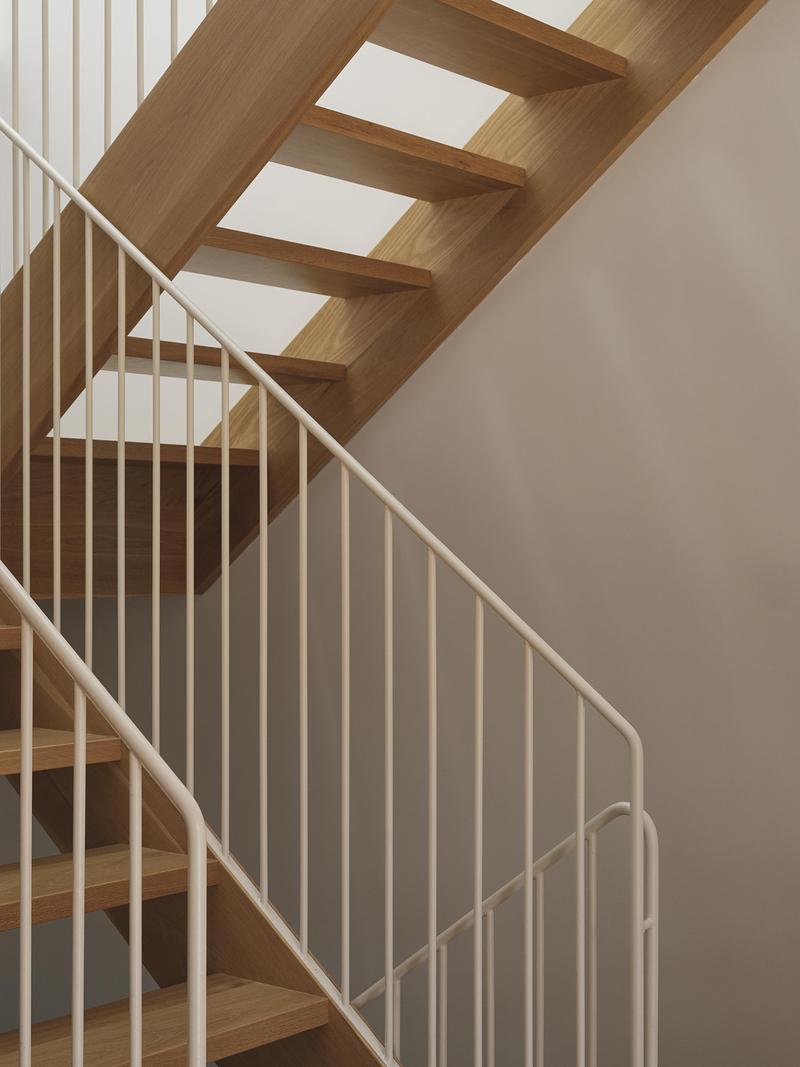
Malcolm Davis Architecture Evolves into MDa Studios
MDa Studios

Pacifica Residence:Gut renovation and expansion of a Pacifica fishing home, making the best use of its throughlot and views of the Pacific Ocean.

Photo credit:
Joe Fletcher

Malcolm Davis Architecture Evolves into MDa Studios
MDa Studios

Portola Valley Residence:Whole house renovation and addition to a hillside home in Portola Valley. Abridged connection connects the home to the landscape and the expanded ADU/office structure.

Photo credit:
Joe Fletcher

Malcolm Davis Architecture Evolves into MDa Studios
MDa Studios

Portola Valley Residence:Whole house renovation and addition to a hillside home in Portola Valley. Abridged connection connects the home to the landscape and the expanded ADU/office structure.

Photo credit:
Joe Fletcher

Malcolm Davis Architecture Evolves into MDa Studios
MDa Studios

Camp Baird: Family weekend retreat on 160 acres, designed with fire resistance at theforefront.

Photo credit:
Joe Fletcher

Malcolm Davis Architecture Evolves into MDa Studios
MDa Studios

Camp Baird: Family weekend retreat on 160 acres, designed with fire resistance at theforefront.

Photo credit:
Joe Fletcher

Malcolm Davis Architecture Evolves into MDa Studios
MDa Studios

Silicon Valley Residence:New construction house and guest house with a strong emphasis onindoor/outdoor living and connections, which maximized the feeling of the half acre site.

Photo credit:
Bruce Damonte

Malcolm Davis Architecture Evolves into MDa Studios
MDa Studios

Silicon Valley Residence:New construction house and guest house with a strong emphasis onindoor/outdoor living and connections, which maximized the feeling of the half acre site.

Photo credit:
Bruce Damonte

Malcolm Davis Architecture Evolves into MDa Studios
MDa Studios

Palo Alto Residence: Renovation of a 1920’s family home, ADU, and detached garage.

Photo credit:
Bernard Andre

Malcolm Davis Architecture Evolves into MDa Studios
MDa Studios

Stable Cafe:Adaptive reuse of a historic 1870’s structure, previously the mayor’s carriage house. It houses the MDa Studios office, a cafe, and several other businesses.

Photo credit:
Joe Fletcher

Malcolm Davis Architecture Evolves into MDa Studios
MDa Studios

Meadow:New construction family compound, carefully sited to create both private and wind sheltered courtyards.

Photo credit:
Joe Fletcher

Malcolm Davis Architecture Evolves into MDa Studios
MDa Studios

Meadow:New construction family compound, carefully sited to create both private and wind sheltered courtyards.

Photo credit:
Joe Fletcher

Malcolm Davis Architecture Evolves into MDa Studios
MDa Studios

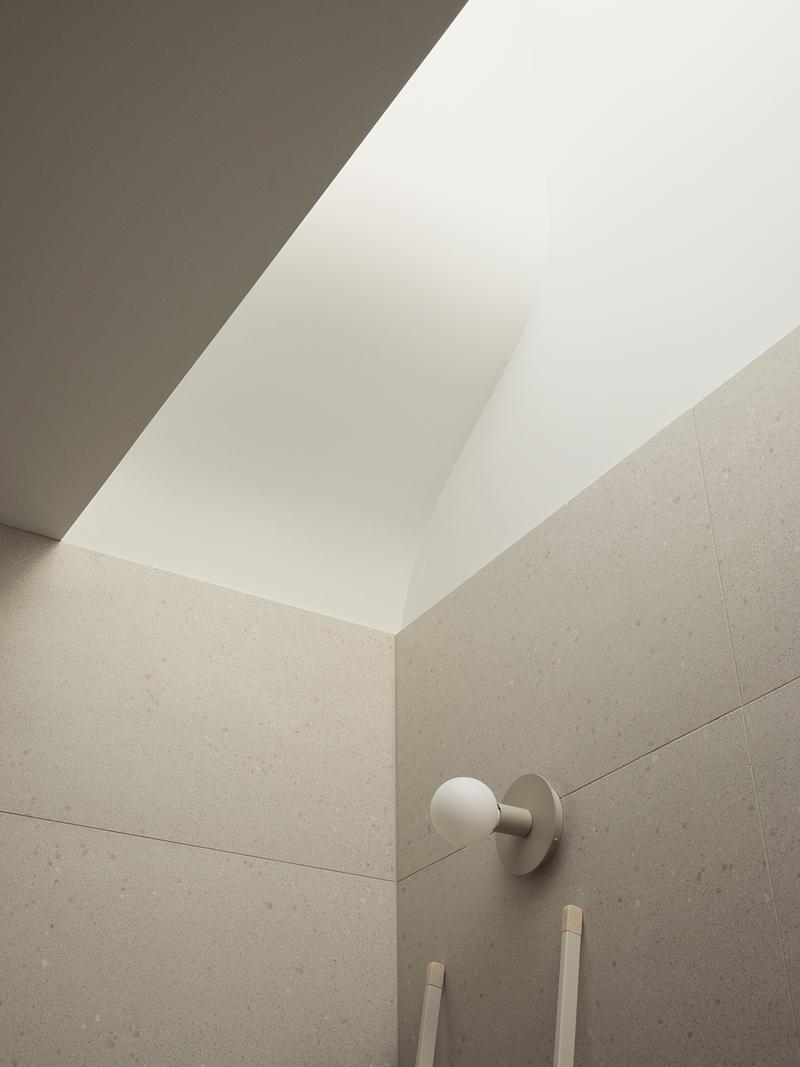

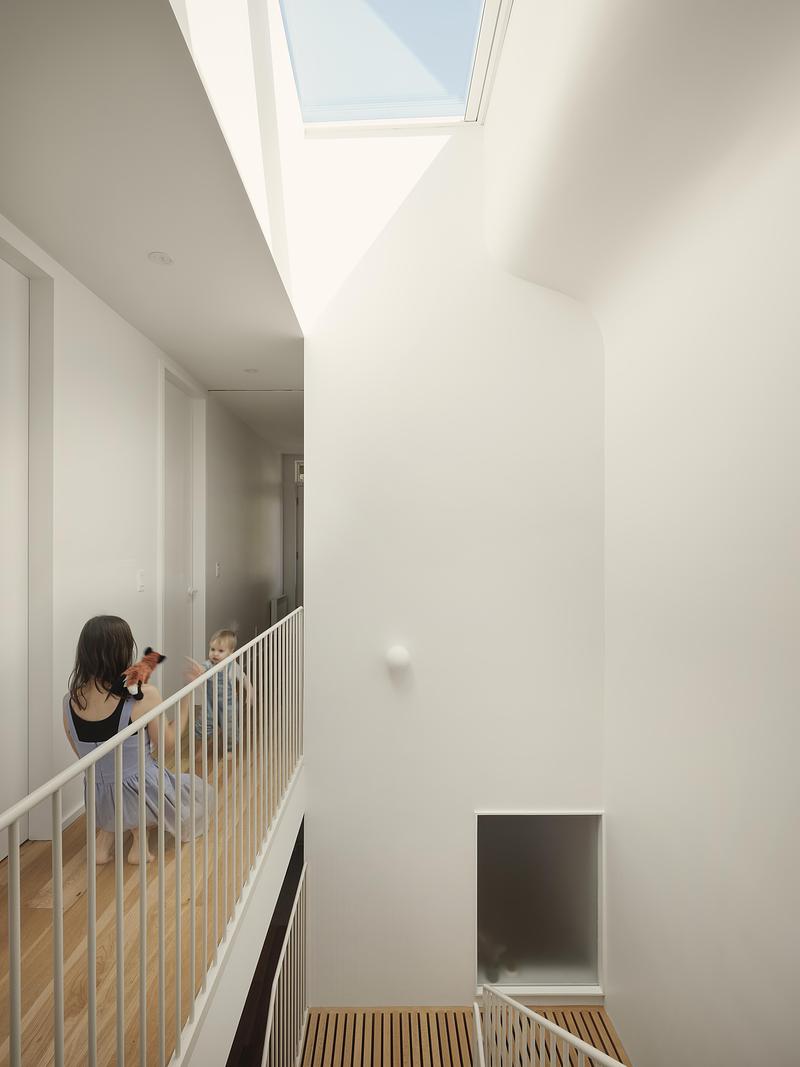
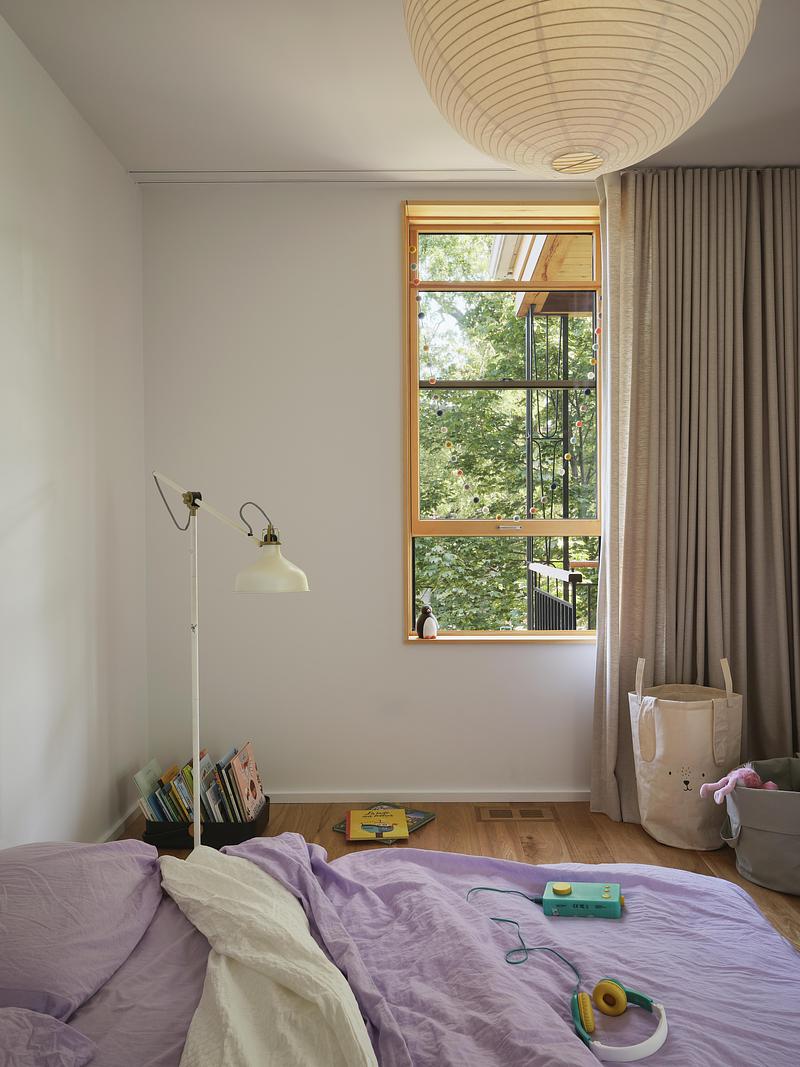
Bole: Light harvesting whole house renovation at the edge of the Presidio in San Francisco.

Photo credit:
Treve Johnson

Malcolm Davis Architecture Evolves into MDa Studios
MDa Studios

Stone: New construction family home and guest house at the Sea Ranch. The open framing bookshelf wall shelters the residence from adjacent Highway 1.

Photo credit:
Joe Fletcher

Malcolm Davis Architecture Evolves into MDa Studios
MDa Studios

Stone: New construction family home and guest house at the Sea Ranch. The open framing bookshelf wall shelters the residence from adjacent Highway 1.

Photo credit:
Joe Fletcher

Malcolm Davis Architecture Evolves into MDa Studios
MDa Studios

21st Street:A whole house renovation of a San Francisco home that occurred over four phases and the former home of Malcolm Davis, founding principal of MDa Studios.

Photo credit:
Michael Venera

START-Ivry: Form Follows Life
STAR strategies + architecture

A new skyline for Ivry-sur-Seine and the banks of the River Seine. The slenderness of the towers, the modulation of heights and the permeability between volumes provide enhanced views, a multiplicity of orientations, and a rich diversity of housing typologies.

Photo credit:
Nicolas Grosmond

START-Ivry: Form Follows Life
STAR strategies + architecture

Narrative façades: window jambs follow a colour code reflecting the interior functions, while the colours of the loggias highlight the different parts of the tower.

Photo credit:
Nicolas Grosmond

START-Ivry: Form Follows Life
STAR strategies + architecture

With a footprint of 13.5 x 16.5 metres, the social housing tower is the tallest and most slender of the five buildings.

Photo credit:
Kamel Khalfi

START-Ivry: Form Follows Life
STAR strategies + architecture

The façades convey the richness and diversity of the interior typologies.

Photo credit:
Nicolas Trouillard

START-Ivry: Form Follows Life
STAR strategies + architecture

Each tower is structured in three distinct parts, creating three vertical readings to support its integration into three different contexts: the street, the city, and the sky.

Photo credit:
Nicolas Grosmond