Photo gallery
Residential Architecture
Find images by browsing the photo gallery by category. Add them to your Pinterest boards. Access the press kit to download the image or view project details.
Create a media account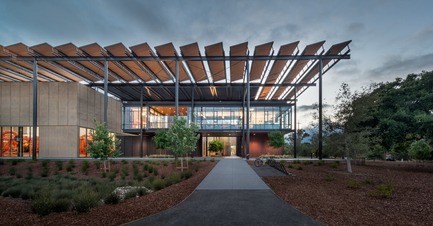
Azure Reveals the Winners of the Sixth Annual AZ Awards
Azure Magazine
Environmental Leadership Award, ZGF Architects: Stanford University Central Energy Facility, Palo Alto, U.S.
Photo credit:
Steve Proehl
Azure Reveals the Winners of the Sixth Annual AZ Awards
Azure Magazine
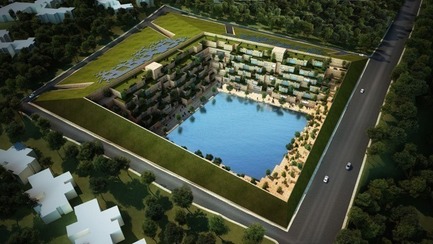
Best Unbuilt ConceptSanjay Puri Architects: Reservoir
Photo credit:
Azure

Azure Reveals the Winners of the Sixth Annual AZ Awards
Azure Magazine
The 2016 AZ Awards Trophy, designed by Omer Arbel
Photo credit:
Azure

Azure Reveals the Winners of the Sixth Annual AZ Awards
Azure Magazine
The 2016 AZ Awards Trophy, designed by Omer Arbel
Photo credit:
Azure
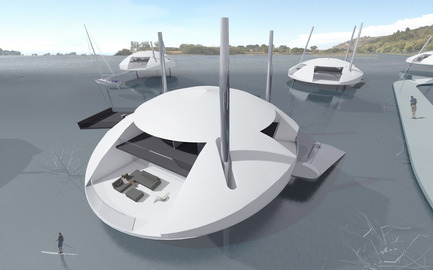
Tidal House
Terry & Terry Architecture
view from above
Photo credit:
Terry.Terry Architecture
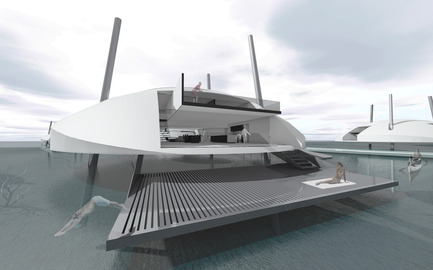
Tidal House
Terry & Terry Architecture
detail of swim platform and connection to the outdoors
Photo credit:
Terry.Terry Architecture
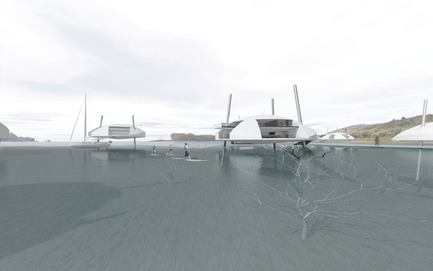
Tidal House
Terry & Terry Architecture
dwellings in a cluster over a flooded valley
Photo credit:
Terry.Terry Architecture
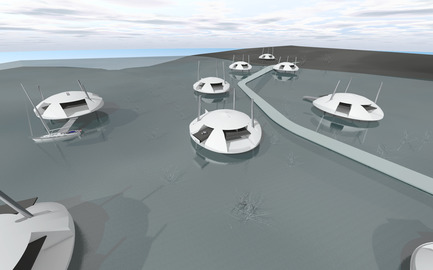
Tidal House
Terry & Terry Architecture
view of dwellings and dock
Photo credit:
Terry.Terry Architecture

Tidal House
Terry & Terry Architecture
detail of dining kitchen area
Photo credit:
Terry.Terry Architecture
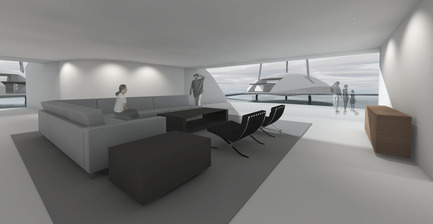
Tidal House
Terry & Terry Architecture
main common space and connection to decks
Photo credit:
Terry.Terry Architecture


Advertising
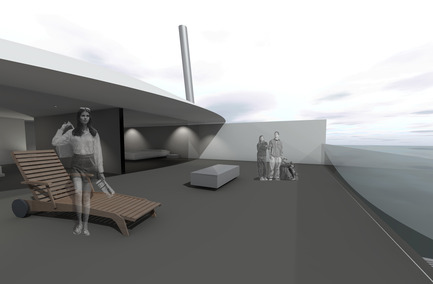
Tidal House
Terry & Terry Architecture
detail of upper floor deck
Photo credit:
Terry.Terry Architecture
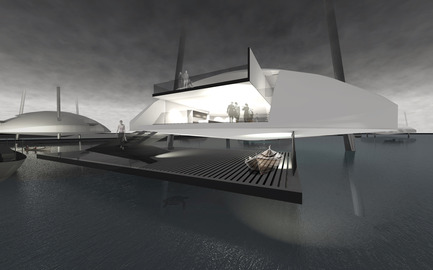
Tidal House
Terry & Terry Architecture
tidal house at dusk
Photo credit:
Terry.Terry Architecture

Tidal House
Terry & Terry Architecture
site plan
Photo credit:
Terry.Terry Architecture
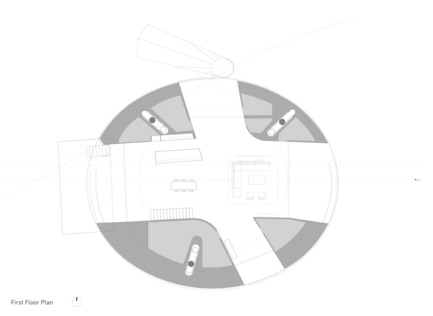
Tidal House
Terry & Terry Architecture
first floor plan
Photo credit:
Terry.Terry Architecture
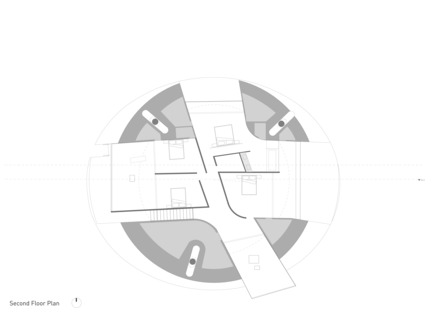
Tidal House
Terry & Terry Architecture
second floor plan
Photo credit:
Terry.Terry Architecture
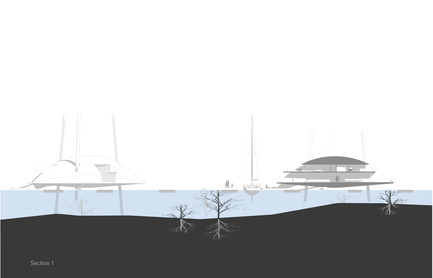
Tidal House
Terry & Terry Architecture
section 1
Photo credit:
Terry.Terry Architecture
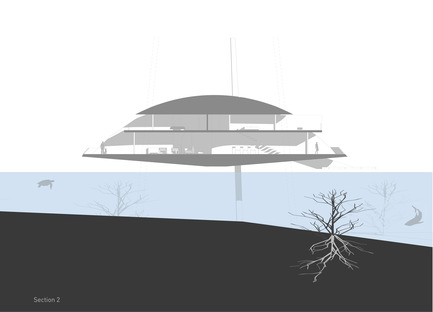
Tidal House
Terry & Terry Architecture
section 2
Photo credit:
Terry.Terry Architecture

Tidal House
Terry & Terry Architecture
image of exhibition
Photo credit:
Patricia Parinejad
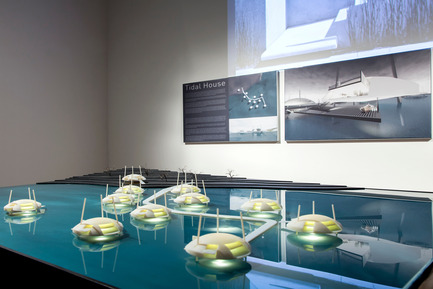
Tidal House
Terry & Terry Architecture
detail of model at exhibition
Photo credit:
Patricia Parinejad

Winners of the Sixth Edition of the AZ Awards to be announced at a Gala reception on June 17, in the company of guest of honour Gaetano Pesce
Azure Magazine
Winners of the 2016 AZ Awards will be announced at a Gala reception in Toronto
Photo credit:
AZURE
Advertising