Photo gallery
Residential Architecture
Find images by browsing the photo gallery by category. Add them to your Pinterest boards. Access the press kit to download the image or view project details.
Create a media account
Iron Lace Project
Desjardins Bherer
CE PROJET COMPORTE DES RESTRICTIONS DE PUBLICATION, MERCI DE CONTACTER ANNE-SOPHIE POUR ACCÉDER AUX PHOTOS.THIS PROJECT HAS PUBLICATION RESTRICTIONS, PLEASE CONTACT CAROLINE TO ACCESS PHOTOGRAPHS. csimard@volume2.ca
Photo credit:
André Doyon

Iron Lace Project
Desjardins Bherer
CE PROJET COMPORTE DES RESTRICTIONS DE PUBLICATION, MERCI DE CONTACTER ANNE-SOPHIE POUR ACCÉDER AUX PHOTOS.THIS PROJECT HAS PUBLICATION RESTRICTIONS, PLEASE CONTACT CAROLINE TO ACCESS PHOTOGRAPHS. csimard@volume2.ca
Photo credit:
André Doyon
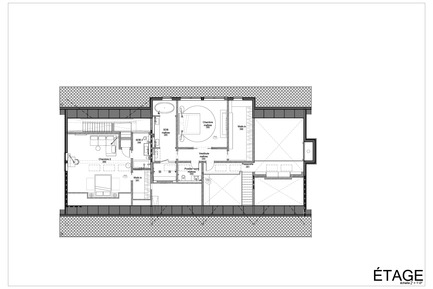
Iron Lace Project
Desjardins Bherer
CE PROJET COMPORTE DES RESTRICTIONS DE PUBLICATION, MERCI DE CONTACTER ANNE-SOPHIE POUR ACCÉDER AUX PHOTOS.THIS PROJECT HAS PUBLICATION RESTRICTIONS, PLEASE CONTACT CAROLINE TO ACCESS PHOTOGRAPHS. csimard@volume2.ca
Photo credit:
André Doyon
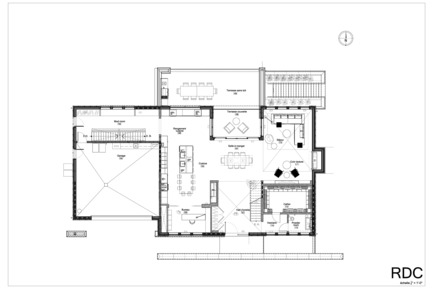
Iron Lace Project
Desjardins Bherer
CE PROJET COMPORTE DES RESTRICTIONS DE PUBLICATION, MERCI DE CONTACTER ANNE-SOPHIE POUR ACCÉDER AUX PHOTOS.THIS PROJECT HAS PUBLICATION RESTRICTIONS, PLEASE CONTACT CAROLINE TO ACCESS PHOTOGRAPHS. csimard@volume2.ca
Photo credit:
Martine Doyon
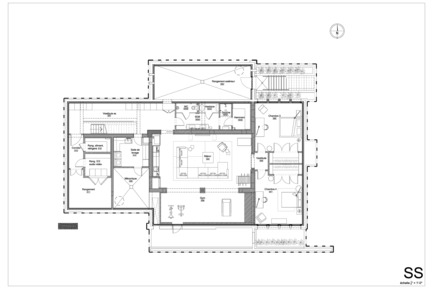
Iron Lace Project
Desjardins Bherer
CE PROJET COMPORTE DES RESTRICTIONS DE PUBLICATION, MERCI DE CONTACTER ANNE-SOPHIE POUR ACCÉDER AUX PHOTOS.THIS PROJECT HAS PUBLICATION RESTRICTIONS, PLEASE CONTACT CAROLINE TO ACCESS PHOTOGRAPHS. csimard@volume2.ca
Photo credit:
Martine Doyon
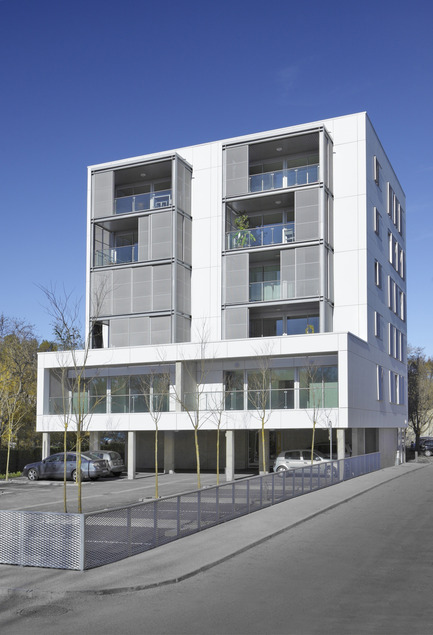
Accommodations with low consumption in the Leonard de Vinci school
Hellin-Sebbag architectes associés
Façade Sud : Grandes loggias pour tous les logements. South façade: Large loggia for every dwelling.
Photo credit:
Benoit Wehrlé
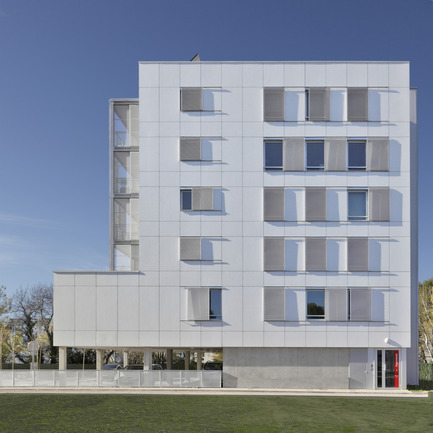
Accommodations with low consumption in the Leonard de Vinci school
Hellin-Sebbag architectes associés
Façade Est : Vêture sur isolation extérieure en panneaux d’Eternit blanc. East façade: White Eternit panel cladding over outsolation.
Photo credit:
Benoit Wehrlé
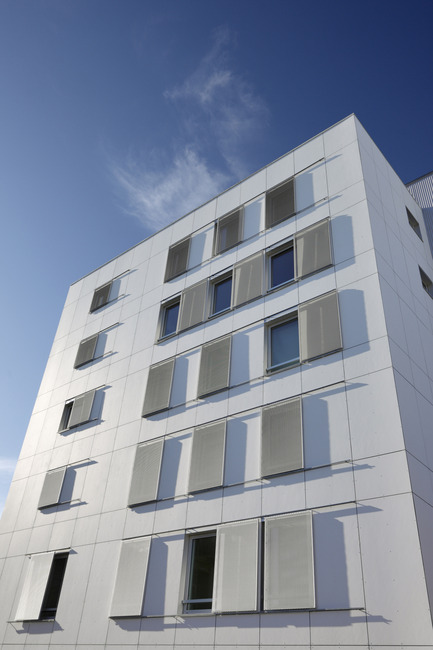
Accommodations with low consumption in the Leonard de Vinci school
Hellin-Sebbag architectes associés
Détail de la Façade Est : Persiennes coulissantes des chambres en résille d’aluminium anodisé. Detail of east façade: Sliding shutters in the bedrooms, made of anodized aluminum grid.
Photo credit:
Benoit Wehrlé

Accommodations with low consumption in the Leonard de Vinci school
Hellin-Sebbag architectes associés
Façade Nord : Volume de l’escalier habillé d’un bardage métallique intégrant un mur rideau vitré. North façade: Volume of stairway clad with metallic siding integrating a glass curtain wall.
Photo credit:
Benoit Wehrlé

Accommodations with low consumption in the Leonard de Vinci school
Hellin-Sebbag architectes associés
Structure métallique des loggias, désolidarisée de la façade isolée.Metallic structure of the loggia, vibration-mounted on the insulated façade.
Photo credit:
Benoit Wehrlé

Advertising

Accommodations with low consumption in the Leonard de Vinci school
Hellin-Sebbag architectes associés
Terrasses des logements T5 au Niveau 1 : Protection solaire par lames mobiles en aluminium.Terraces of the T5 dwellings on Level 1: Sun protection provided by mobile aluminum laths.
Photo credit:
Benoit Wehrlé
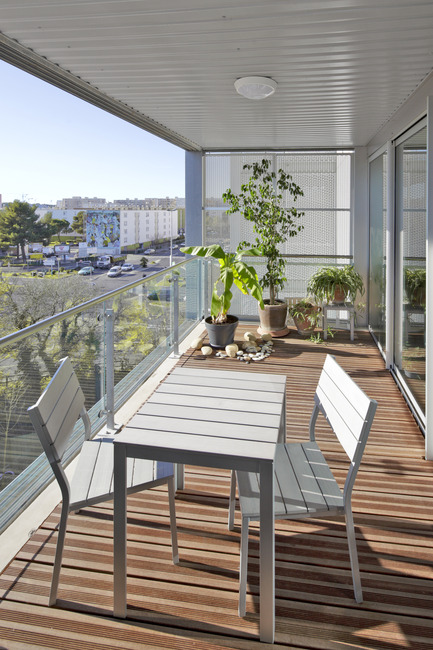
Accommodations with low consumption in the Leonard de Vinci school
Hellin-Sebbag architectes associés
Loggias des logements T4: Véritable pièce à vivre extérieure aux prestations soignées : platelage bois, garde-corps en verre.Loggia for T4 dwellings: A real outdoor living room with elegant finishings: wood deck, glass balustrade
Photo credit:
Benoit Wehrlé
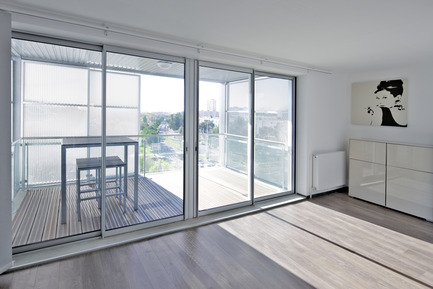
Accommodations with low consumption in the Leonard de Vinci school
Hellin-Sebbag architectes associés
Loggia vue de l’intérieur : persiennes coulissantes permettant à chacun de doser vue et ensoleillement. Loggia seen from the interior: sliding shutters allowing for framing the view and limiting sun penetration.
Photo credit:
Benoit Wehrlé
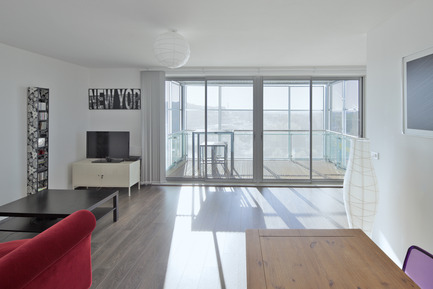
Accommodations with low consumption in the Leonard de Vinci school
Hellin-Sebbag architectes associés
Intérieur d’un logement : Vue sur les environs à travers les persiennes fermées. Interior of a dwelling: view of surrounding area through closed shutters.
Photo credit:
Benoit Wehrlé
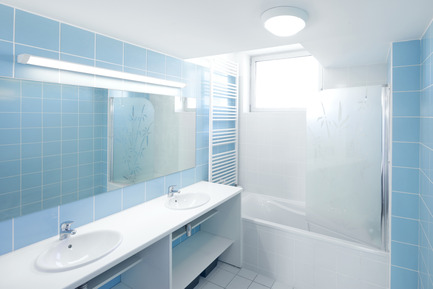
Accommodations with low consumption in the Leonard de Vinci school
Hellin-Sebbag architectes associés
Salle de bain, éclairée et ventilée naturellement.Bathroom, naturally lit and ventilated.
Photo credit:
Benoit Wehrlé

Accommodations with low consumption in the Leonard de Vinci school
Hellin-Sebbag architectes associés
Cage d’escalier, baignée de la lumière naturelle du nord.Staircase, bathed in natural northern light.
Photo credit:
Benoit Wehrlé
Accommodations with low consumption in the Leonard de Vinci school
Hellin-Sebbag architectes associés
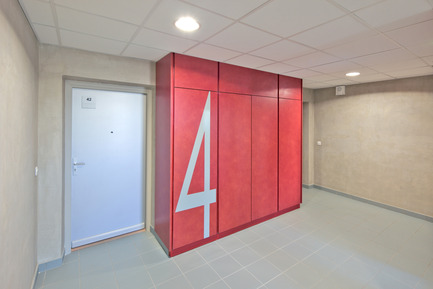
Palier des logements : Parois en béton fini soigné et signalétique d’étage.Dwellings level: Walls in nice finished concrete and floor signage.
Photo credit:
Benoit Wehrlé
Accommodations with low consumption in the Leonard de Vinci school
Hellin-Sebbag architectes associés
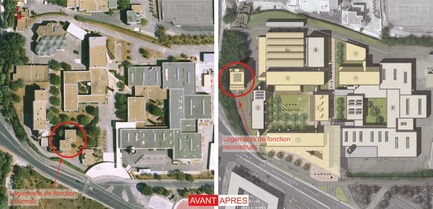
Plan Masse Avant-AprèsBlock plan before-after
Photo credit:
HELLIN-SEBBAG
Accommodations with low consumption in the Leonard de Vinci school
Hellin-Sebbag architectes associés
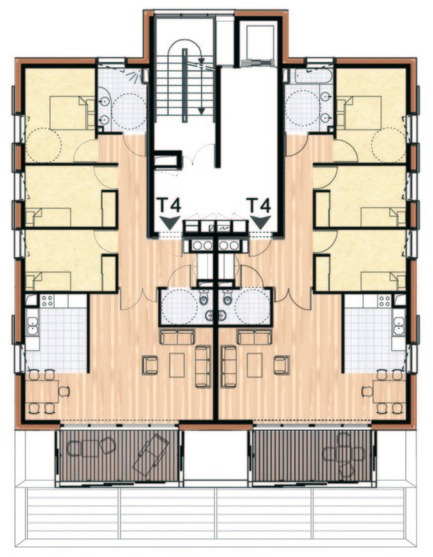
Stock plan of a floor Plan Etage Courant
Photo credit:
HELLIN-SEBBAG
Accommodations with low consumption in the Leonard de Vinci school
Hellin-Sebbag architectes associés
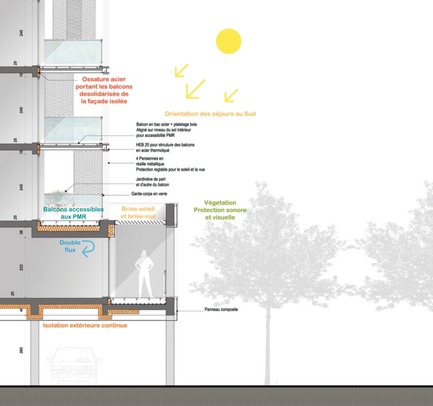
Environmental section drawing, south façadeCoupe Loggia
Photo credit:
HELLIN-SEBBAG
Advertising