Photo gallery
Residential Architecture

Find images by browsing the photo gallery by category. Add them to your Pinterest boards. Access the press kit to download the image or view project details.

Create a media account
Montrose Sixplex: A New Housing Model for Gentle Density on a Residential Street in Toronto
Gabriel Fain Architects

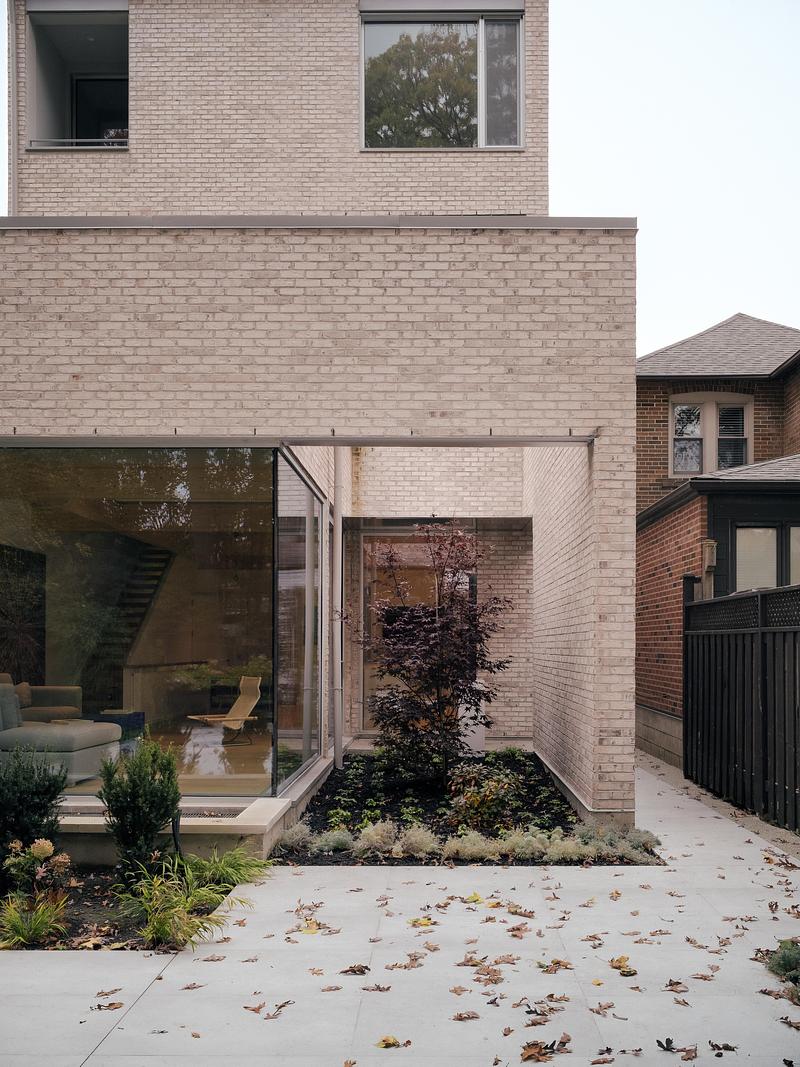
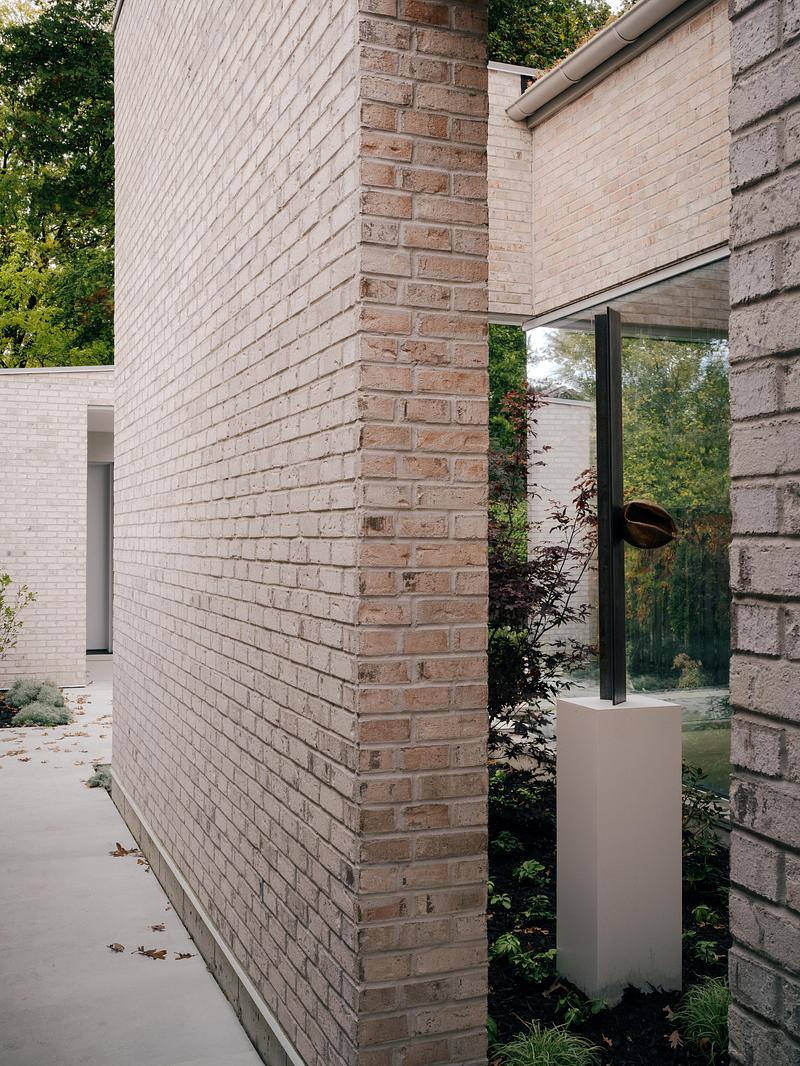
Laneway houses in context - Units 5 & 6

Photo credit:
Félix Michaud

Montrose Sixplex: A New Housing Model for Gentle Density on a Residential Street in Toronto
Gabriel Fain Architects

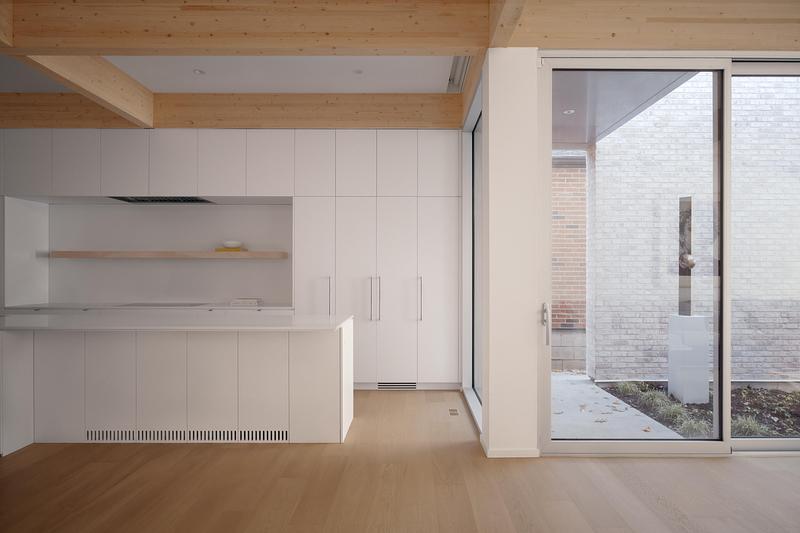
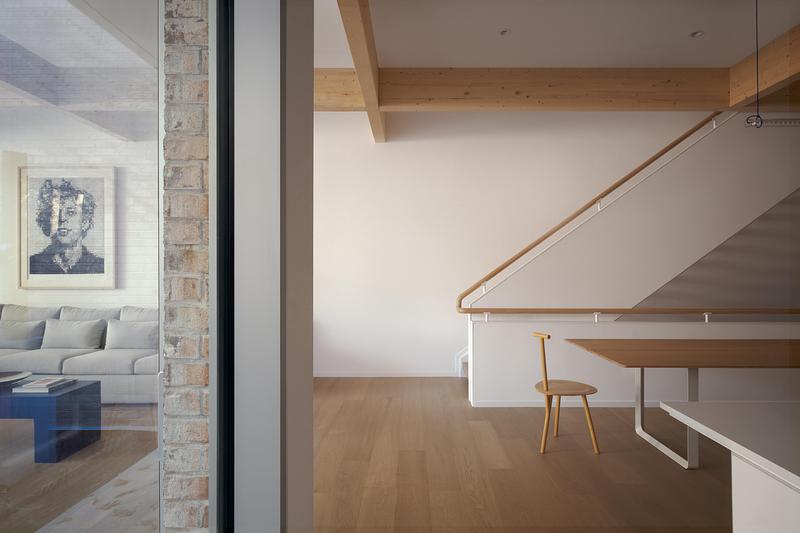
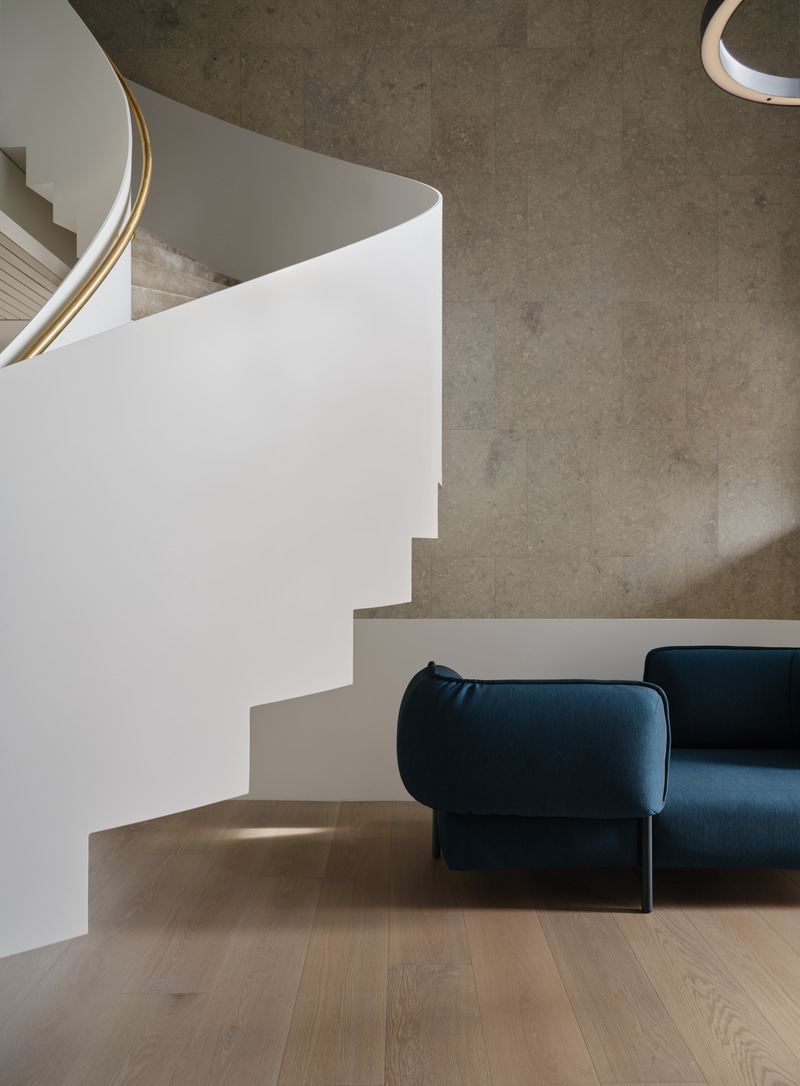
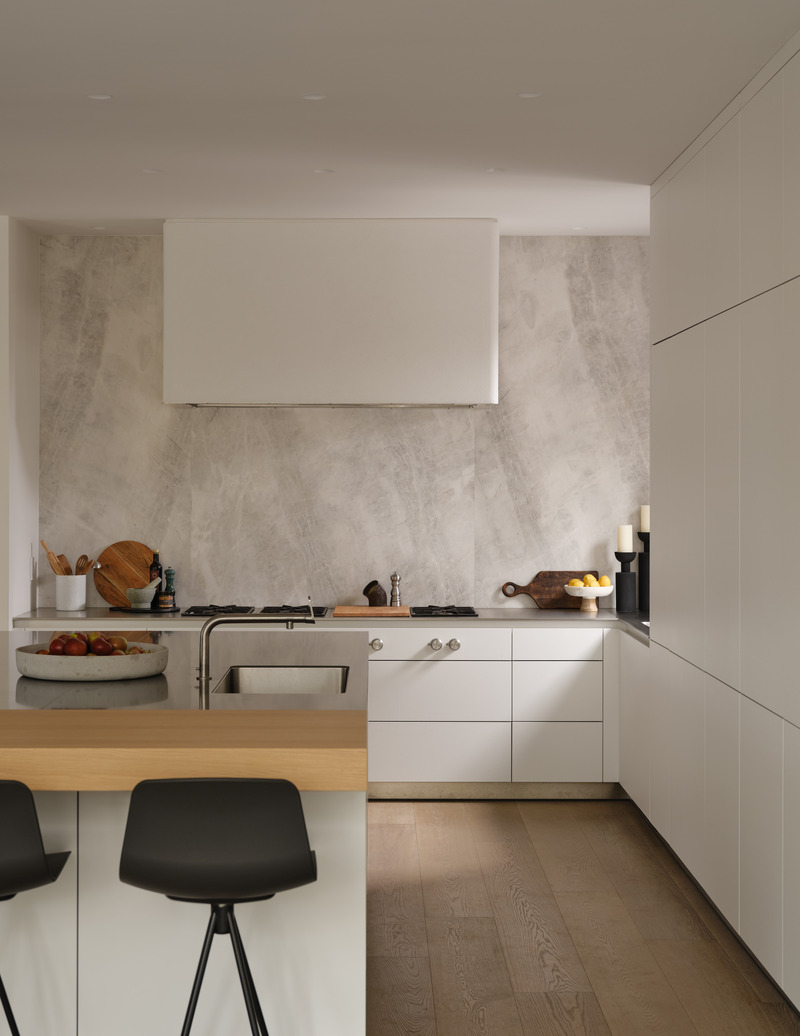
Kitchen and stairs of Unit 2

Photo credit:
Félix Michaud

Montrose Sixplex: A New Housing Model for Gentle Density on a Residential Street in Toronto
Gabriel Fain Architects

View towards laneway house Unit 5

Photo credit:
Félix Michaud

Montrose Sixplex: A New Housing Model for Gentle Density on a Residential Street in Toronto
Gabriel Fain Architects

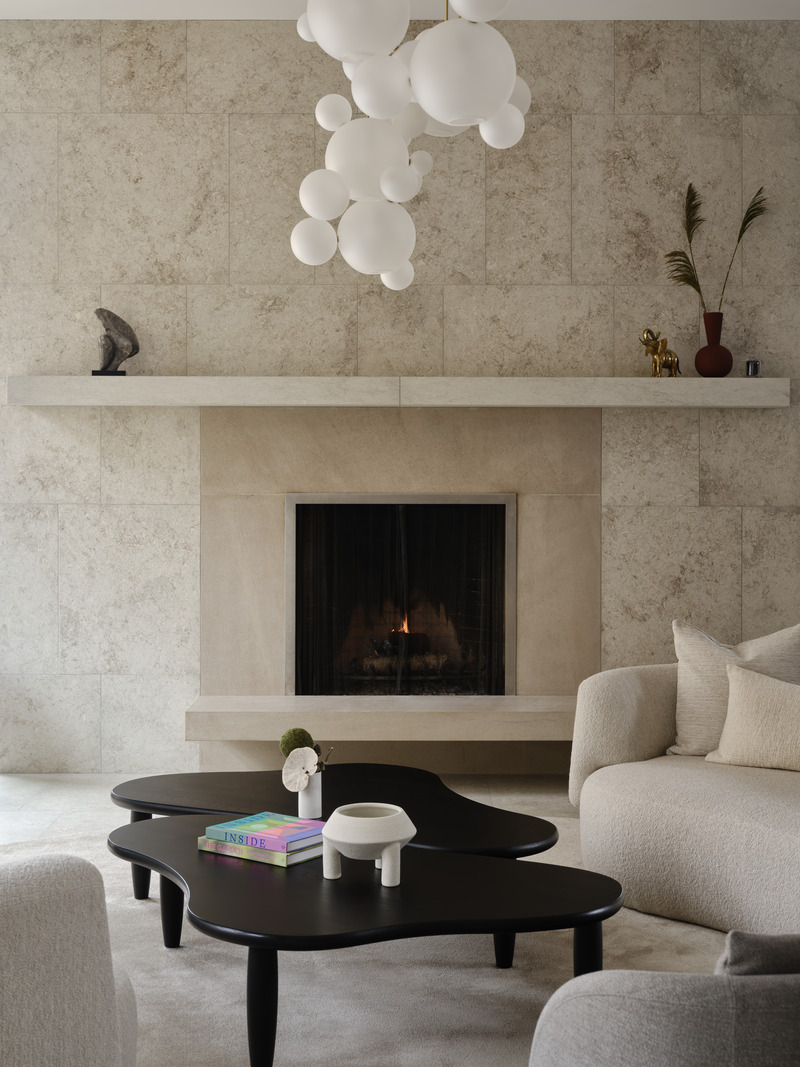
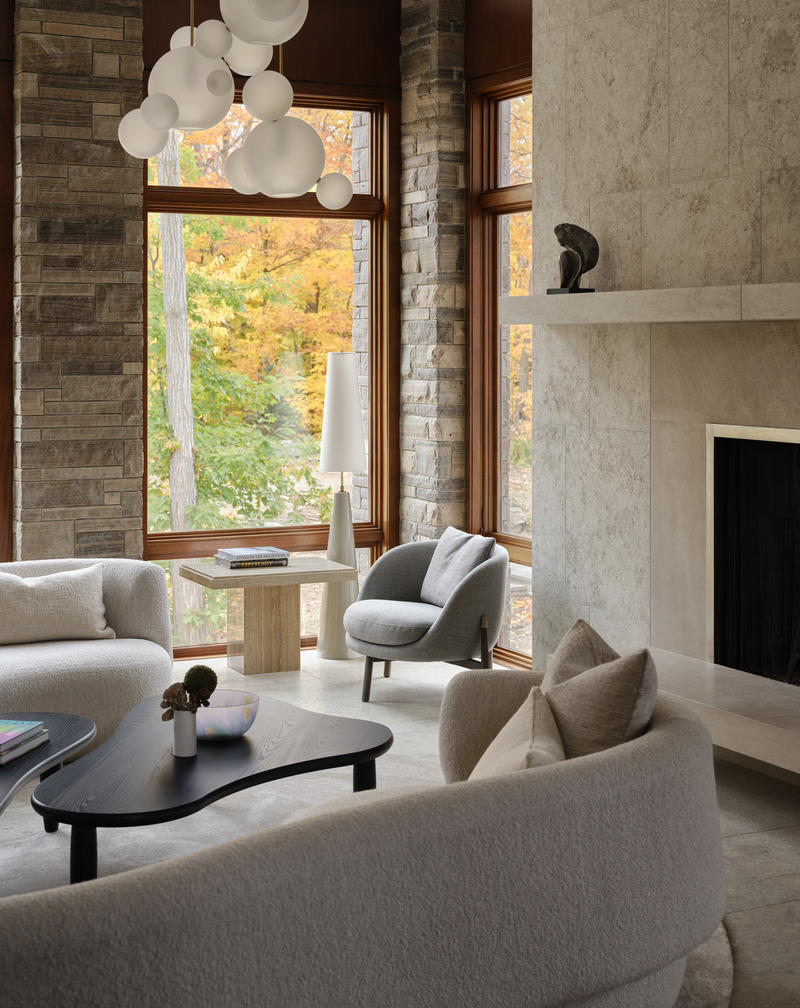
Interior fireplace of Unit 2

Photo credit:
Félix Michaud

Montrose Sixplex: A New Housing Model for Gentle Density on a Residential Street in Toronto
Gabriel Fain Architects

Entrance foyer of Unit 2

Photo credit:
Félix Michaud

Montrose Sixplex: A New Housing Model for Gentle Density on a Residential Street in Toronto
Gabriel Fain Architects

Library of Unit 2

Photo credit:
Félix Michaud

Montrose Sixplex: A New Housing Model for Gentle Density on a Residential Street in Toronto
Gabriel Fain Architects

Library of Unit 2

Photo credit:
Félix Michaud

Montrose Sixplex: A New Housing Model for Gentle Density on a Residential Street in Toronto
Gabriel Fain Architects

Primary Ensuite of Unit 2

Photo credit:
Félix Michaud

Montrose Sixplex: A New Housing Model for Gentle Density on a Residential Street in Toronto
Gabriel Fain Architects

Laneway house dormer window - Unit 5

Photo credit:
Félix Michaud

Montrose Sixplex: A New Housing Model for Gentle Density on a Residential Street in Toronto
Gabriel Fain Architects

Laneway house interior - Unit 5

Photo credit:
Félix Michaud

Montrose Sixplex: A New Housing Model for Gentle Density on a Residential Street in Toronto
Gabriel Fain Architects

Basement Level Plan

Photo credit:
Gabriel Fain Architects

Montrose Sixplex: A New Housing Model for Gentle Density on a Residential Street in Toronto
Gabriel Fain Architects

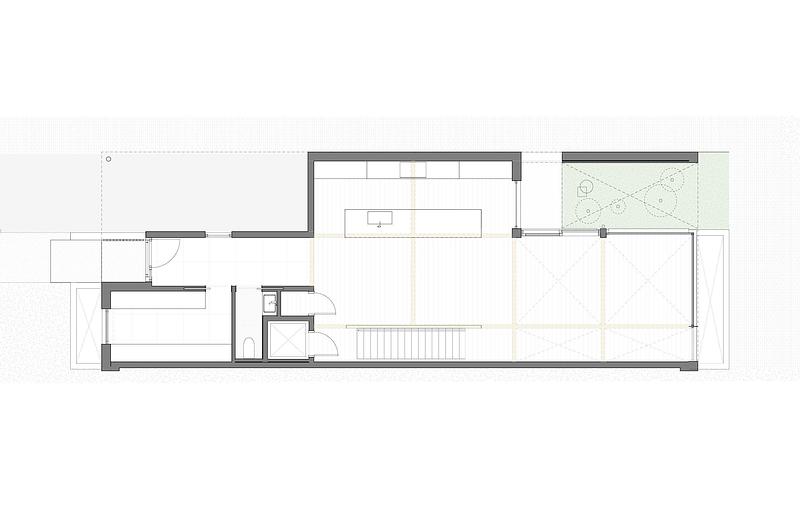
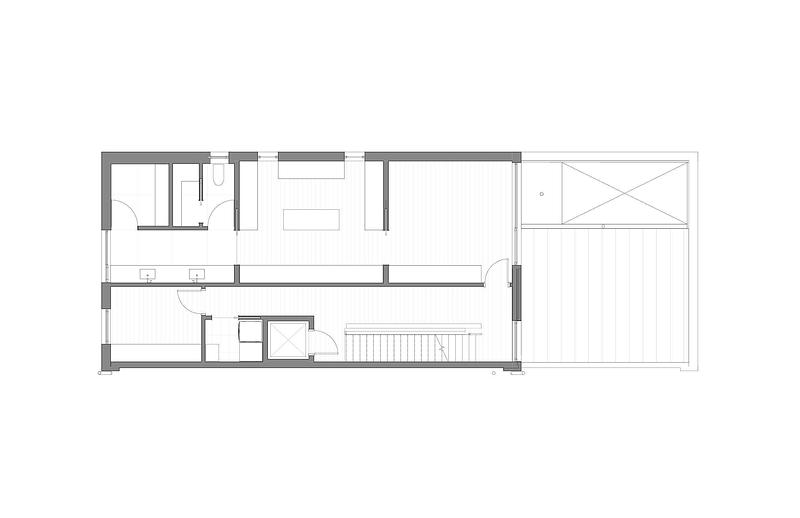
Ground Level Plan

Photo credit:
Gabriel Fain Architects

Montrose Sixplex: A New Housing Model for Gentle Density on a Residential Street in Toronto
Gabriel Fain Architects

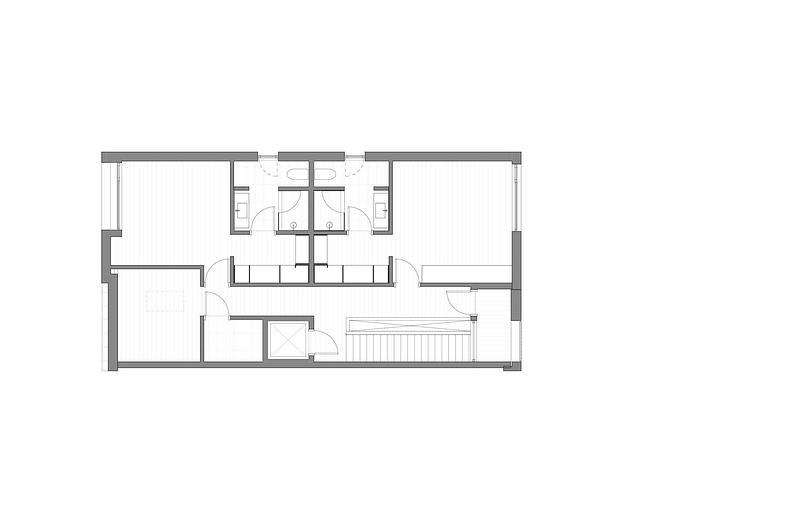
Second Level Plan

Photo credit:
Gabriel Fain Architects

Montrose Sixplex: A New Housing Model for Gentle Density on a Residential Street in Toronto
Gabriel Fain Architects

Third Level Plan

Photo credit:
Gabriel Fain Architects

Montrose Sixplex: A New Housing Model for Gentle Density on a Residential Street in Toronto
Gabriel Fain Architects

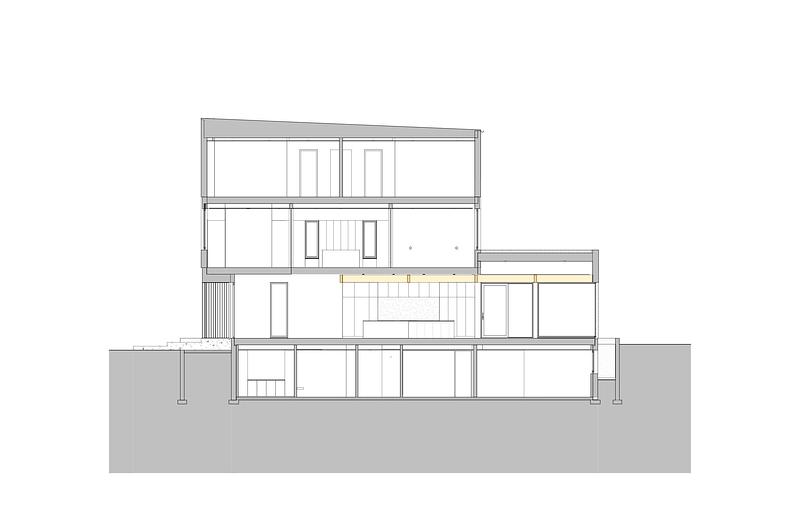
Cross Section

Photo credit:
Gabriel Fain Architects

Montrose Sixplex: A New Housing Model for Gentle Density on a Residential Street in Toronto
Gabriel Fain Architects

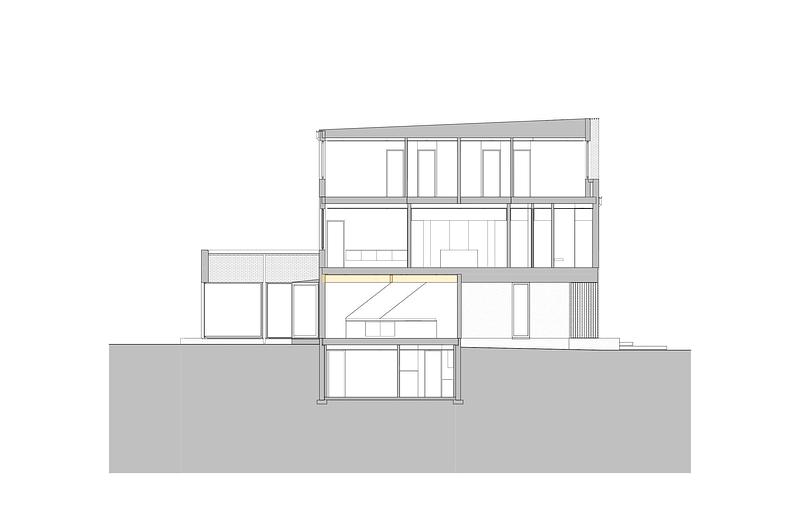
Site Section

Photo credit:
Gabriel Fain Architects

Montrose Sixplex: A New Housing Model for Gentle Density on a Residential Street in Toronto
Gabriel Fain Architects

Front Elevation

Photo credit:
Gabriel Fain Architects

Montrose Sixplex: A New Housing Model for Gentle Density on a Residential Street in Toronto
Gabriel Fain Architects

Diagram

Photo credit:
Gabriel Fain Architects

Montrose Sixplex: A New Housing Model for Gentle Density on a Residential Street in Toronto
Gabriel Fain Architects

Section Axonometric

Photo credit:
Gabriel Fain Architects

Montrose Sixplex: A New Housing Model for Gentle Density on a Residential Street in Toronto
Gabriel Fain Architects

Axonometric

Photo credit:
Gabriel Fain Architects