Photo gallery
Residential Architecture
Find images by browsing the photo gallery by category. Add them to your Pinterest boards. Access the press kit to download the image or view project details.
Create a media account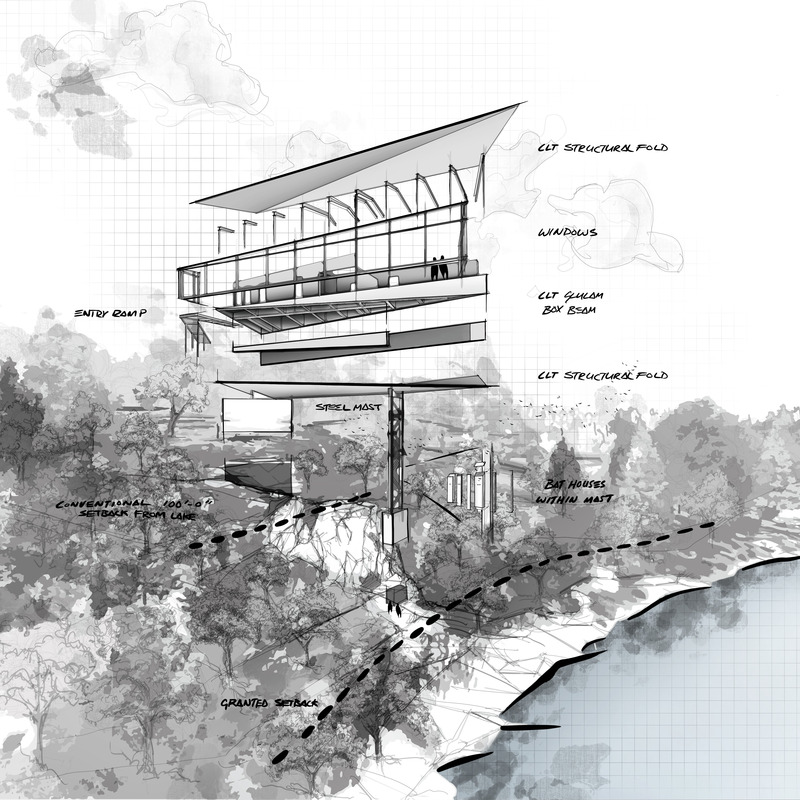
m.o.r.e. CLT Cabin
Kariouk Architects
Photo credit:
Kariouk Architects
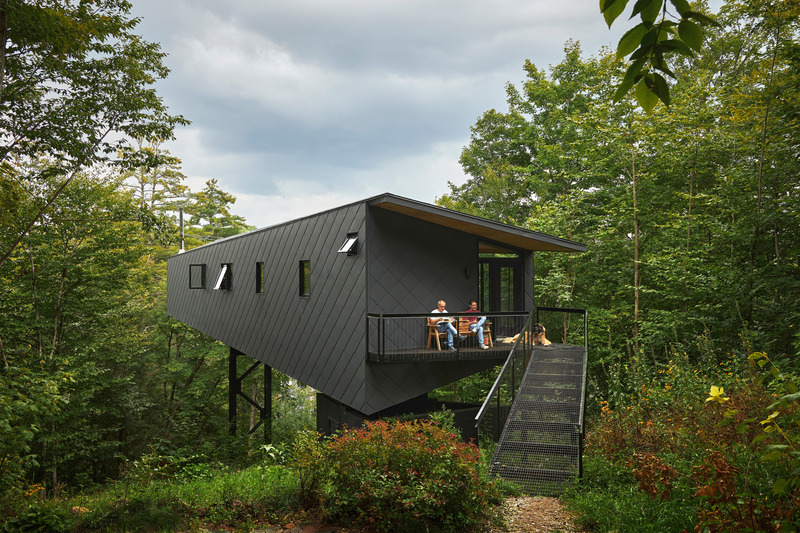
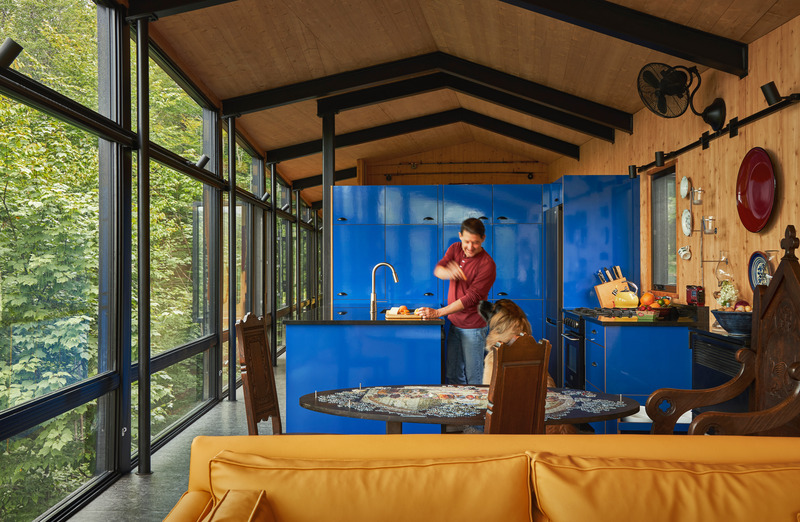

m.o.r.e. CLT Cabin
Kariouk Architects
Photo credit:
Scott Norsworthy
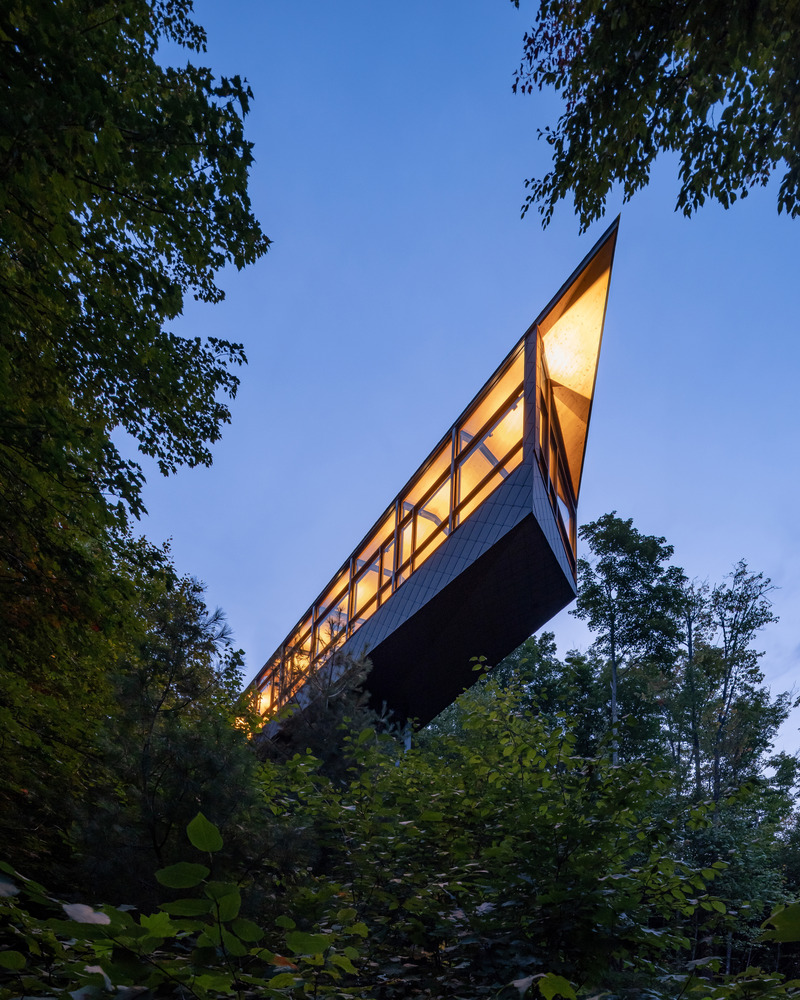
m.o.r.e. CLT Cabin
Kariouk Architects
Photo credit:
Scott Norsworthy
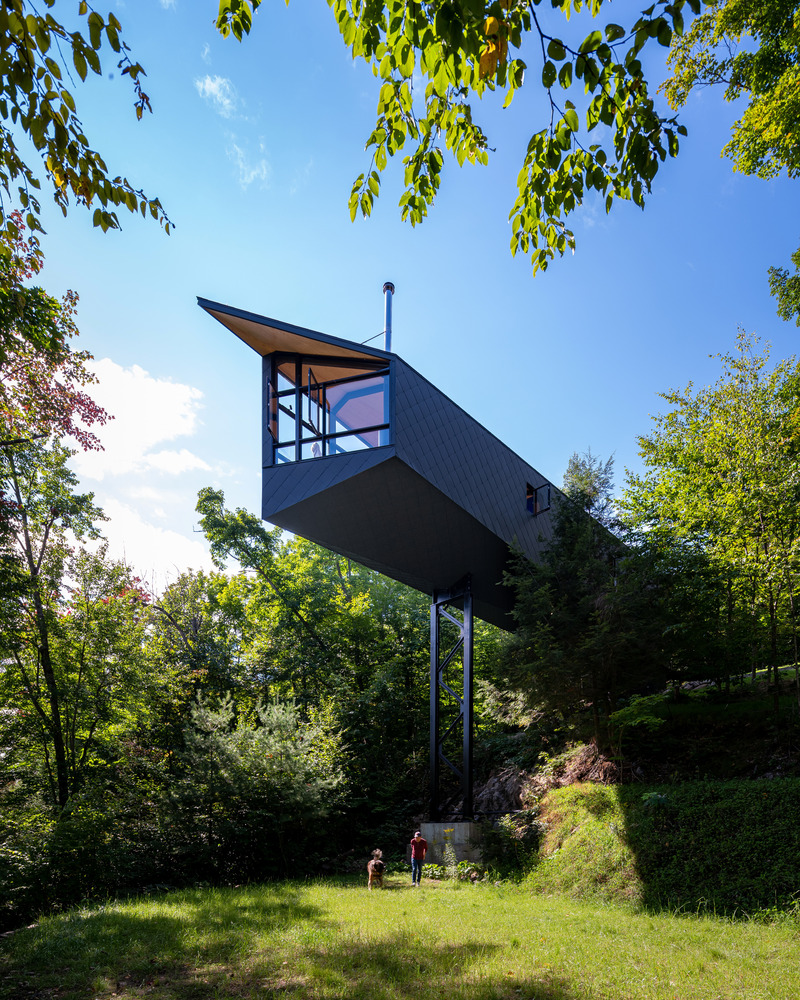
m.o.r.e. CLT Cabin
Kariouk Architects
Photo credit:
Scott Norsworthy

m.o.r.e. CLT Cabin
Kariouk Architects
Photo credit:
Scott Norsworthy

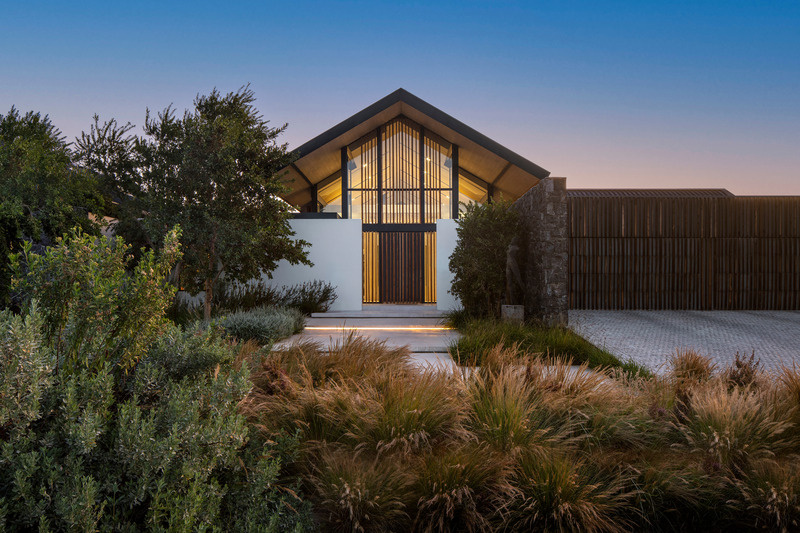
Winelands Villa: Contemporary Blend of Farmhouse & Modern Design
ARRCC
The front of home, entry way and arrival area (Midday).
Photo credit:
Adam Letch
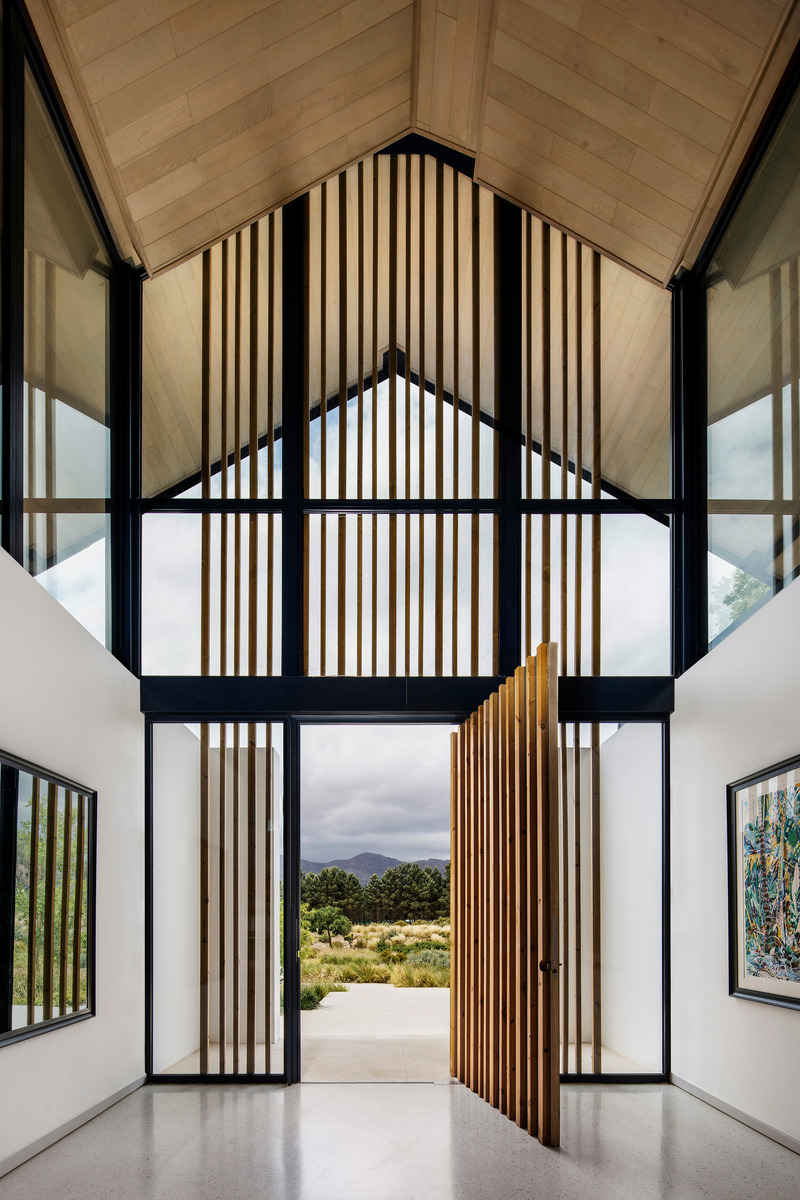
Winelands Villa: Contemporary Blend of Farmhouse & Modern Design
ARRCC
The front of home, entry way and arrival area.
Photo credit:
Adam Letch
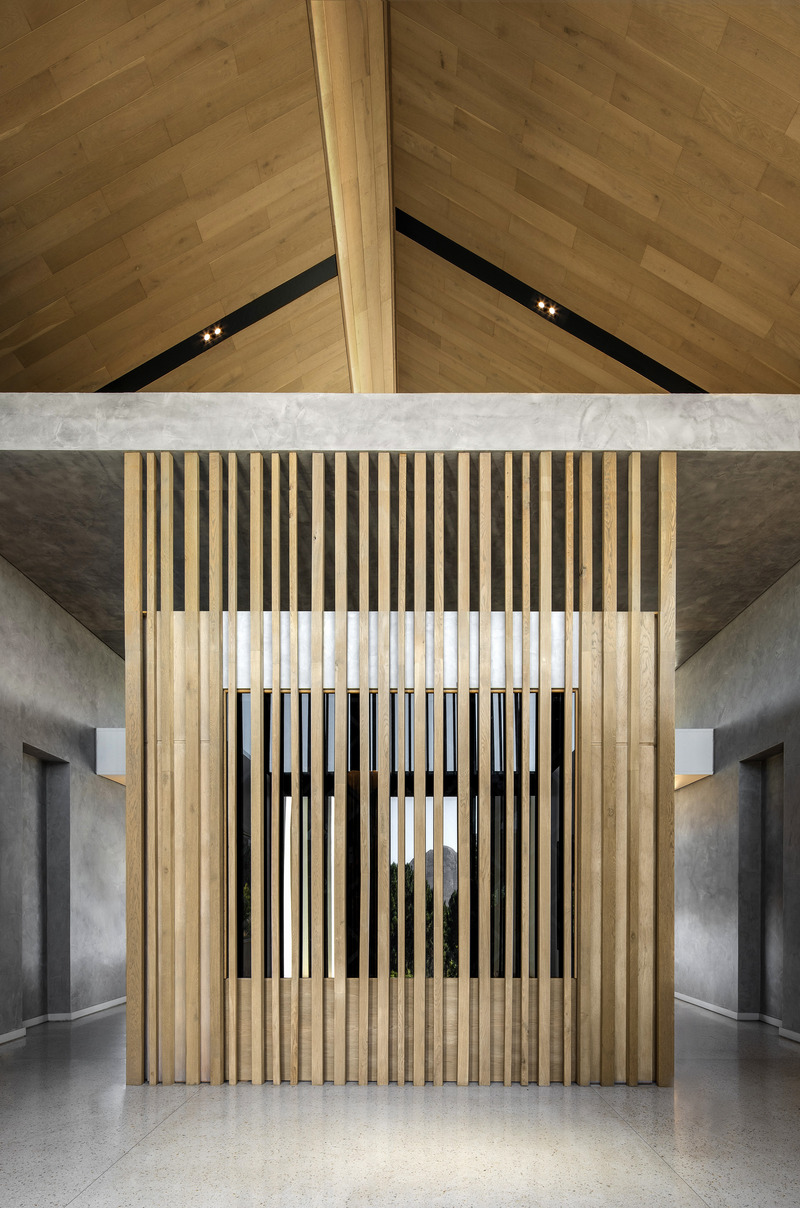
Winelands Villa: Contemporary Blend of Farmhouse & Modern Design
ARRCC
The double volume arrival area and front of house.
Photo credit:
Adam Letch


Advertising
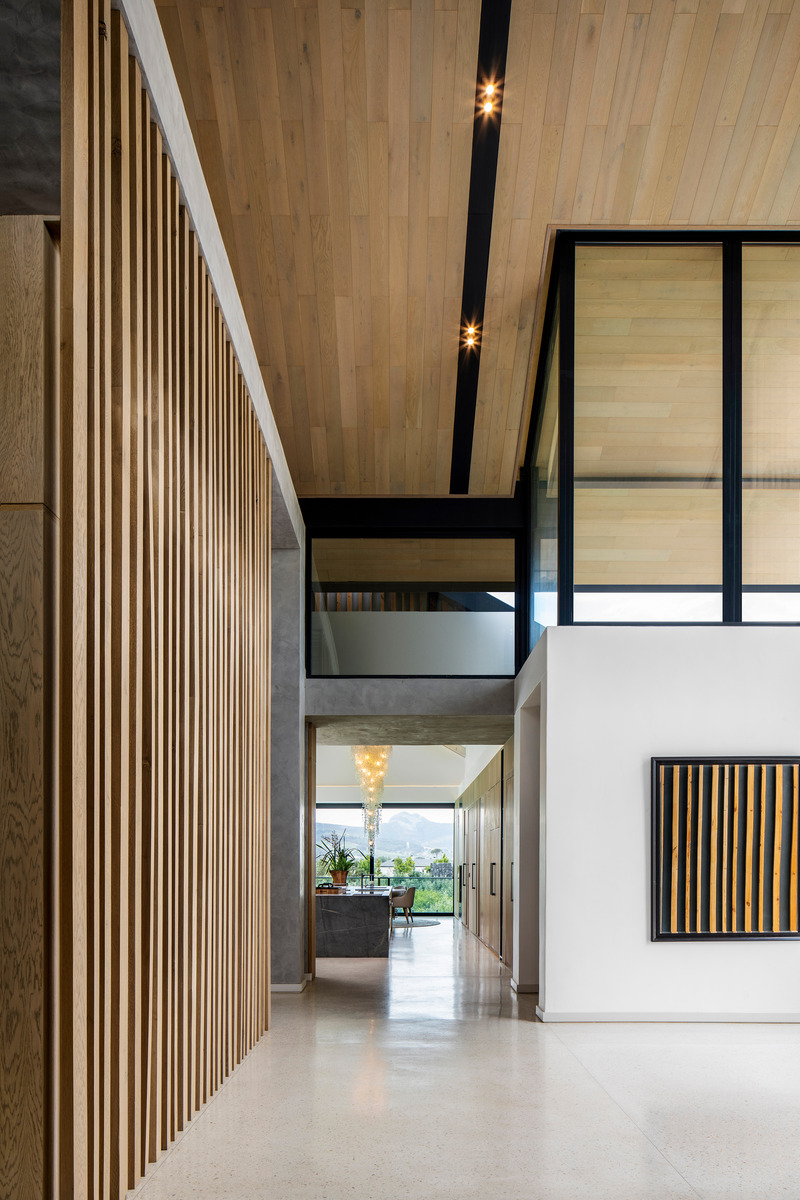
Winelands Villa: Contemporary Blend of Farmhouse & Modern Design
ARRCC
The double volume lobby arrival area, featuring the pitched roofs and concealed lighting detail.
Photo credit:
Adam Letch
Winelands Villa: Contemporary Blend of Farmhouse & Modern Design
ARRCC
The arrival areas flows into the main kitchen, and passes the enclosed wine cellar room.
Photo credit:
Adam Letch
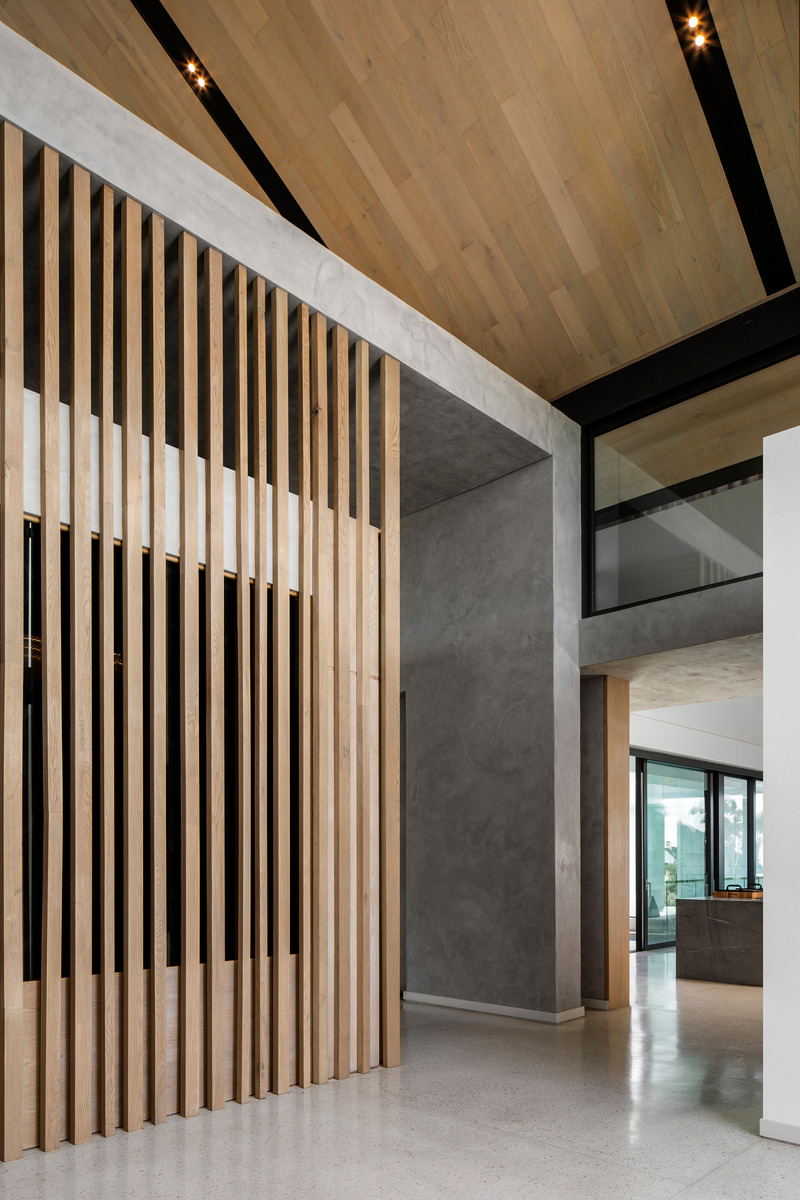
Winelands Villa: Contemporary Blend of Farmhouse & Modern Design
ARRCC
Photo credit:
Adam Letch
Winelands Villa: Contemporary Blend of Farmhouse & Modern Design
ARRCC
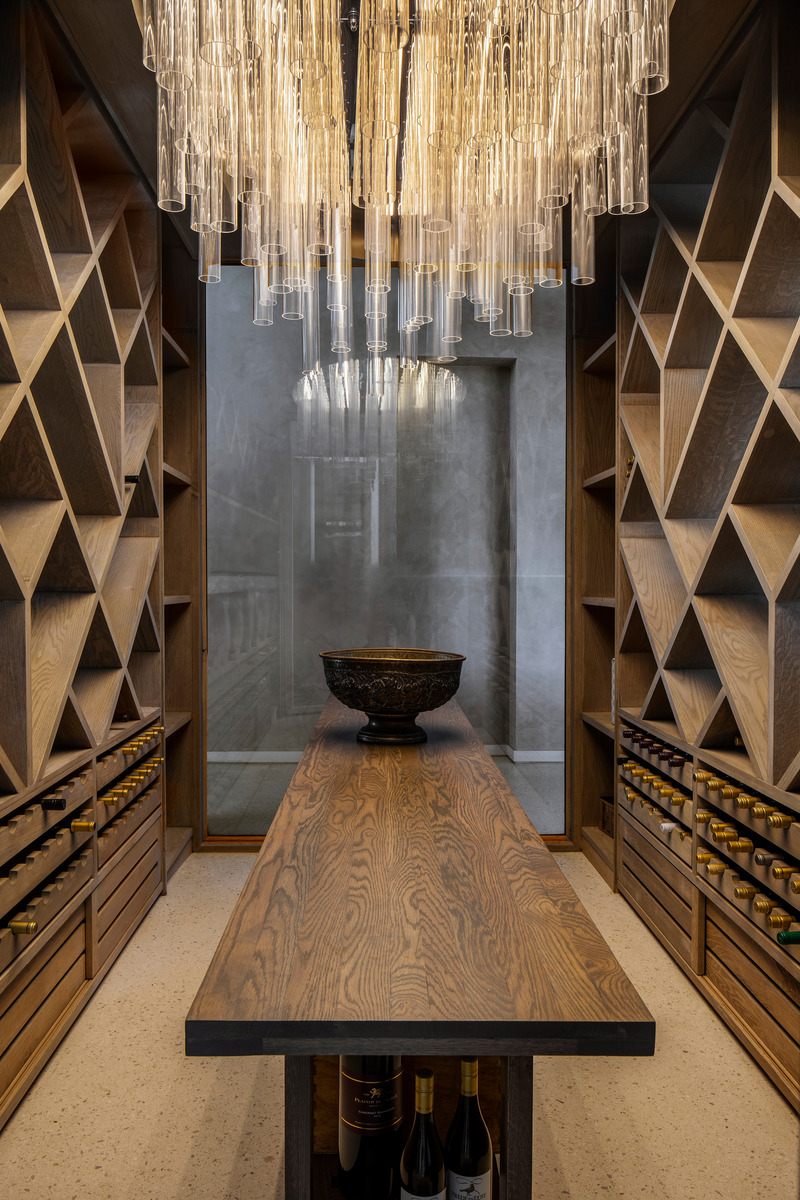
The enclosed, wine cellar room.
Photo credit:
Adam Letch
Winelands Villa: Contemporary Blend of Farmhouse & Modern Design
ARRCC
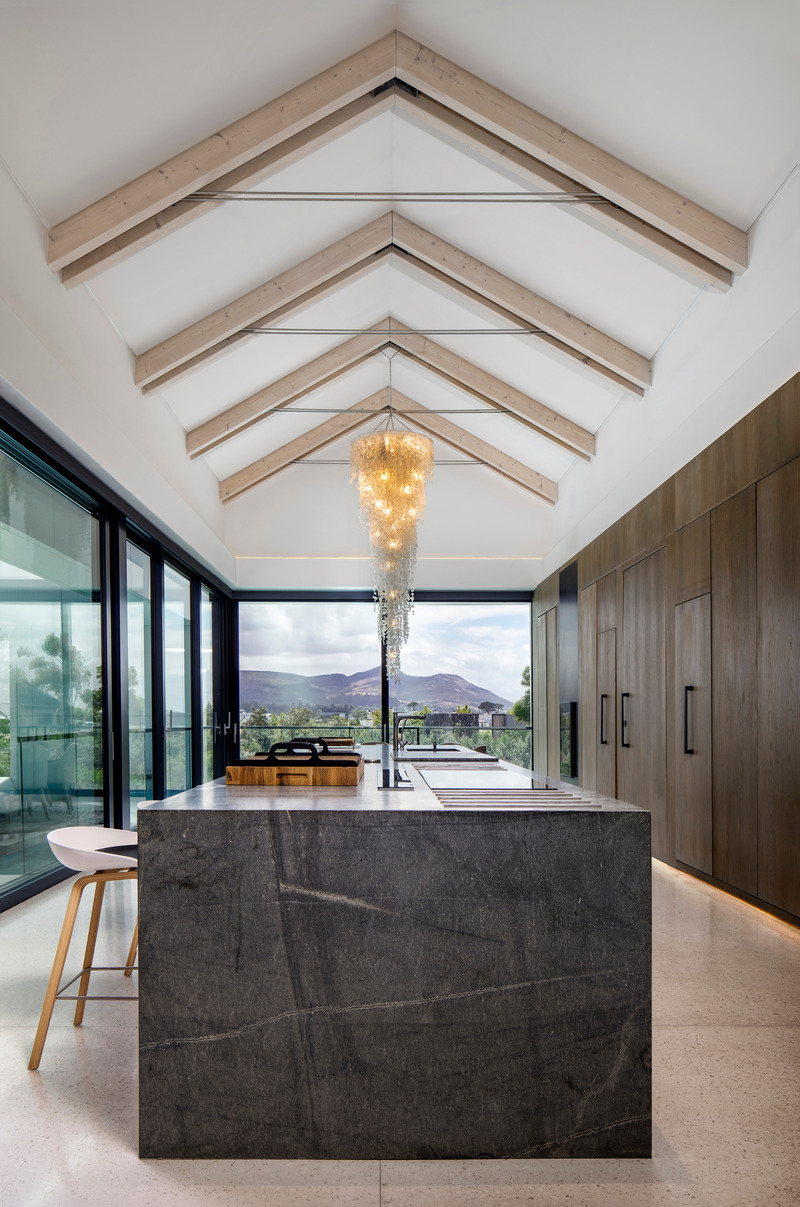
The main kitchen dually flows into the living room area and outdoor section, with 360 views of the surrounding mountains.
Photo credit:
Adam Letch
Winelands Villa: Contemporary Blend of Farmhouse & Modern Design
ARRCC
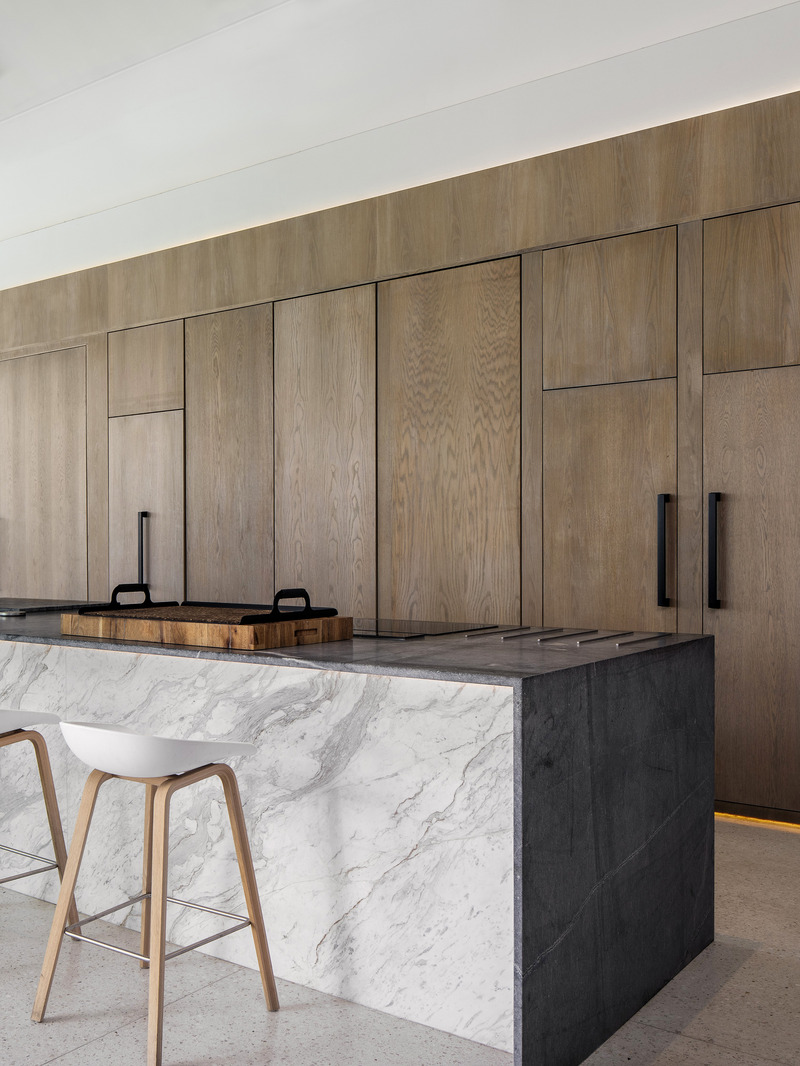
The main kitchen dually flows into the living room area and outdoor section, with 360 views of the surrounding mountains.
Photo credit:
Adam Letch
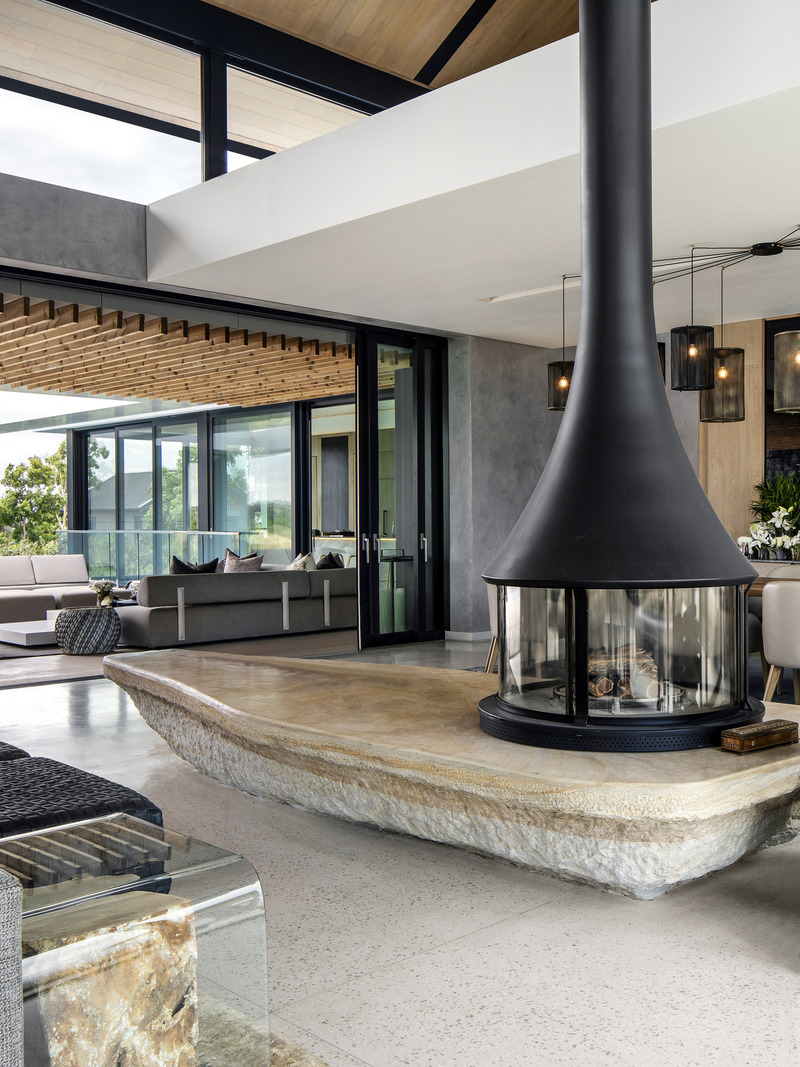
Winelands Villa: Contemporary Blend of Farmhouse & Modern Design
ARRCC
The space also features a bespoke, hand-carved rock fireplace.
Photo credit:
Adam Letch
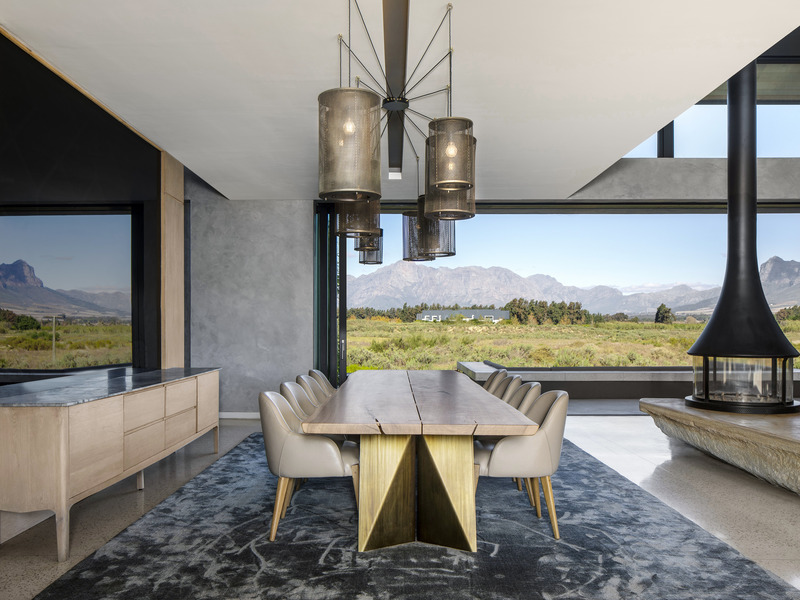
Winelands Villa: Contemporary Blend of Farmhouse & Modern Design
ARRCC
The central dining room, featuring bespoke furniture, lighting and fittings.
Photo credit:
Adam Letch
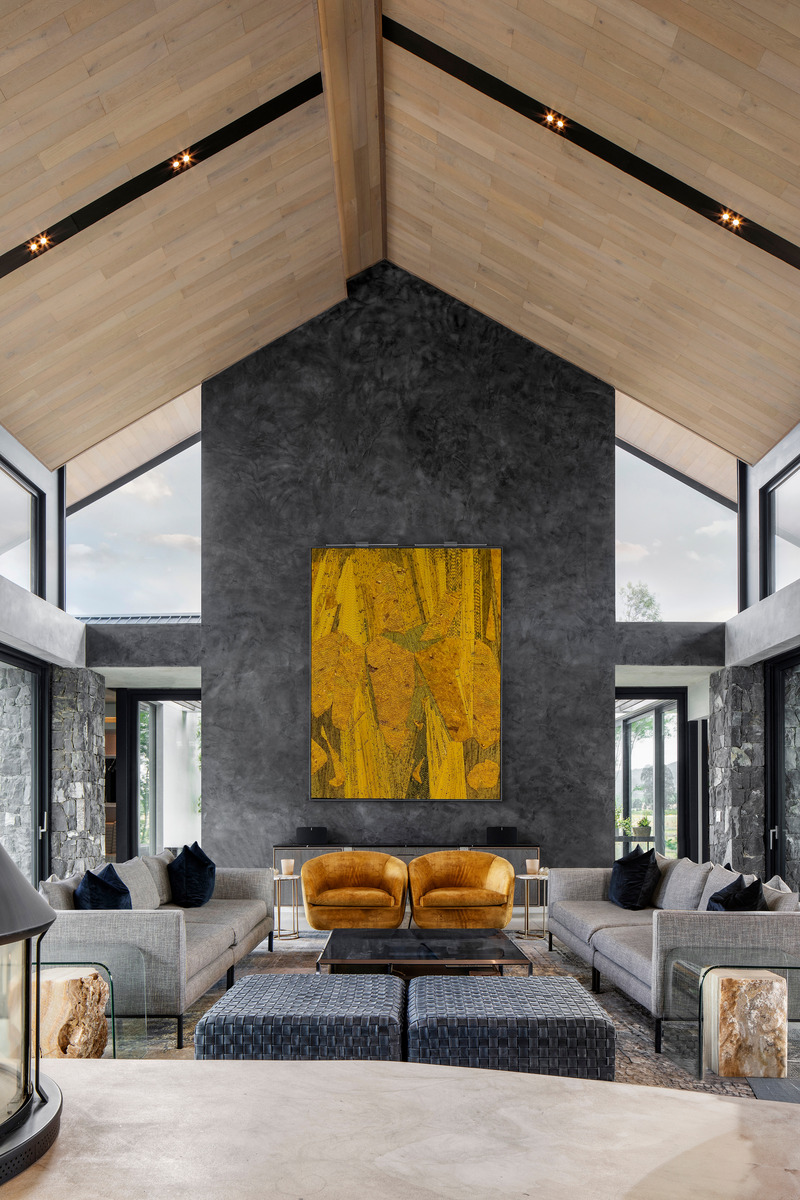
Winelands Villa: Contemporary Blend of Farmhouse & Modern Design
ARRCC
The pitched roofs and concealed lighting are echoed in the lounge area. The space is complimented with curated artwork.
Photo credit:
Adam Letch
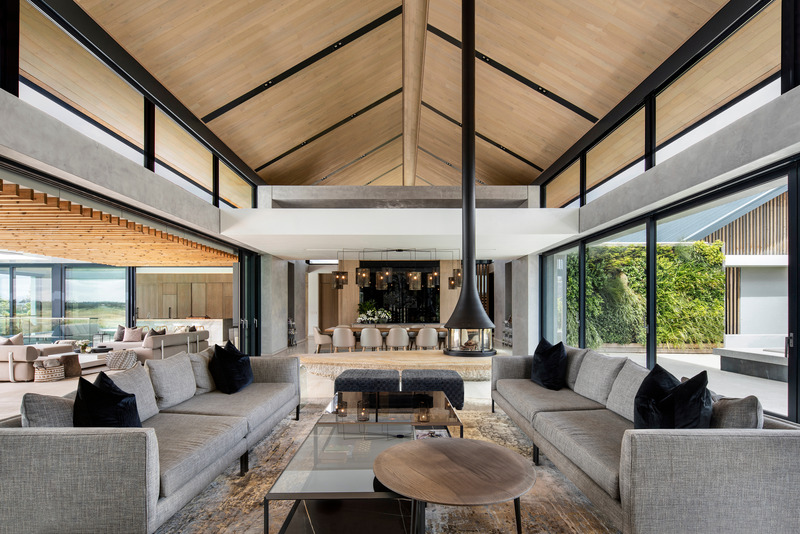
Winelands Villa: Contemporary Blend of Farmhouse & Modern Design
ARRCC
The double-volume entertainment section features a lounge and dining area. The pool is situated to the right of the image, and the garden courtyard is featured on the left side.
Photo credit:
Adam Letch
Advertising