Photo gallery
Residential Architecture
Find images by browsing the photo gallery by category. Add them to your Pinterest boards. Access the press kit to download the image or view project details.
Create a media account
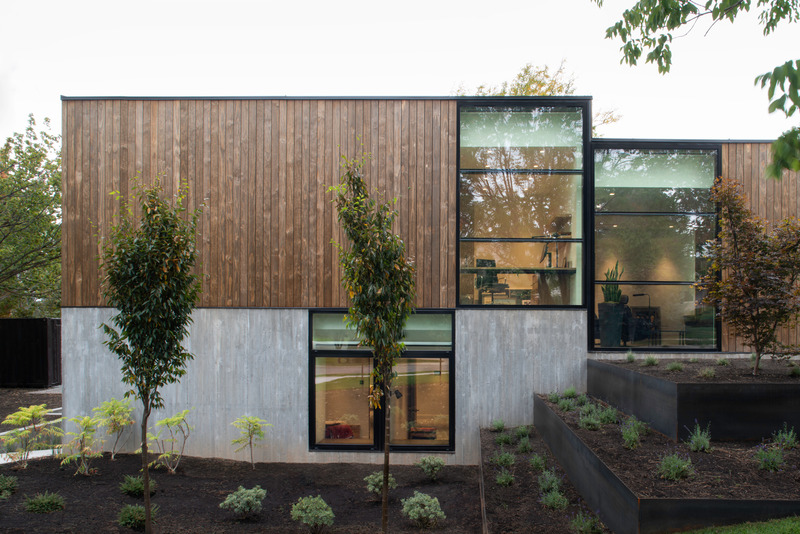
Sparano + Mooney Architecture's Emigration Creek Residence is Uniquely Shaped by its Site
Sparano + Mooney Architecture
On the exterior, vertical Kebony wood rainscreen cladding was utilized for its rapid-growth potential and ability to patina. A key detail of the exterior design includes the board-formed concrete pattern that aligns perfectly with the cladding above.
Photo credit:
Matt Winquist Photography

Sparano + Mooney Architecture's Emigration Creek Residence is Uniquely Shaped by its Site
Sparano + Mooney Architecture
The natural wood and concrete palette of the exterior is carried into the interior detailing.
Photo credit:
Matt Winquist Photography
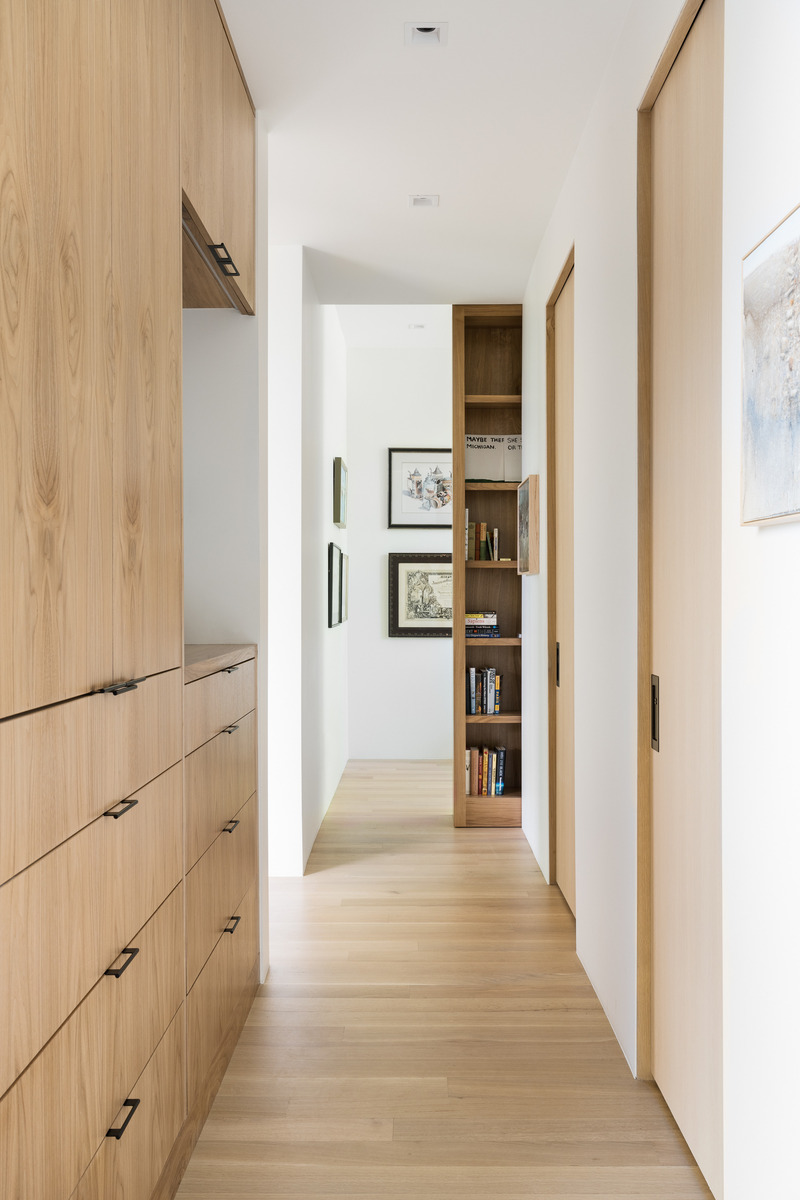
Sparano + Mooney Architecture's Emigration Creek Residence is Uniquely Shaped by its Site
Sparano + Mooney Architecture
An upstairs hallway features refined oak millwork and a dramatic floor-to-ceiling pocket door that incorporates storage space and display niches.
Photo credit:
Lucy Call Photography
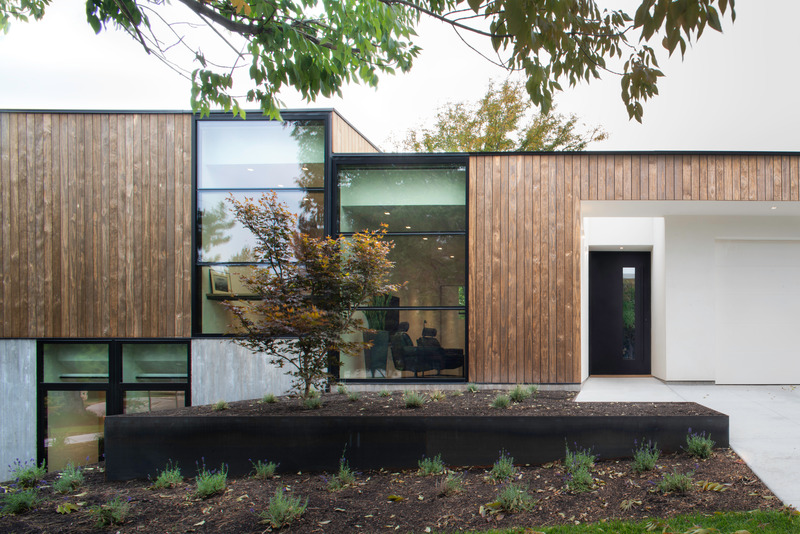
Sparano + Mooney Architecture's Emigration Creek Residence is Uniquely Shaped by its Site
Sparano + Mooney Architecture
A clear shift in volumes occurs at the location of the Wasatch Fault, which runs directly beneath the home.
Photo credit:
Matt Winquist Photography
Sparano + Mooney Architecture's Emigration Creek Residence is Uniquely Shaped by its Site
Sparano + Mooney Architecture
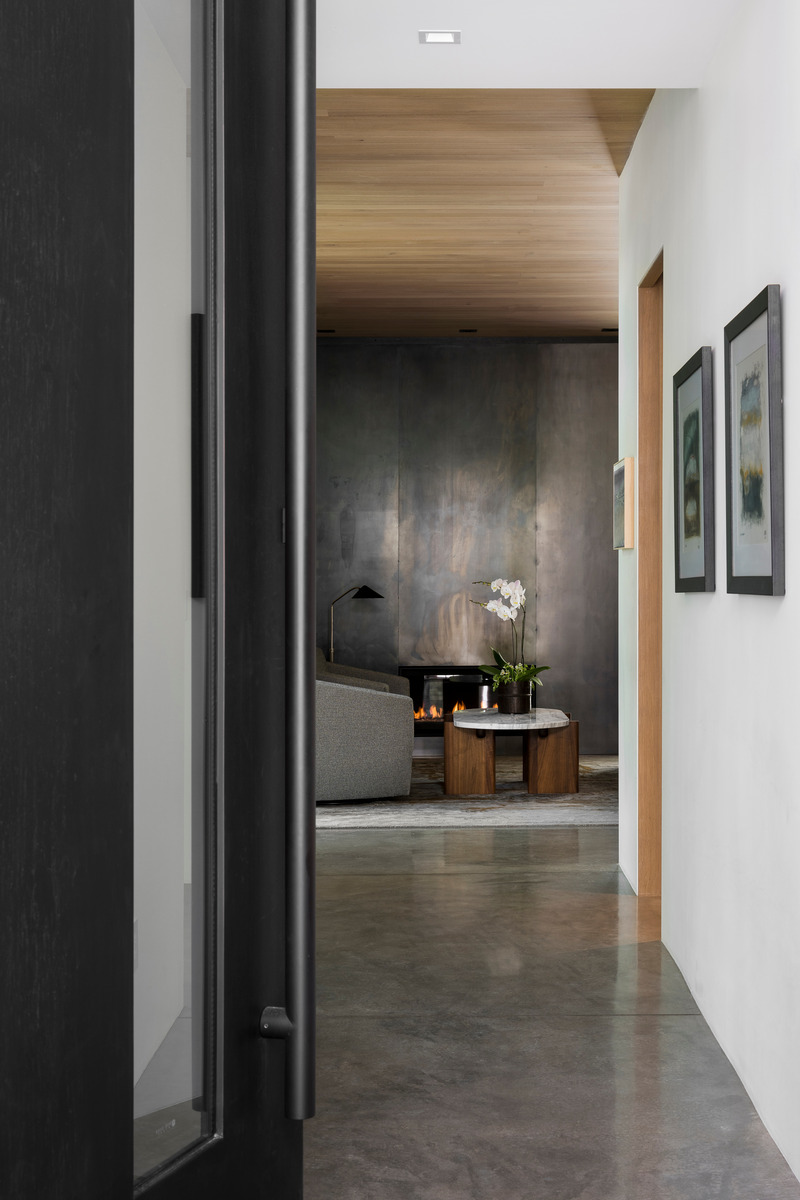
The home features a minimal yet striking contrasting palette of concrete, utilized on the floors, blackened steel on the hearth beyond, oak for the ceilings and doors, and white gallery walls.
Photo credit:
Lucy Call Photography
Sparano + Mooney Architecture's Emigration Creek Residence is Uniquely Shaped by its Site
Sparano + Mooney Architecture
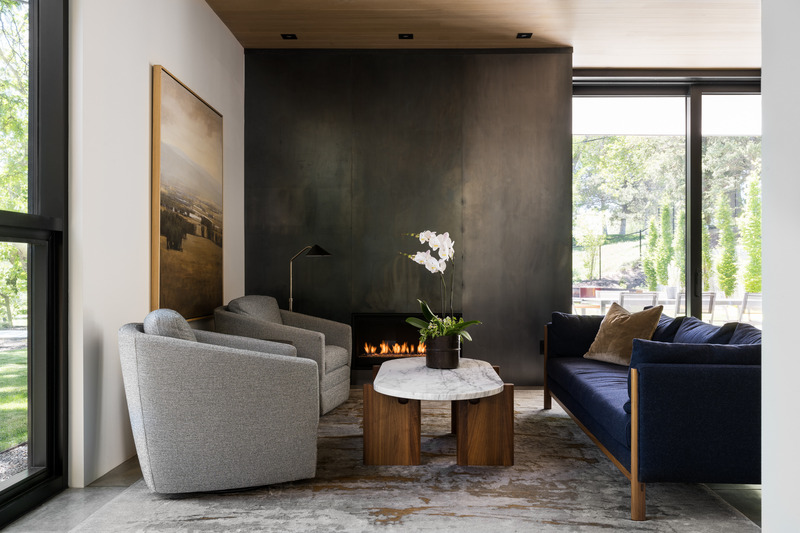
Sitting area with views of the surrounding landscape.
Photo credit:
Lucy Call Photography


Advertising
Sparano + Mooney Architecture's Emigration Creek Residence is Uniquely Shaped by its Site
Sparano + Mooney Architecture
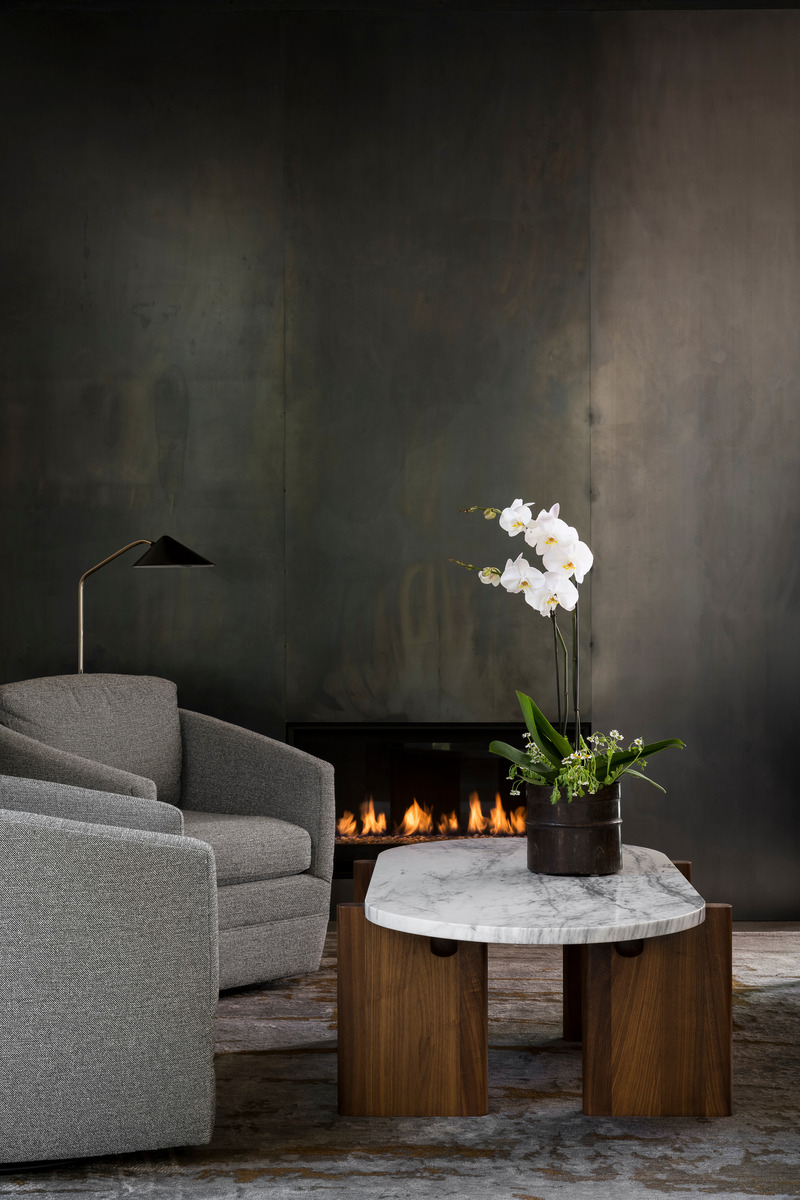
Detail of the fireplace in the sitting area featuring an elegant material palette.
Photo credit:
Lucy Call Photography
Sparano + Mooney Architecture's Emigration Creek Residence is Uniquely Shaped by its Site
Sparano + Mooney Architecture
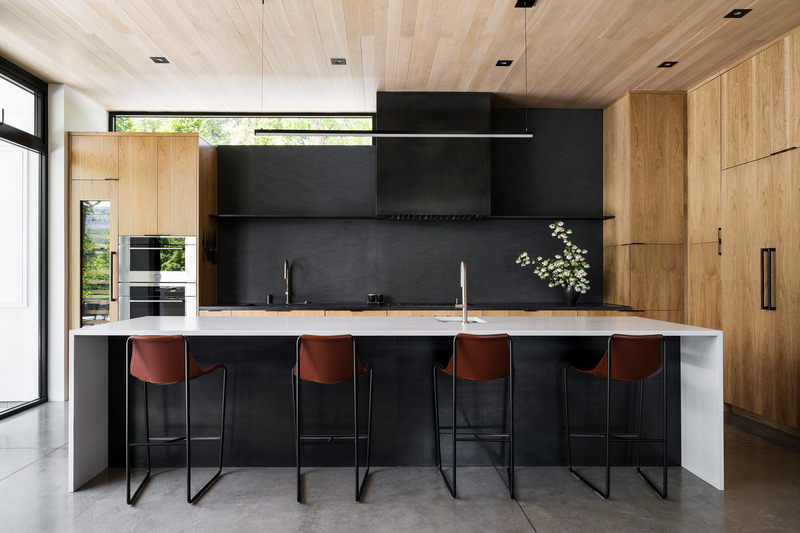
The dramatic kitchen continues the streamlined palette and features Wolf and Sub-Zero appliances.
Photo credit:
Lucy Call Photography
Sparano + Mooney Architecture's Emigration Creek Residence is Uniquely Shaped by its Site
Sparano + Mooney Architecture
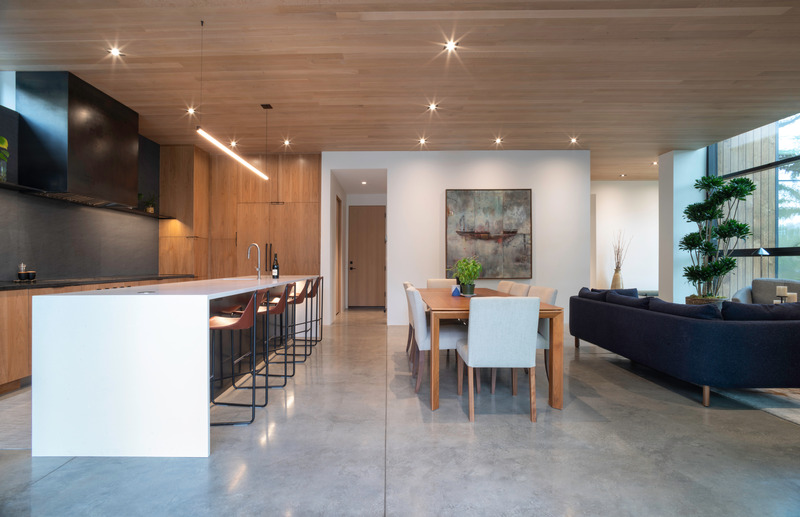
The home’s open floor plan allows for a seamless flow among the kitchen, dining room and sitting area.
Photo credit:
Matt Winquist Photography
Sparano + Mooney Architecture's Emigration Creek Residence is Uniquely Shaped by its Site
Sparano + Mooney Architecture
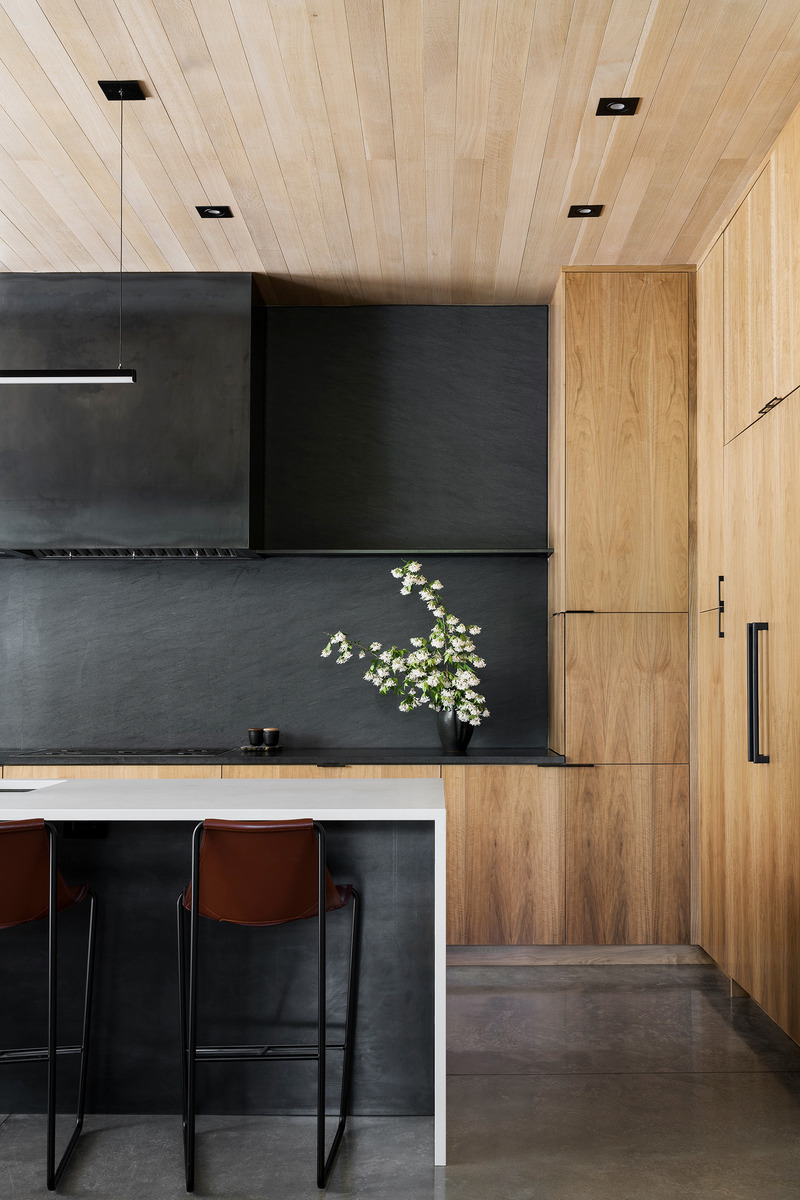
The subtlety of the oak wood on the ceiling and millwork contrasts with – yet compliments – the dusky tones of the hood vent and backsplash.
Photo credit:
Lucy Call Photography
Sparano + Mooney Architecture's Emigration Creek Residence is Uniquely Shaped by its Site
Sparano + Mooney Architecture
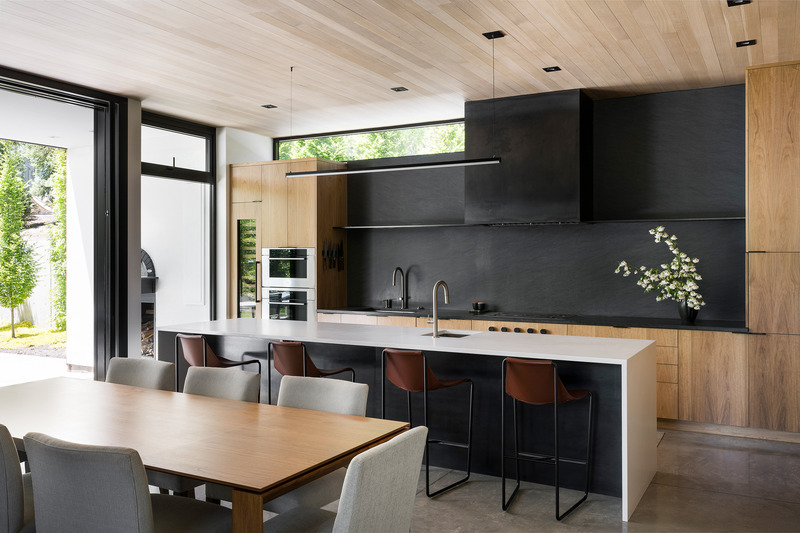
View of the kitchen from the dining room. The kitchen design incorporates a Sub-Zero refrigerator, freezer and wine fridge columns.
Photo credit:
Lucy Call Photography
Sparano + Mooney Architecture's Emigration Creek Residence is Uniquely Shaped by its Site
Sparano + Mooney Architecture

Large windows with operable openings throughout the home provide natural light, ventilation, and views and sounds of nature.
Photo credit:
Lucy Call Photography
Sparano + Mooney Architecture's Emigration Creek Residence is Uniquely Shaped by its Site
Sparano + Mooney Architecture
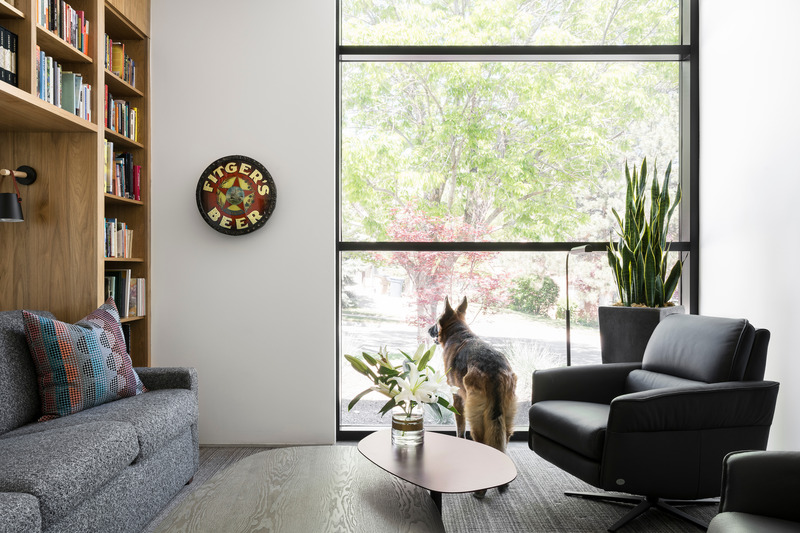
Generous views of the site’s mature foliage are visible from each of the home’s rooms, for all family members to enjoy.
Photo credit:
Lucy Call Photography
Sparano + Mooney Architecture's Emigration Creek Residence is Uniquely Shaped by its Site
Sparano + Mooney Architecture
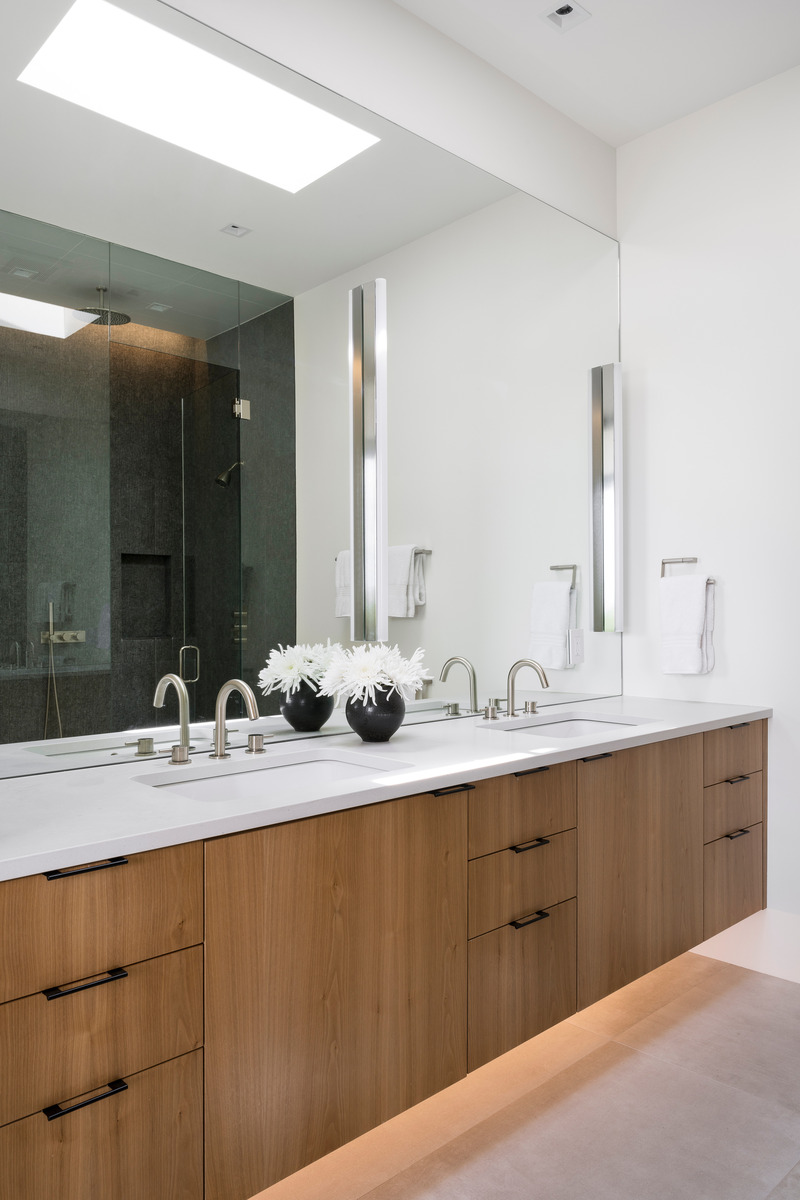
A prominently-placed skylight and underlit cabinetry bring diffused illumination into the bathroom.
Photo credit:
Lucy Call Photography
Sparano + Mooney Architecture's Emigration Creek Residence is Uniquely Shaped by its Site
Sparano + Mooney Architecture
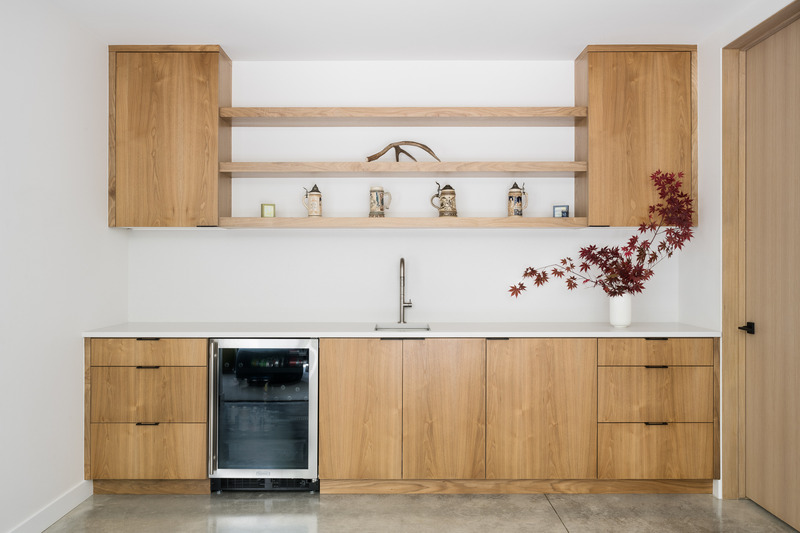
The accessible walkout lower level features a kitchenette that is currently an entertaining amenity, but could also fully serve this space if converted into a separate apartment for aging-in-place.
Photo credit:
Lucy Call Photography
Sparano + Mooney Architecture's Emigration Creek Residence is Uniquely Shaped by its Site
Sparano + Mooney Architecture
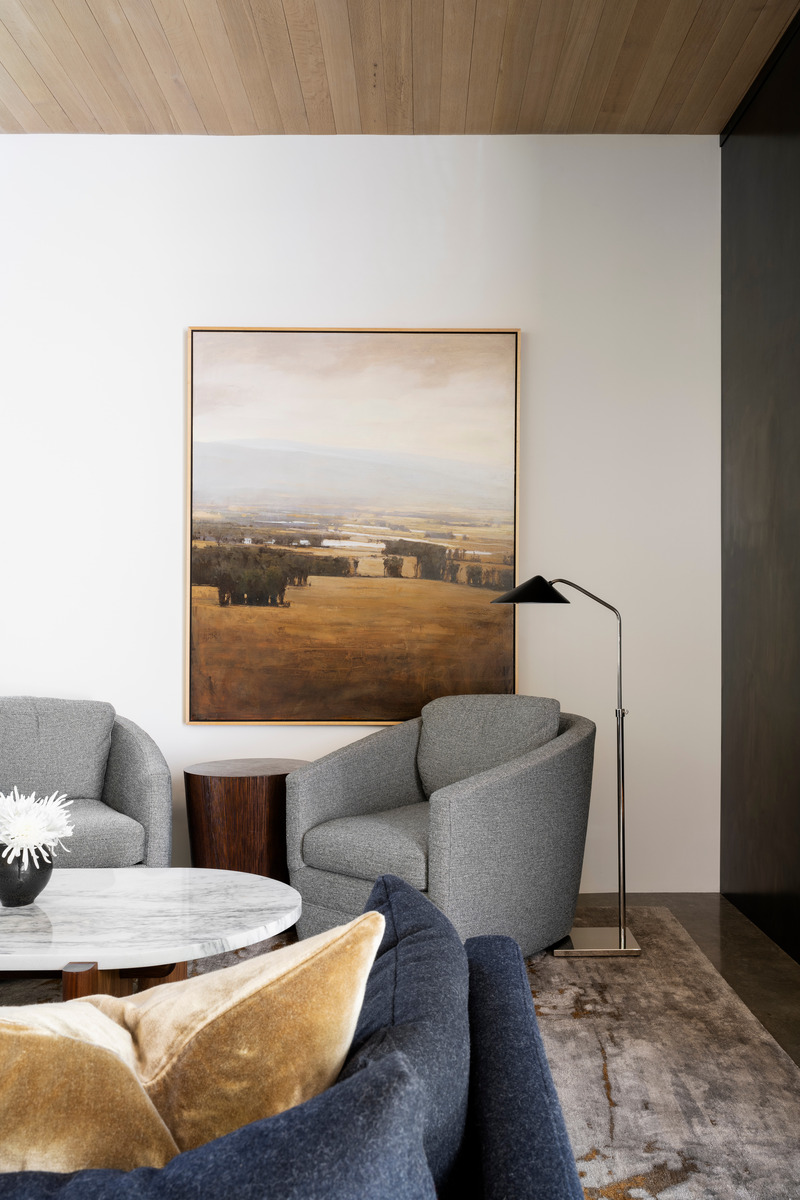
Several of the pieces in the homeowners’ art collection were sourced from galleries in Helper, Utah – the site of an emerging, underground art scene.
Photo credit:
Lucy Call Photography
Advertising