Photo gallery
Residential Architecture
Find images by browsing the photo gallery by category. Add them to your Pinterest boards. Access the press kit to download the image or view project details.
Create a media account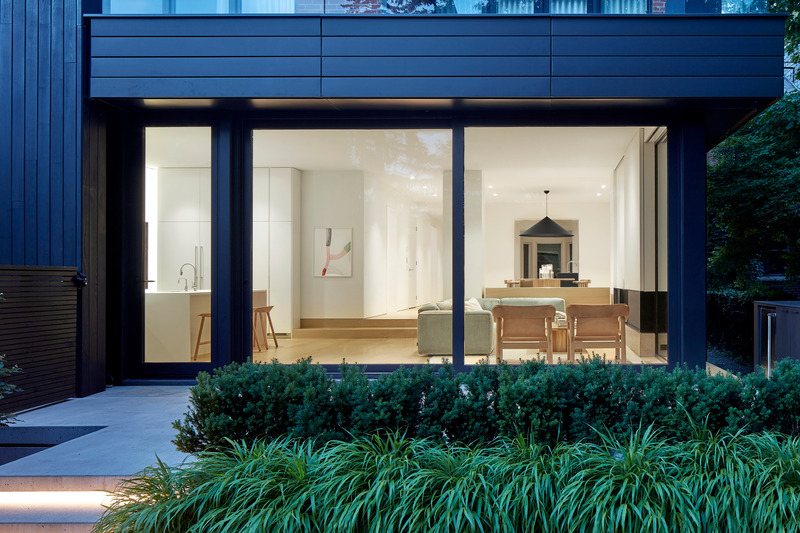
West End Renovation
Akb Architects
Backyard privacy affords the luxury of full-height windows remaining uncovered at night and revealing the alignment of rooms, from the kitchen and family room to the living area at the front of the house.
Photo credit:
Shai Gil
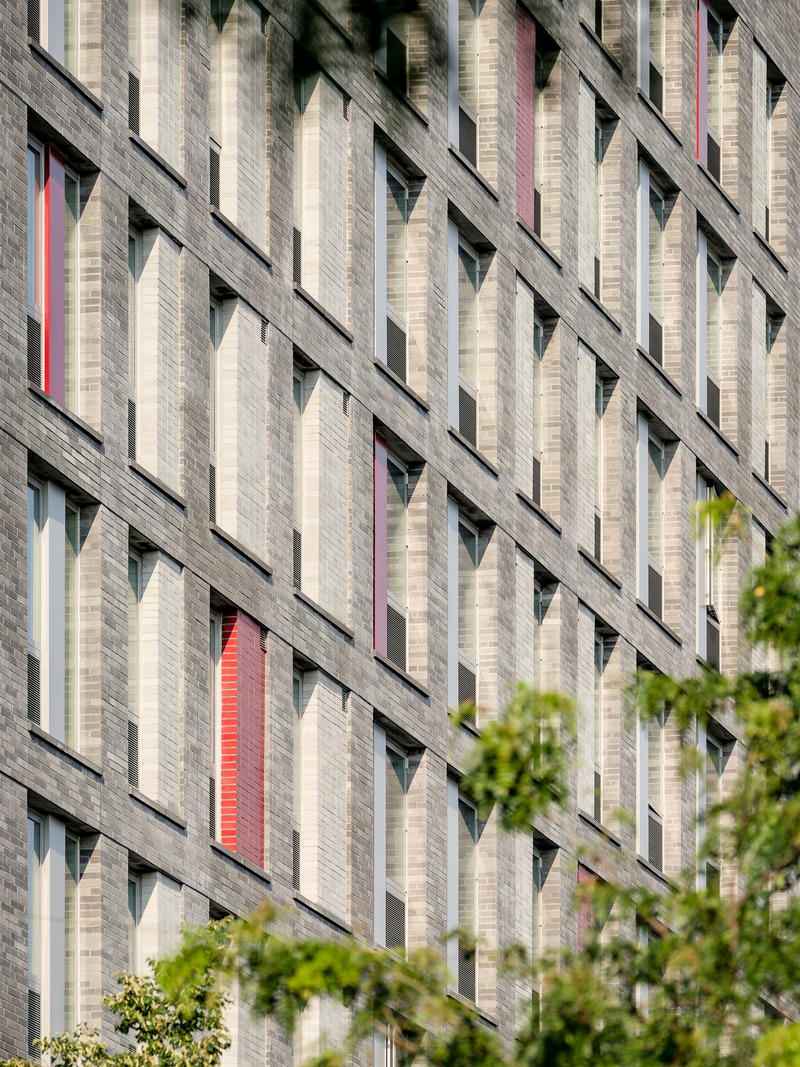
The Garnet
Shakespeare Gordon Studio
Front facade detail
Photo credit:
Alexander Severin

The Garnet
Shakespeare Gordon Studio
The Garnet
Photo credit:
Alexander Severin
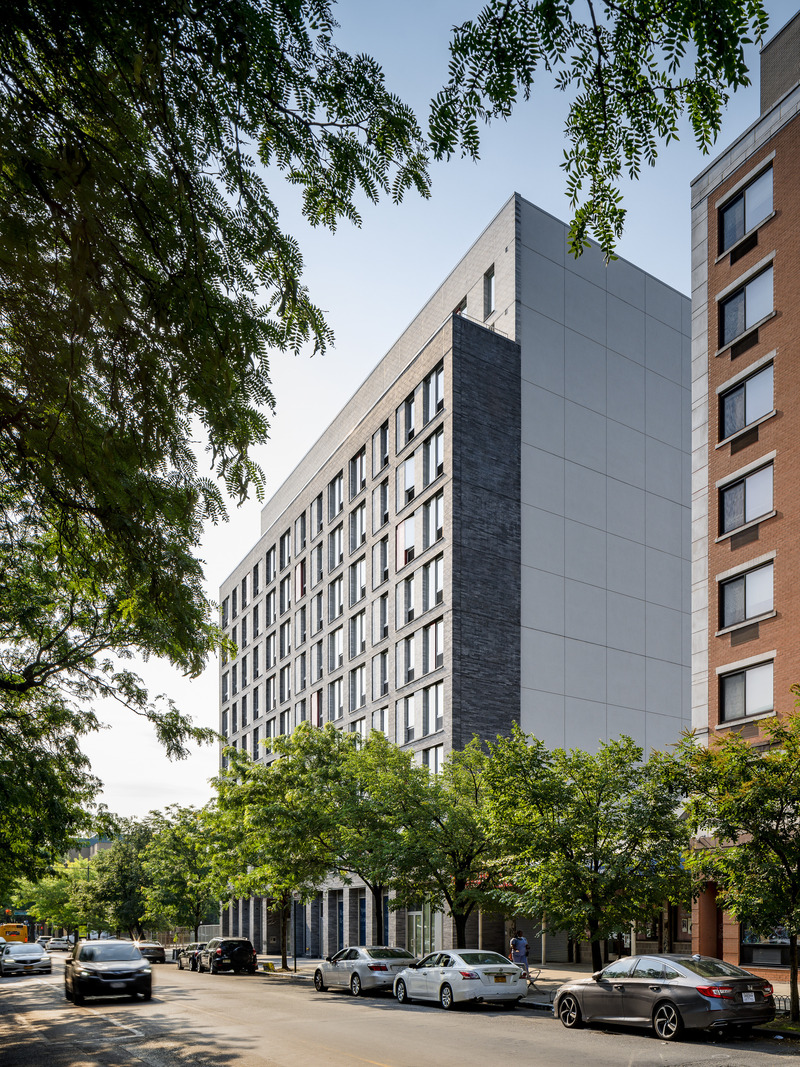
The Garnet
Shakespeare Gordon Studio
The Garnet
Photo credit:
Alexander Severin
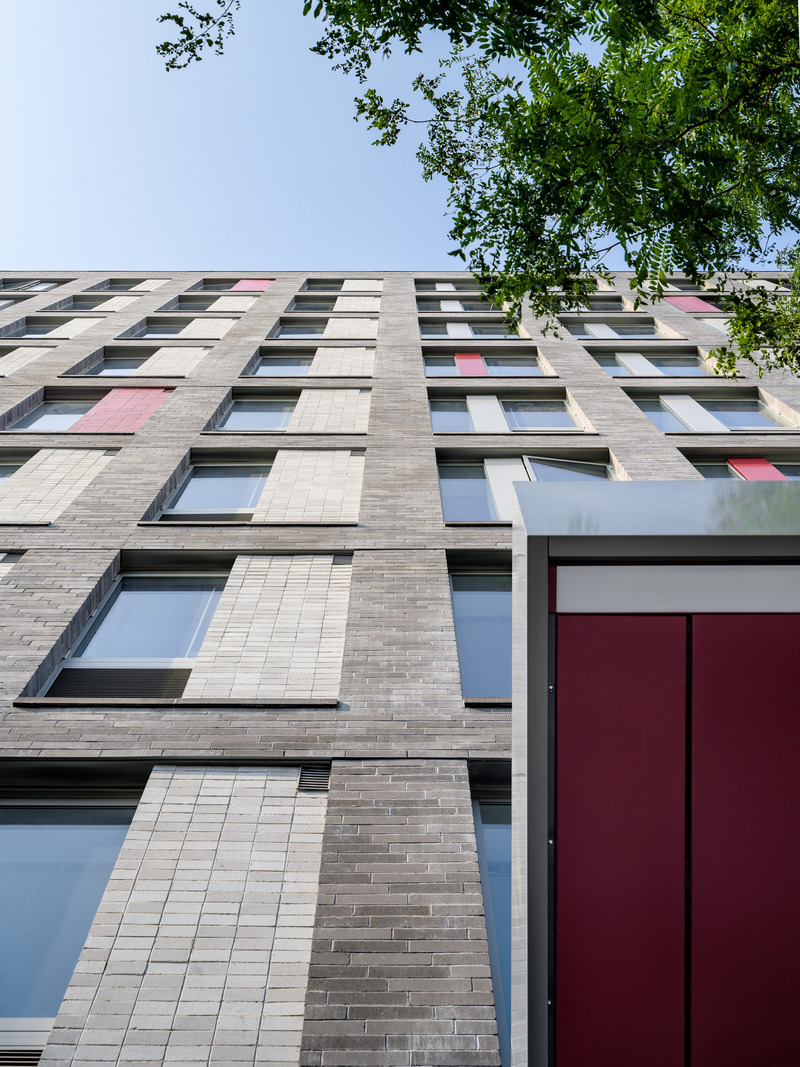
The Garnet
Shakespeare Gordon Studio
Front facade detail
Photo credit:
Alexander Severin
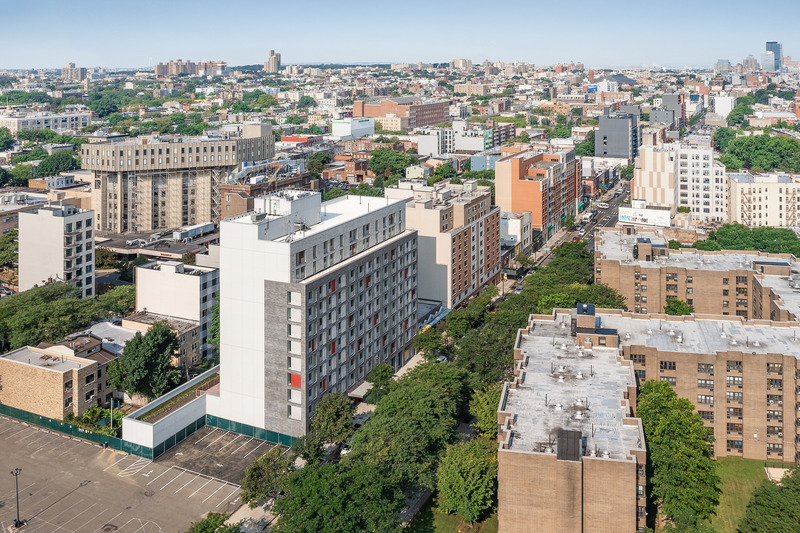
The Garnet
Shakespeare Gordon Studio
Aerial view
Photo credit:
Alexander Severin
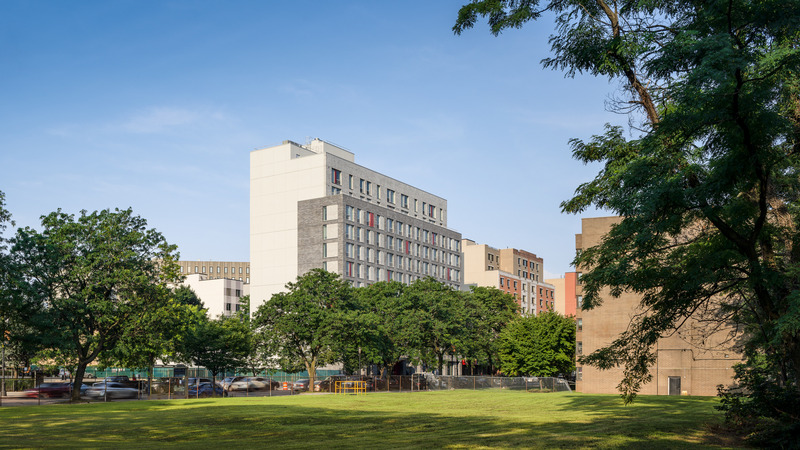
The Garnet
Shakespeare Gordon Studio
View from Bainbridge Park
Photo credit:
Alexander Severin
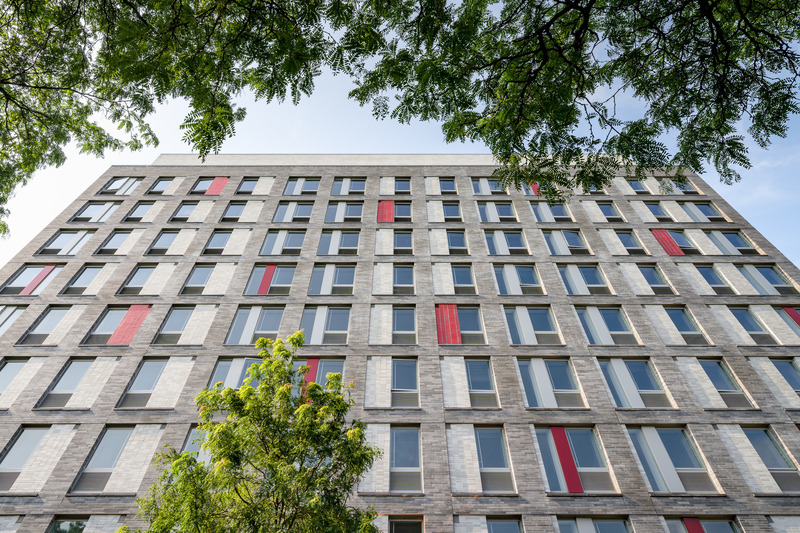
The Garnet
Shakespeare Gordon Studio
Front facade
Photo credit:
Alexander Severin
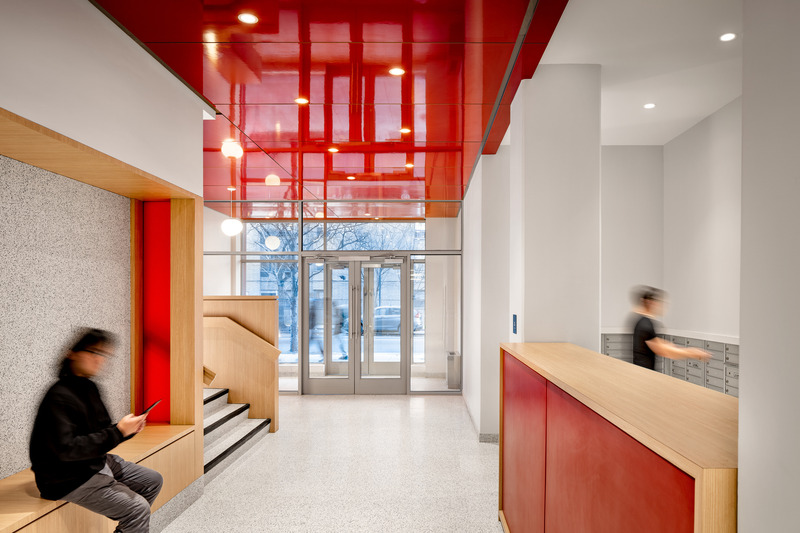
The Garnet
Shakespeare Gordon Studio
Residential lobby
Photo credit:
Alexander Severin
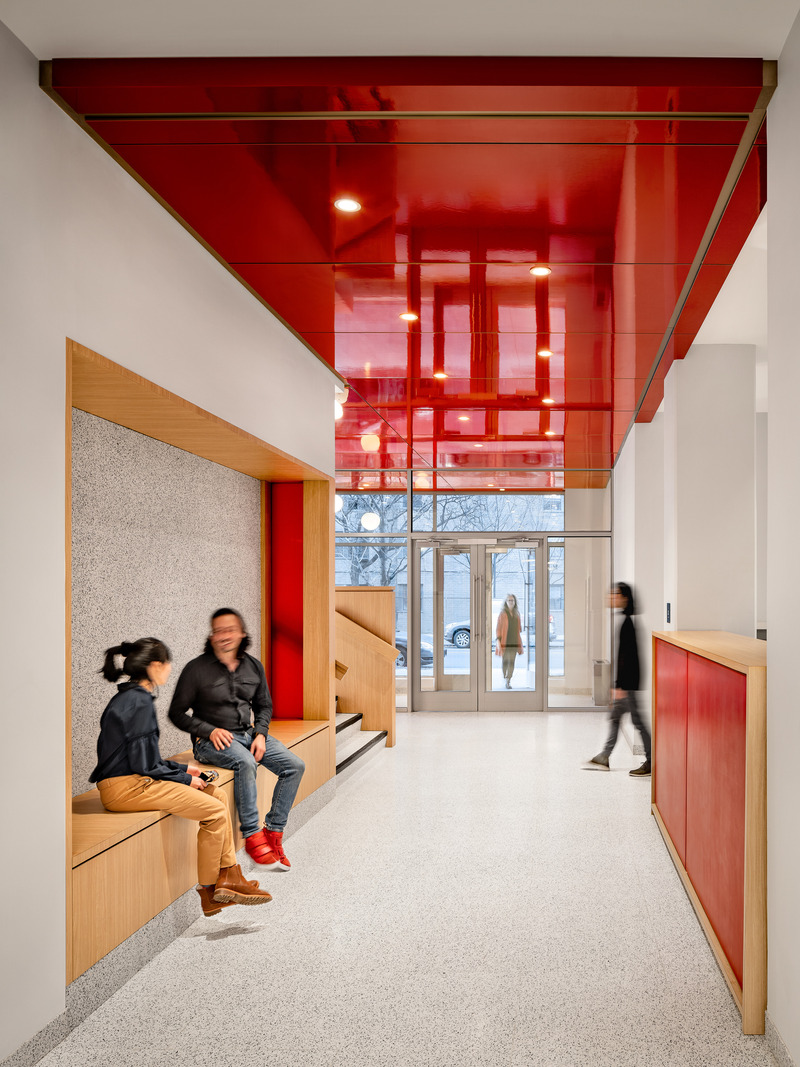
The Garnet
Shakespeare Gordon Studio
Residential lobby
Photo credit:
Alexander Severin


Advertising
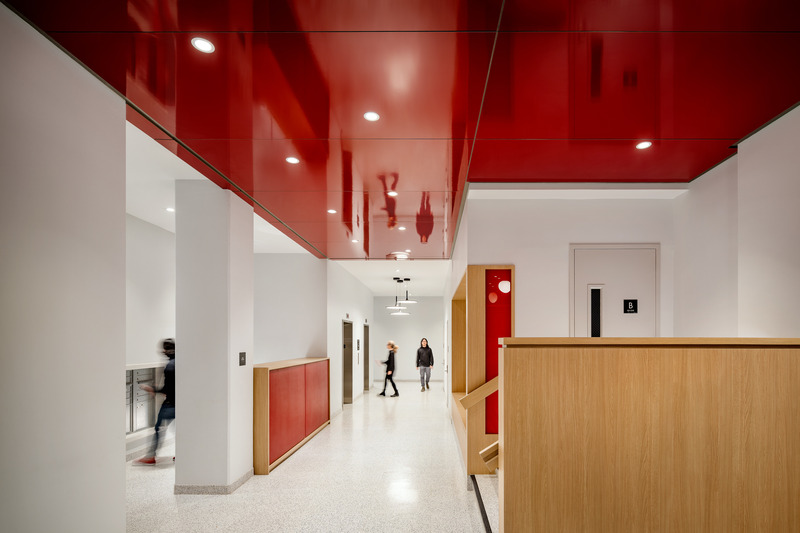
The Garnet
Shakespeare Gordon Studio
Residential lobby
Photo credit:
Alexander Severin
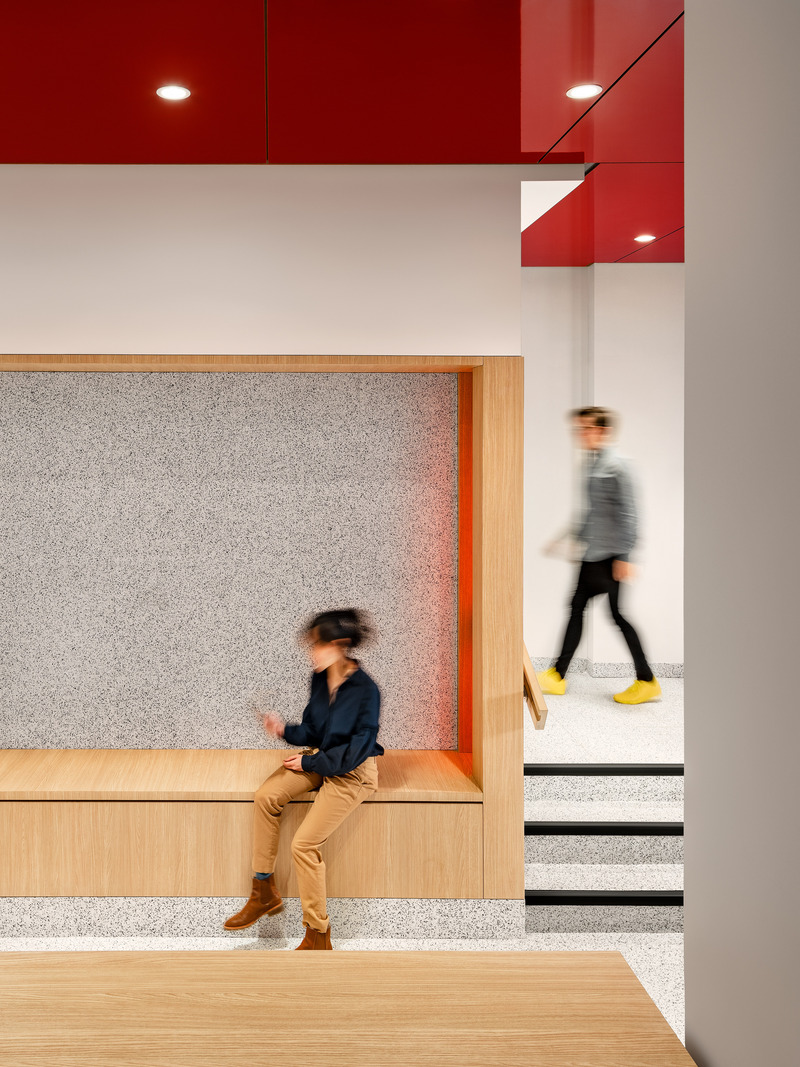
The Garnet
Shakespeare Gordon Studio
Residential lobby
Photo credit:
Alexander Severin
The Garnet
Shakespeare Gordon Studio
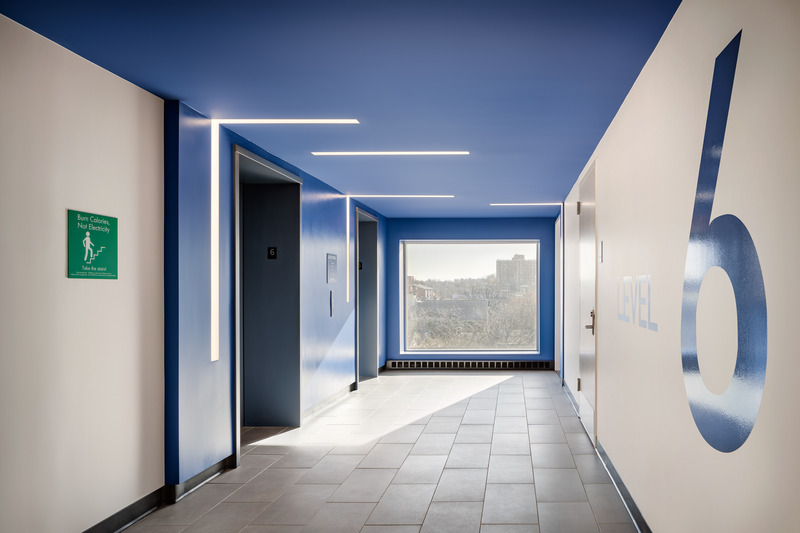
Elevator lobby
Photo credit:
Alexander Severin
The Garnet
Shakespeare Gordon Studio
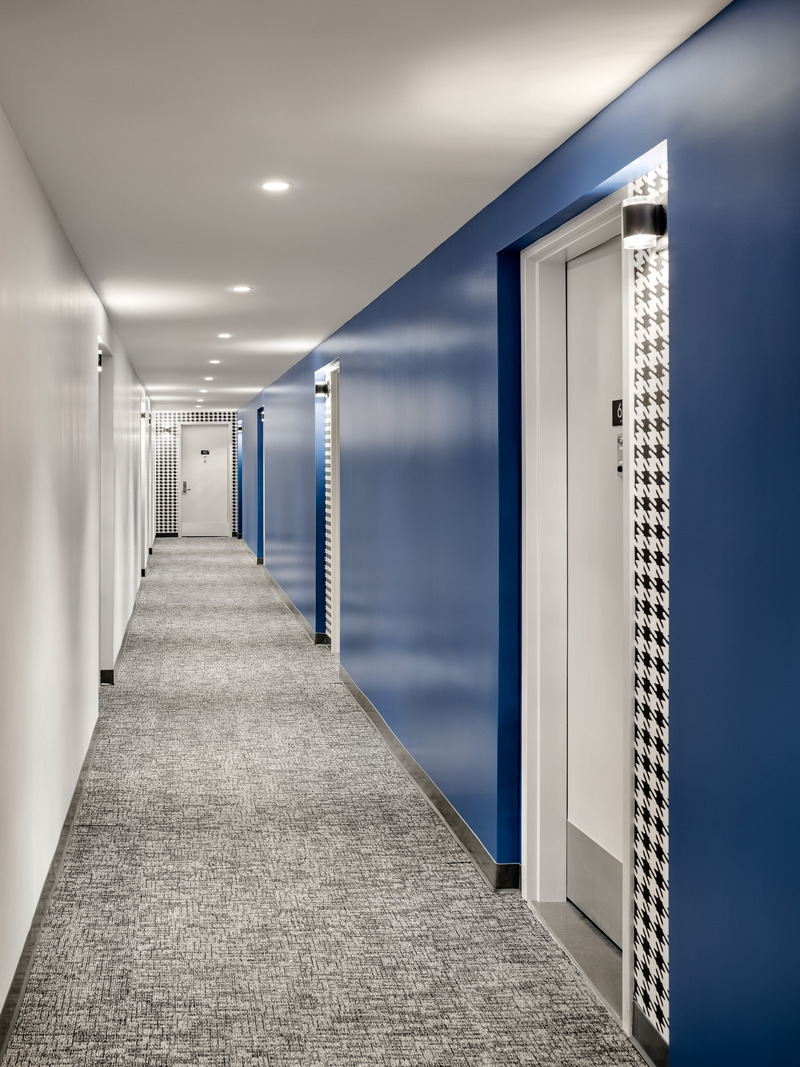
Corridor
Photo credit:
Alexander Severin
The Garnet
Shakespeare Gordon Studio
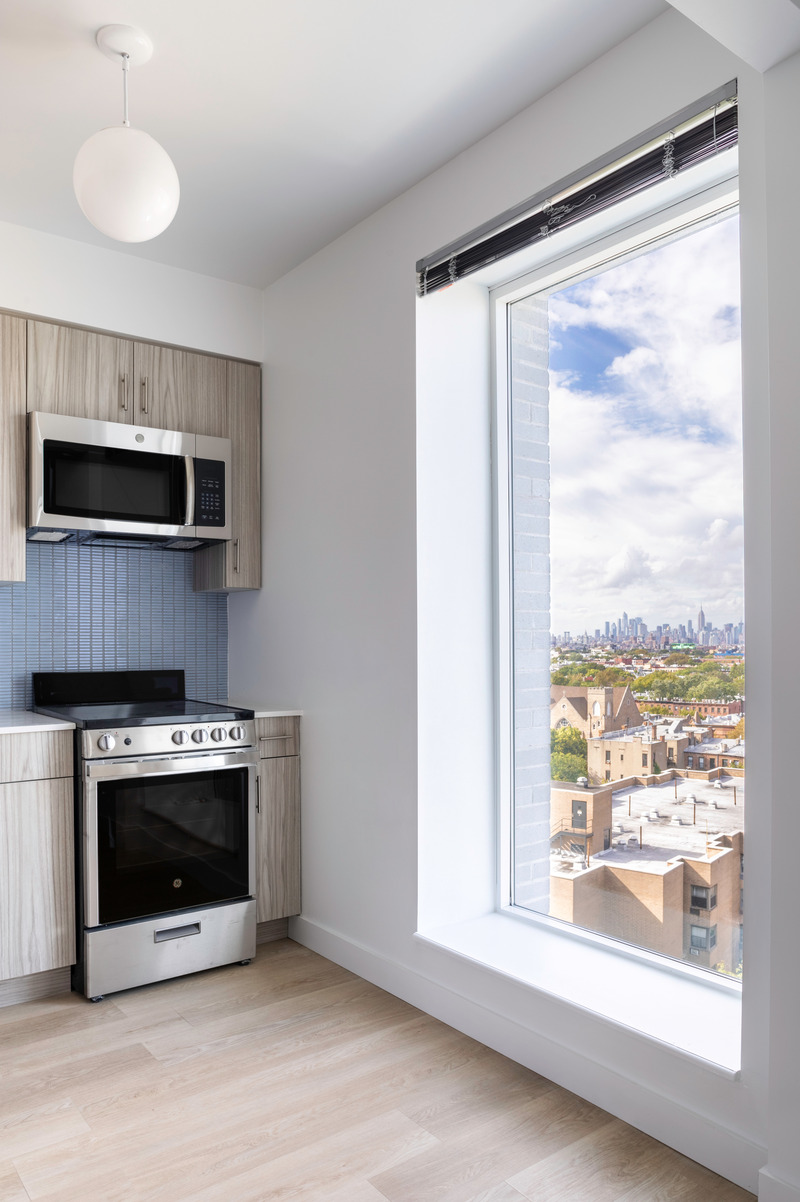
Apartment kitchen
Photo credit:
Brett Beyer
The Garnet
Shakespeare Gordon Studio
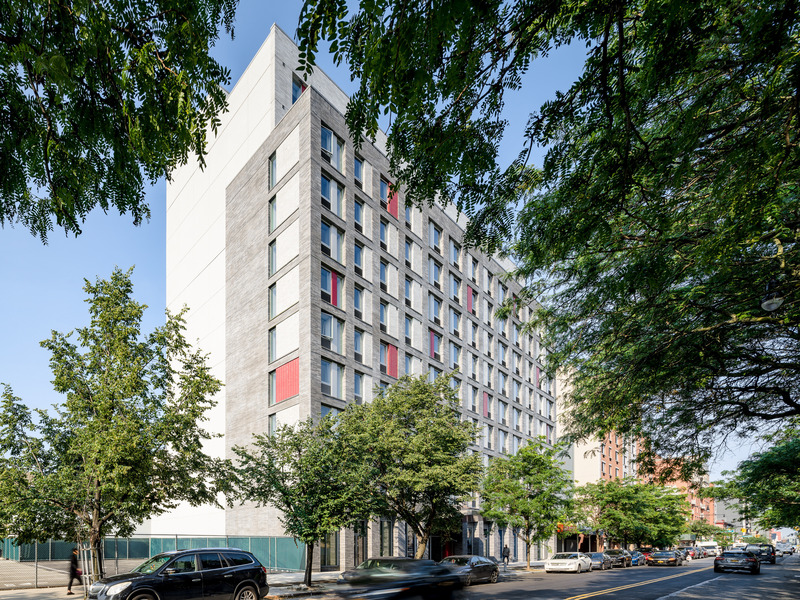

The Garnet
Photo credit:
Alexander Severin
The Garnet
Shakespeare Gordon Studio
The Garnet
Photo credit:
Alexander Severin
The Garnet
Shakespeare Gordon Studio
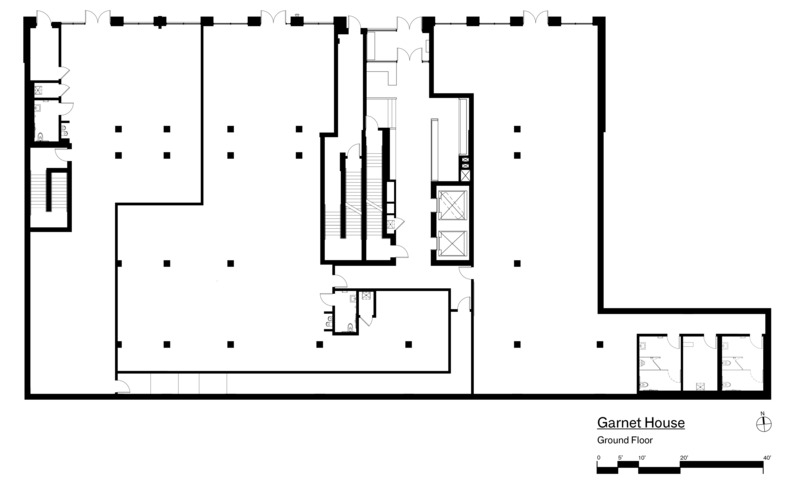
Ground floor plan
Photo credit:
SGVA
The Garnet
Shakespeare Gordon Studio

Second floor plan
Photo credit:
SGVA
The Garnet
Shakespeare Gordon Studio
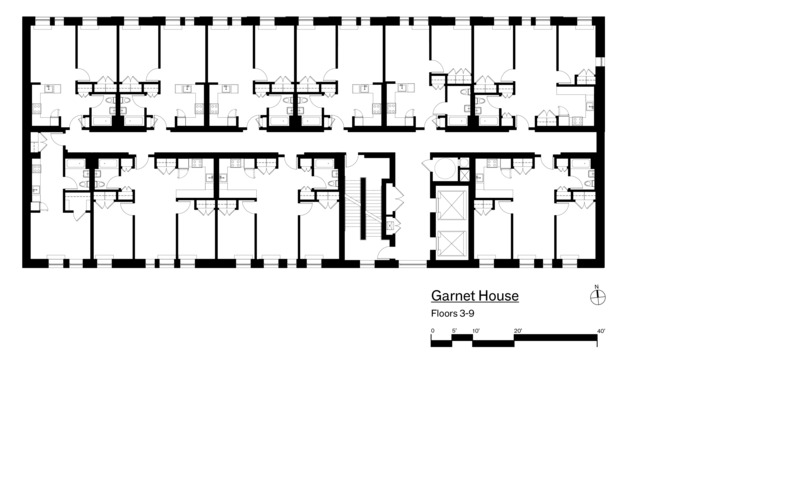
Typical floor plan, floors 3-9
Photo credit:
SGVA
Advertising