Photo gallery
Residential Architecture
Find images by browsing the photo gallery by category. Add them to your Pinterest boards. Access the press kit to download the image or view project details.
Create a media account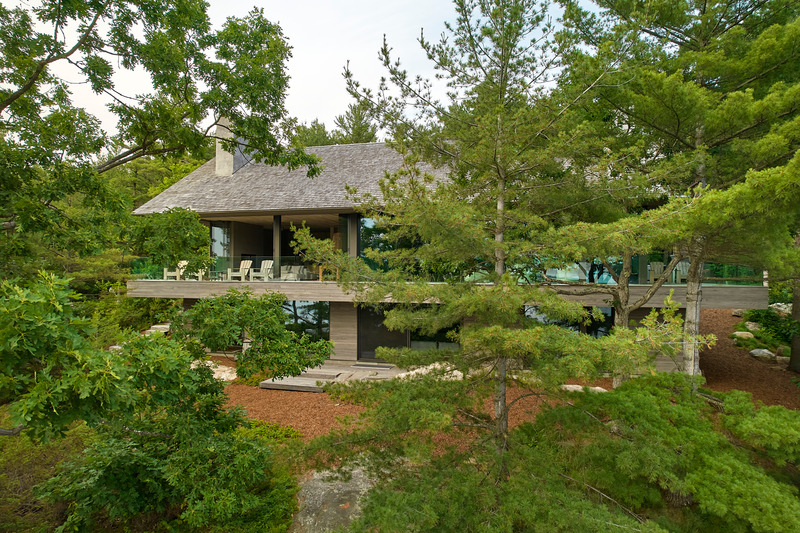
Muskoka Cottage
Akb Architects
The residence is hidden among trees with carefully sited openings providing spectacular views of a freshwater lake. Each volume is nested above and within the existing topography with minimal environmental disruption.
Photo credit:
Shai Gil
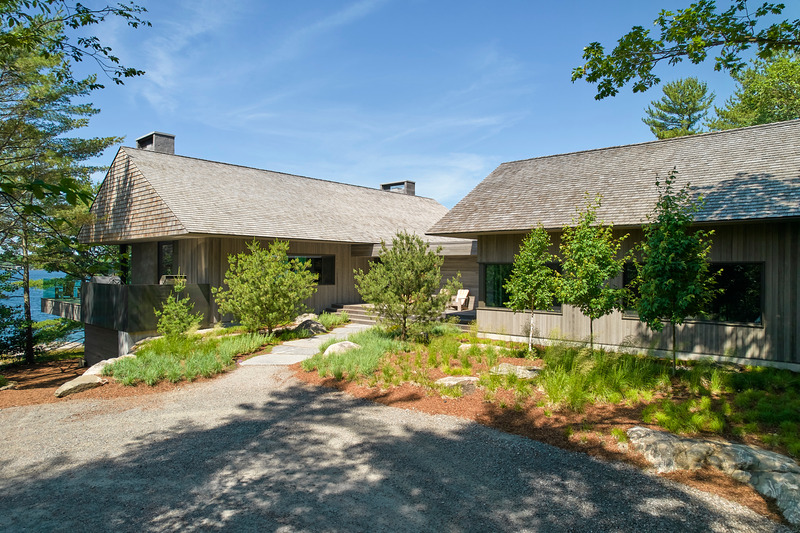
Muskoka Cottage
Akb Architects
The form of the cottage hinges on two primary pitched roofs, each with a knife-edge detail using standardized wood trusses and precision-edge framing.
Photo credit:
Shai Gil
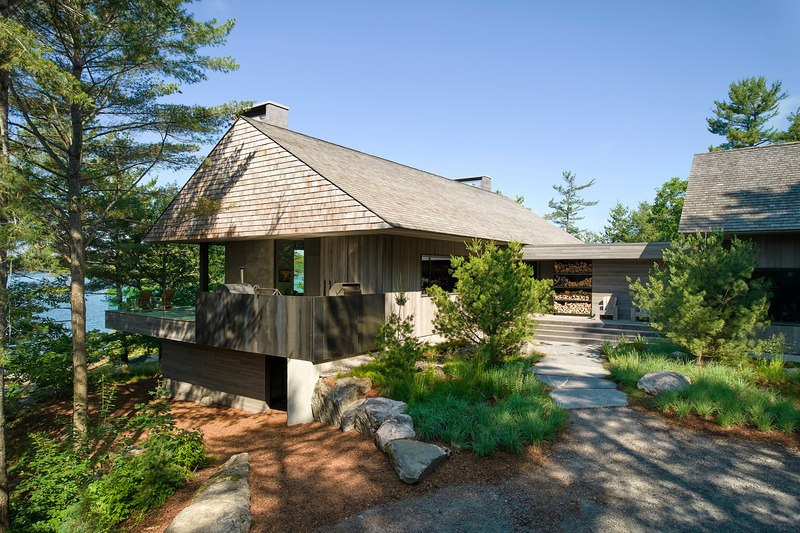
Muskoka Cottage
Akb Architects
When guests arrive, they encounter a modestly scaled, single-story dwelling in keeping with the cabin-in-the-woods experience.
Photo credit:
Shai Gil
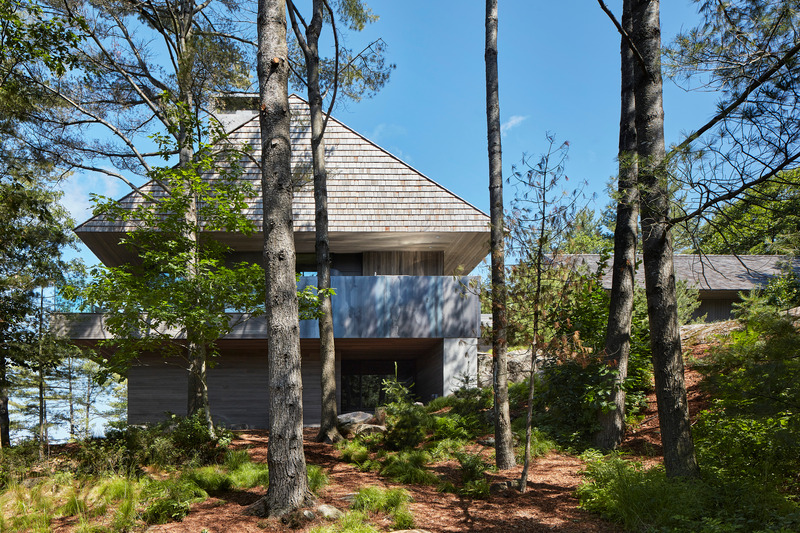
Muskoka Cottage
Akb Architects
An intermediary outdoor space is created by a broad overhang covering a wraparound deck.
Photo credit:
Shai Gil
Muskoka Cottage
Akb Architects
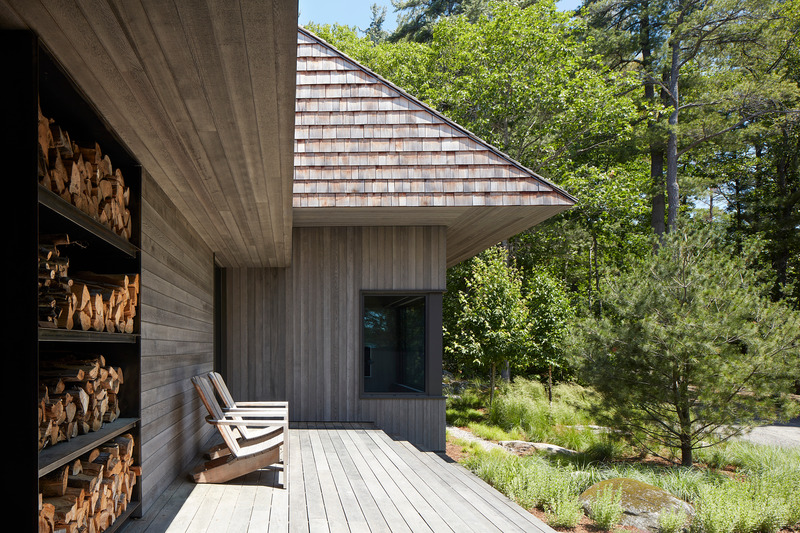
The front entry features a built-in firewood storage rack made hot-rolled blackened steel.
Photo credit:
Shai Gil
Muskoka Cottage
Akb Architects
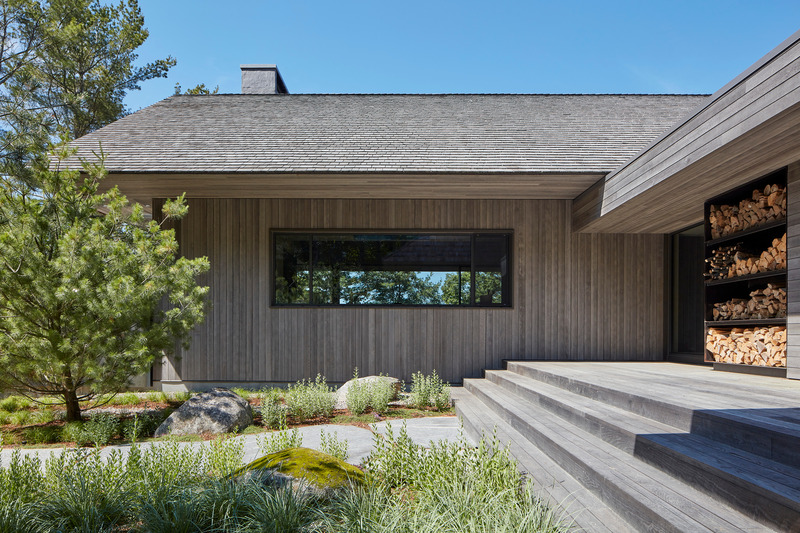
The cottage's exaggerated gabled rooftops and pronounced chimney stacks are a playful take on the cabin vernacular.
Photo credit:
Shai Gil
Muskoka Cottage
Akb Architects
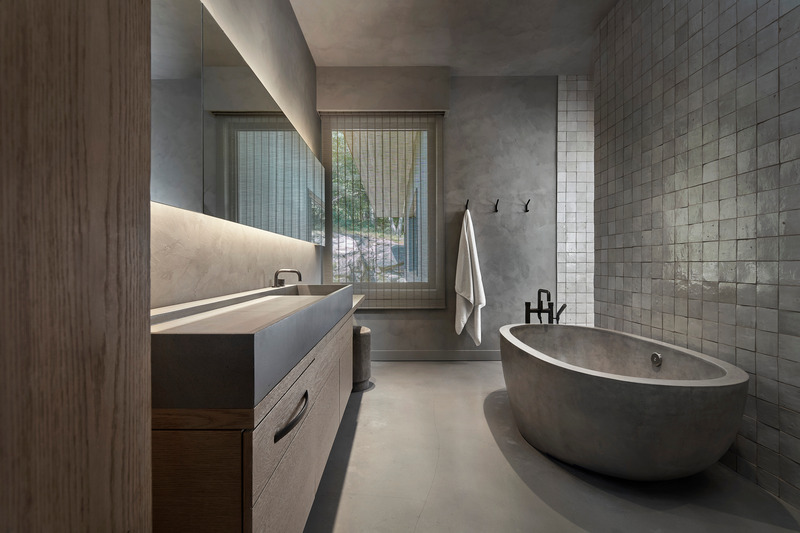
The primary bathroom exemplifies the interior's earthen materiality and layered textural qualities, forming an ambience of softness and quietude.
Photo credit:
Shai Gil
Muskoka Cottage
Akb Architects
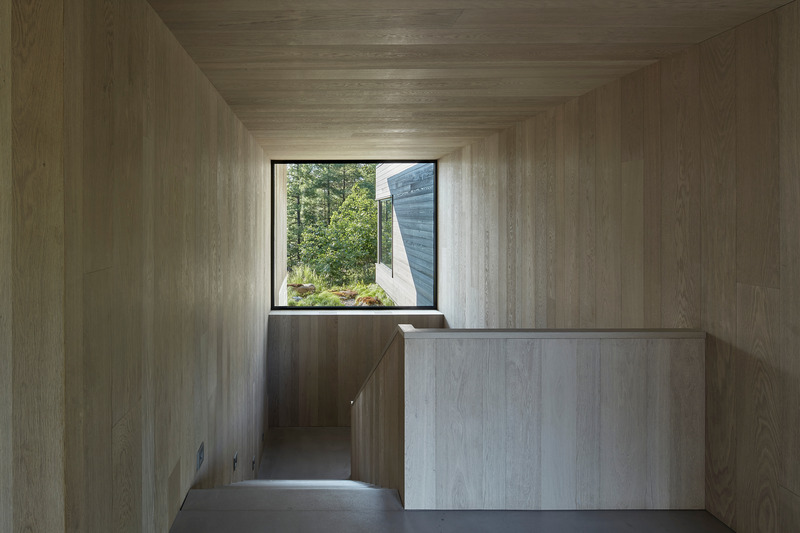
A punch window at the top of the staircase creates a moment of connectivity by framing the natural environment in isolation.
Photo credit:
Shai Gil
Muskoka Cottage
Akb Architects
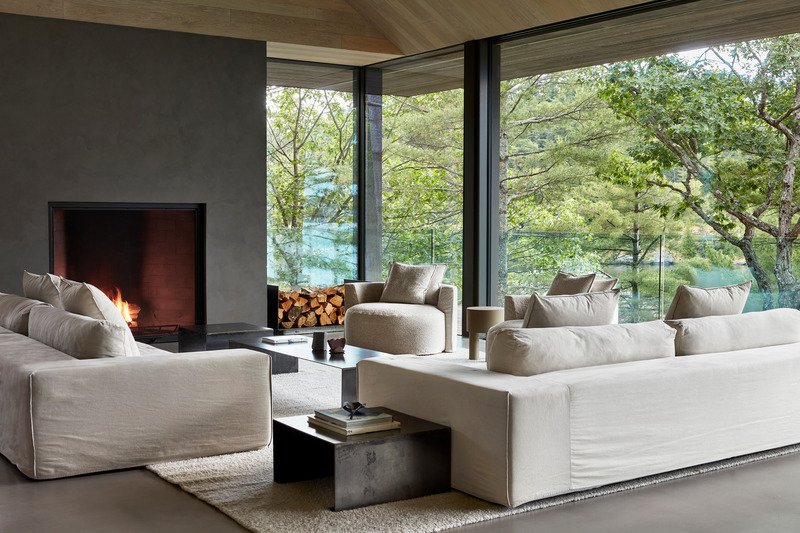
Soft furnishings and area rugs in neutral tones add warmth to the architecture's gentle interplay between rustic charm and finely tuned minimalism.
Photo credit:
Shai Gil
Muskoka Cottage
Akb Architects
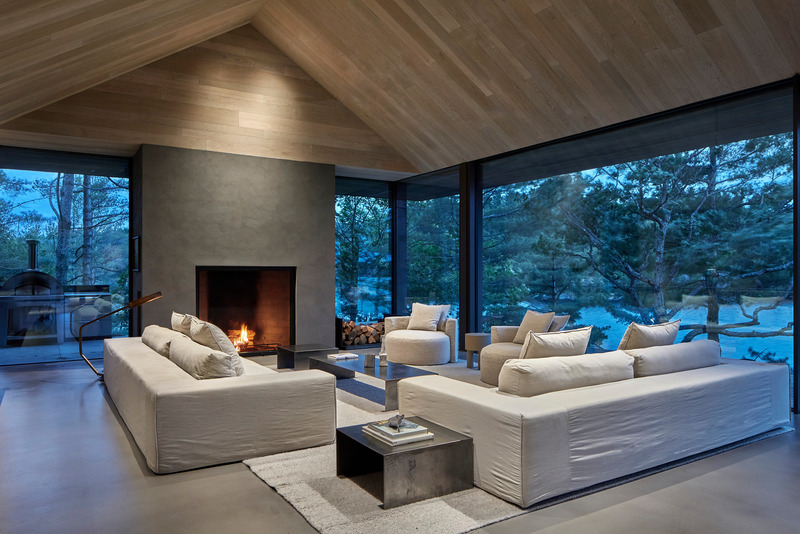
Two large fireplace mantles nod to the northern Canada tradition of wood-burning hearths as the main source of heat and an allure for gathering, especially at night.
Photo credit:
Shai Gil


Advertising
Muskoka Cottage
Akb Architects
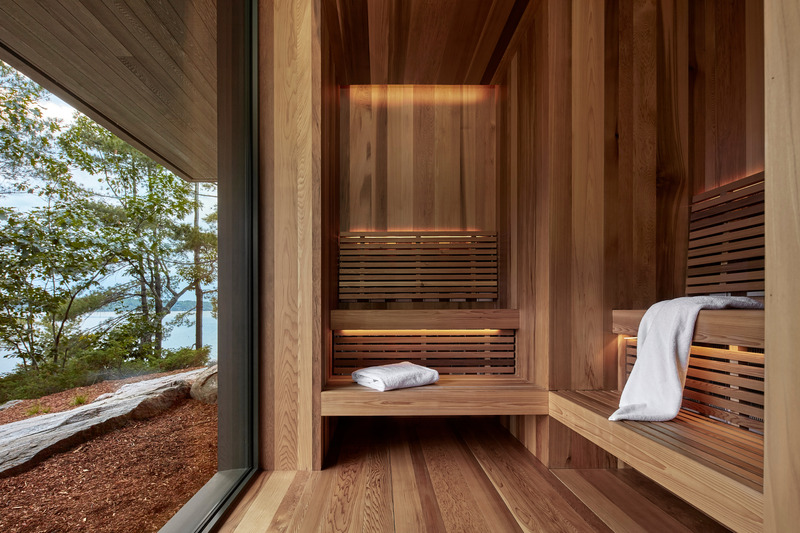
An infrared sauna located on the lower level is only steps away from the lakeshore.
Photo credit:
Shai Gil
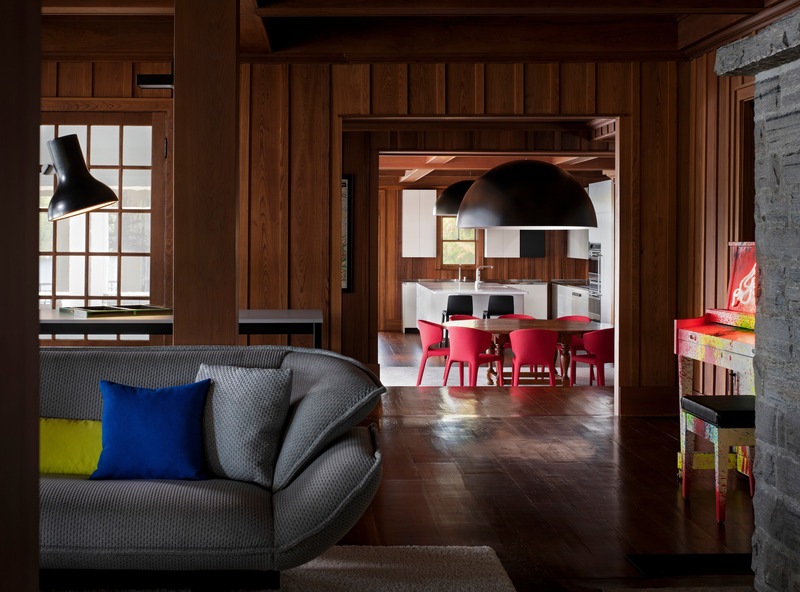
Muskoka Cottage
Reigo & Bauer
Living Room Entrance- Beam sofa by Patricia Urquiola for Cassina- Original 1227 Giant Floor Lamp by Anglepoise- Piano by Thrush Holmes- Hola 367 chair Cassina- Avico suspension lamp Fontana Arte
Photo credit:
Doublespace Photography
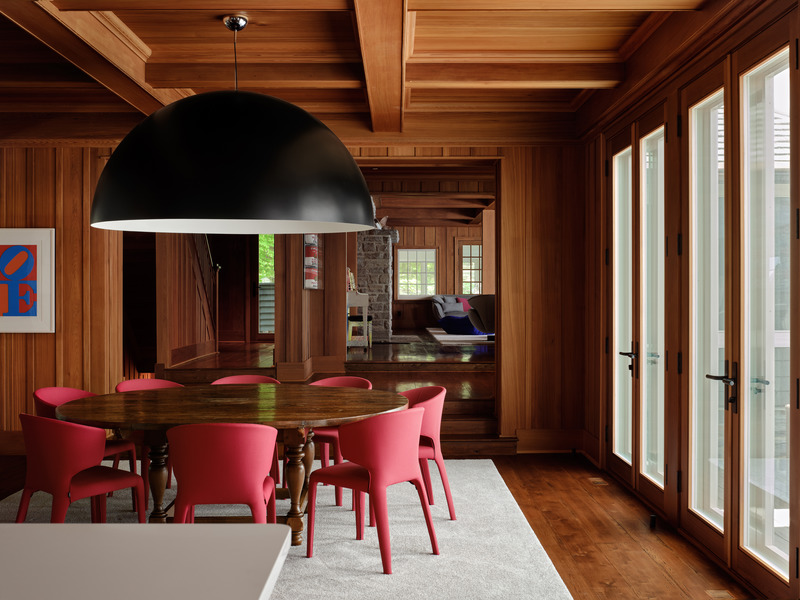
Muskoka Cottage
Reigo & Bauer
Dining Room- Hola 367 chair Cassina- Avico suspension lamp Fontana Arte- Object Carpet custom rug by Are & Be
Photo credit:
Doublespace Photography

Muskoka Cottage
Reigo & Bauer
Living Room- Beam sofa by Patricia Urquiola for Cassina- Yale table by Jean-Marie Massaud for MDF Italia- Togo ottoman Ligne Roset- Dreams buffet cabinet by Cristian Zuzunaga for BD Barcelona- Superloon floor lamp by Jasper Morison for Flos
Photo credit:
Doublespace Photography
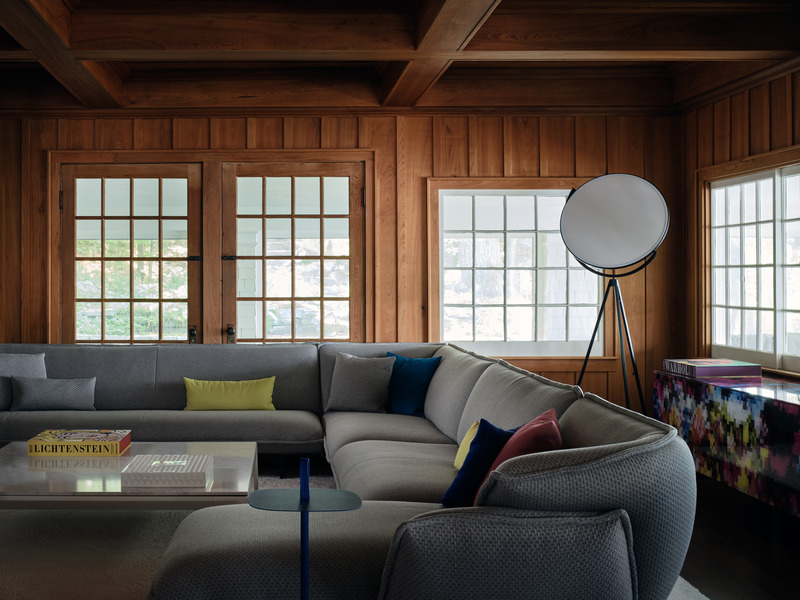
Muskoka Cottage
Reigo & Bauer
Living Room Detail- Beam sofa by Patricia Urquiola for Cassina- Yale table by Jean-Marie Massaud for MDF Italia- Dreams buffet cabinet by Cristian Zuzunaga for BD Barcelona- Superloon floor lamp by Jasper Morison for Flos- Object Carpet custom rug by Are & Be
Photo credit:
Doublespace Photography
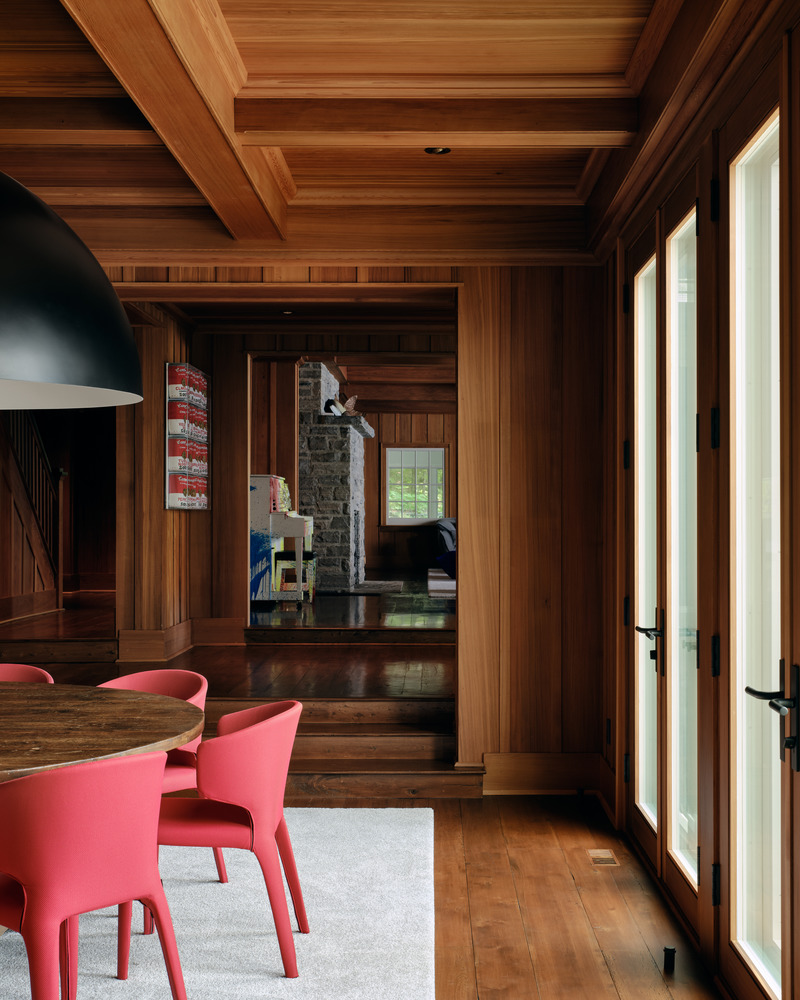
Muskoka Cottage
Reigo & Bauer
Dining Room Detail- Hola 367 chair Cassina- Avico suspension lamp Fontana Arte- Object Carpet custom rug by Are & Be
Photo credit:
Doublespace Photography
Muskoka Cottage
Reigo & Bauer
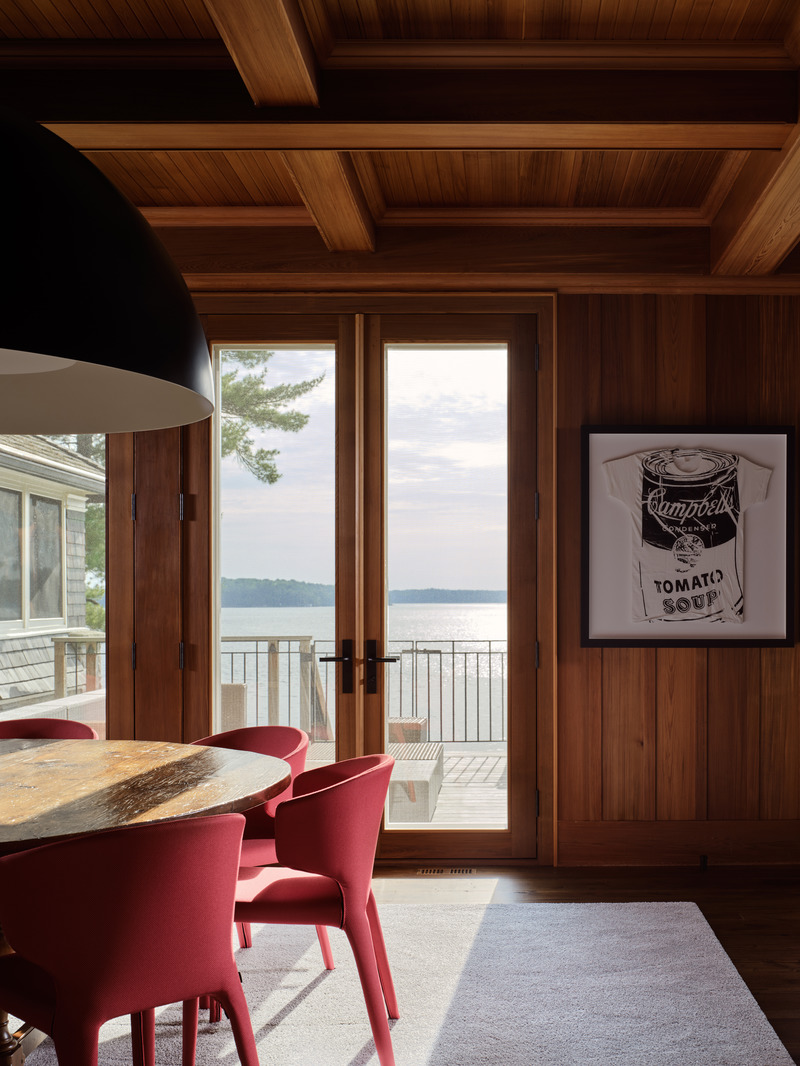
Dining Room Detail- Hola 367 chair Cassina- Avico suspension lamp Fontana Arte- Object Carpet custom rug by Are & Be
Photo credit:
Doublespace Photography
Muskoka Cottage
Reigo & Bauer
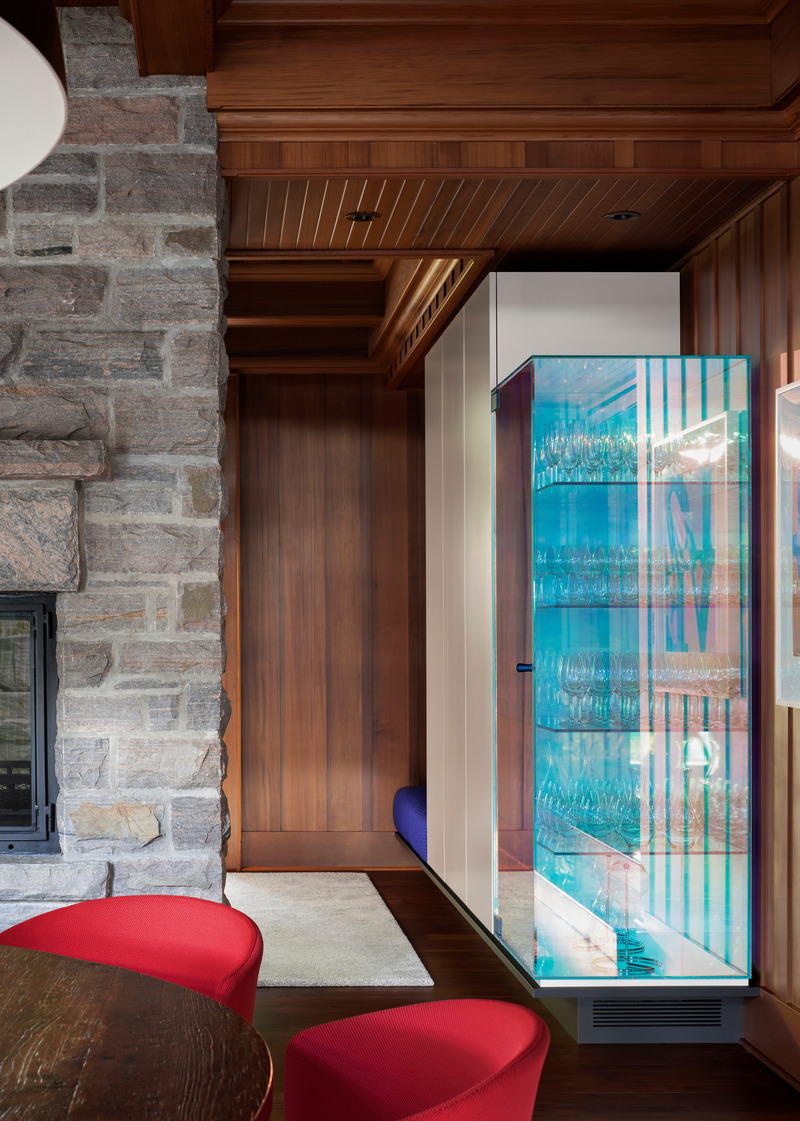
Dichroic Glass Cabinet- Custom Entry millwork by Reigo & Bauer- Custom UV bonded dichroic glass display case by Reigo & Bauer- Hola 367 chair Cassina
Photo credit:
Doublespace Photography
Muskoka Cottage
Reigo & Bauer
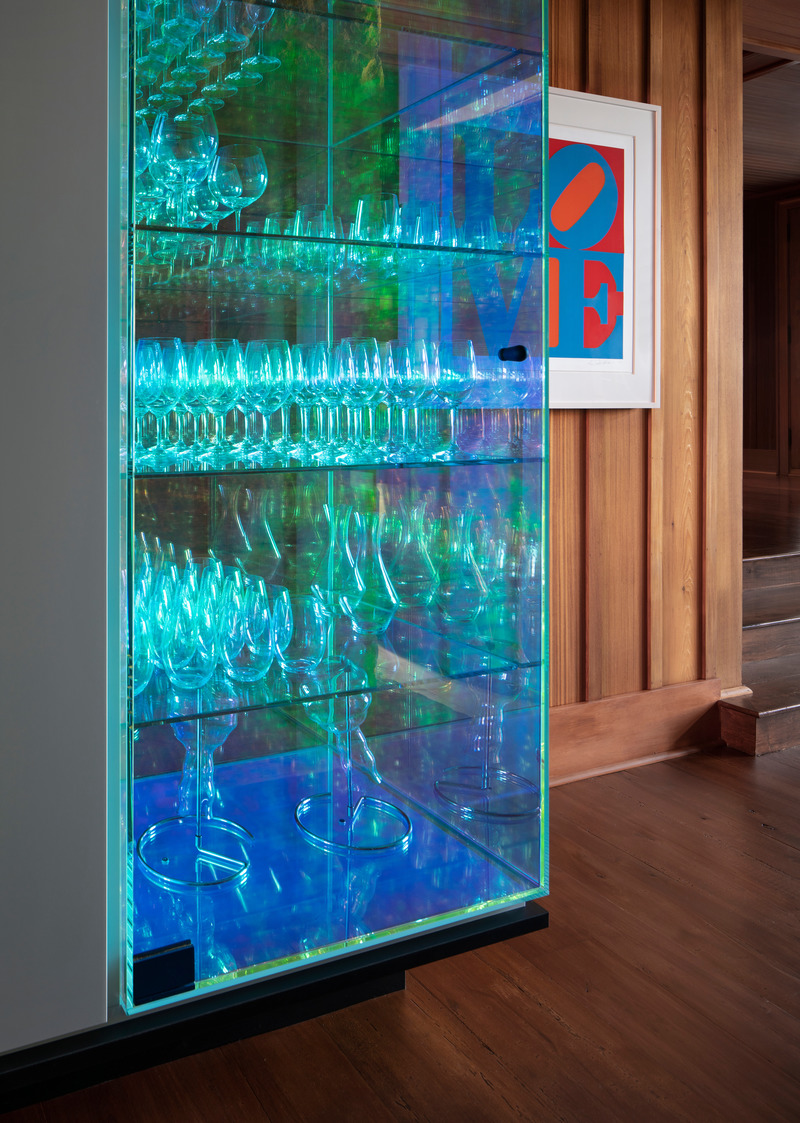
Dichroic Glass Cabinet Detail- Custom Entry millwork by Reigo & Bauer- Custom UV bonded dichroic glass display case by Reigo & Bauer- Hola 367 chair Cassina
Photo credit:
Doublespace Photography
Muskoka Cottage
Reigo & Bauer
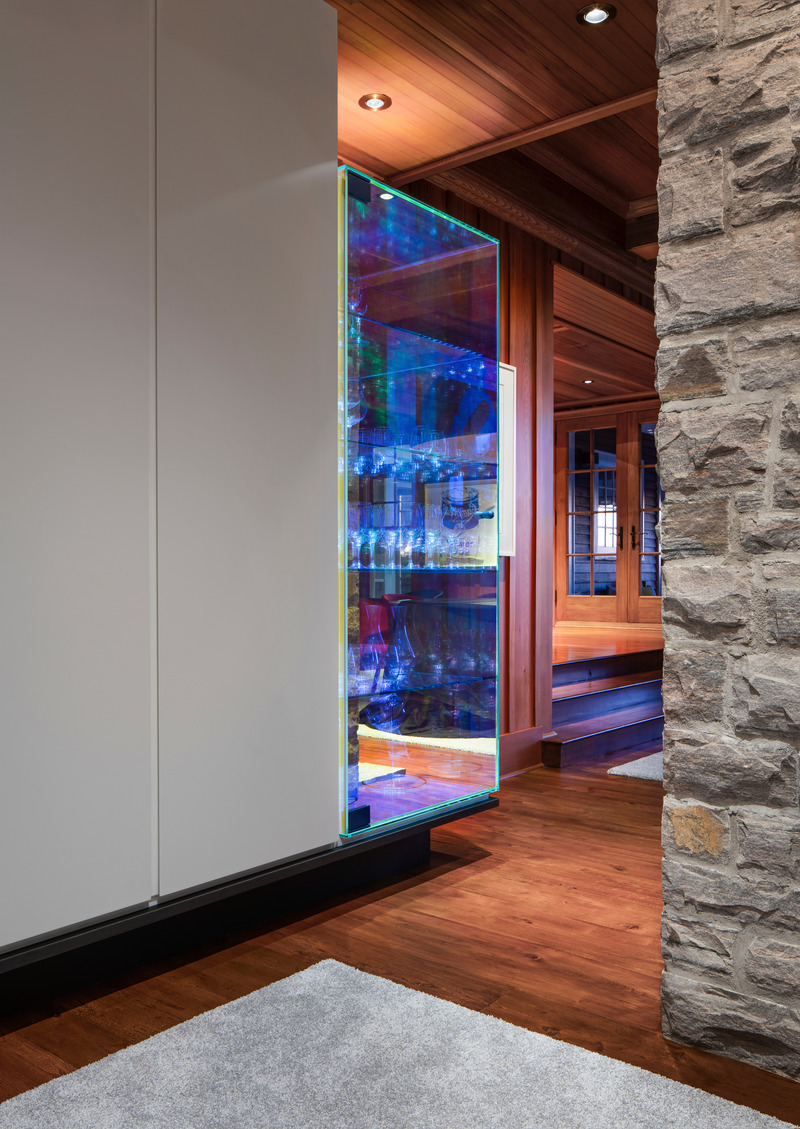
Dichroic Glass Cabinet, Evening Lighting- Custom Entry millwork by Reigo & Bauer- Custom UV bonded dichroic glass display case by Reigo & Bauer- Hola 367 chair Cassina
Photo credit:
Doublespace Photography
Advertising