Photo gallery
Residential Architecture
Find images by browsing the photo gallery by category. Add them to your Pinterest boards. Access the press kit to download the image or view project details.
Create a media account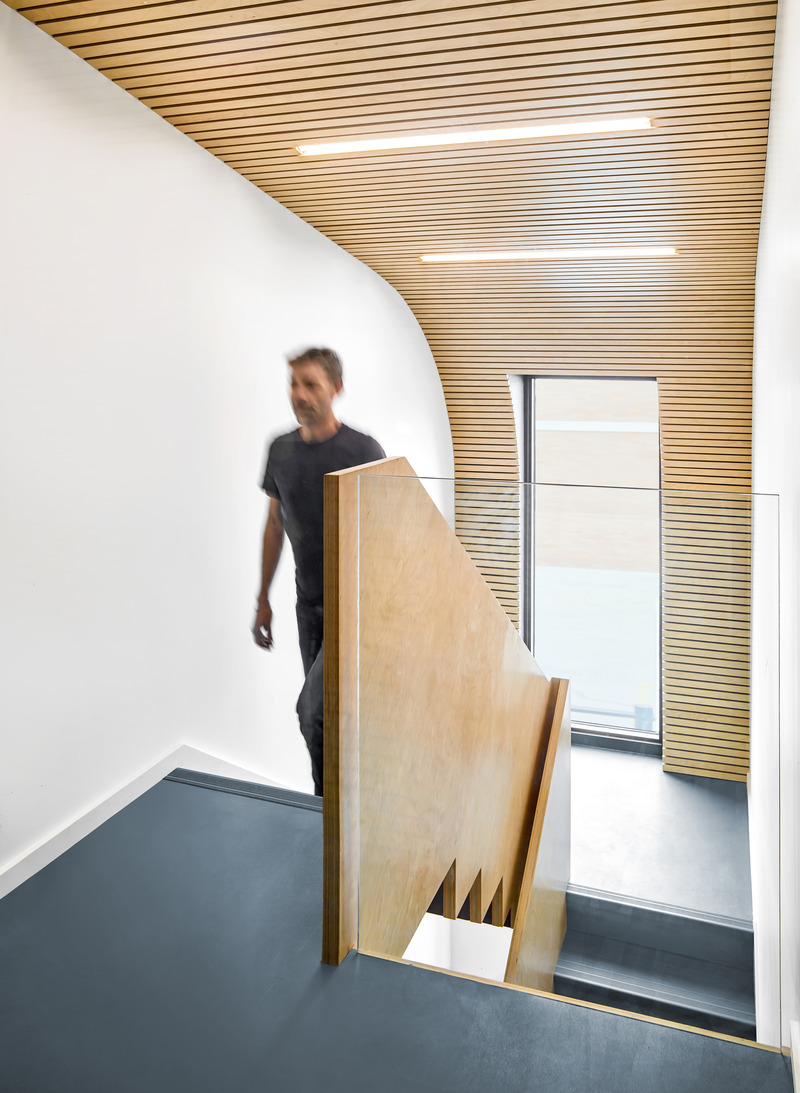
Dubbeldam Office
Dubbeldam Architecture + Design
The carefully crafted stair railing accentuates the dramatic shape of the steps, while the curved ceiling with Baltic birch slats and integrated lighting creates a spatial flow to the third floor.
Photo credit:
Scott Norsworthy
Dubbeldam Office
Dubbeldam Architecture + Design
Photo credit:
Scott Norsworthy
Dubbeldam Office
Dubbeldam Architecture + Design
Photo credit:
Scott Norsworthy
Dubbeldam Office
Dubbeldam Architecture + Design
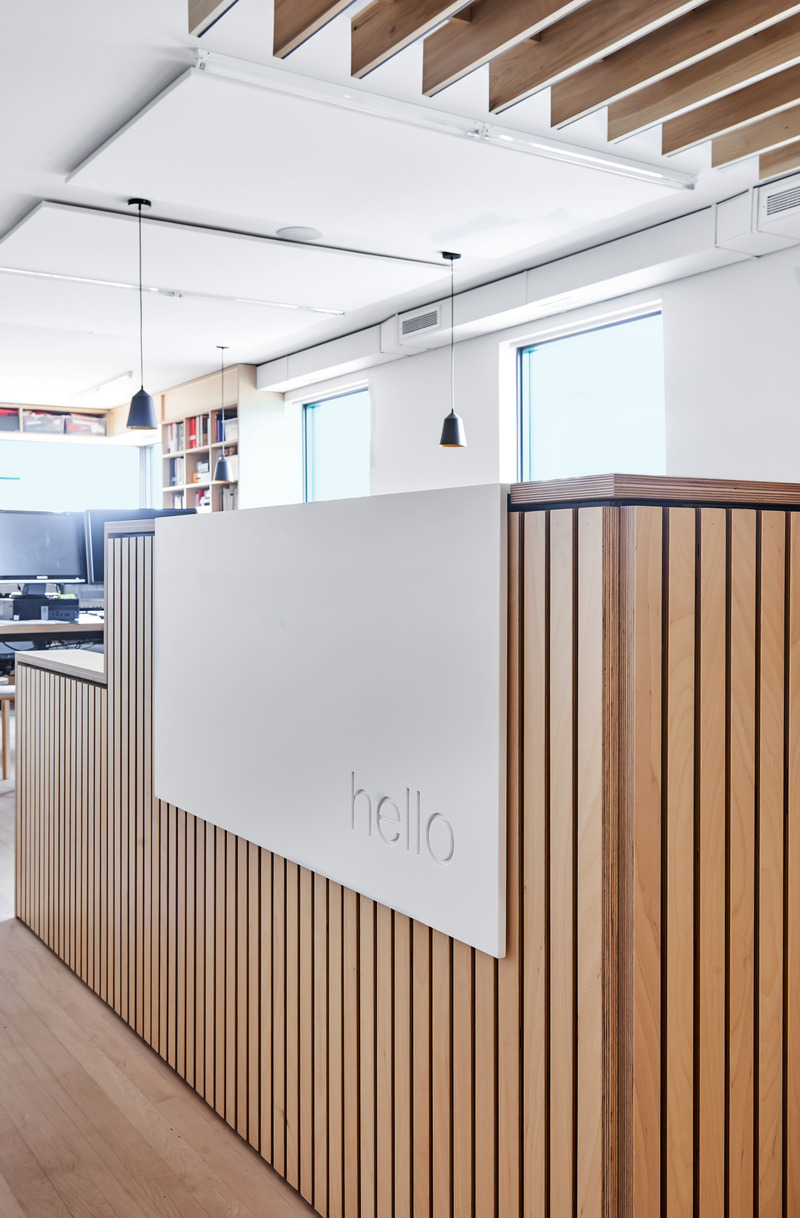
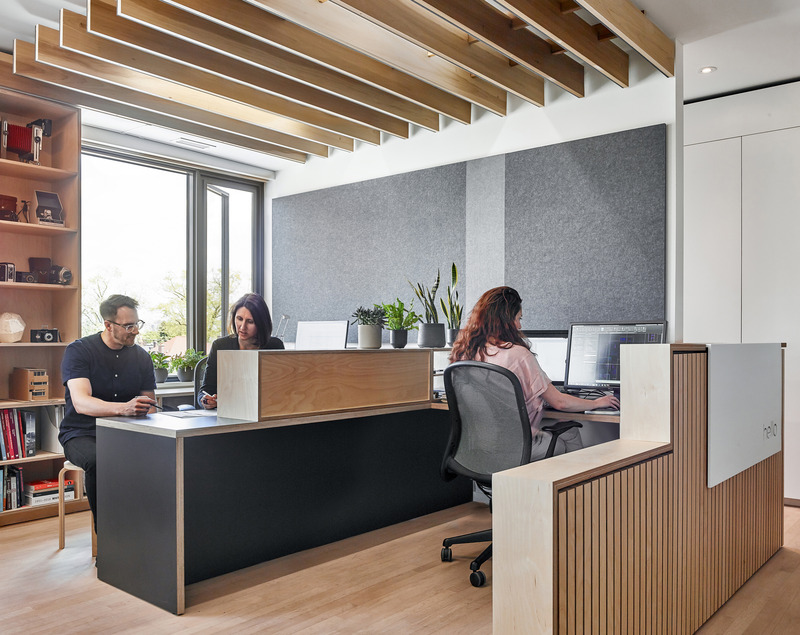
Elegant and playful graphics in the Dubbeldam studio. A white Corian waterfall panel greets visitors with an inscribed “hello” at the reception desk.
Photo credit:
Scott Norsworthy
Dubbeldam Office
Dubbeldam Architecture + Design
Photo credit:
Scott Norsworthy
Dubbeldam Office
Dubbeldam Architecture + Design
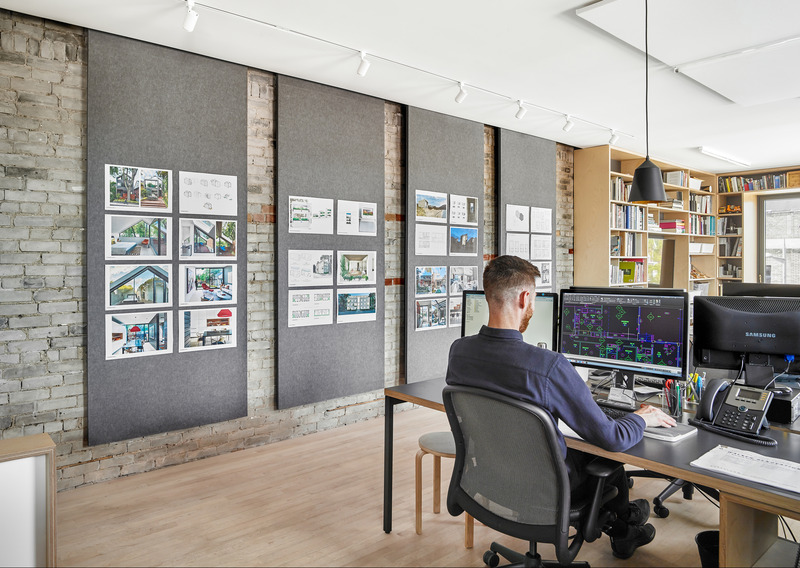
High ceilings and eco-felt sliding walls in the studio provide a dual purpose of acoustic attenuation and ample room for pinup, essential for sharing and exchanging ideas during the design process.
Photo credit:
Scott Norsworthy
Dubbeldam Office
Dubbeldam Architecture + Design
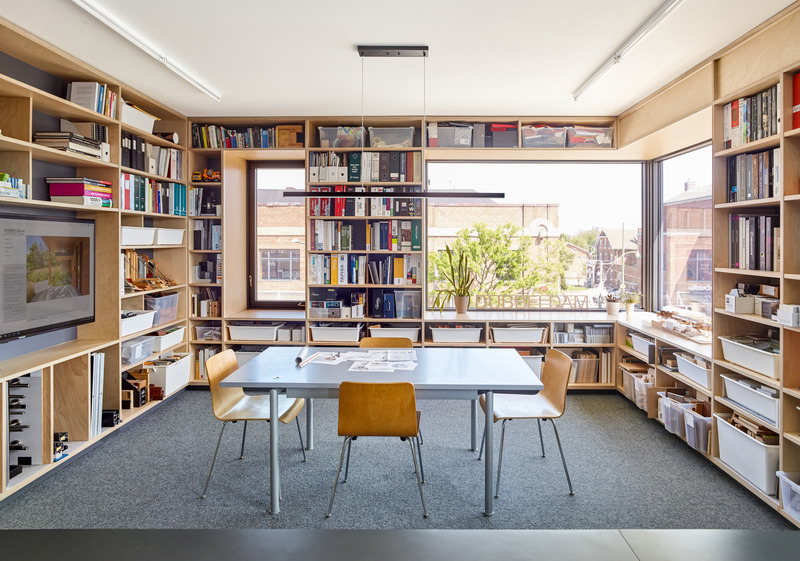
The well-tempered environment for collaboration and production in the revived mixed-use building has been established by the flood of natural light and passive ventilation offered by the many operable windows in the open workspace.
Photo credit:
Scott Norsworthy
Dubbeldam Office
Dubbeldam Architecture + Design
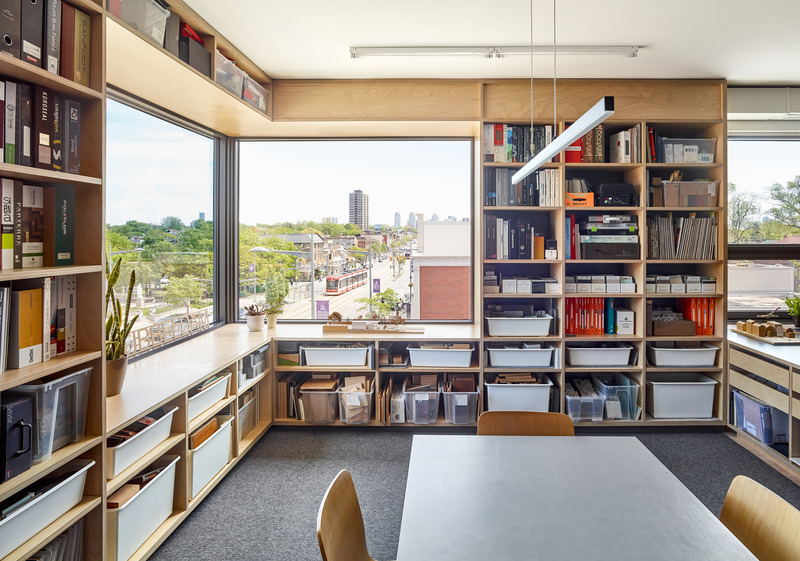
A collaboration space doubles as a library ofreference books and material samples on perimeter shelving with natural light pouring in from the expansive corner window cut out of the north and east façades. Transparency in both directions speaks of a connection with the community, with seemingly limitless views east down St. Clair Avenue.
Photo credit:
Scott Norsworthy
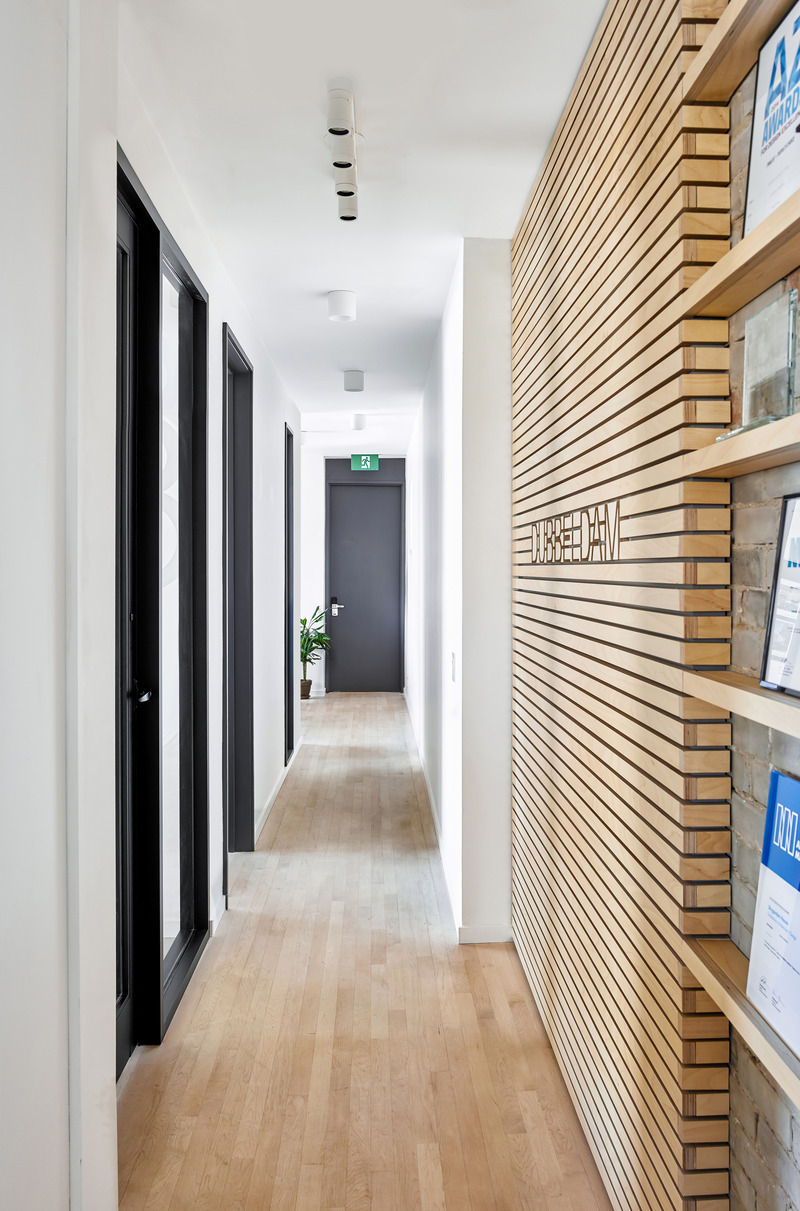
Dubbeldam Office
Dubbeldam Architecture + Design
Photo credit:
Scott Norsworthy
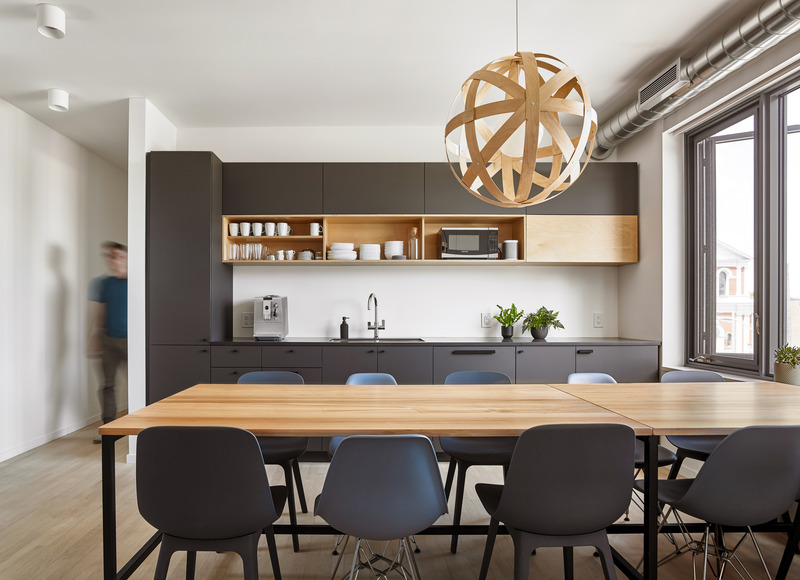
Dubbeldam Office
Dubbeldam Architecture + Design
The matte black cabinets in the kitchen are the ideal backdrop to team lunches and group meetings, punctuated by The Meridian light by Propeller, hanging above.
Photo credit:
Scott Norsworthy


Advertising

Dubbeldam Office
Dubbeldam Architecture + Design
Photo credit:
Scott Norsworthy
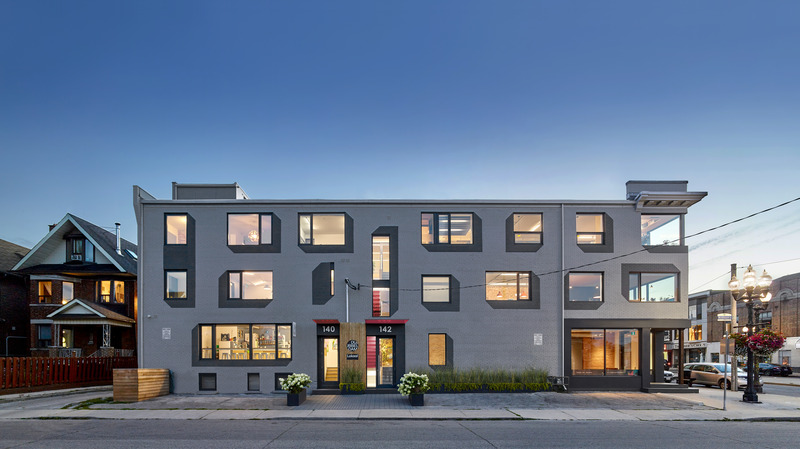
Dubbeldam Office
Dubbeldam Architecture + Design
During the day, the plentiful windows reflect an everchanging Toronto sky. At night, the inner workings of the building are put on full display, offering passersby a glimpse into the creative hub as a beacon of change.
Photo credit:
Scott Norsworthy
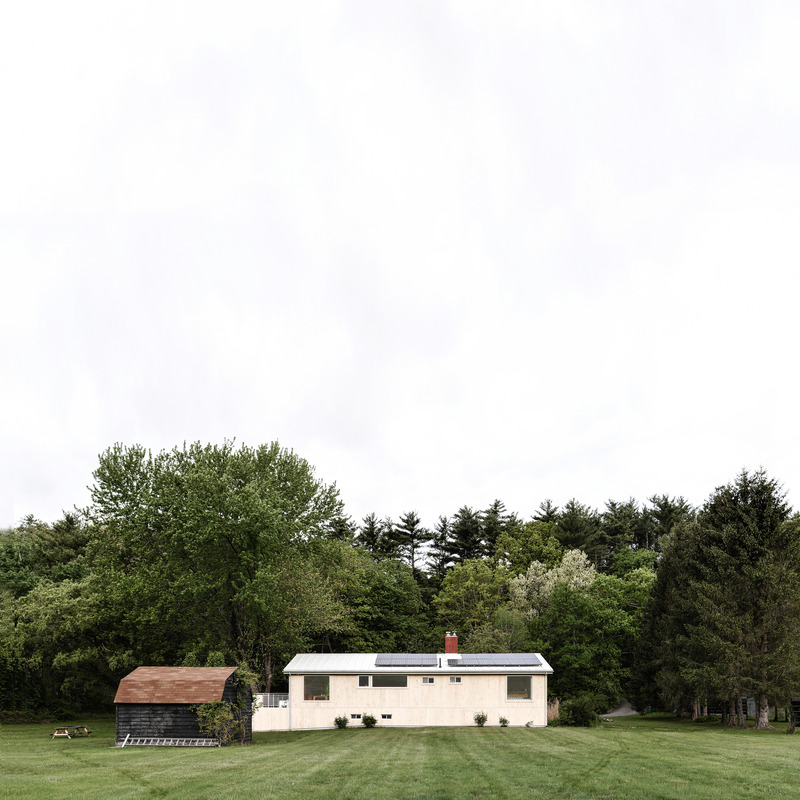
Pine Lane House
Ballman Khapalova
Exterior - South Facade
Photo credit:
Ballman Khapalova

Pine Lane House
Ballman Khapalova
Exterior - North Facade
Photo credit:
Ballman Khapalova
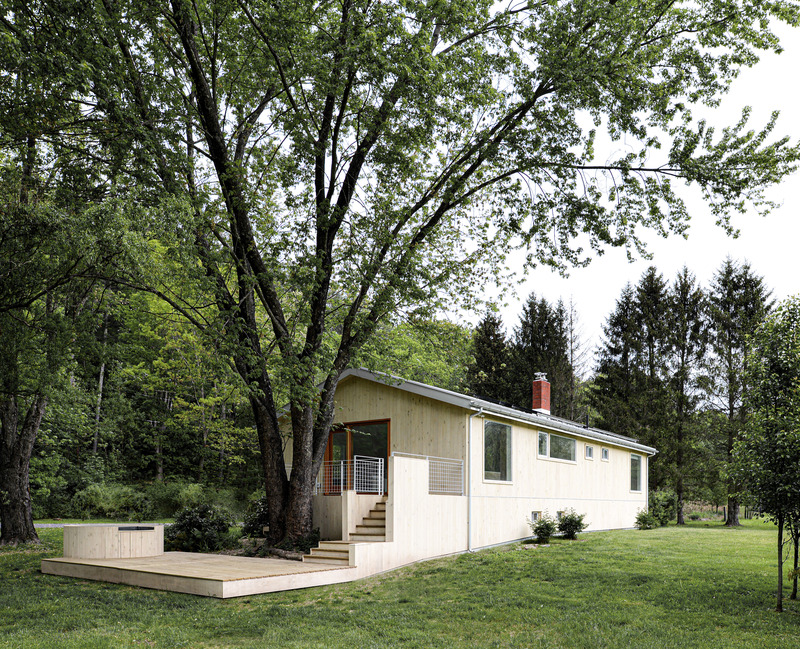
Pine Lane House
Ballman Khapalova
Exterior - View from West
Photo credit:
Ballman Khapalova
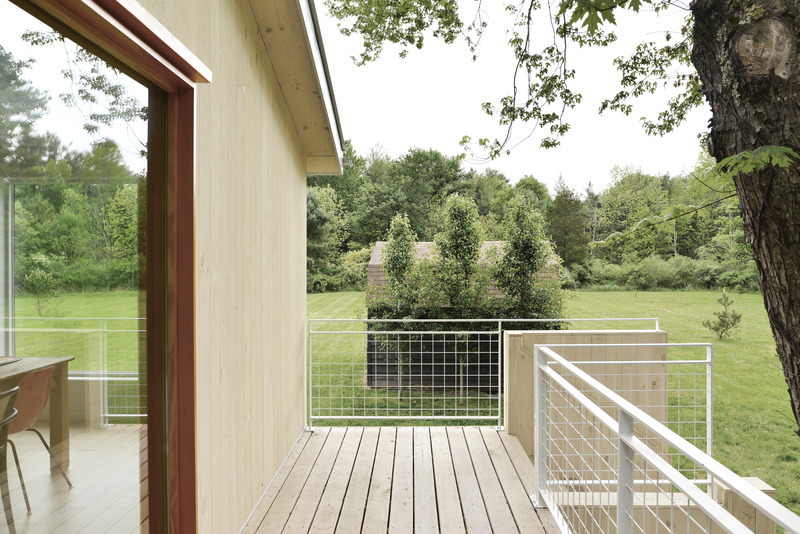
Pine Lane House
Ballman Khapalova
Exterior - Deck
Photo credit:
Ballman Khapalova
Pine Lane House
Ballman Khapalova
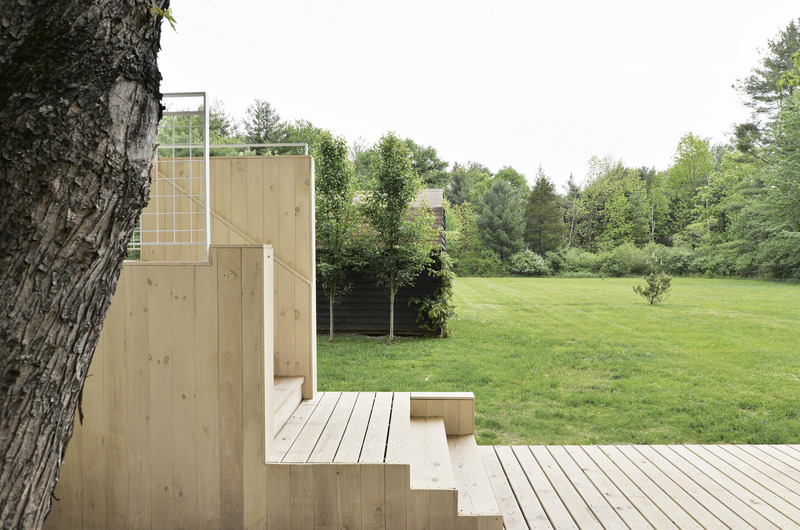
Exterior - Deck
Photo credit:
Ballman Khapalova
Pine Lane House
Ballman Khapalova

Exterior - South Facade Detail with Deck Railing
Photo credit:
Ballman Khapalova
Pine Lane House
Ballman Khapalova
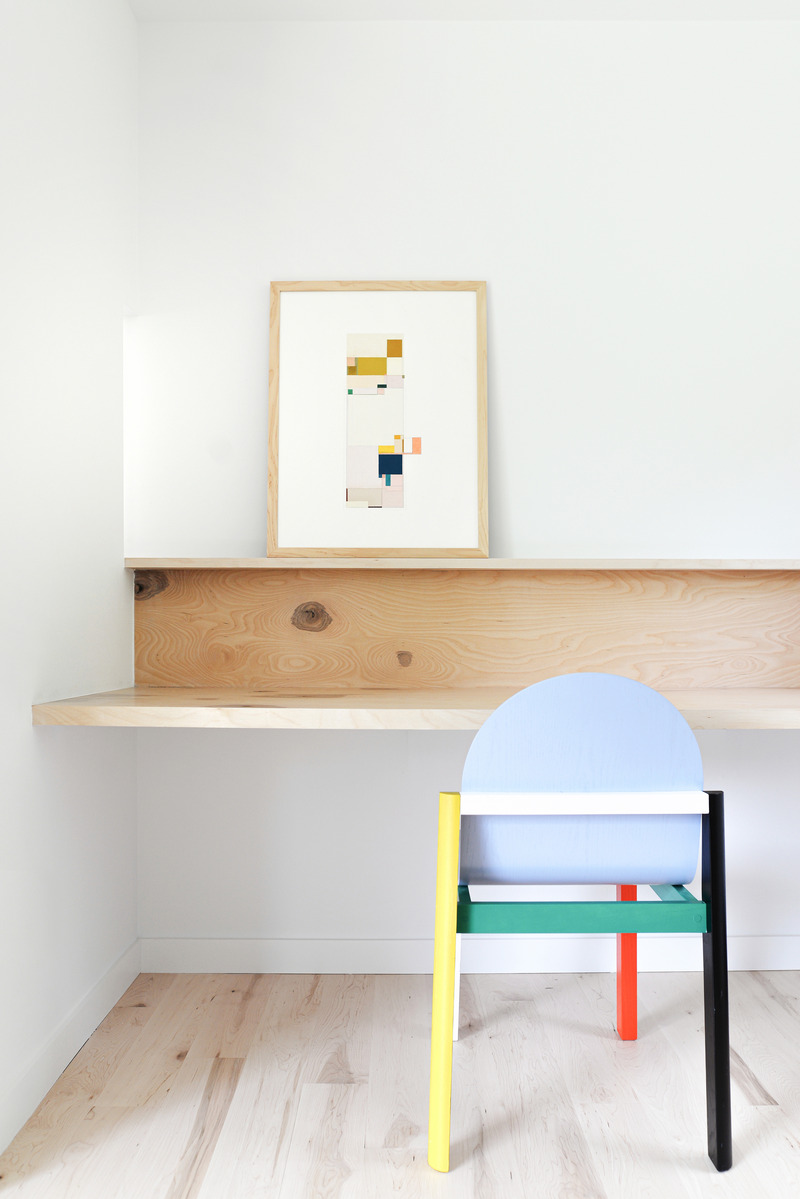
Interior - Office Nook in Main Bedroom
Photo credit:
Ballman Khapalova
Pine Lane House
Ballman Khapalova
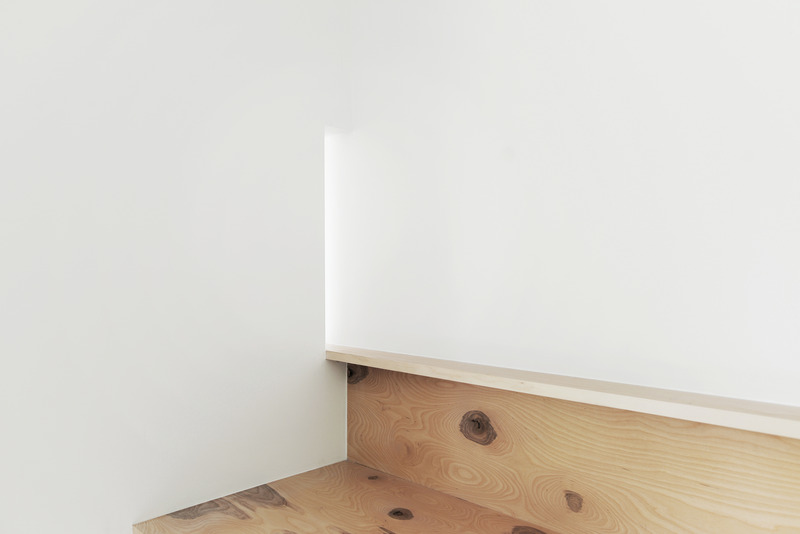
Interior - Office Nook in Main Bedroom
Photo credit:
Ballman Khapalova
Advertising