Photo gallery
Residential Architecture
Find images by browsing the photo gallery by category. Add them to your Pinterest boards. Access the press kit to download the image or view project details.
Create a media account
House on Lake Arthur
Ghoche Architecte
Veranda from interior open space.
Photo credit:
Maxime Brouillet

House on Lake Arthur
Ghoche Architecte
Veranda with exposed wood structure.
Photo credit:
Maxime Brouillet
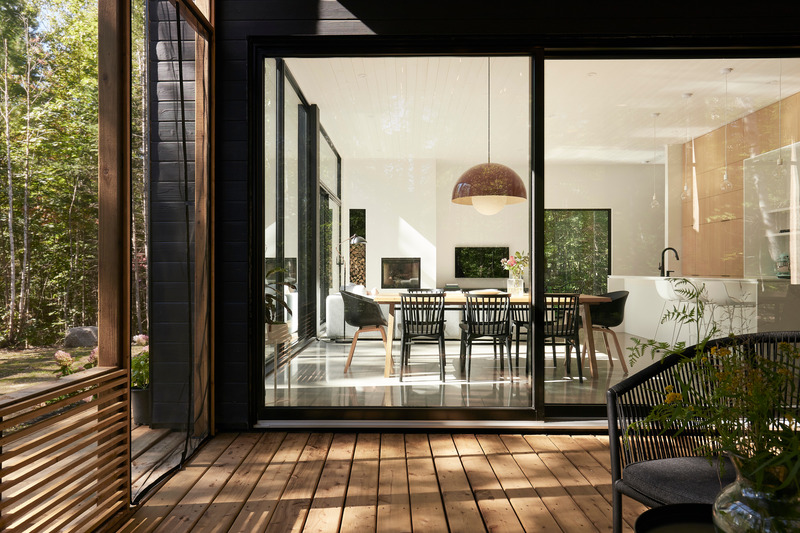
House on Lake Arthur
Ghoche Architecte
Veranda connection with interior living space.
Photo credit:
Maxime Brouillet
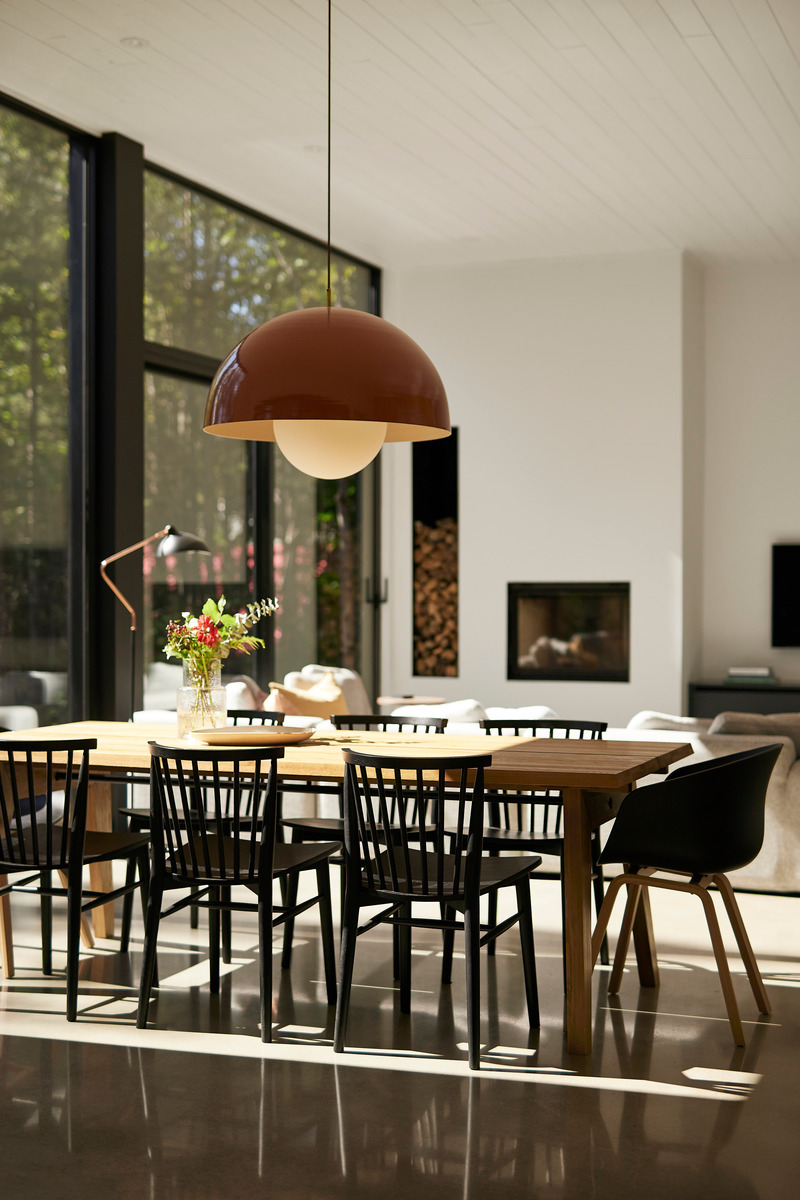
House on Lake Arthur
Ghoche Architecte
Dining room in open space.
Photo credit:
Maxime Brouillet
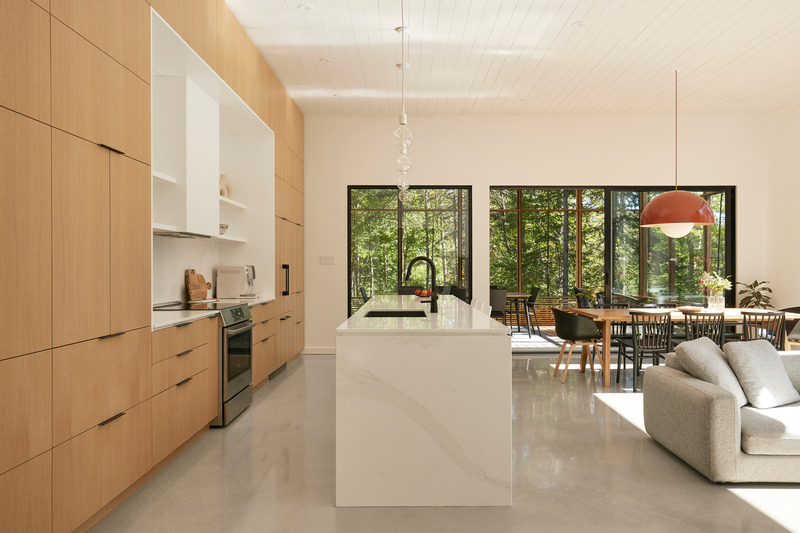
House on Lake Arthur
Ghoche Architecte
Kitchen in open space
Photo credit:
Maxime Brouillet
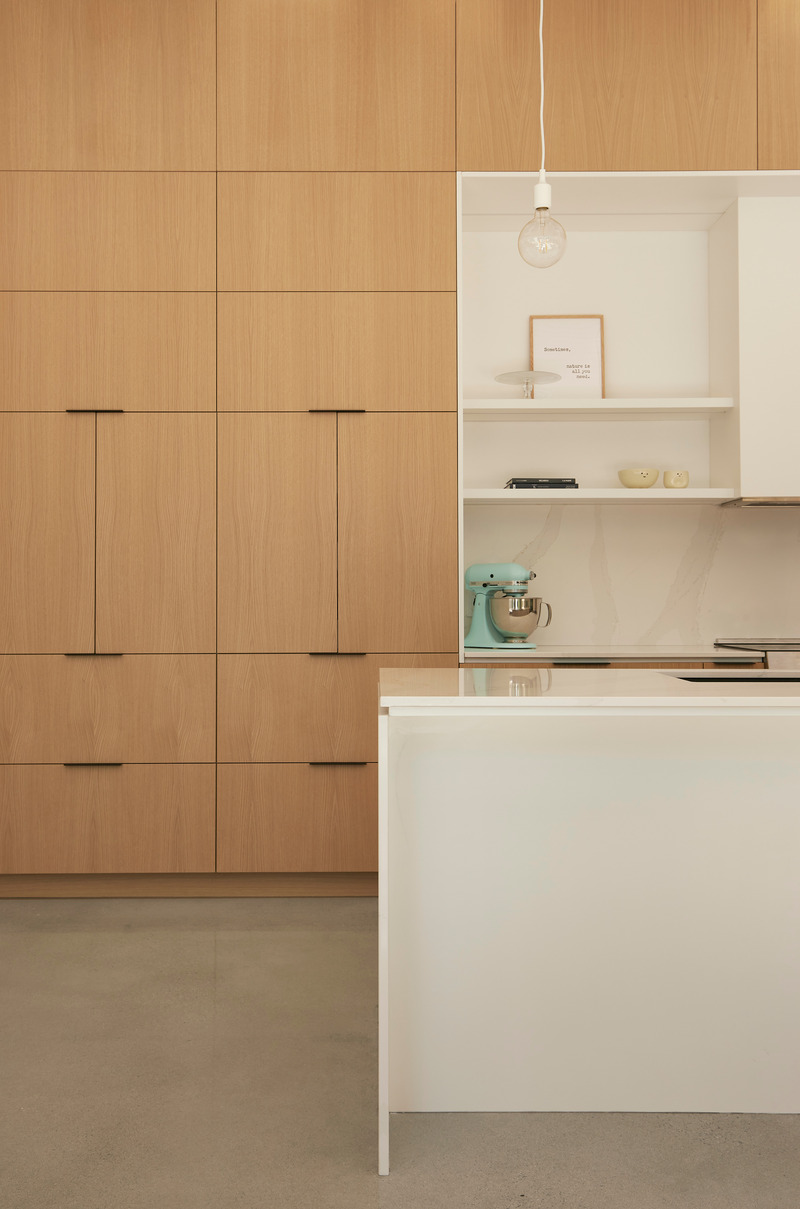
House on Lake Arthur
Ghoche Architecte
Kitchen cabinets in natural oak veneer.
Photo credit:
Maxime Brouillet
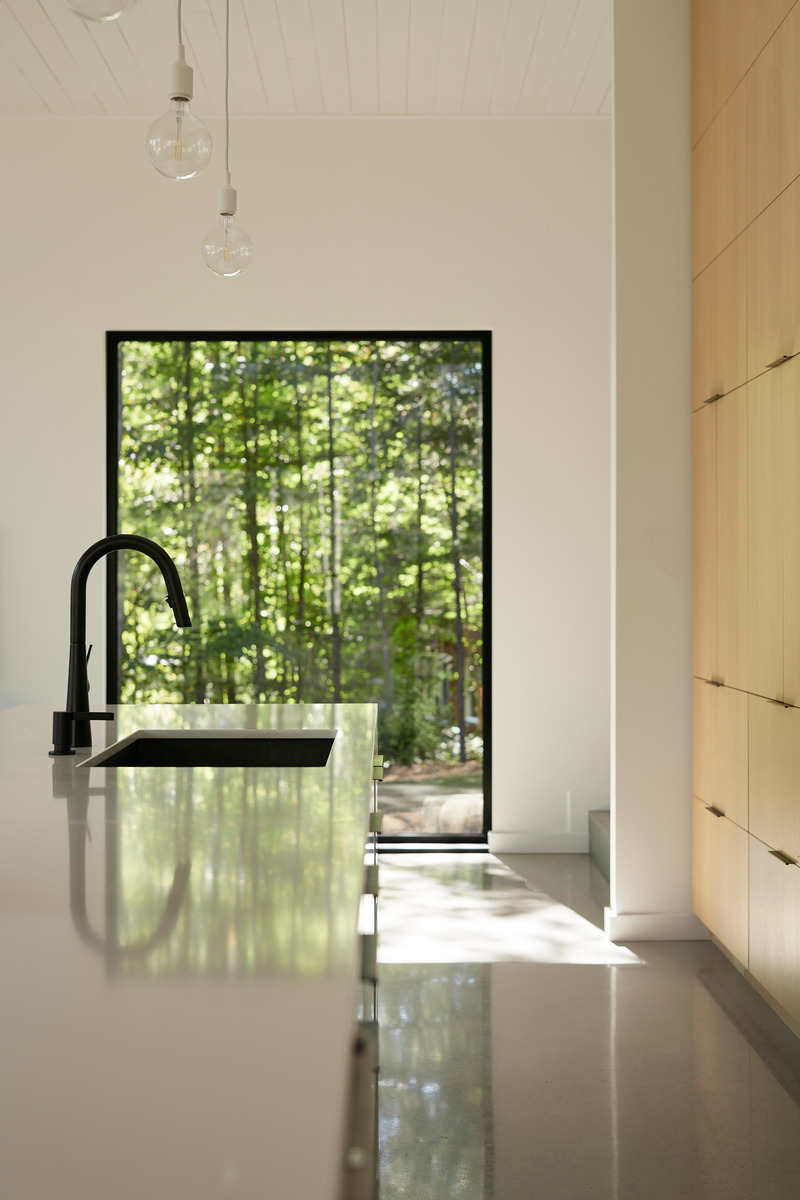
House on Lake Arthur
Ghoche Architecte
Kitchen detail.
Photo credit:
Maxime Brouillet

House on Lake Arthur
Ghoche Architecte
Lake facade and veranda.
Photo credit:
Maxime Brouillet
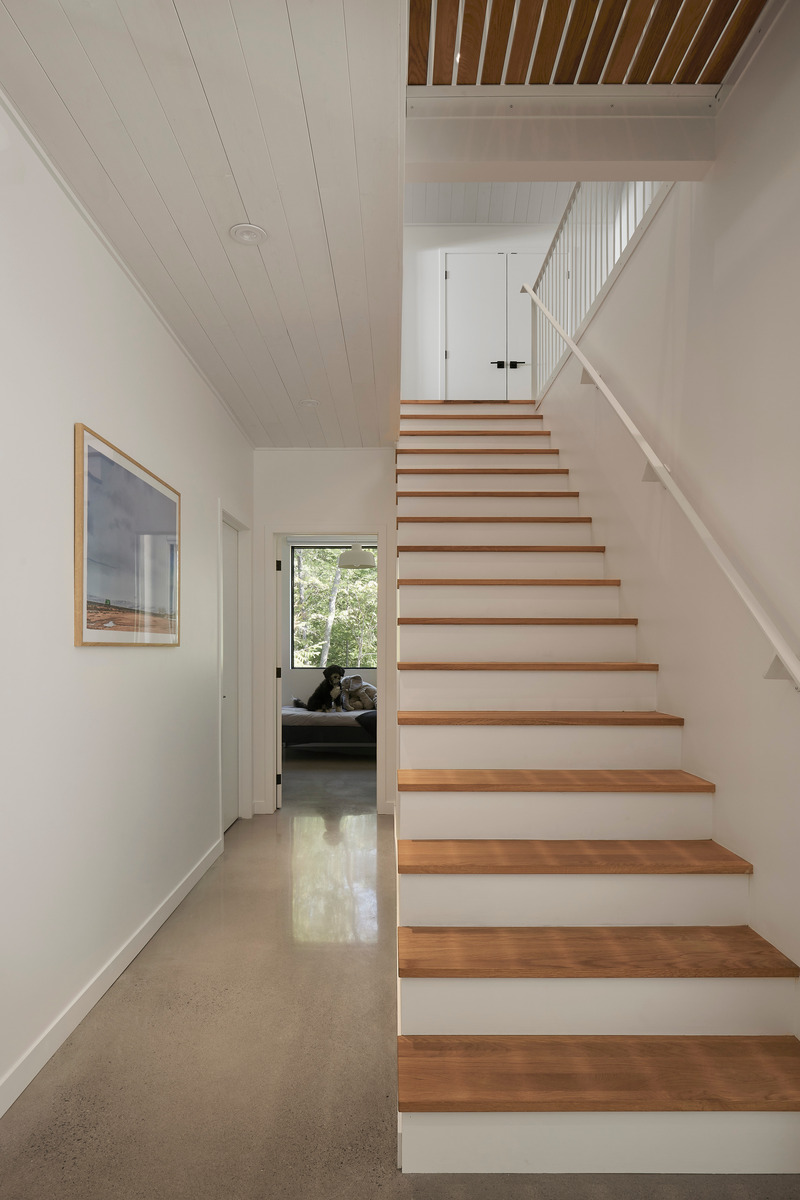
House on Lake Arthur
Ghoche Architecte
Central staircase with catwalk leading to a bedroom on second floor.
Photo credit:
Maxime Brouillet
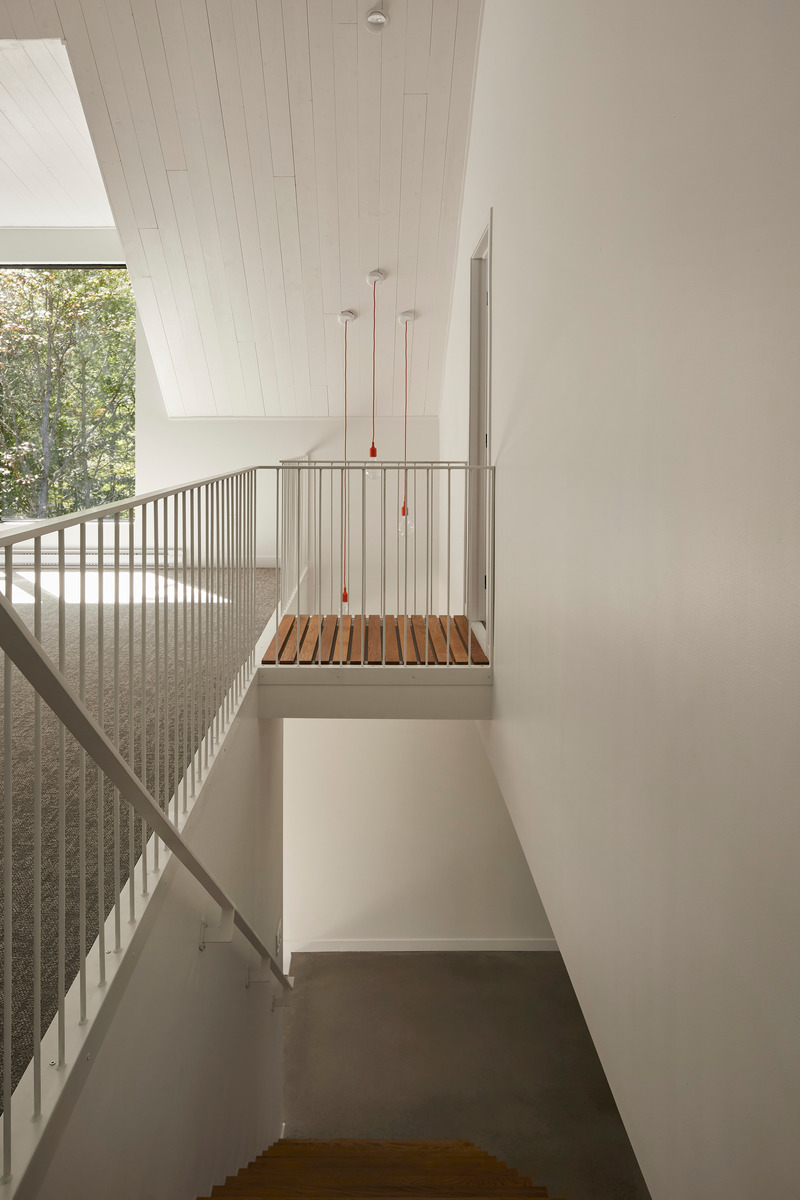
House on Lake Arthur
Ghoche Architecte
Staircase and catwalk with minimalistic metal railings.
Photo credit:
Maxime Brouillet


Advertising
House on Lake Arthur
Ghoche Architecte
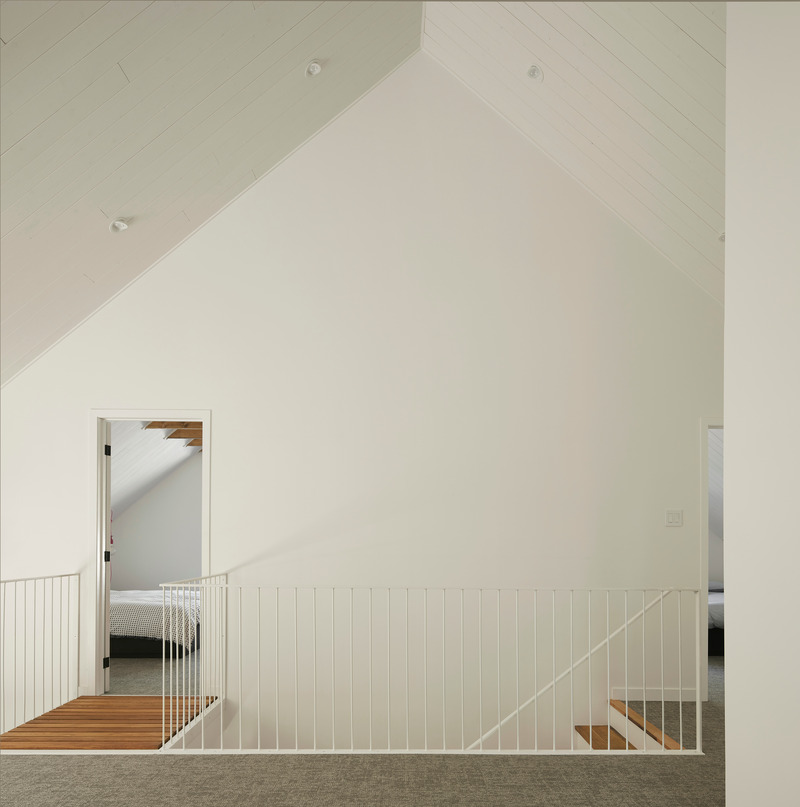
Open space on second floor and catwalk leading to a bedroom.
Photo credit:
Maxime Brouillet
House on Lake Arthur
Ghoche Architecte
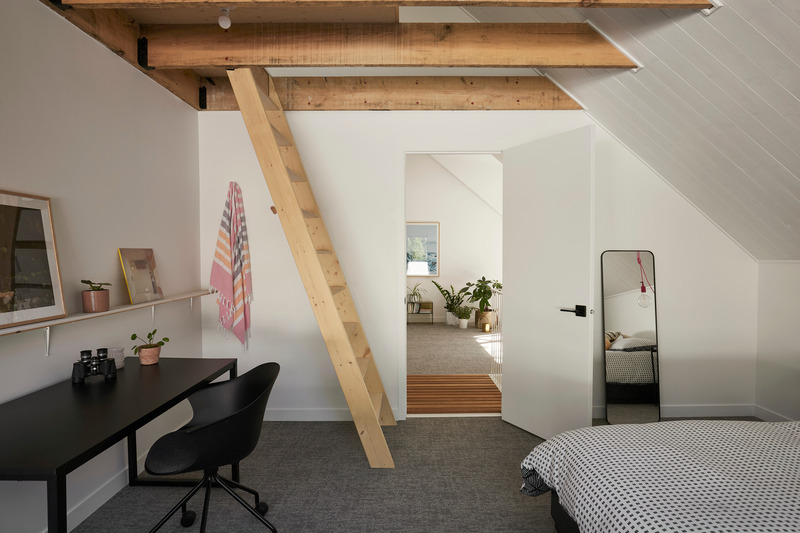
Children's bedroom with ladder leading to the mezzanine.
Photo credit:
Maxime Brouillet
House on Lake Arthur
Ghoche Architecte
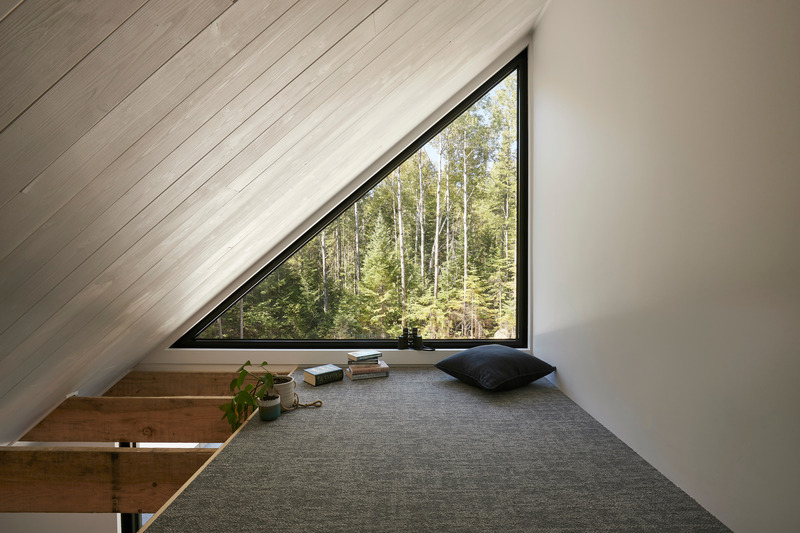
Mezzanine view onto the forest.
Photo credit:
Maxime Brouillet
House on Lake Arthur
Ghoche Architecte
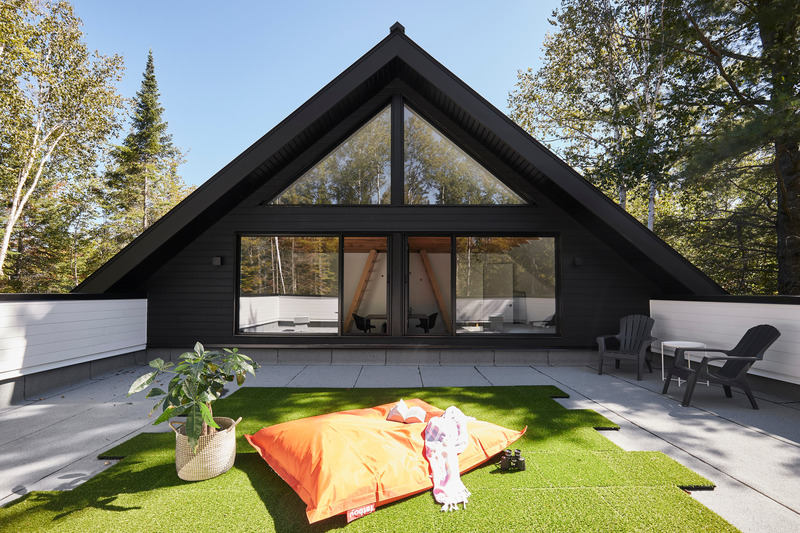
View of the children's bedrooms from the rooftop terrace over the garage.
Photo credit:
Maxime Brouillet
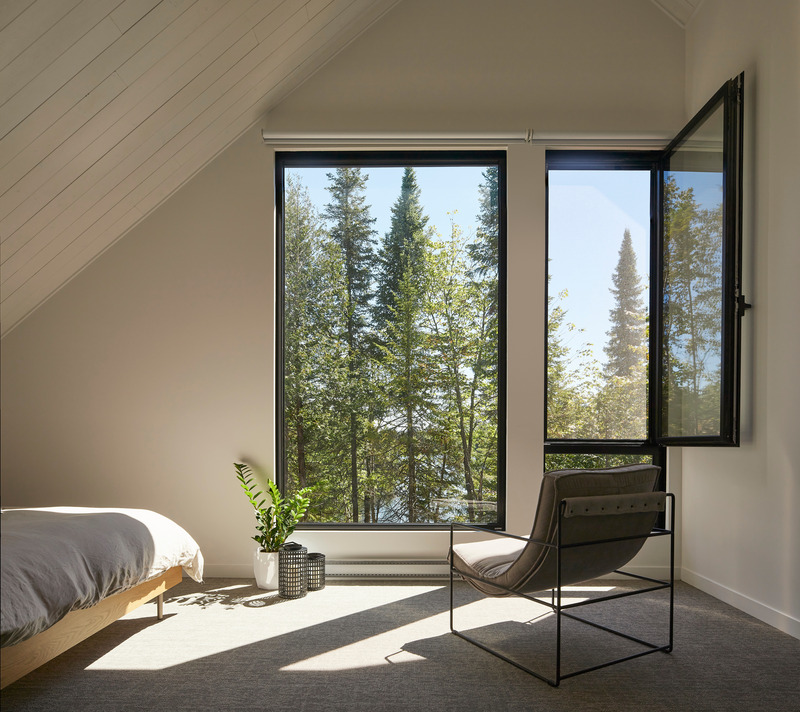
House on Lake Arthur
Ghoche Architecte
Master bedroom with lake view.
Photo credit:
Maxime Brouillet

House on Lake Arthur
Ghoche Architecte
Aerial view of the the lake and house nestled in the trees.
Photo credit:
Maxime Brouillet
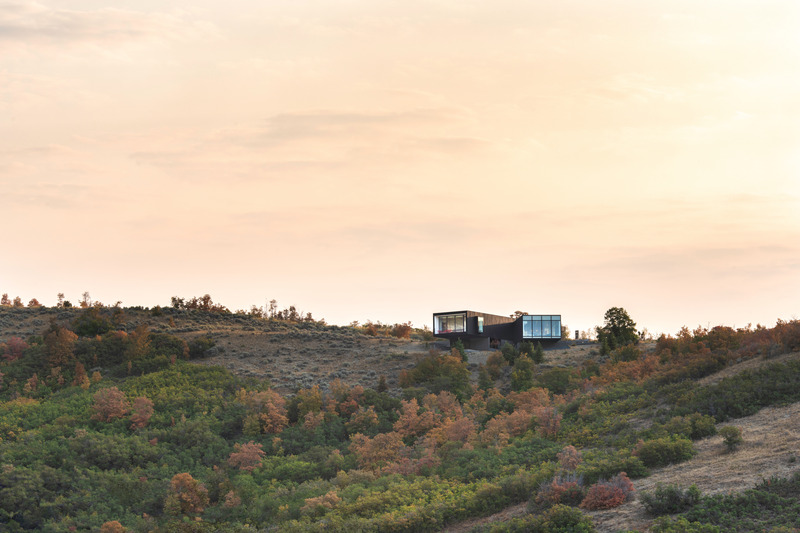
Sparano + Mooney Architecture's Wabi-Sabi Residence Draws Upon Japanese Aesthetic Culture
Sparano + Mooney Architecture
The aptly-named residence's striking architecture is divided into two volumes that float above the surroundings and are each completed with a blackened stain to the cedar cladding.
Photo credit:
Matt Winquist
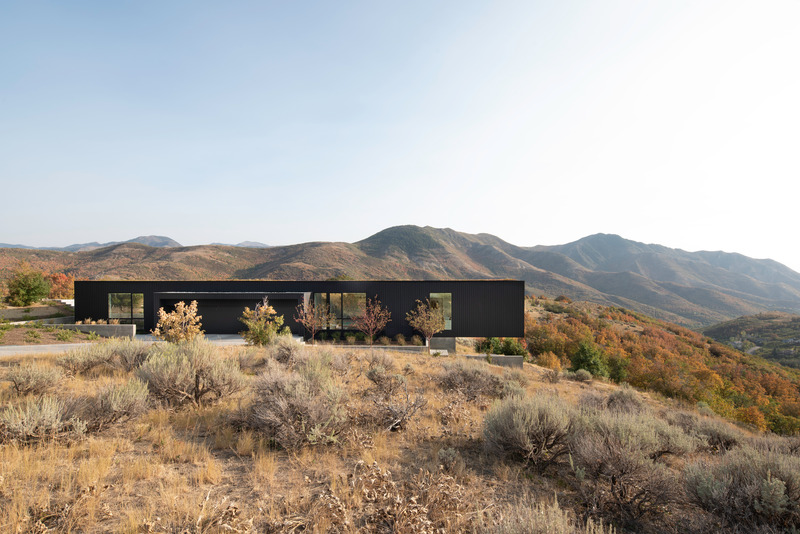
Sparano + Mooney Architecture's Wabi-Sabi Residence Draws Upon Japanese Aesthetic Culture
Sparano + Mooney Architecture
The Wabi-Sabi residence offers a distinctively high canyon vista with a rare and close relationship to nature.
Photo credit:
Matt Winquist
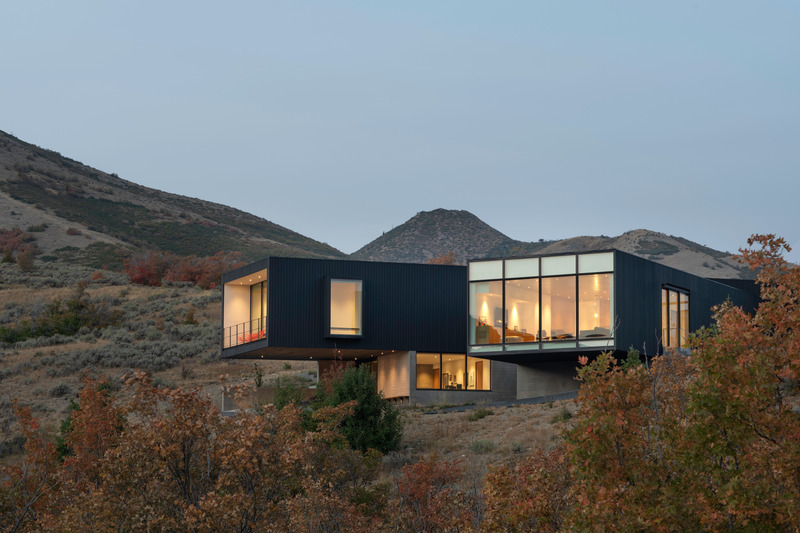
Sparano + Mooney Architecture's Wabi-Sabi Residence Draws Upon Japanese Aesthetic Culture
Sparano + Mooney Architecture
Running along an east-west axis, the north volume contains the home's more private areas - including a cantilevered outdoor patio featuring a spa pool - while the southwest volume contains spacious zones for gathering.
Photo credit:
Matt Winquist
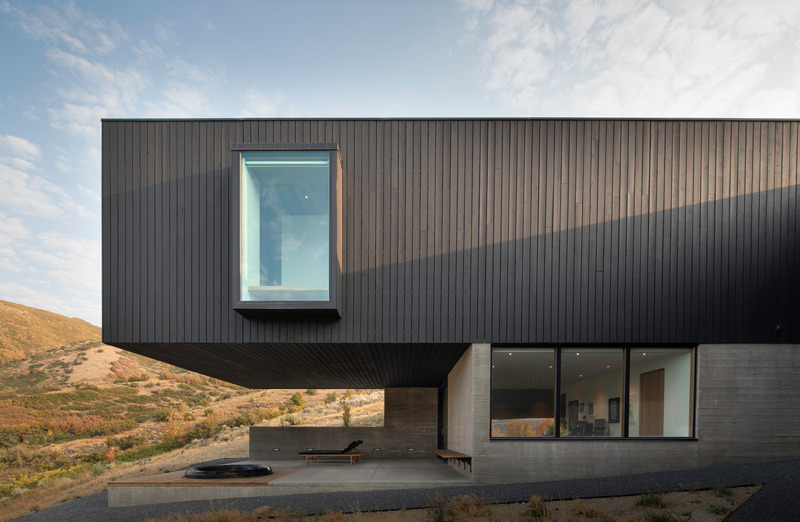
Sparano + Mooney Architecture's Wabi-Sabi Residence Draws Upon Japanese Aesthetic Culture
Sparano + Mooney Architecture
The home’s grading was blended with the site topography as part of LEED Gold Certification goals, and to facilitate the retention of as much of the current storm runoff as feasible.
Photo credit:
Matt Winquist
Advertising