Photo gallery
Residential Architecture
Find images by browsing the photo gallery by category. Add them to your Pinterest boards. Access the press kit to download the image or view project details.
Create a media account
Montréal, in Partnership with the Government of Québec, Launches the Design Montréal Quality Toolkit
Service du développement économique, Ville de Montréal
Promotional banner
Photo credit:
Principal
Montréal, in Partnership with the Government of Québec, Launches the Design Montréal Quality Toolkit
Service du développement économique, Ville de Montréal
The Toolkit lays out twelve notions divided into two sections. The first section, called the Vision, presents six dimensions of quality, as inspirations for establishing the vision statement for a project.
Photo credit:
Principal
Montréal, in Partnership with the Government of Québec, Launches the Design Montréal Quality Toolkit
Service du développement économique, Ville de Montréal
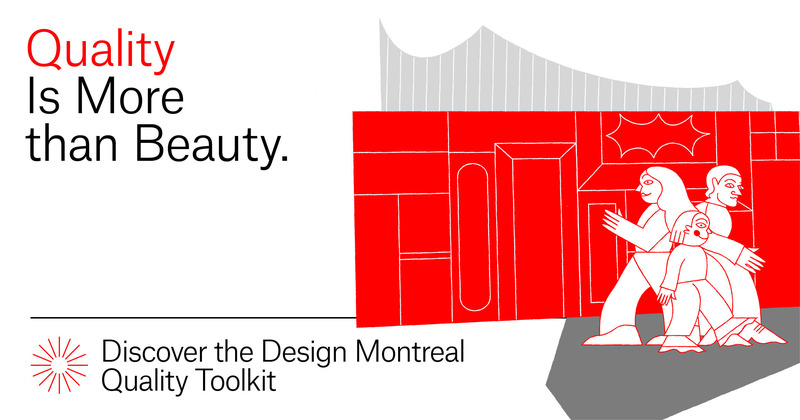
Promotional banner
Photo credit:
Principal (visual identity)Alice Picard (illustration)
Montréal, in Partnership with the Government of Québec, Launches the Design Montréal Quality Toolkit
Service du développement économique, Ville de Montréal
Operation Quality (slogan)Among all the strategies, which one might be a lever for achieving the quality objectives of your project?
Photo credit:
Principal
Montréal, in Partnership with the Government of Québec, Launches the Design Montréal Quality Toolkit
Service du développement économique, Ville de Montréal
Promotional banner
Photo credit:
Principal (visual identity)Alice Picard (illustration)
Montréal, in Partnership with the Government of Québec, Launches the Design Montréal Quality Toolkit
Service du développement économique, Ville de Montréal
Quality Is Not Just Luxuary!This backgrounder explores the concept, the nature and the multidimensional benefits of quality.
Photo credit:
Principal
Montréal, in Partnership with the Government of Québec, Launches the Design Montréal Quality Toolkit
Service du développement économique, Ville de Montréal
Promotional banner
Photo credit:
Principal (visual identity)Alice Picard (illustration)
Montréal, in Partnership with the Government of Québec, Launches the Design Montréal Quality Toolkit
Service du développement économique, Ville de Montréal
Quality Is a Team EffortThis backgrounder summarizes various processes conducive to the sharing of perspectives on quality during planning and conceptualization of your project.
Photo credit:
Principal
Montréal, in Partnership with the Government of Québec, Launches the Design Montréal Quality Toolkit
Service du développement économique, Ville de Montréal
Promotional banner
Photo credit:
Studio Principal (graphic design)Alice Picard (illustration)
Montréal, in Partnership with the Government of Québec, Launches the Design Montréal Quality Toolkit
Service du développement économique, Ville de Montréal
Quality Is Measurable.This backgrounder provides tips and tricks for continuous tracking of your quality objectives, from the conceptualization to the post-occupancy phases.
Photo credit:
Studio Principal


Advertising
Montréal, in Partnership with the Government of Québec, Launches the Design Montréal Quality Toolkit
Service du développement économique, Ville de Montréal
Promotional banner
Photo credit:
Principal (visual identity)Alice Picard (illustration)
Montréal, in Partnership with the Government of Québec, Launches the Design Montréal Quality Toolkit
Service du développement économique, Ville de Montréal
Quality Is for Right NowThis backgrounder helps you define your plan for implementing quality, step by step.
Photo credit:
Principal
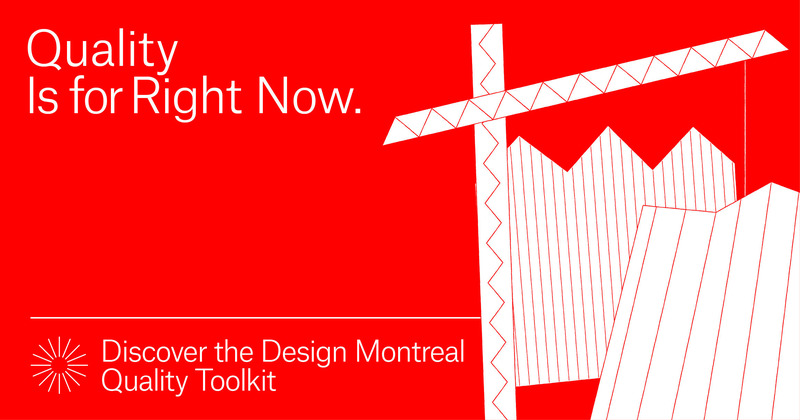
Montréal, in Partnership with the Government of Québec, Launches the Design Montréal Quality Toolkit
Service du développement économique, Ville de Montréal
Promotional banner
Photo credit:
Principal (visual identity)Alice Picard (illustration)
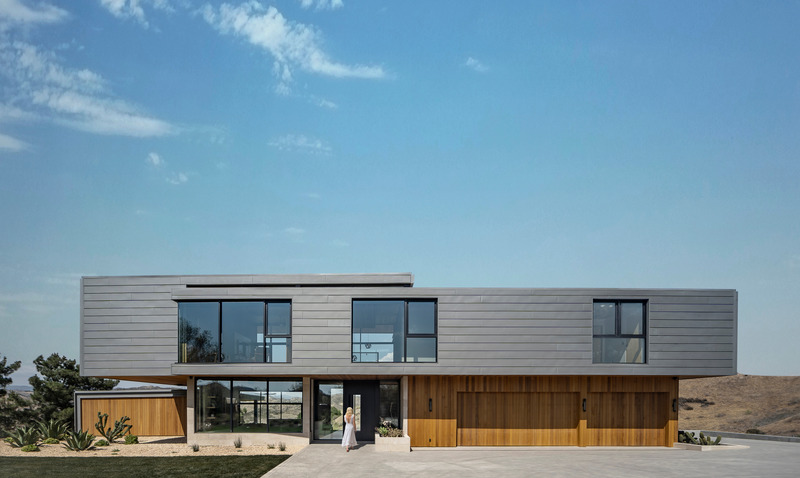
ANX Places Zinc and Wood Volume Overlooking the Sierra Pelona Mountains
ANX / Aaron Neubert Architects
Front Facade
Photo credit:
Brian Thomas Jones
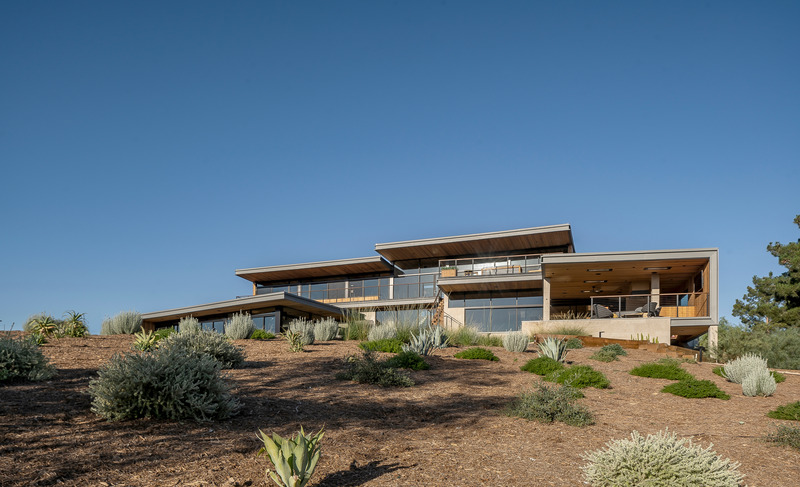
ANX Places Zinc and Wood Volume Overlooking the Sierra Pelona Mountains
ANX / Aaron Neubert Architects
Rear Facade
Photo credit:
Brian Thomas Jones
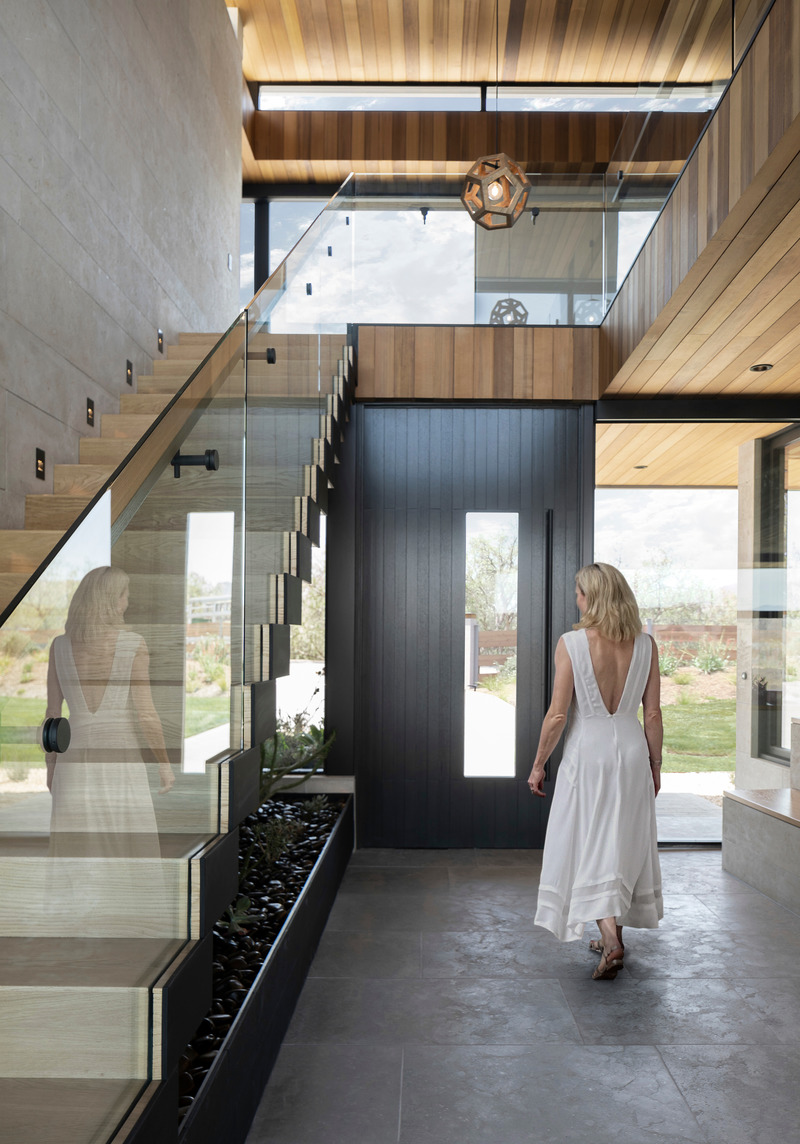
ANX Places Zinc and Wood Volume Overlooking the Sierra Pelona Mountains
ANX / Aaron Neubert Architects
Entry / Stair Hall
Photo credit:
Brian Thomas Jones
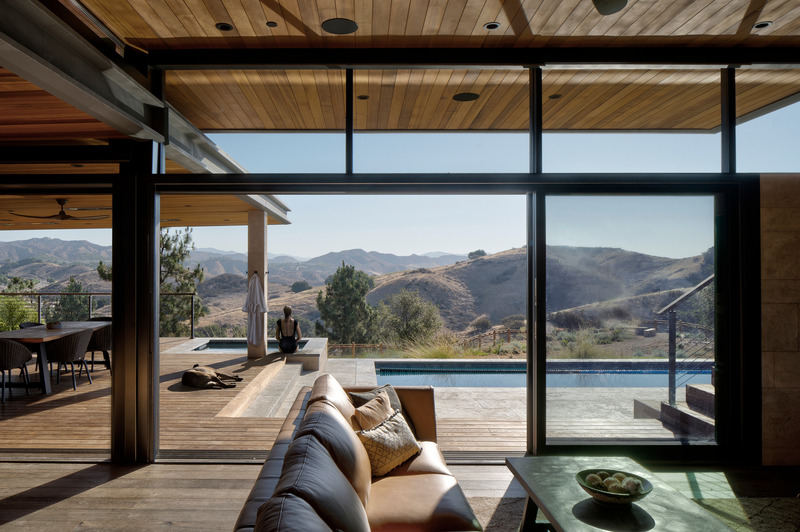
ANX Places Zinc and Wood Volume Overlooking the Sierra Pelona Mountains
ANX / Aaron Neubert Architects
Living Room / Pool Terrace
Photo credit:
Brian Thomas Jones
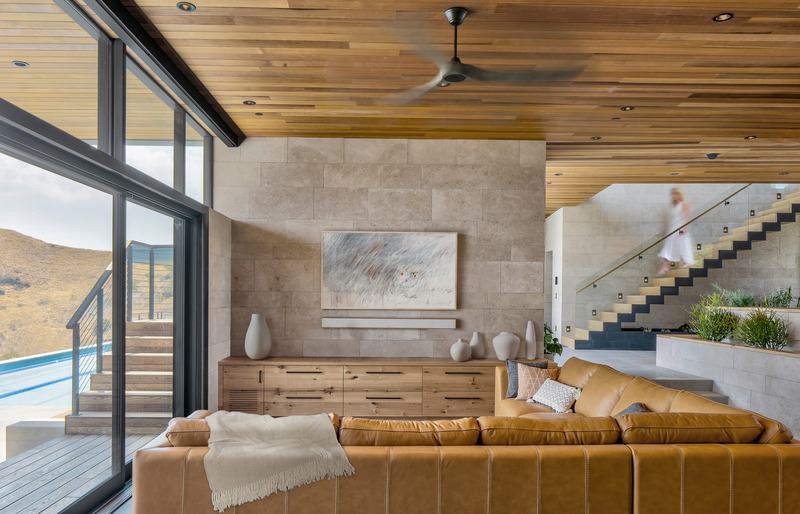
ANX Places Zinc and Wood Volume Overlooking the Sierra Pelona Mountains
ANX / Aaron Neubert Architects
Living Room
Photo credit:
Brian Thomas Jones
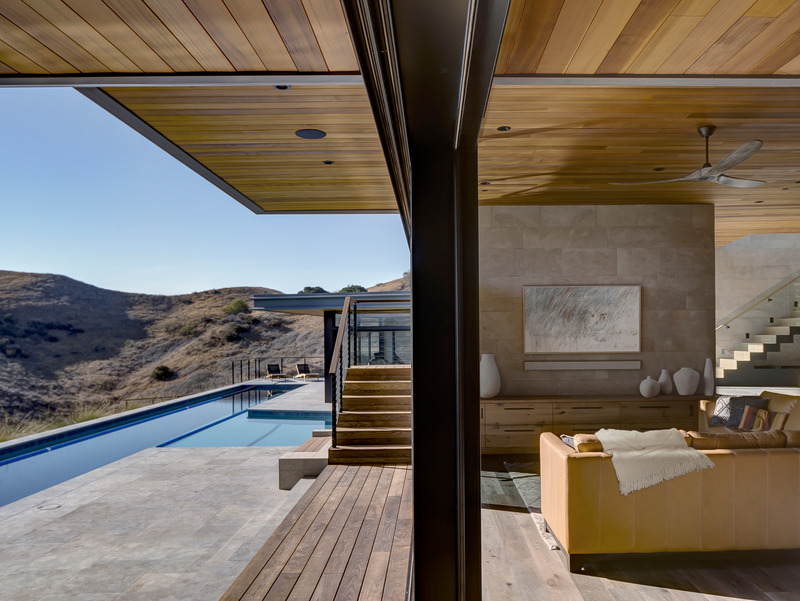
ANX Places Zinc and Wood Volume Overlooking the Sierra Pelona Mountains
ANX / Aaron Neubert Architects
Living Room / Pool Terrace
Photo credit:
Brian Thomas Jones

ANX Places Zinc and Wood Volume Overlooking the Sierra Pelona Mountains
ANX / Aaron Neubert Architects
Pool Detail
Photo credit:
Brian Thomas Jones
Advertising