Photo gallery
Residential Architecture

Find images by browsing the photo gallery by category. Add them to your Pinterest boards. Access the press kit to download the image or view project details.

Create a media account

Medium Plenty Transforms a Southern California Residence into a Multi-Generational Abode
Medium Plenty

The colorful kids’ bedroom is filled with art and abundant daylight.

Photo credit:
Mariko Reed

Medium Plenty Transforms a Southern California Residence into a Multi-Generational Abode
Medium Plenty

The dining area of the main home opens up to an elevated wooden deck, part of the communal courtyard that sits between the two volumes and is a perfect area for the family members to gather.

Photo credit:
Mariko Reed

Medium Plenty Transforms a Southern California Residence into a Multi-Generational Abode
Medium Plenty

Once a garage, the ADU serves as a dedicated home with a loft space for the homeowner's mother. According to Krebs,”The space is so small that the varying colors give visual interest and depth to help define the areas as separate.”

Photo credit:
Mariko Reed

Medium Plenty Transforms a Southern California Residence into a Multi-Generational Abode
Medium Plenty

Medium Plenty transformed the property into a practical, cross-generational home by redesigning the existing garage into an Accessory Dwelling Unit (ADU).

Photo credit:
Mariko Reed

Medium Plenty Transforms a Southern California Residence into a Multi-Generational Abode
Medium Plenty

The new design blends warm minimalism with a sophisticated nod to mid-century styles and the aesthetics of modern Japanese homes.

Photo credit:
Mariko Reed

Medium Plenty Transforms a Southern California Residence into a Multi-Generational Abode
Medium Plenty

View of the rear facade at dusk.

Photo credit:
Mariko Reed

Medium Plenty Transforms a Southern California Residence into a Multi-Generational Abode
Medium Plenty

With a preserved front façade, dwellers walk into a newly appropriated space flush in natural light from the abundant number of skylights and large windows.

Photo credit:
Mariko Reed

Apartment K
destilat Design Studio

kitchen

Photo credit:
Monika Nguyen

Apartment K
destilat Design Studio

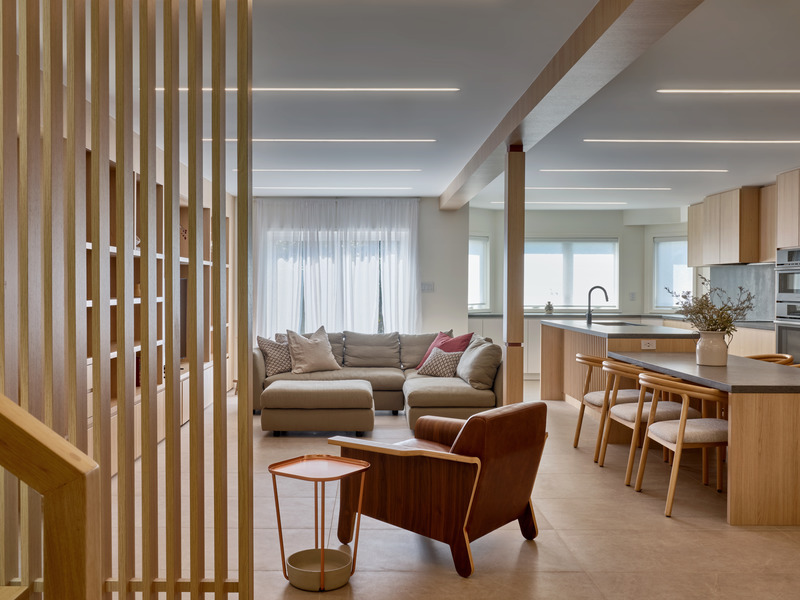
living room/kitchen

Photo credit:
Monika Nguyen

Apartment K
destilat Design Studio

kitchen

Photo credit:
Monika Nguyen

Apartment K
destilat Design Studio

dining room

Photo credit:
Monika Nguyen

Apartment K
destilat Design Studio

kitchen

Photo credit:
Monika Nguyen

Apartment K
destilat Design Studio

living room

Photo credit:
Monika Nguyen

Apartment K
destilat Design Studio

living room

Photo credit:
Monika Nguyen

Apartment K
destilat Design Studio

entrance

Photo credit:
Monika Nguyen

Apartment K
destilat Design Studio

entrance

Photo credit:
Monika Nguyen

Apartment K
destilat Design Studio

entrance

Photo credit:
Monika Nguyen

Apartment K
destilat Design Studio

stairs

Photo credit:
Monika Nguyen

Apartment K
destilat Design Studio

wall structures

Photo credit:
Monika Nguyen

Apartment K
destilat Design Studio

master bathroom

Photo credit:
Monika Nguyen