Photo gallery
Residential Architecture
Find images by browsing the photo gallery by category. Add them to your Pinterest boards. Access the press kit to download the image or view project details.
Create a media account
'La Papillon Residence'
Luc Plante architecture + design
Photo credit:
Raphaël Thibodeau

'La Papillon Residence'
Luc Plante architecture + design
Photo credit:
Raphaël Thibodeau

'La Papillon Residence'
Luc Plante architecture + design
Photo credit:
Raphaël Thibodeau

Midcentury Modern Remodel in Beverly Hills
Heusch Inc
South Facade
Photo credit:
Gerhard Heusch

Midcentury Modern Remodel in Beverly Hills
Heusch Inc
Main Entrance
Photo credit:
Gerhard Heusch

Midcentury Modern Remodel in Beverly Hills
Heusch Inc
Main Entrance
Photo credit:
Gerhard Heusch

Midcentury Modern Remodel in Beverly Hills
Heusch Inc
New Connection to the Garage
Photo credit:
Gerhard Heusch

Midcentury Modern Remodel in Beverly Hills
Heusch Inc
Open Kitchen
Photo credit:
Gerhard Heusch

Midcentury Modern Remodel in Beverly Hills
Heusch Inc
Open Kitchen
Photo credit:
Gerhard Heusch

Midcentury Modern Remodel in Beverly Hills
Heusch Inc
Photo credit:
Gerhard Heusch


Advertising

Midcentury Modern Remodel in Beverly Hills
Heusch Inc
Living room
Photo credit:
Gerhard Heusch
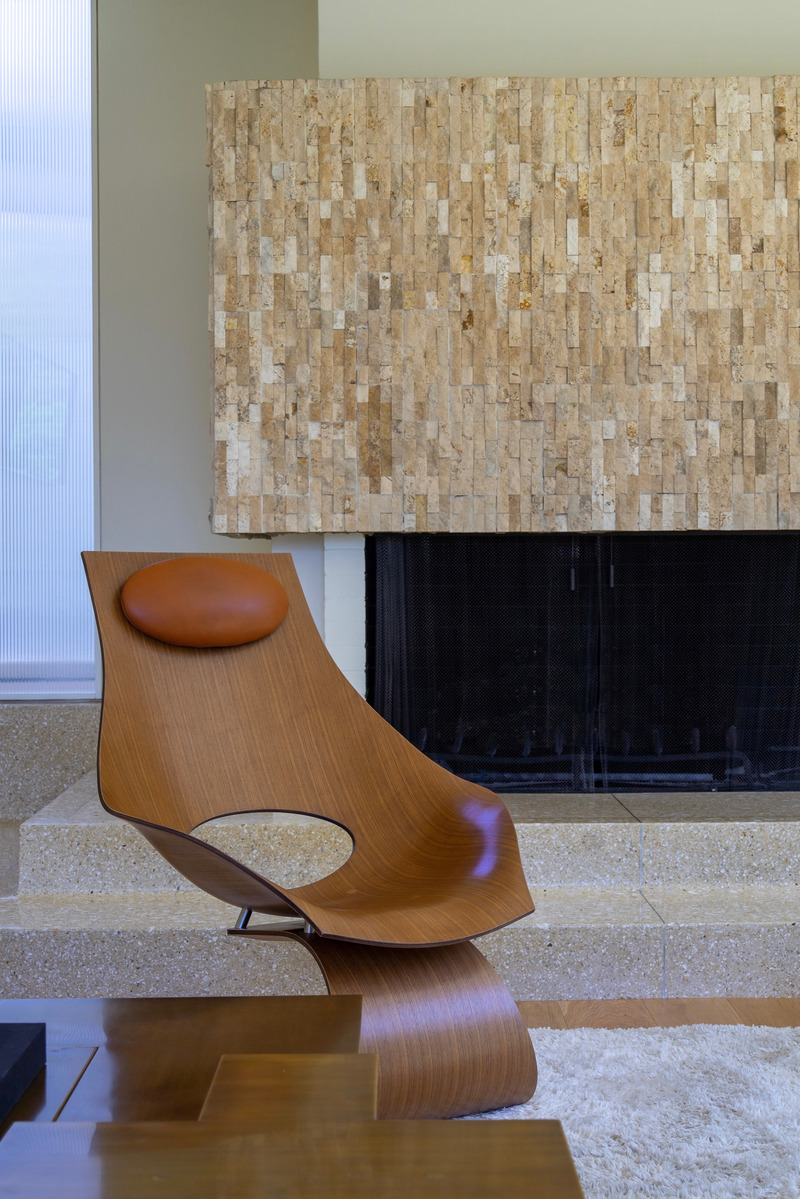
Midcentury Modern Remodel in Beverly Hills
Heusch Inc
Photo credit:
Gerhard Heusch
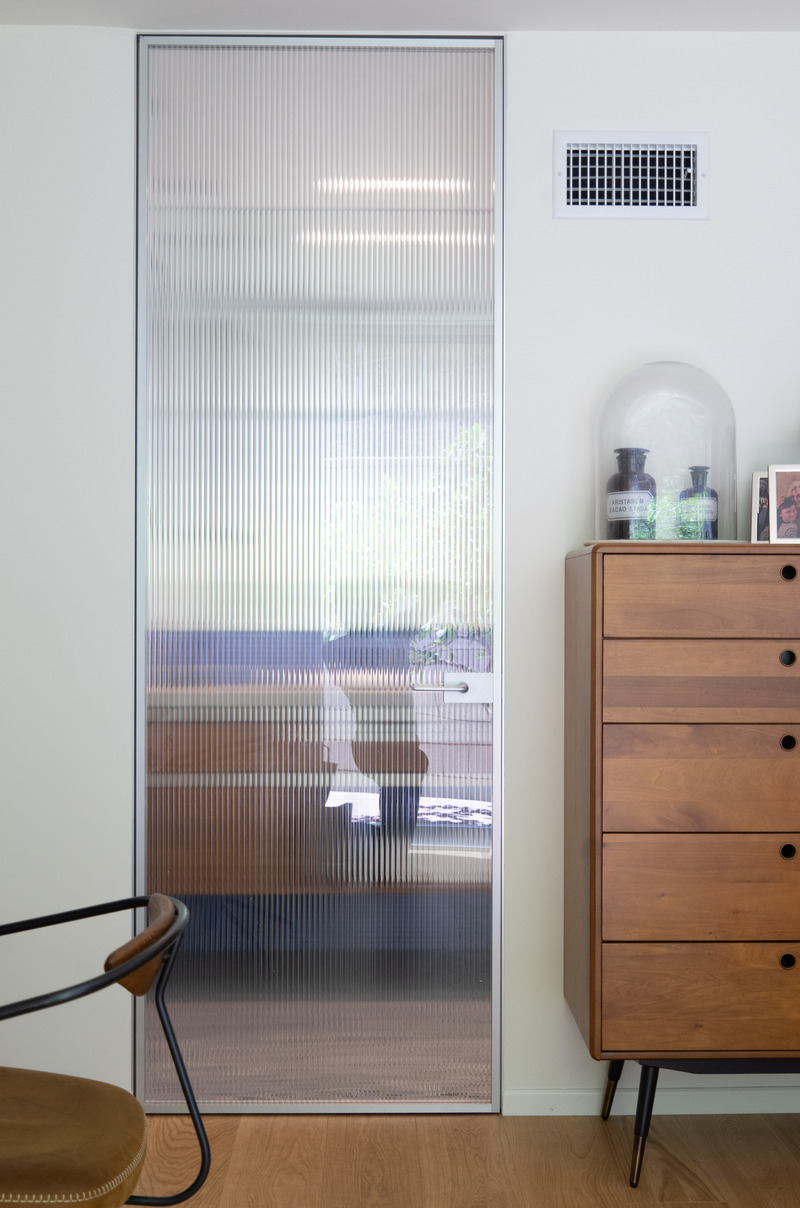
Midcentury Modern Remodel in Beverly Hills
Heusch Inc
Guest Room Entrance
Photo credit:
Gerhard Heusch

Midcentury Modern Remodel in Beverly Hills
Heusch Inc
Master Bedroom
Photo credit:
Gerhard Heusch

Midcentury Modern Remodel in Beverly Hills
Heusch Inc
Master Bedroom
Photo credit:
Gerhard Heusch
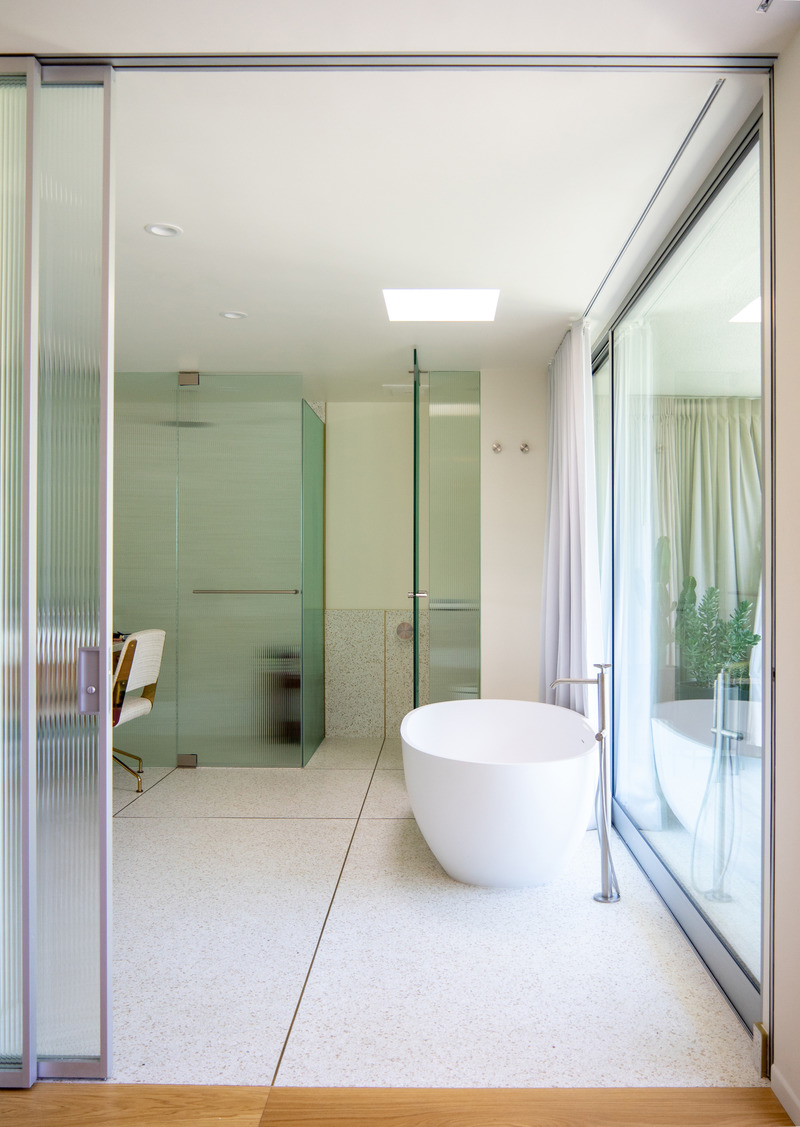
Midcentury Modern Remodel in Beverly Hills
Heusch Inc
Master Bath
Photo credit:
Gerhard Heusch
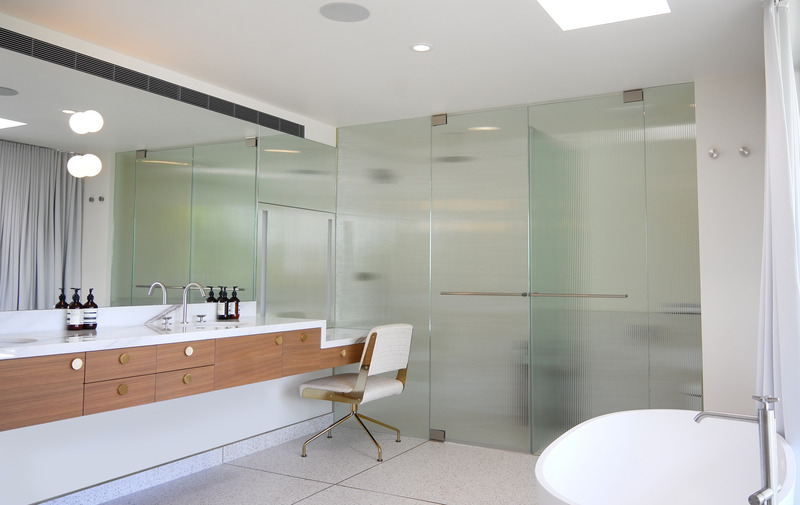
Midcentury Modern Remodel in Beverly Hills
Heusch Inc
Master Bath
Photo credit:
Gerhard Heusch

Midcentury Modern Remodel in Beverly Hills
Heusch Inc
Patio and New Pool
Photo credit:
Gerhard Heusch

Midcentury Modern Remodel in Beverly Hills
Heusch Inc
New Pool
Photo credit:
Gerhard Heusch

The Leap to Copper – Filling Every Detail of this Susanna Cots Home with Meaning
Susanna Cots Interior Design
Photo credit:
Susanna Cots Interior Design | Mauricio Fuertes
Advertising