Photo gallery
Residential Architecture
Find images by browsing the photo gallery by category. Add them to your Pinterest boards. Access the press kit to download the image or view project details.
Create a media account
WAF 2021 shortlist unveils best-designed buildings and landscapes from around the world
World Architecture Festival (WAF)
Olderfleet by Grimshaw
Photo credit:
World Architecture Festival

WAF 2021 shortlist unveils best-designed buildings and landscapes from around the world
World Architecture Festival (WAF)
Cote Rocheuse Winery by Severin Proekt
Photo credit:
World Architecture Festival

WAF 2021 shortlist unveils best-designed buildings and landscapes from around the world
World Architecture Festival (WAF)
Jiyu Square by The Architectural Design & Research Institute of Zhejiang University Co Ltd
Photo credit:
World Architecture Festival

WAF 2021 shortlist unveils best-designed buildings and landscapes from around the world
World Architecture Festival (WAF)
Savannen Nursery by Nordic Office of Architecture
Photo credit:
World Architecture Festival

WAF 2021 shortlist unveils best-designed buildings and landscapes from around the world
World Architecture Festival (WAF)
Kube by OMA
Photo credit:
World Architecture Festival

WAF 2021 shortlist unveils best-designed buildings and landscapes from around the world
World Architecture Festival (WAF)
Carolina Panthers Training Facility by Populous
Photo credit:
World Architecture Festival

WAF 2021 shortlist unveils best-designed buildings and landscapes from around the world
World Architecture Festival (WAF)
Wuchazi Bridge by Sichuan Provincial Architectural Design & Research
Photo credit:
World Architecture Festival

WAF 2021 shortlist unveils best-designed buildings and landscapes from around the world
World Architecture Festival (WAF)
North Perth House by Nic Brunsdon
Photo credit:
World Architecture Festival
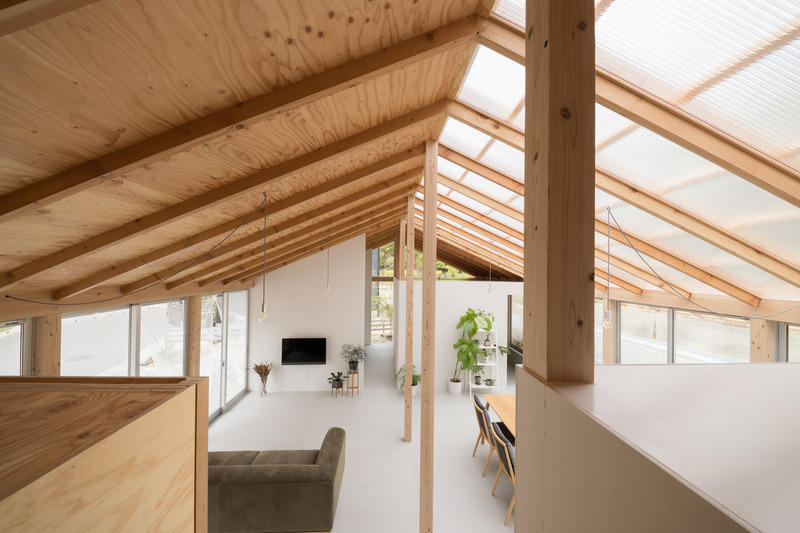
House in Minohshinmachi
Yasuyuki Kitamura
Calm atmosphere in the living room
Photo credit:
Masashige Akeda

House in Minohshinmachi
Yasuyuki Kitamura
Sunlight diffuses into the living room during the daytime
Photo credit:
Masashige Akeda


Advertising
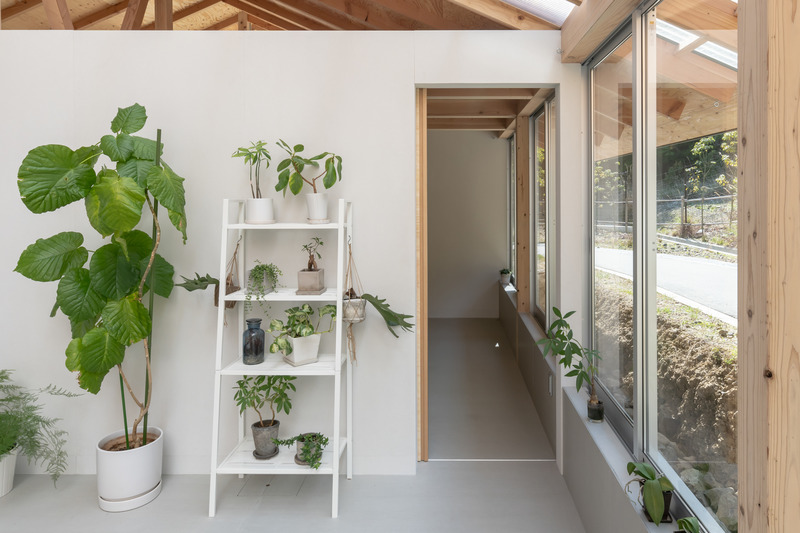
House in Minohshinmachi
Yasuyuki Kitamura
A continuous window leading to the bedroom
Photo credit:
Masashige Akeda

House in Minohshinmachi
Yasuyuki Kitamura
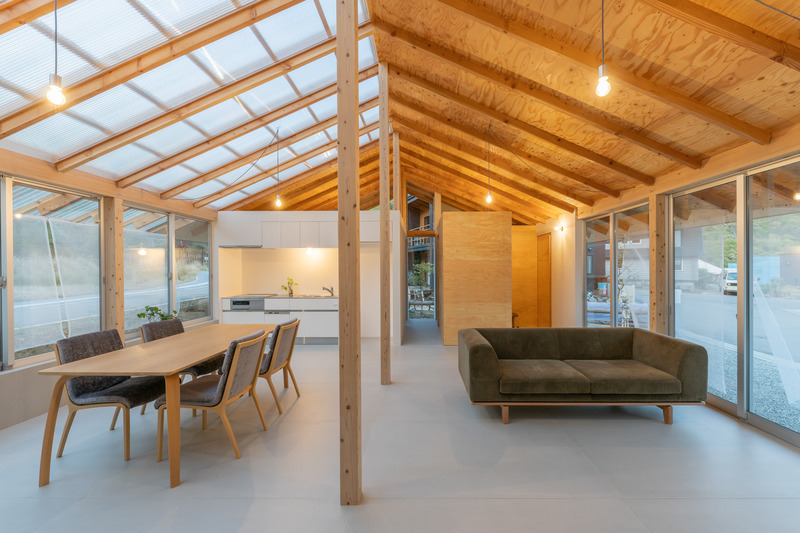
Living room with two pillars and a large top light
Photo credit:
Masashige Akeda
House in Minohshinmachi
Yasuyuki Kitamura
Pendant lights created by aluminum spinning gently illuminate a room in the evening
Photo credit:
Masashige Akeda

House in Minohshinmachi
Yasuyuki Kitamura
North elevation with wooden frame and roof windows
Photo credit:
Masashige Akeda
House in Minohshinmachi
Yasuyuki Kitamura
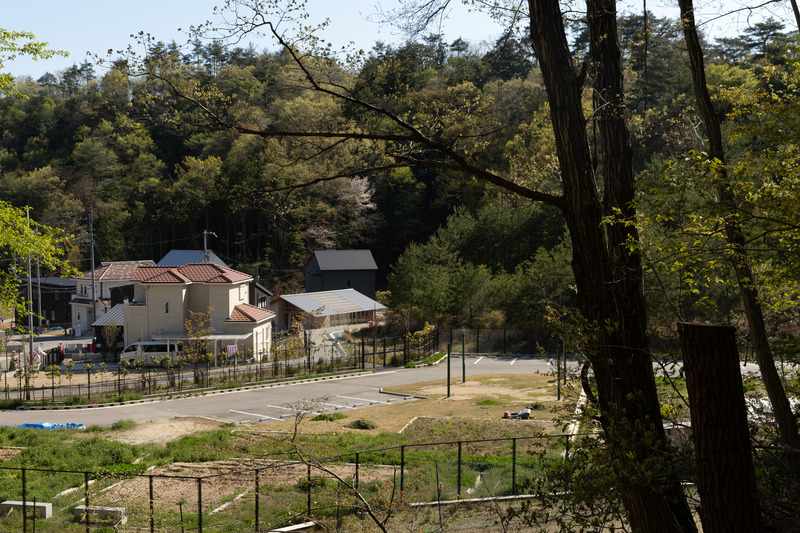
The suburban boundary between ‘city’ and ‘nature’
Photo credit:
Masashige Akeda
House in Minohshinmachi
Yasuyuki Kitamura

South elevation with outside curtains to regulate natural light
Photo credit:
Masashige Akeda
House in Minohshinmachi
Yasuyuki Kitamura
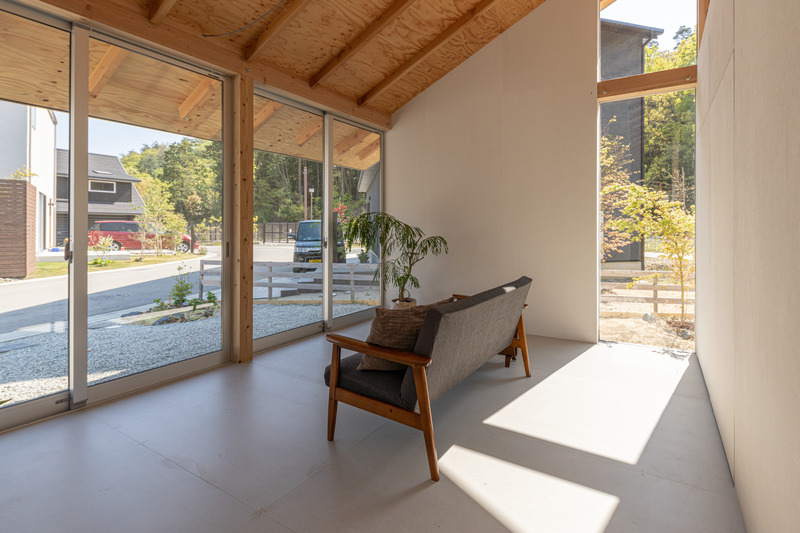
Open-plan guest room with views to the outside
Photo credit:
Masashige Akeda
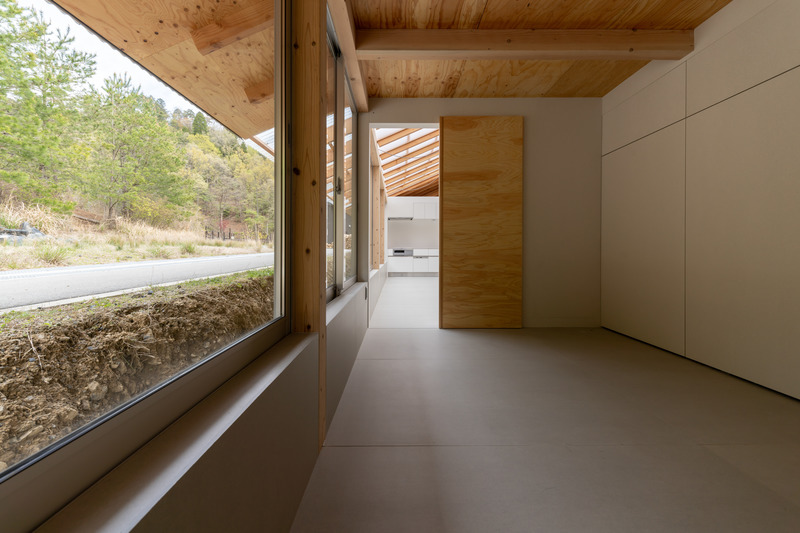
House in Minohshinmachi
Yasuyuki Kitamura
Bedroom viewing the green landscape outside
Photo credit:
Masashige Akeda
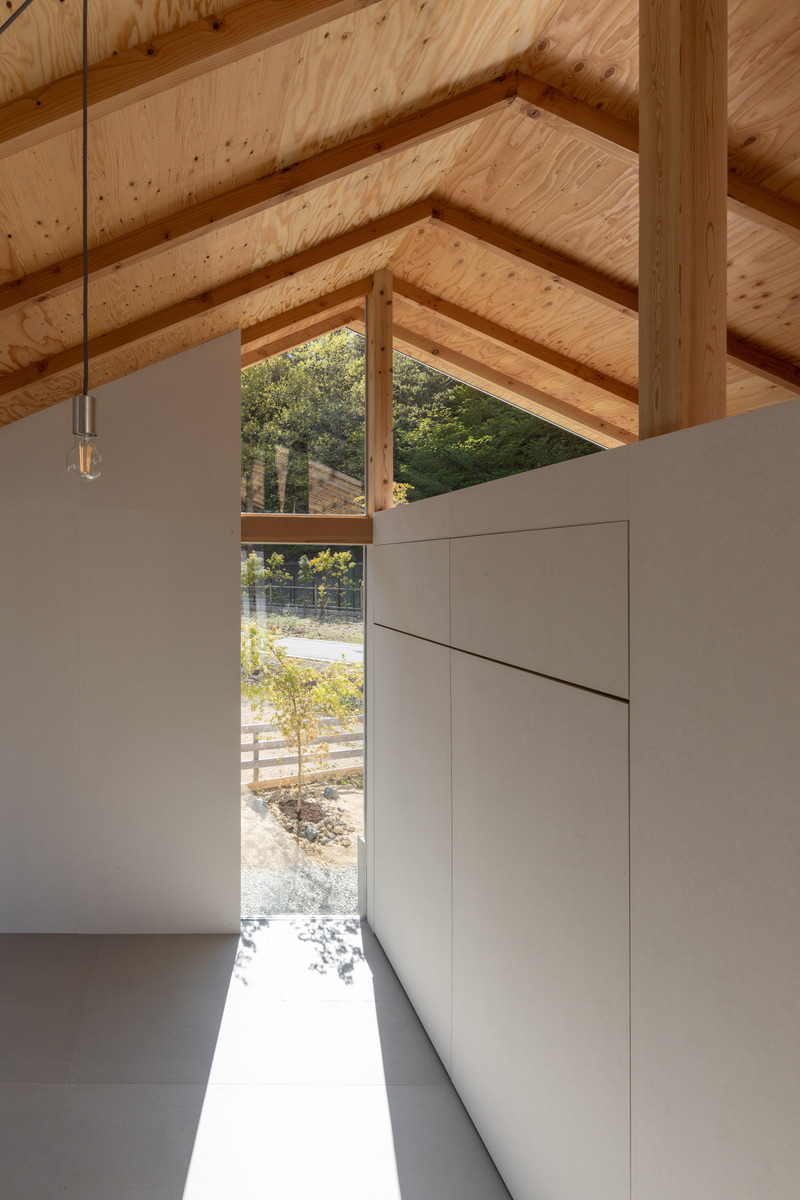
House in Minohshinmachi
Yasuyuki Kitamura
A window without a rim to bring in the green landscape
Photo credit:
Masashige Akeda
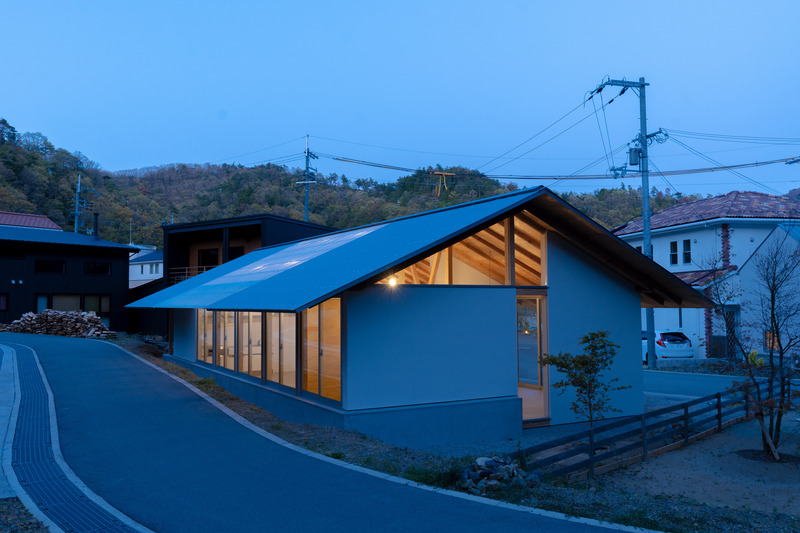
House in Minohshinmachi
Yasuyuki Kitamura
Deep eaves and light roof at night
Photo credit:
Masashige Akeda
Advertising