Photo gallery
Residential Architecture
Find images by browsing the photo gallery by category. Add them to your Pinterest boards. Access the press kit to download the image or view project details.
Create a media account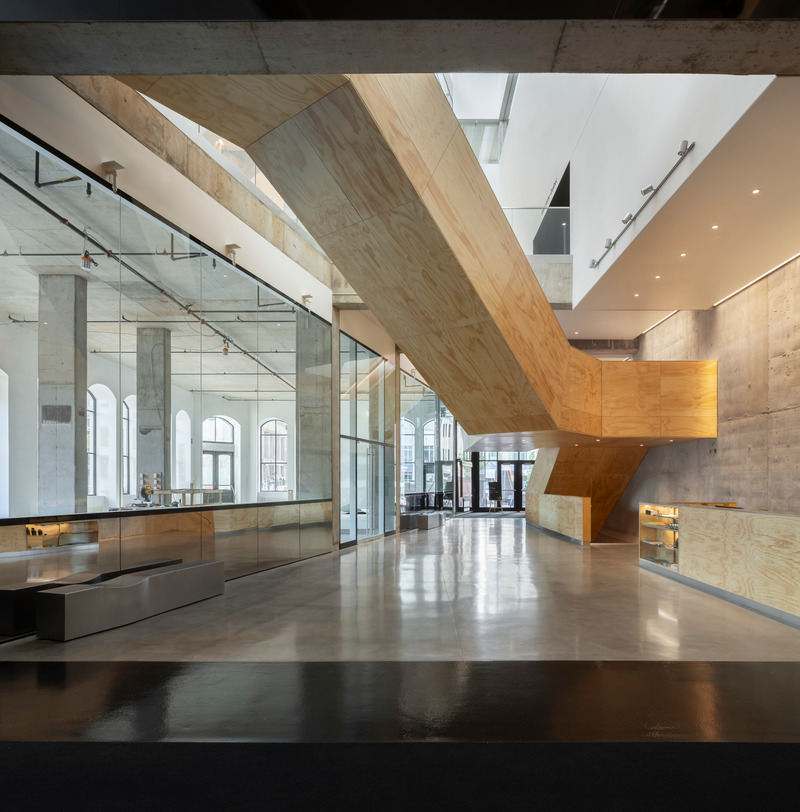
The Ordre des architectes du Québec unveils the winners of its 2020 Prix d’excellence en architecture
Ordre des architectes du Québec (OAQ)
Cultural BuildingProject: Le DiamantDesign: Coarchitecture / in situ atelier d’architecture / Jacques Plante architecteClient: Robert Lepage
Photo credit:
Stéphane Groleau
The Ordre des architectes du Québec unveils the winners of its 2020 Prix d’excellence en architecture
Ordre des architectes du Québec (OAQ)
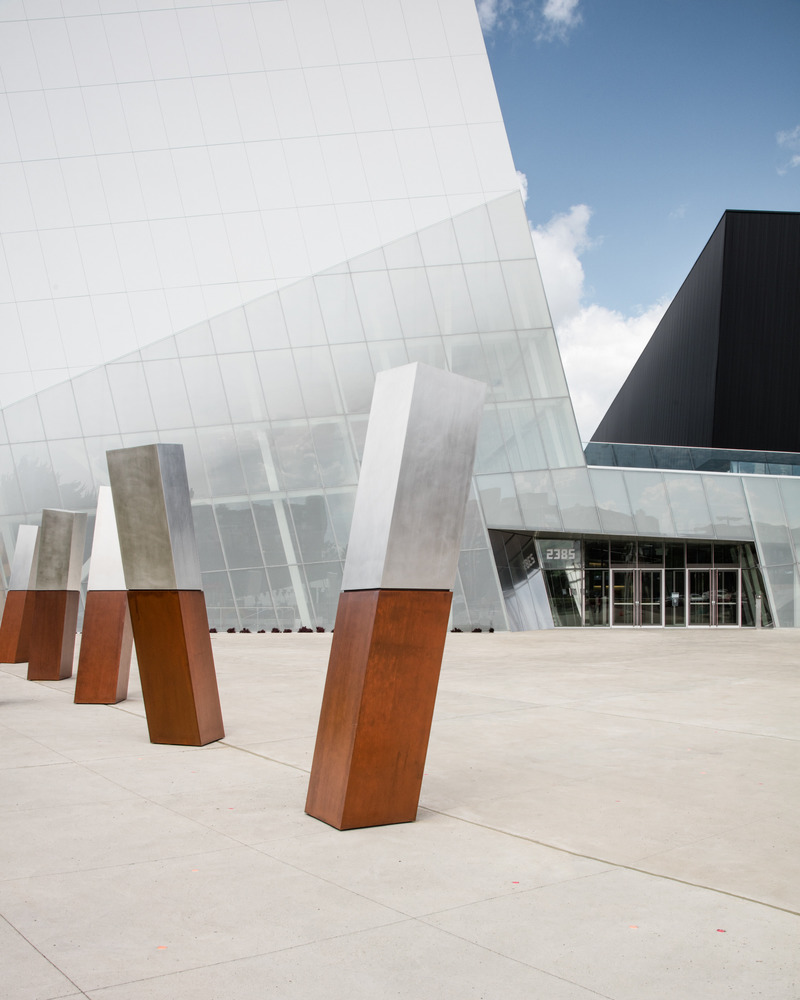
Public Institutional BuildingProject: Saint-Laurent Sports ComplexDesign: Saucier + Perrotte Architectes in consortium with HCMAClient: Borough of Saint-Laurent
Photo credit:
Olivier Blouin
The Ordre des architectes du Québec unveils the winners of its 2020 Prix d’excellence en architecture
Ordre des architectes du Québec (OAQ)
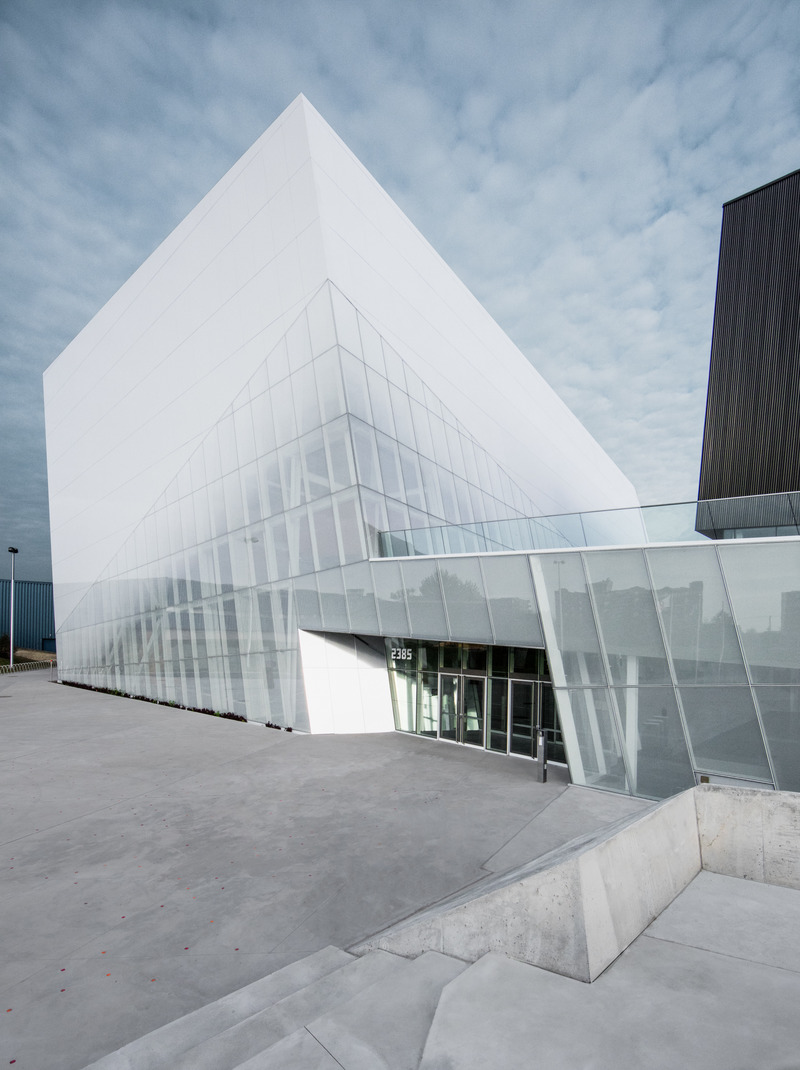
Public Institutional BuildingProject: Saint-Laurent Sports ComplexDesign: Saucier + Perrotte Architectes in consortium with HCMAClient: Borough of Saint-Laurent
Photo credit:
Olivier Blouin
The Ordre des architectes du Québec unveils the winners of its 2020 Prix d’excellence en architecture
Ordre des architectes du Québec (OAQ)
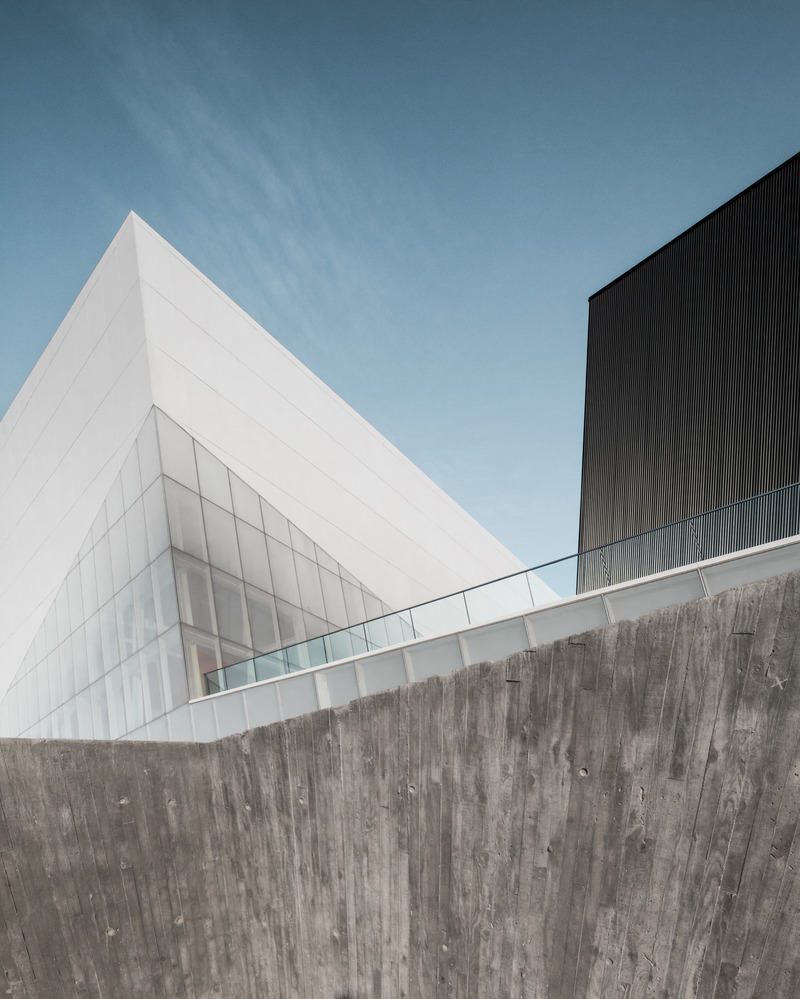
Public Institutional BuildingProject: Saint-Laurent Sports ComplexDesign: Saucier + Perrotte Architectes in consortium with HCMAClient: Borough of Saint-Laurent
Photo credit:
Olivier Blouin
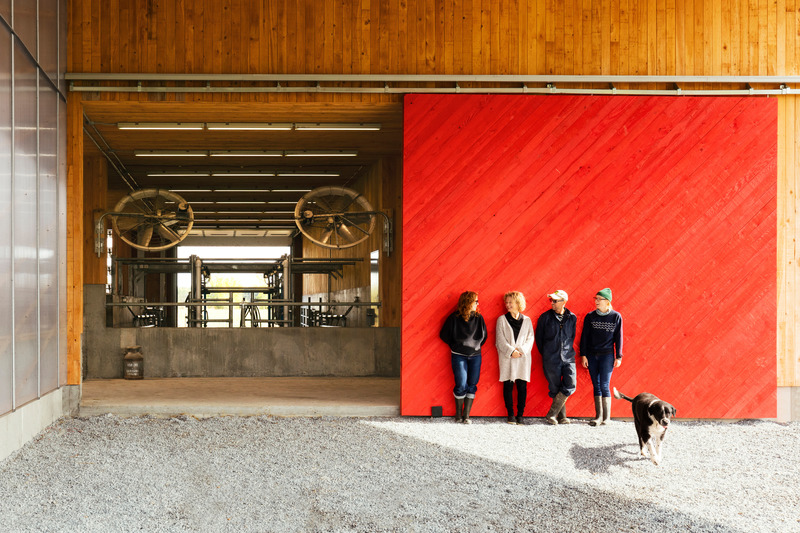
The Ordre des architectes du Québec unveils the winners of its 2020 Prix d’excellence en architecture
Ordre des architectes du Québec (OAQ)
Commercial/Industrial BuildingProject: Au Gré des ChampsDesign: la SHED architectureClient: Fromagerie Au Gré des Champs
Photo credit:
Maxime Brouillet et Virginie Gosselin
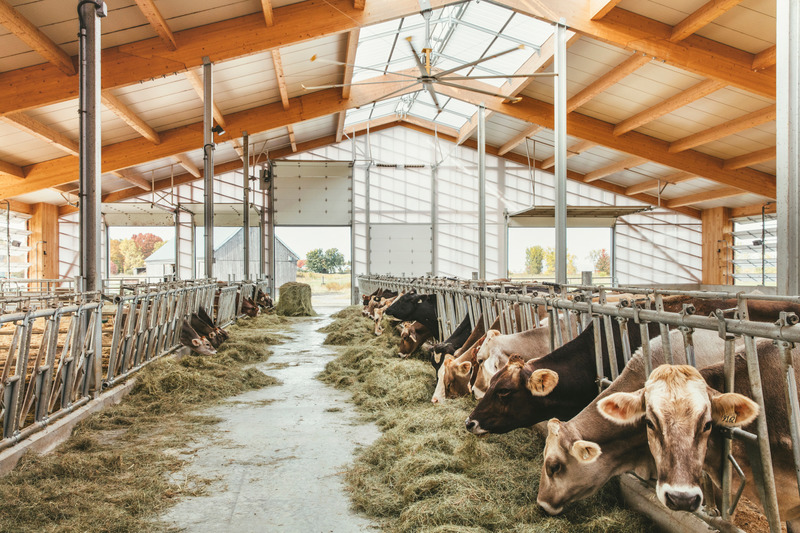
The Ordre des architectes du Québec unveils the winners of its 2020 Prix d’excellence en architecture
Ordre des architectes du Québec (OAQ)
Commercial/Industrial BuildingProject: Au Gré des ChampsDesign: la SHED architectureClient: Fromagerie Au Gré des Champs
Photo credit:
Maxime Brouillet et Virginie Gosselin
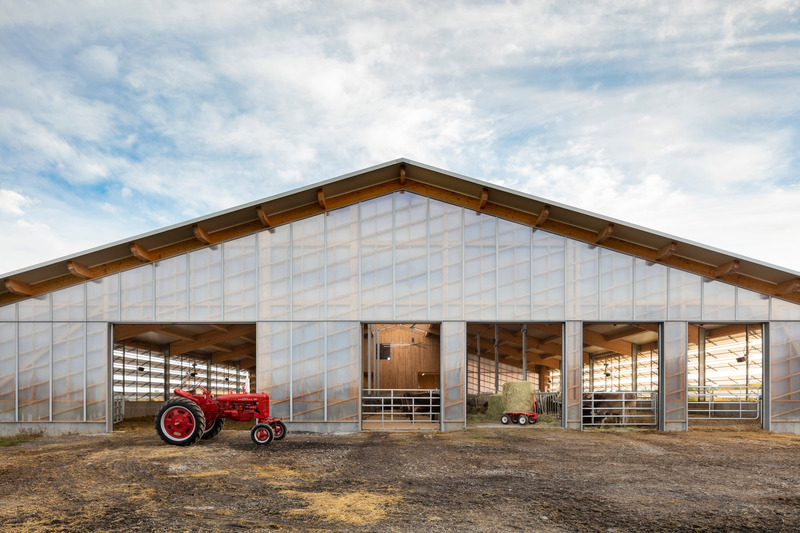
The Ordre des architectes du Québec unveils the winners of its 2020 Prix d’excellence en architecture
Ordre des architectes du Québec (OAQ)
Commercial/Industrial BuildingProject: Au Gré des ChampsDesign: la SHED architectureClient: Fromagerie Au Gré des Champs
Photo credit:
Maxime Brouillet et Virginie Gosselin
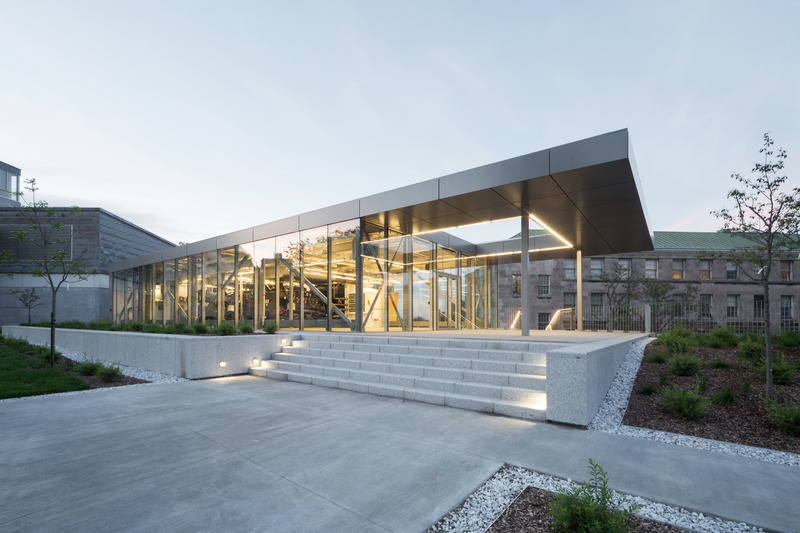
The Ordre des architectes du Québec unveils the winners of its 2020 Prix d’excellence en architecture
Ordre des architectes du Québec (OAQ)
Commercial/Industrial Building Project: McGill University Emergency Power PlantDesign: Les architectes FABGClient: McGill University (Royal Institution for the Advancement of Learning)
Photo credit:
Steve Montpetit

The Ordre des architectes du Québec unveils the winners of its 2020 Prix d’excellence en architecture
Ordre des architectes du Québec (OAQ)
Commercial/Industrial BuildingProject: McGill University Emergency Power PlantDesign: Les architectes FABGClient: McGill University (Royal Institution for the Advancement of Learning)
Photo credit:
Steve Montpetit
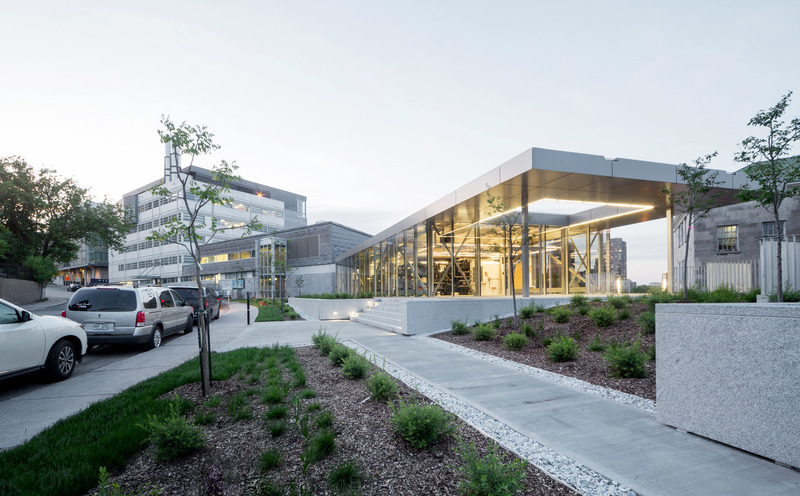
The Ordre des architectes du Québec unveils the winners of its 2020 Prix d’excellence en architecture
Ordre des architectes du Québec (OAQ)
Commercial/Industrial BuildingProject: McGill University Emergency Power PlantDesign: Les architectes FABGClient: McGill University (Royal Institution for the Advancement of Learning)
Photo credit:
Steve Montpetit


Advertising
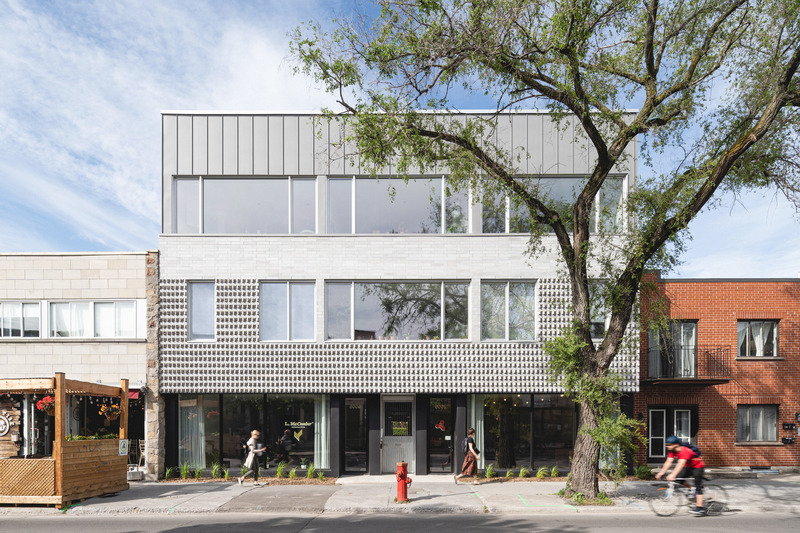
The Ordre des architectes du Québec unveils the winners of its 2020 Prix d’excellence en architecture
Ordre des architectes du Québec (OAQ)
Multi-Unit Residential Building/ComplexProject: Off PlazaDesign: L. McComber – architecture vivanteClient: 9359-7458 Québec inc. (Nicolas Rasselet)
Photo credit:
Raphaël Thibodeau
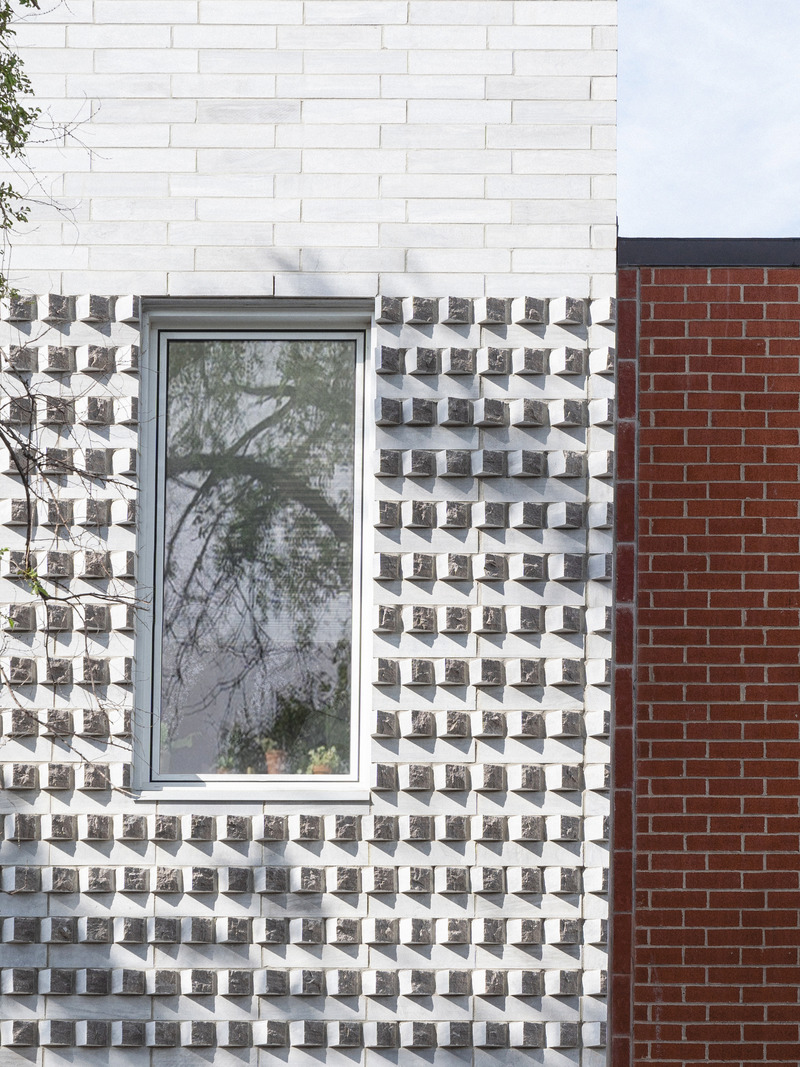
The Ordre des architectes du Québec unveils the winners of its 2020 Prix d’excellence en architecture
Ordre des architectes du Québec (OAQ)
Multi-Unit Residential Building/ComplexProject: Off PlazaDesign: L. McComber – architecture vivanteClient: 9359-7458 Québec inc. (Nicolas Rasselet)
Photo credit:
Raphaël Thibodeau
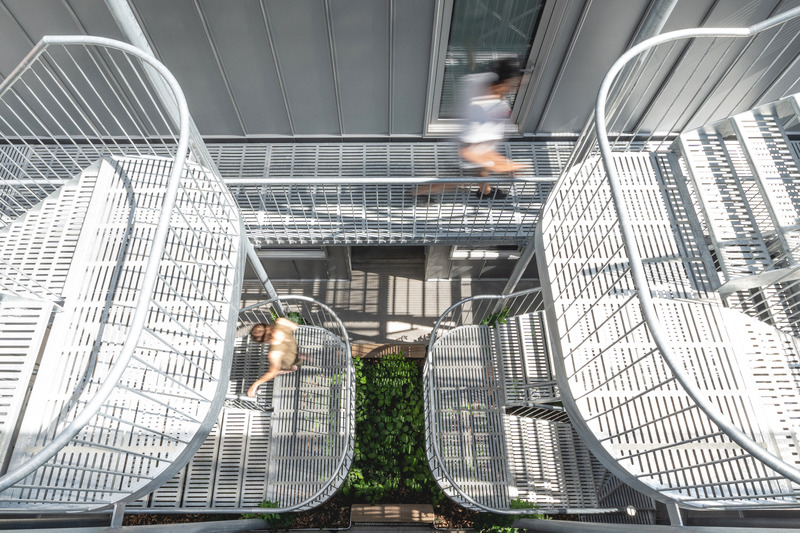
The Ordre des architectes du Québec unveils the winners of its 2020 Prix d’excellence en architecture
Ordre des architectes du Québec (OAQ)
Multi-Unit Residential Building/ComplexProject: Off PlazaDesign: L. McComber – architecture vivanteClient: 9359-7458 Québec inc. (Nicolas Rasselet)
Photo credit:
Raphaël Thibodeau
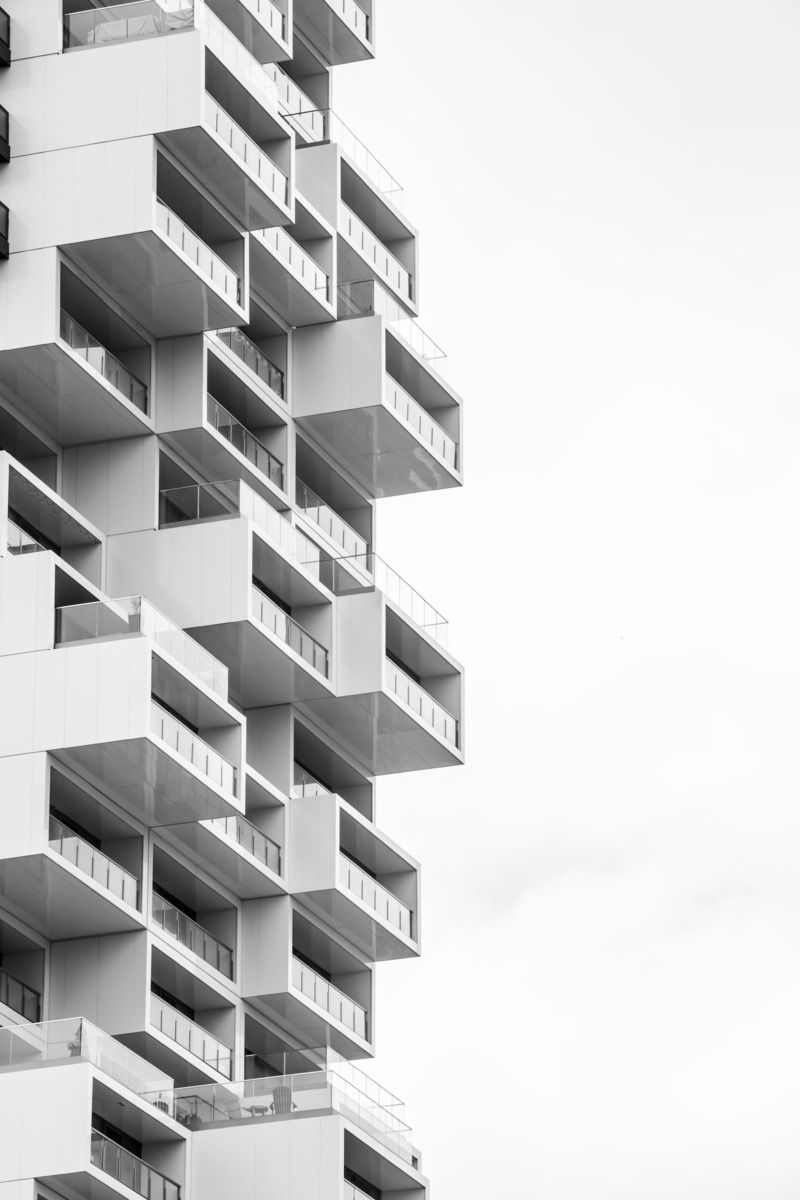
The Ordre des architectes du Québec unveils the winners of its 2020 Prix d’excellence en architecture
Ordre des architectes du Québec (OAQ)
Multi-Unit Residential Building/Complex, and Special Mention, Sustainable DevelopmentProject: River City – Phase 3Design: Saucier + Perrotte Architectes and ZAS ArchitectesClient: Urban Capital
Photo credit:
Jose Uribe / Pureblink
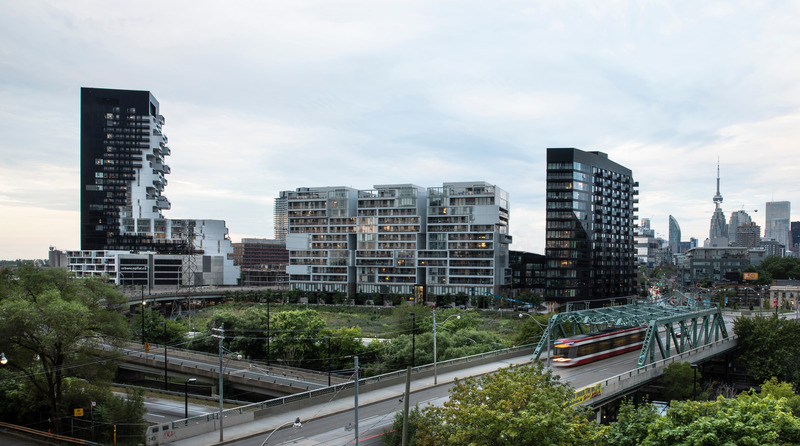
The Ordre des architectes du Québec unveils the winners of its 2020 Prix d’excellence en architecture
Ordre des architectes du Québec (OAQ)
Multi-Unit Residential Building/Complex, and Special Mention, Sustainable DevelopmentProject: River City – Phase 3Design: Saucier + Perrotte Architectes and ZAS ArchitectesClient: Urban Capital
Photo credit:
Jose Uribe / Pureblink
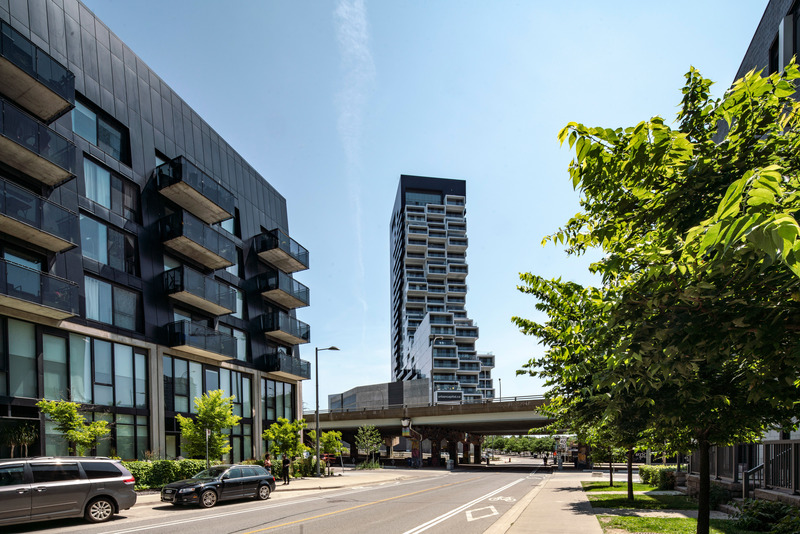
The Ordre des architectes du Québec unveils the winners of its 2020 Prix d’excellence en architecture
Ordre des architectes du Québec (OAQ)
Multi-Unit Residential Building/Complex, and Special Mention, Sustainable DevelopmentProject: River City – Phase 3Design: Saucier + Perrotte Architectes and ZAS ArchitectesClient: Urban Capital
Photo credit:
Jose Uribe / Pureblink
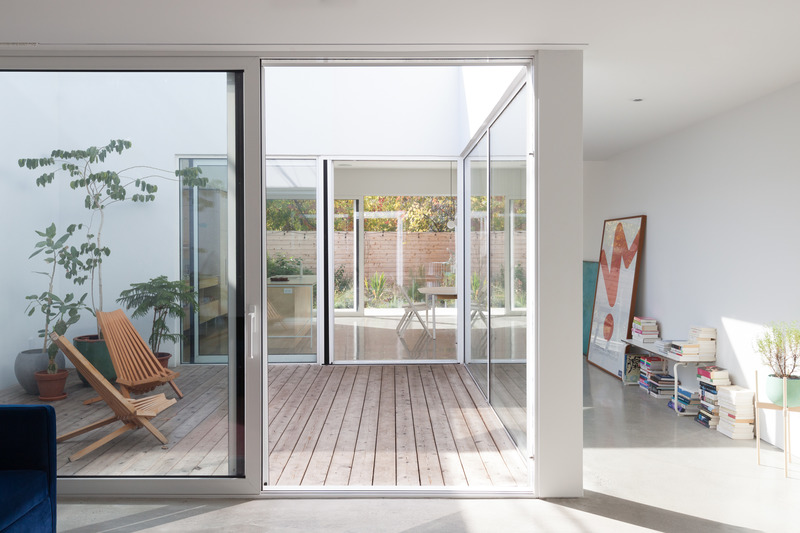
The Ordre des architectes du Québec unveils the winners of its 2020 Prix d’excellence en architecture
Ordre des architectes du Québec (OAQ)
Single-Family Residential Building, Urban SettingProject: Marconi ResidenceDesign: Pelletier de Fontenay
Photo credit:
Pelletier de Fontenay

The Ordre des architectes du Québec unveils the winners of its 2020 Prix d’excellence en architecture
Ordre des architectes du Québec (OAQ)
Single-Family Residential Building, Urban SettingProject: Marconi ResidenceDesign: Pelletier de Fontenay
Photo credit:
Pelletier de Fontenay
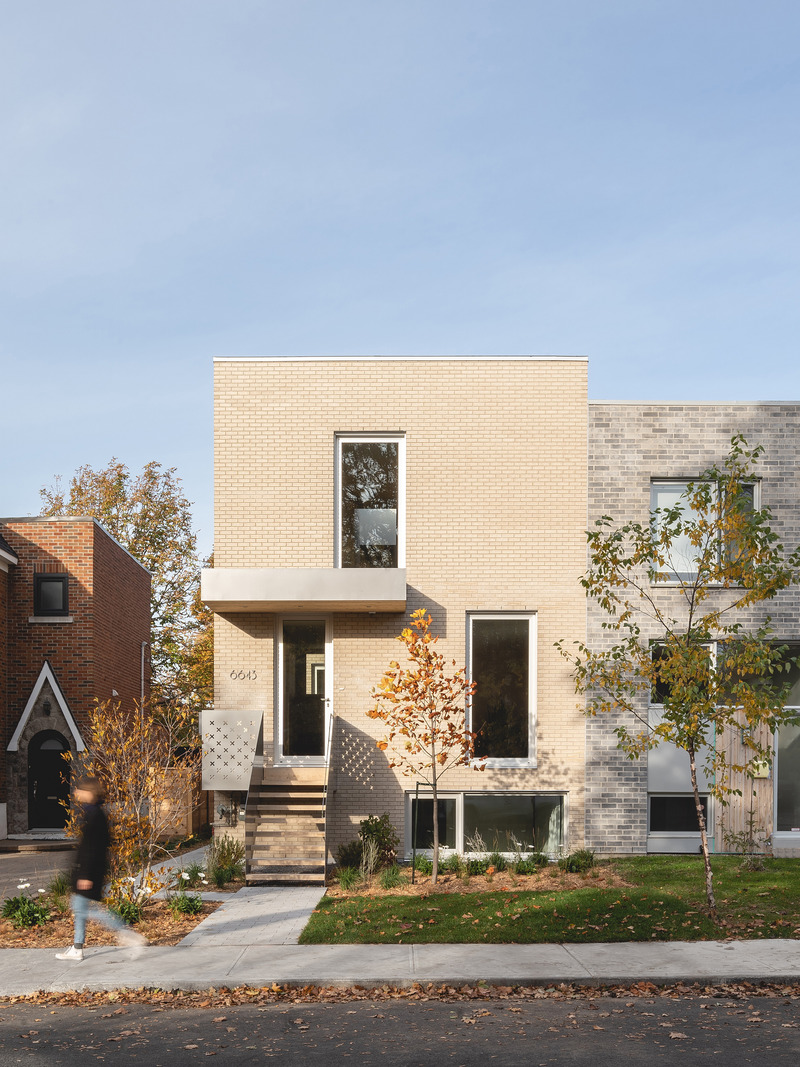
The Ordre des architectes du Québec unveils the winners of its 2020 Prix d’excellence en architecture
Ordre des architectes du Québec (OAQ)
Single-Family Residential Building, Urban SettingProject: La DUETTEDesign: Natalie Dionne ArchitectureClients: Patrice Éthier and Sophia Lormeus
Photo credit:
Raphaël Thibodeau
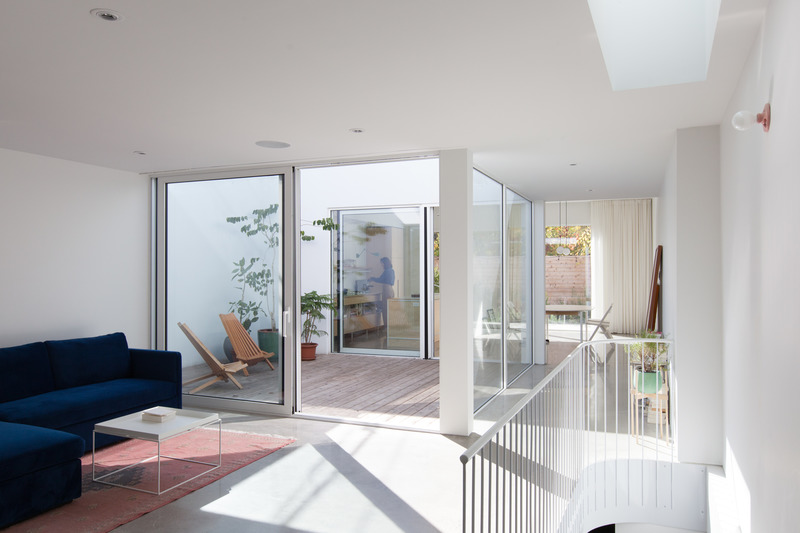
The Ordre des architectes du Québec unveils the winners of its 2020 Prix d’excellence en architecture
Ordre des architectes du Québec (OAQ)
Single-Family Residential Building, Urban SettingProject: Marconi ResidenceDesign: Pelletier de Fontenay
Photo credit:
Pelletier de Fontenay
Advertising