Photo gallery
Residential Architecture
Find images by browsing the photo gallery by category. Add them to your Pinterest boards. Access the press kit to download the image or view project details.
Create a media account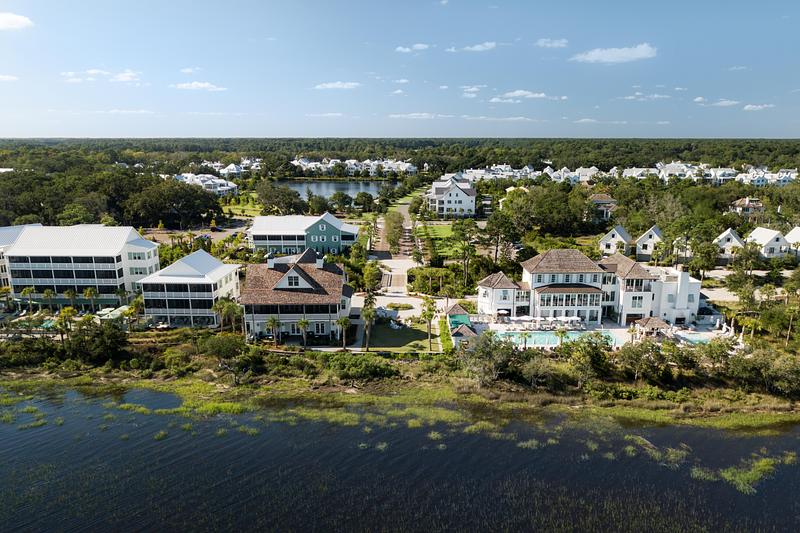
VITA Sets the Stage for the Creative Collaboration Behind a Unique Community
VITA
The sea island village of Kiawah River offers a luxurious and amenities-rich "life along the river."
Photo credit:
Joe Thomas
VITA Sets the Stage for the Creative Collaboration Behind a Unique Community
VITA
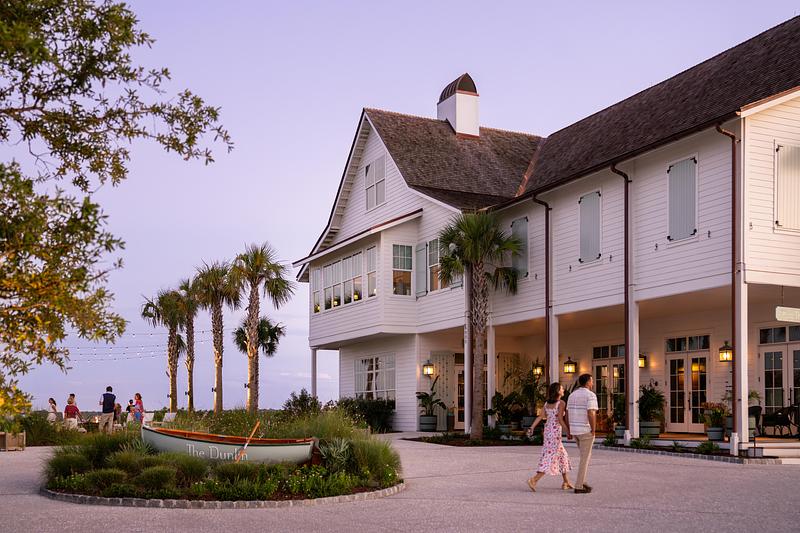
Named after the local shorebird, The Dunlin Auberge Collection is a 72-key hotel located on the banks of the Kiawah Rier.
Photo credit:
Joe Thomas
VITA Sets the Stage for the Creative Collaboration Behind a Unique Community
VITA
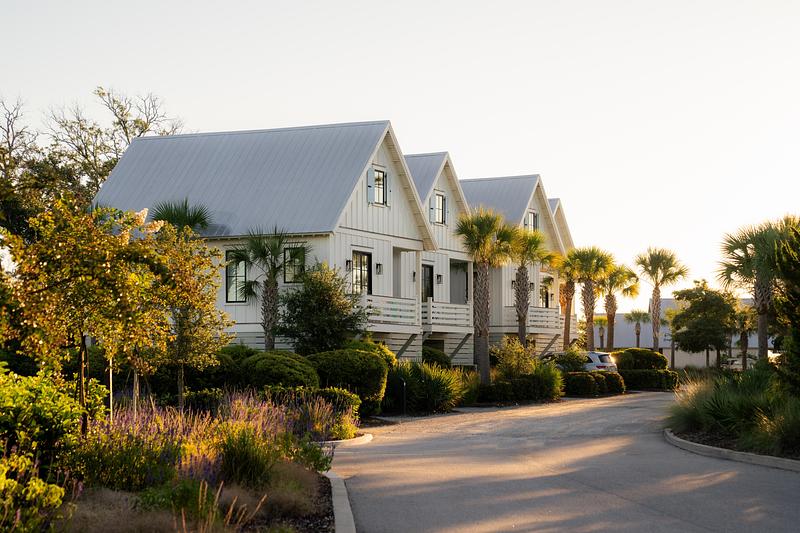
Kiawah River offers guests 11 detached cabins for rent, designed by Julia Starr Sanford with interiors by Amanda Lindroth,
Photo credit:
Joe Thomas
VITA Sets the Stage for the Creative Collaboration Behind a Unique Community
VITA
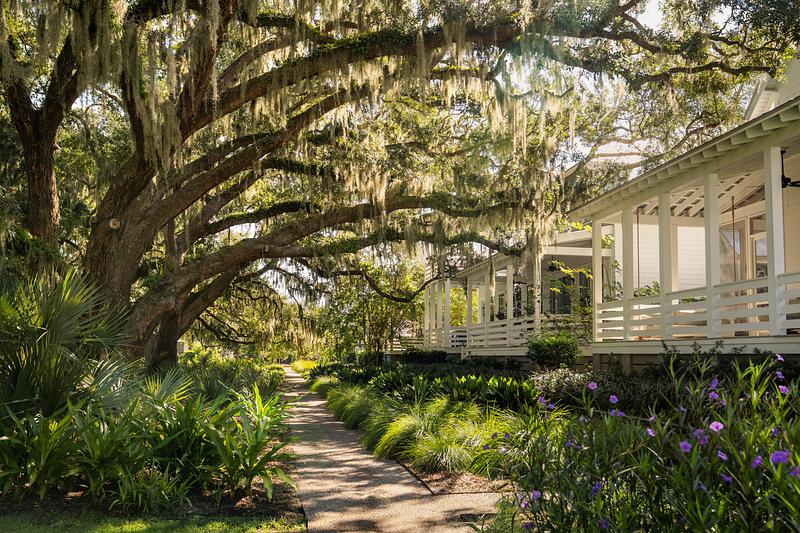
Old-growth treescapes with heritage live oaks defined Kiawah River's master plan.
Photo credit:
Joe Thomas
VITA Sets the Stage for the Creative Collaboration Behind a Unique Community
VITA
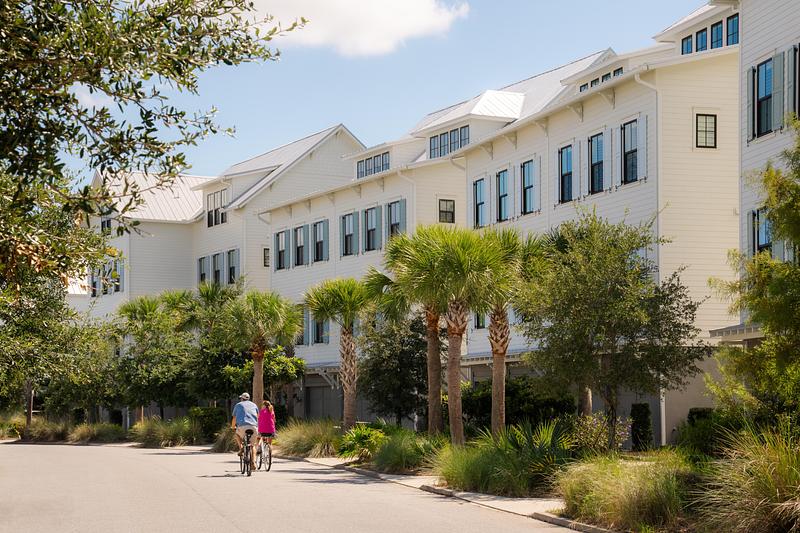
Kiawah River's various neighborhoods are interconnected and easily reached through infrastructure that priorities bikeability and walkability.
Photo credit:
Joe Thomas
VITA Sets the Stage for the Creative Collaboration Behind a Unique Community
VITA
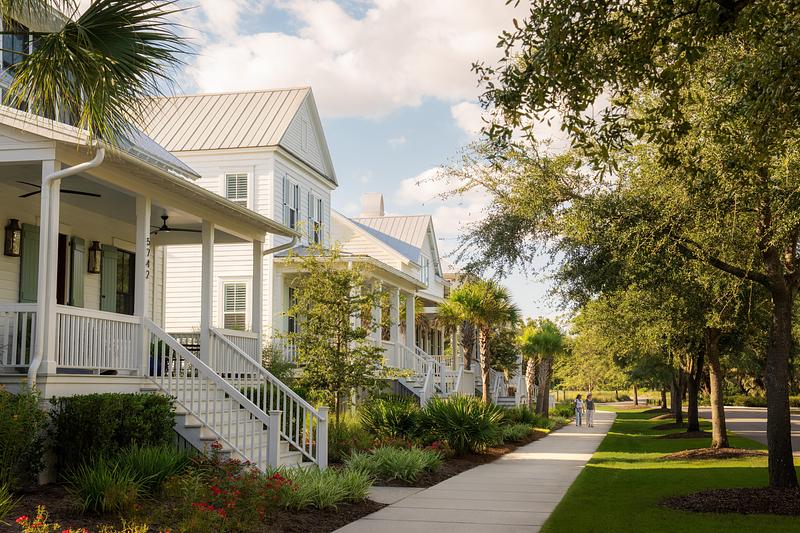
Kiawah River was purposely planned for walkability and convenient access to community amenities.
Photo credit:
Joe Thomas
VITA Sets the Stage for the Creative Collaboration Behind a Unique Community
VITA
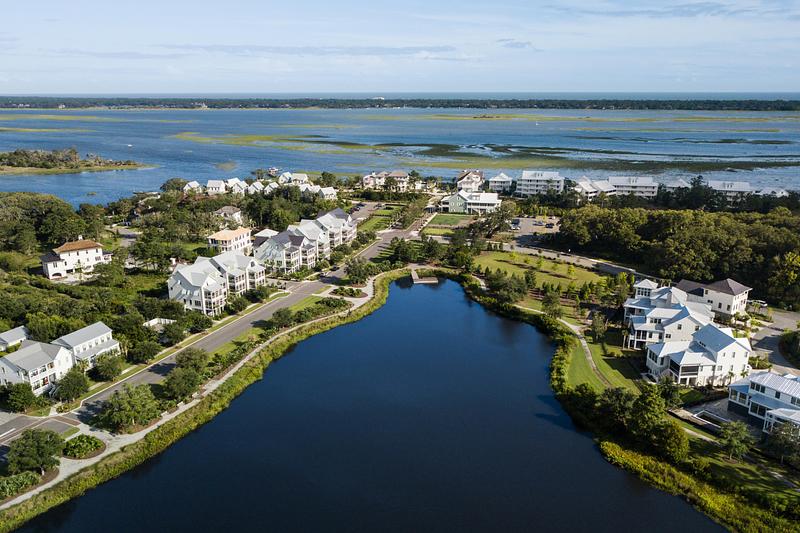
With its network of roads and trails, Kiawah River invites exploration on foot, or on a bicycle.
Photo credit:
Joe Thomas
VITA Sets the Stage for the Creative Collaboration Behind a Unique Community
VITA
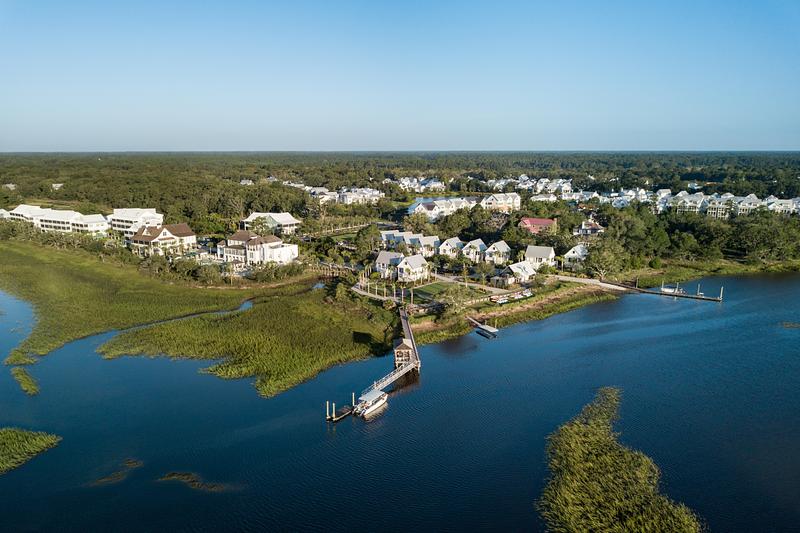
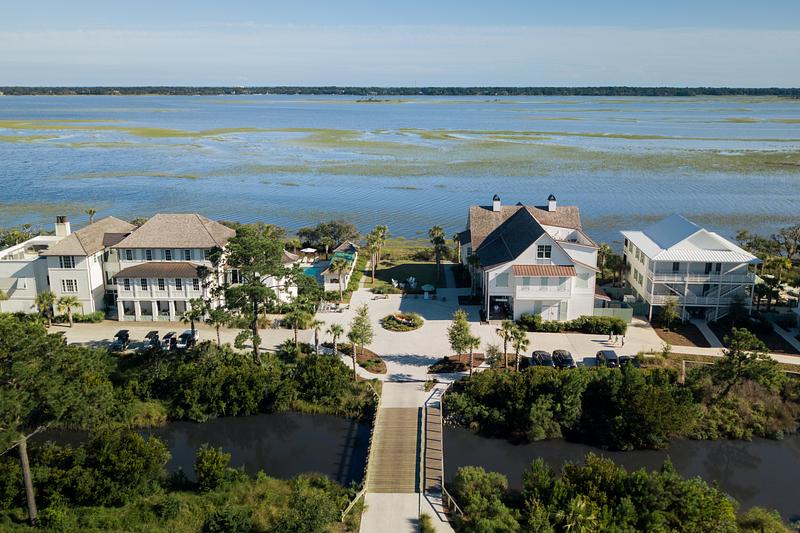
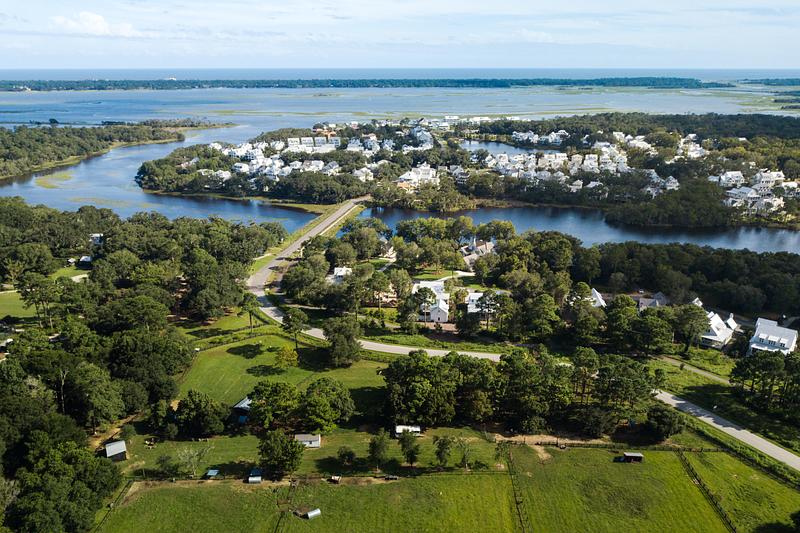
The community of Kiawah River is set on 2,000 acres of waterfront within the Sea Islands of Charleston, South Carolina.
Photo credit:
Joe Thomas
VITA Sets the Stage for the Creative Collaboration Behind a Unique Community
VITA
The community landscape guidelines establish consistency and visually unifies the various architectural styles, and call for water conservation-sensitive landscape techniques and native plant palettes.
Photo credit:
Joe Thomas
VITA Sets the Stage for the Creative Collaboration Behind a Unique Community
VITA
As the community developer, VITA created the Kiawah River Design Guidelines which include site design; architecture guidelines, including architectural styles; and landscape design and site elements.
Photo credit:
Joe Thomas


Advertising
VITA Sets the Stage for the Creative Collaboration Behind a Unique Community
VITA

Kiawah River partners with farms who share its dedication to sustainability and local traditions; these include, among others, Rosebank Farms whose farm stand is located near the entrance to the community.
Photo credit:
Joe Thomas
VITA Sets the Stage for the Creative Collaboration Behind a Unique Community
VITA
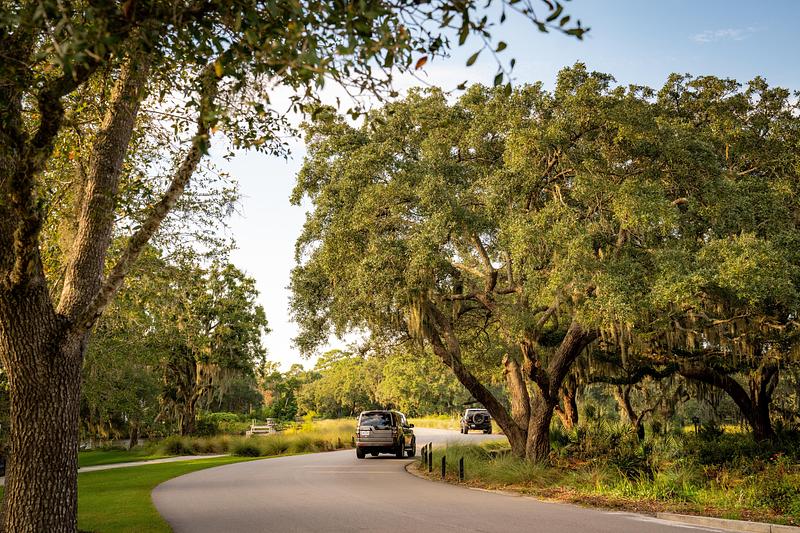
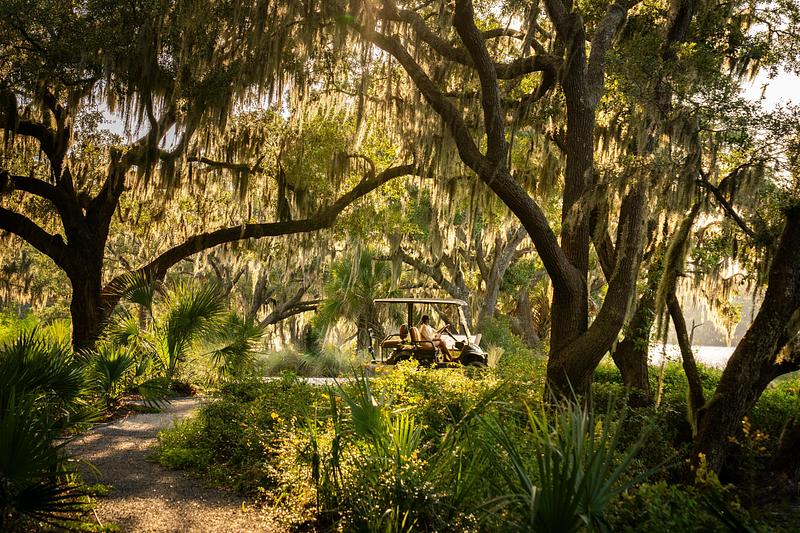
At the entrance to Kiawah River, the road meanders around old growth trees—a testament to decades of land stewardship, and to VITA's meticulous community planning.
Photo credit:
Joe Thomas
VITA Sets the Stage for the Creative Collaboration Behind a Unique Community
VITA
At Kiawah River, the trails through maritime forests of live oak and Spanish Moss meet marsh fields.
Photo credit:
Joe Thomas
VITA Sets the Stage for the Creative Collaboration Behind a Unique Community
VITA
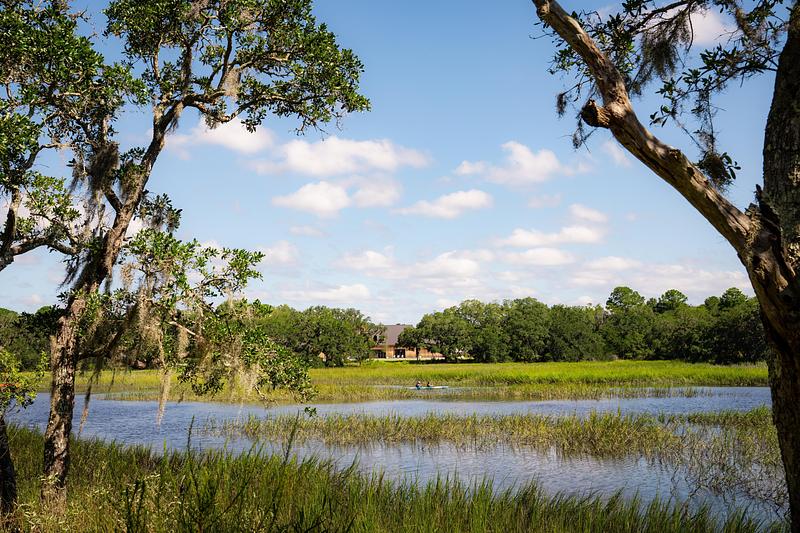
The view of the saltwater marsh from Old Friends Park, one of four parks at Kiawah River.
Photo credit:
Joe Thomas
VITA Sets the Stage for the Creative Collaboration Behind a Unique Community
VITA
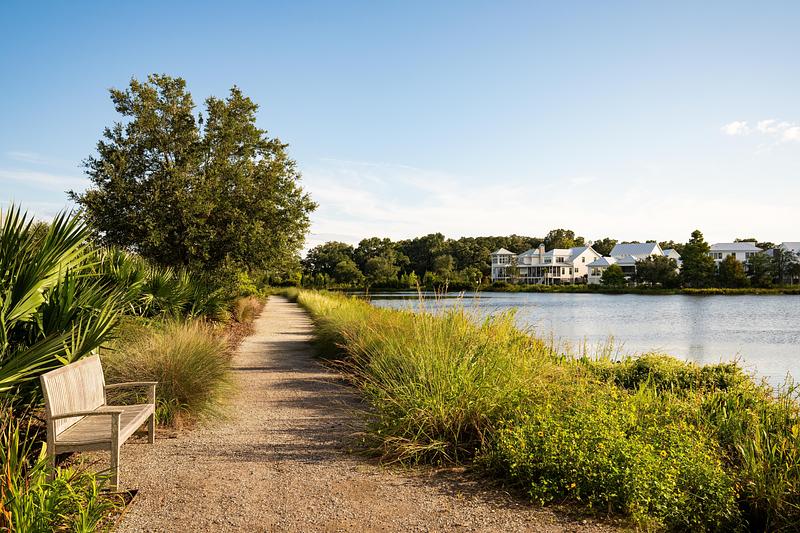
One of four parks at Kiawah River, Jack's Island Park and Jack's Pond are the centerpiece for Jack's Island Neighborhood, a gated community.
Photo credit:
Joe Thomas
VITA Sets the Stage for the Creative Collaboration Behind a Unique Community
VITA
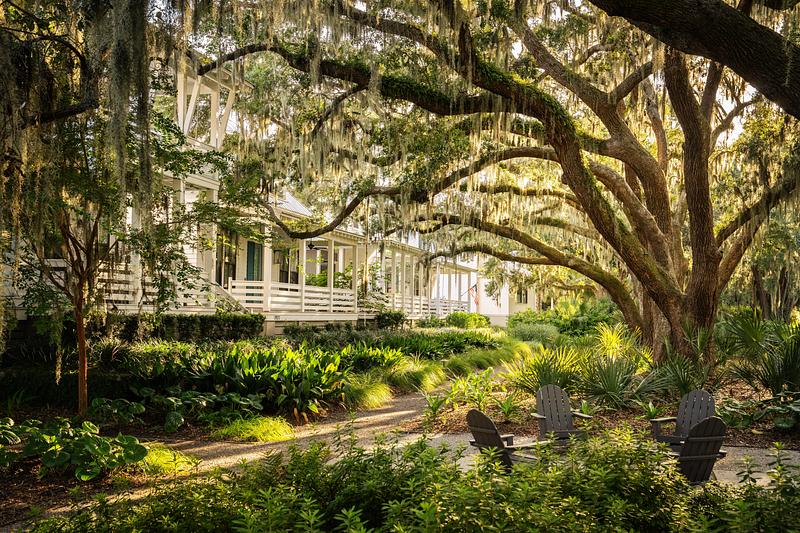
At Kiawah River, the houses are thoughtfully sited amidst old-growth treescapes.
Photo credit:
Joe Thomas
VITA Sets the Stage for the Creative Collaboration Behind a Unique Community
VITA
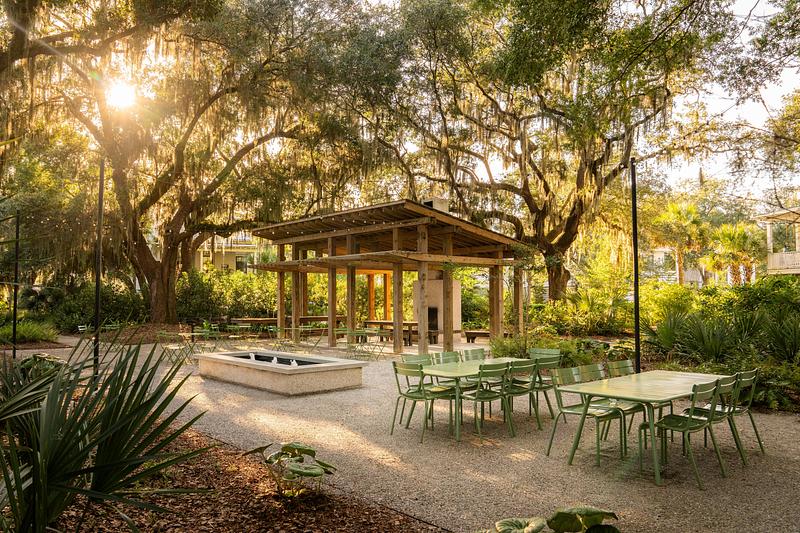
Kiawah River offers four parks: Old Friends Park, Sea Island Park, Jack Island Park and Oak Park (shown) with its community tables and outdoor grill.
Photo credit:
Joe Thomas
VITA Sets the Stage for the Creative Collaboration Behind a Unique Community
VITA

The Kiawah River Design Guidelines created by VITA call for community architecture inspired by the historical styles of the Southern region characterized by simple forms with wide verandas and articulated entries.
Photo credit:
Joe Thomas
VITA Sets the Stage for the Creative Collaboration Behind a Unique Community
VITA
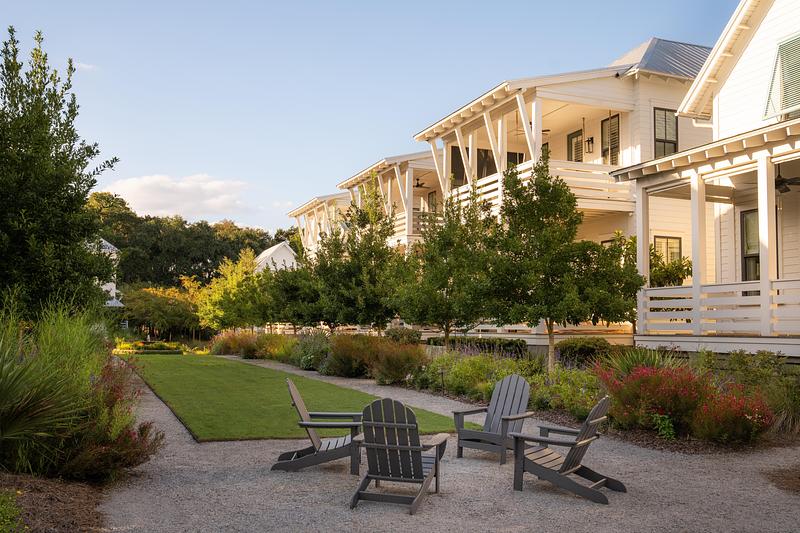
Derived from the historical precedent set by Charleston Sea Island Architecture and combined with a contemporary sensibility, the architectural styles at Kiawah River—part of the Kiawah River Design Guidelines created by VITA—include The Marsh House, Sea Island Cottage, The Island Home, The Farm House and The Side Yard House.
Photo credit:
Joe Thomas
VITA Sets the Stage for the Creative Collaboration Behind a Unique Community
VITA

As part of the Kiawah River Design Guidelines created by VITA, planting objectives protect views through thoughtful landscape planning and use of appropriately scaled plants.
Photo credit:
Joe Thomas
Advertising