Photo gallery
Residential Interior Design
Find images by browsing the photo gallery by category. Add them to your Pinterest boards. Access the press kit to download the image or view project details.
Create a media account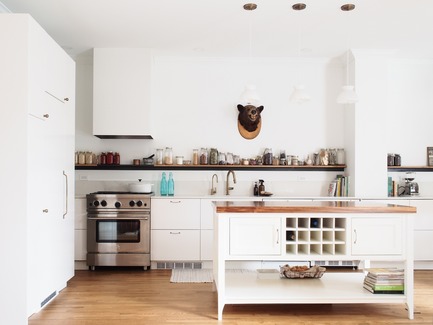
Hutchison Flat
Atelier SUWA
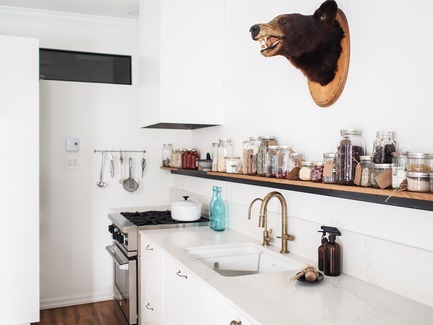
Kitchen with custom steel range hood and shelving
Photo credit:
Élène Levasseur
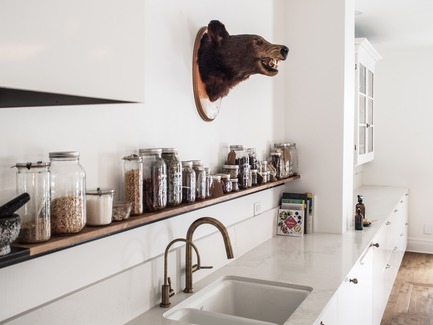
Hutchison Flat
Atelier SUWA
Kitchen: Open storage over long counter
Photo credit:
Élène Levasseur
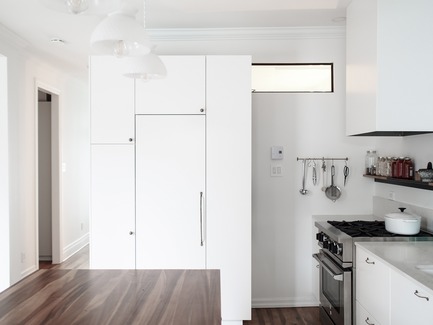
Hutchison Flat
Atelier SUWA
Kitchen: Tall built-in storage
Photo credit:
Élène Levasseur
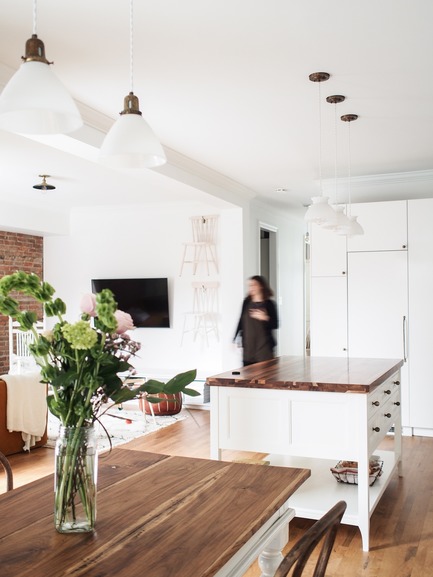
Hutchison Flat
Atelier SUWA
Kitchen and living room
Photo credit:
Élène Levasseur
Hutchison Flat
Atelier SUWA
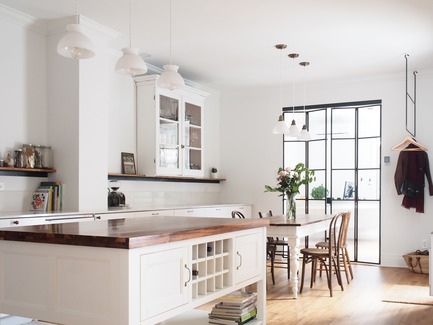
Kitchen and dining room
Photo credit:
Élène Levasseur
Hutchison Flat
Atelier SUWA
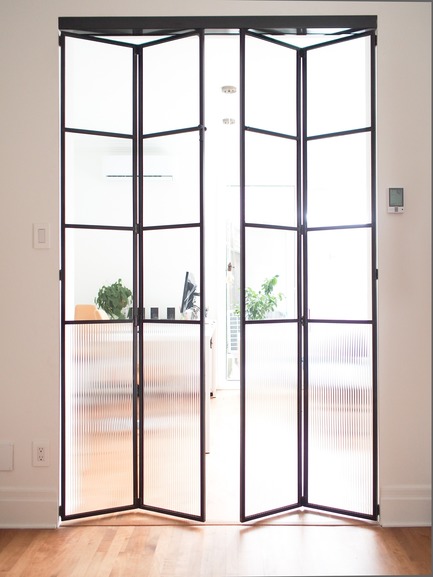
Office (beyond): custom steel door
Photo credit:
Élène Levasseur
Hutchison Flat
Atelier SUWA
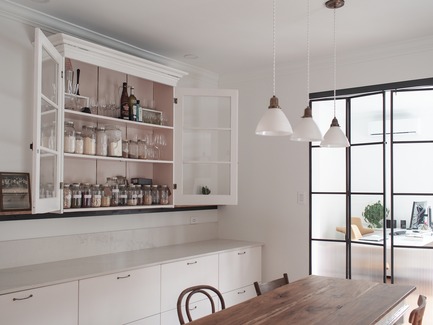
Dining room: Antique storage repurposed
Photo credit:
Élène Levasseur
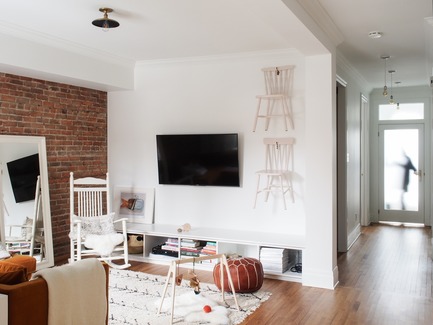
Hutchison Flat
Atelier SUWA
Living room and entrance (beyond)
Photo credit:
Élène Levasseur
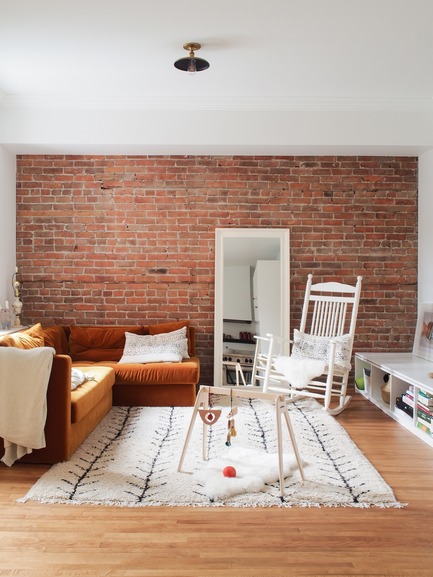
Hutchison Flat
Atelier SUWA
Living room
Photo credit:
Élène Levasseur



Advertising
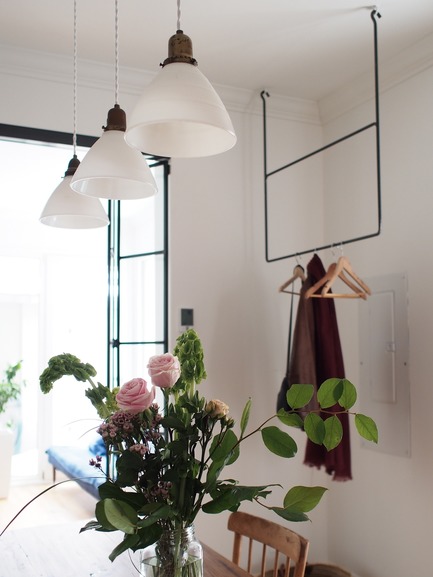
Hutchison Flat
Atelier SUWA
Custom steel coat rack
Photo credit:
Élène Levasseur
Hutchison Flat
Atelier SUWA
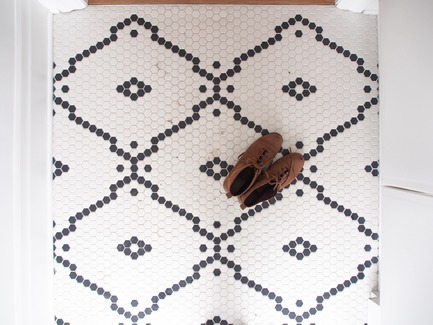
Custom tile pattern in the entrance
Photo credit:
Élène Levasseur
Hutchison Flat
Atelier SUWA
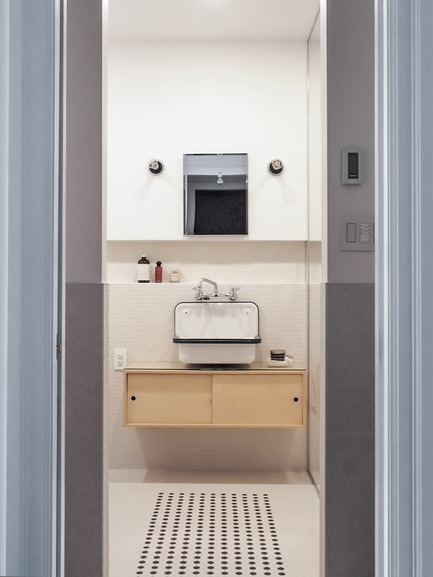
Bathroom with custom tile pattern and custom vanity
Photo credit:
Élène Levasseur
Hutchison Flat
Atelier SUWA
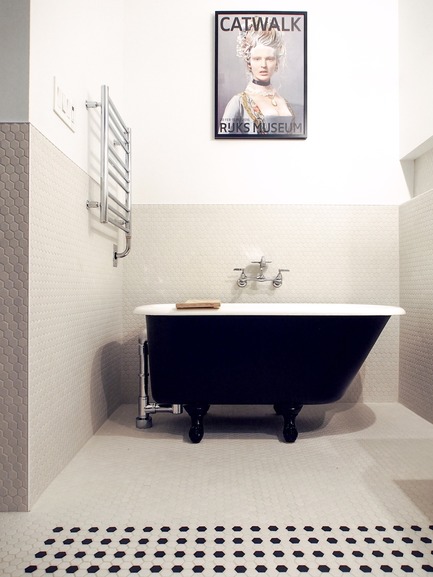
Bathroom: 4 ft bath reclaimed
Photo credit:
Élène Levasseur
Hutchison Flat
Atelier SUWA
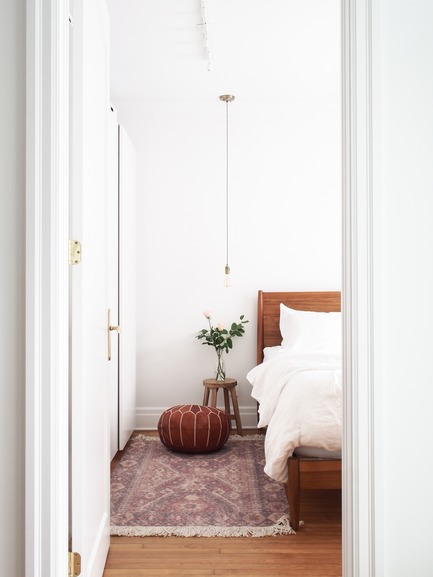
Master bedroom
Photo credit:
Élène Levasseur
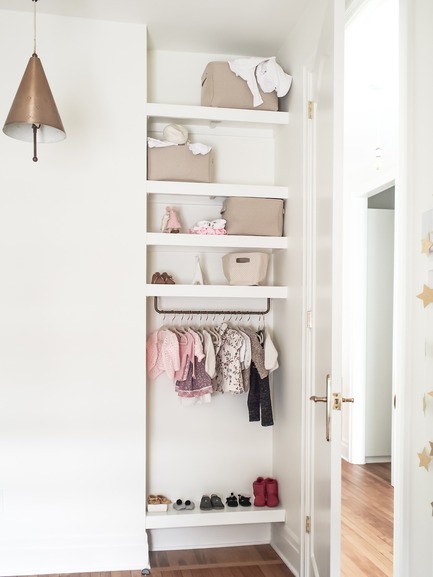
Hutchison Flat
Atelier SUWA
Children closet
Photo credit:
Élène Levasseur
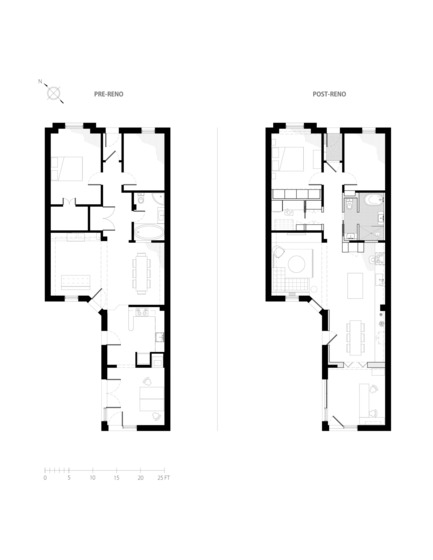
Hutchison Flat
Atelier SUWA
Plans: before and after
Photo credit:
Atelier SUWA


GRAY Magazine Announces the Winners of the 2018 GRAY Awards
GRAY Magazine
Rockwood Youth Campus by Holst Architecture
Photo credit:
Andrew Pogue
Advertising